
 Share
Share

 15009 CARLBERN DRIVE, Centreville, VA 20120
 3,042 Sqft SQFT
 5
5
 3
3
 Basic Details
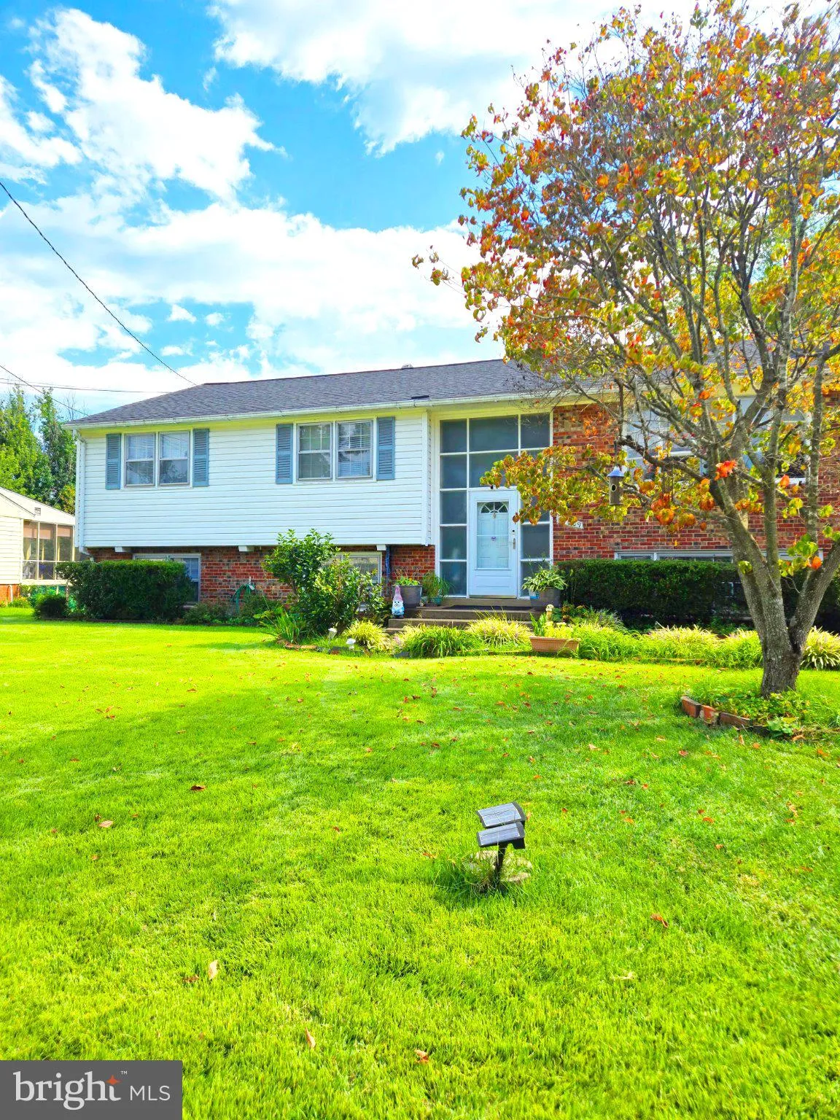
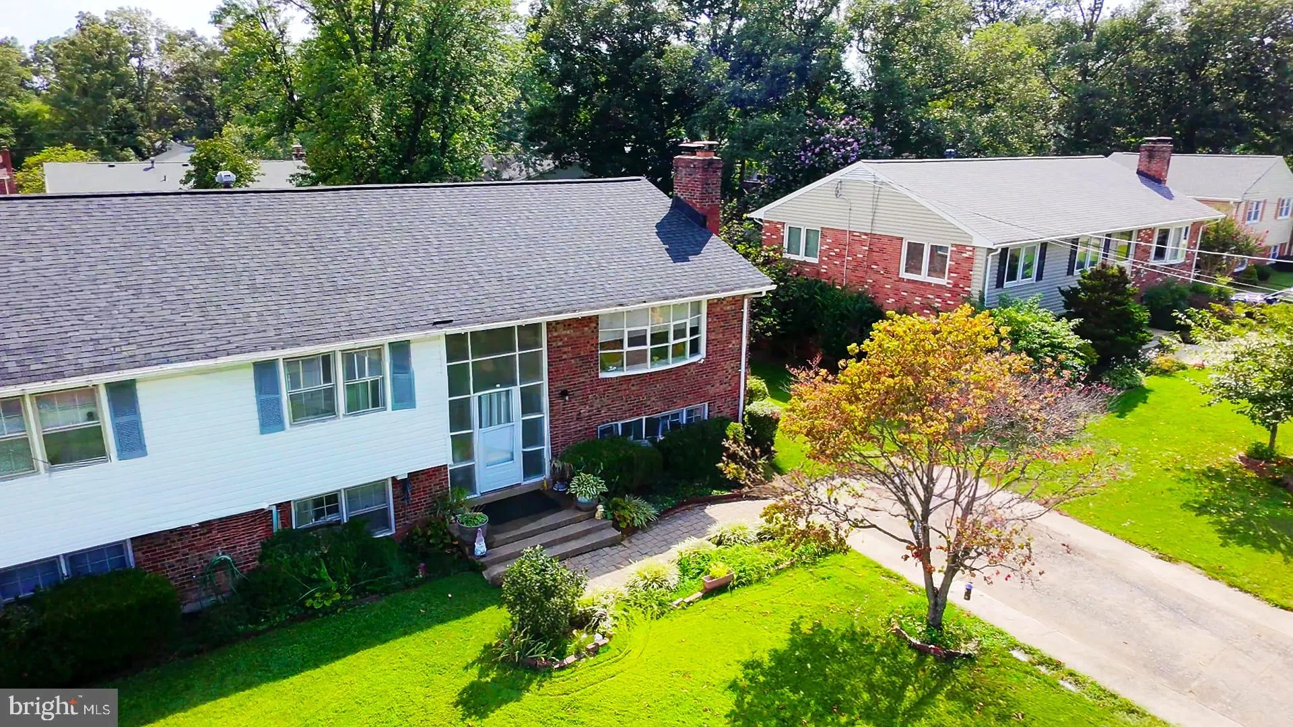
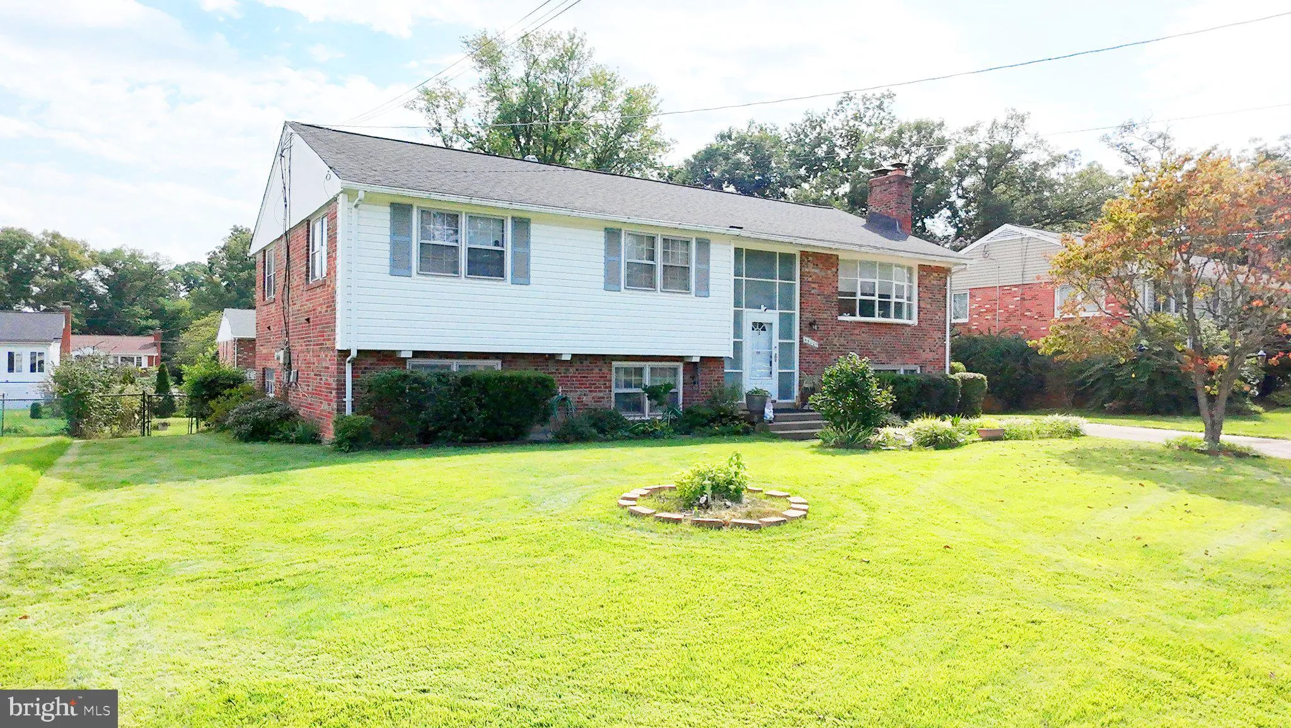
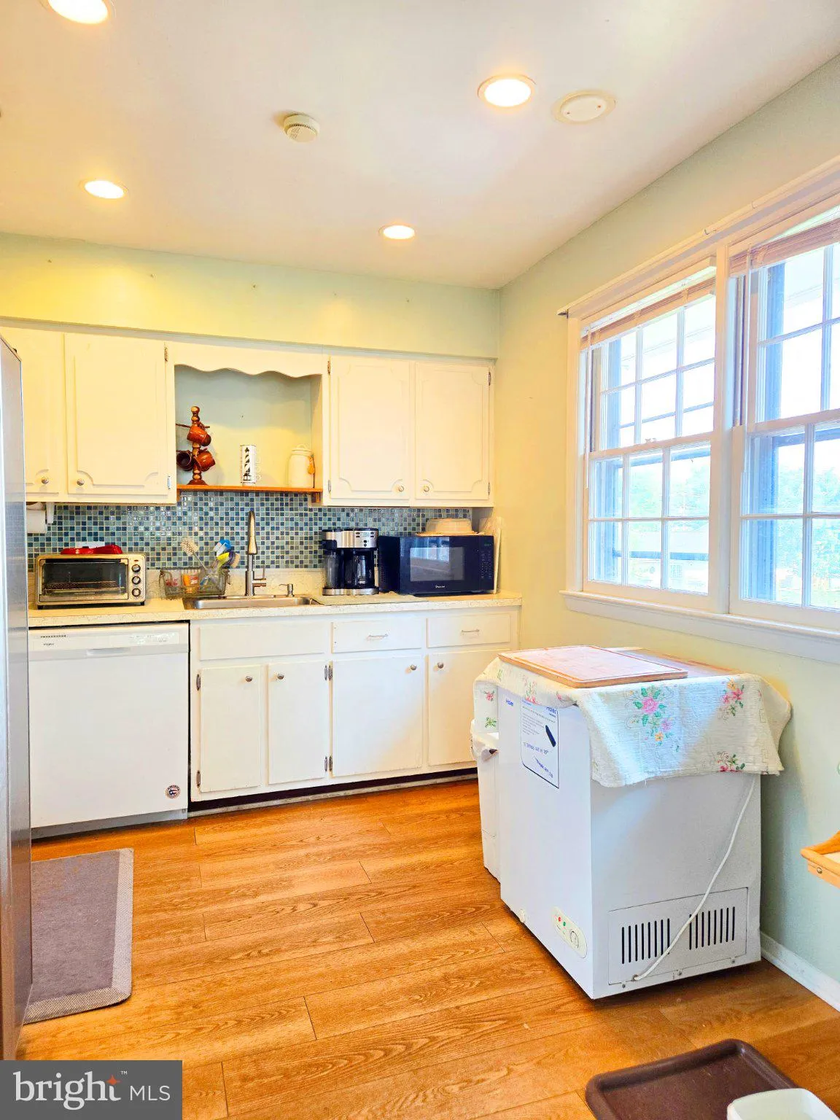
Welcome to 15009 Carlbern Drive—a spacious and inviting home offering the room, comfort, and convenient location first-time buyers will appreciate! Located in Centreville’s established Country Club Manor community, this 5-bedroom, 3-full-bath detached home features approximately 3, 042 square feet of finished li...
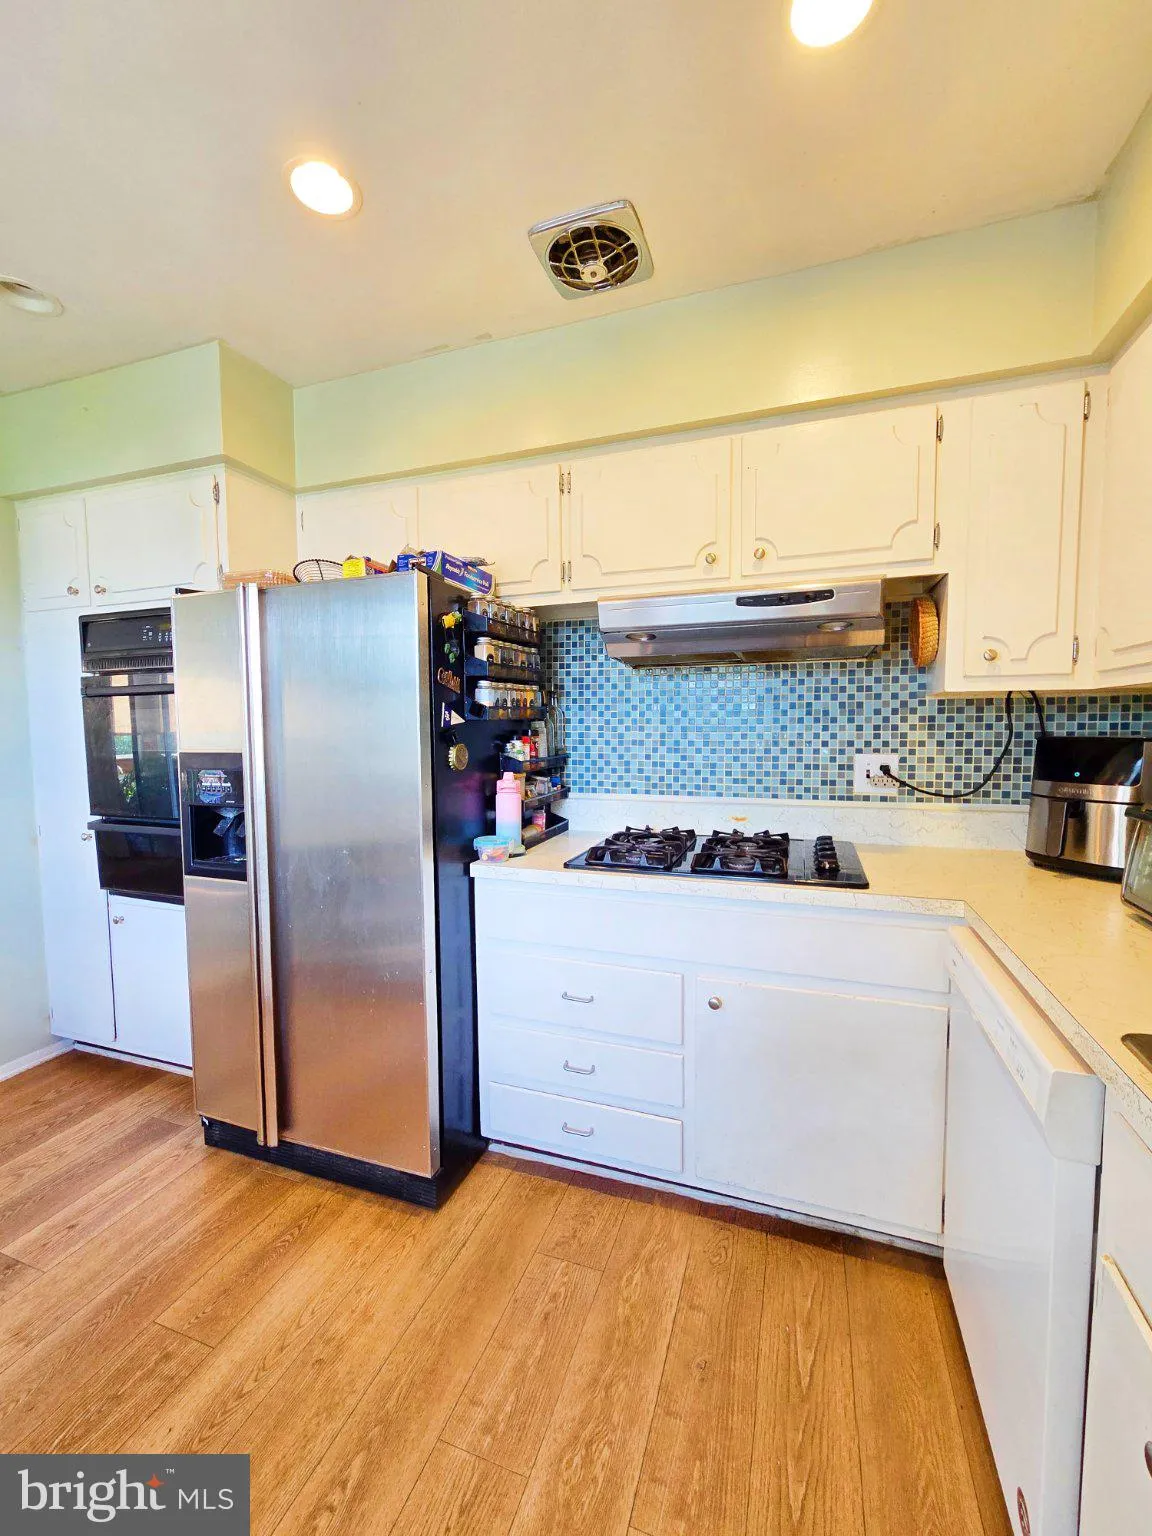
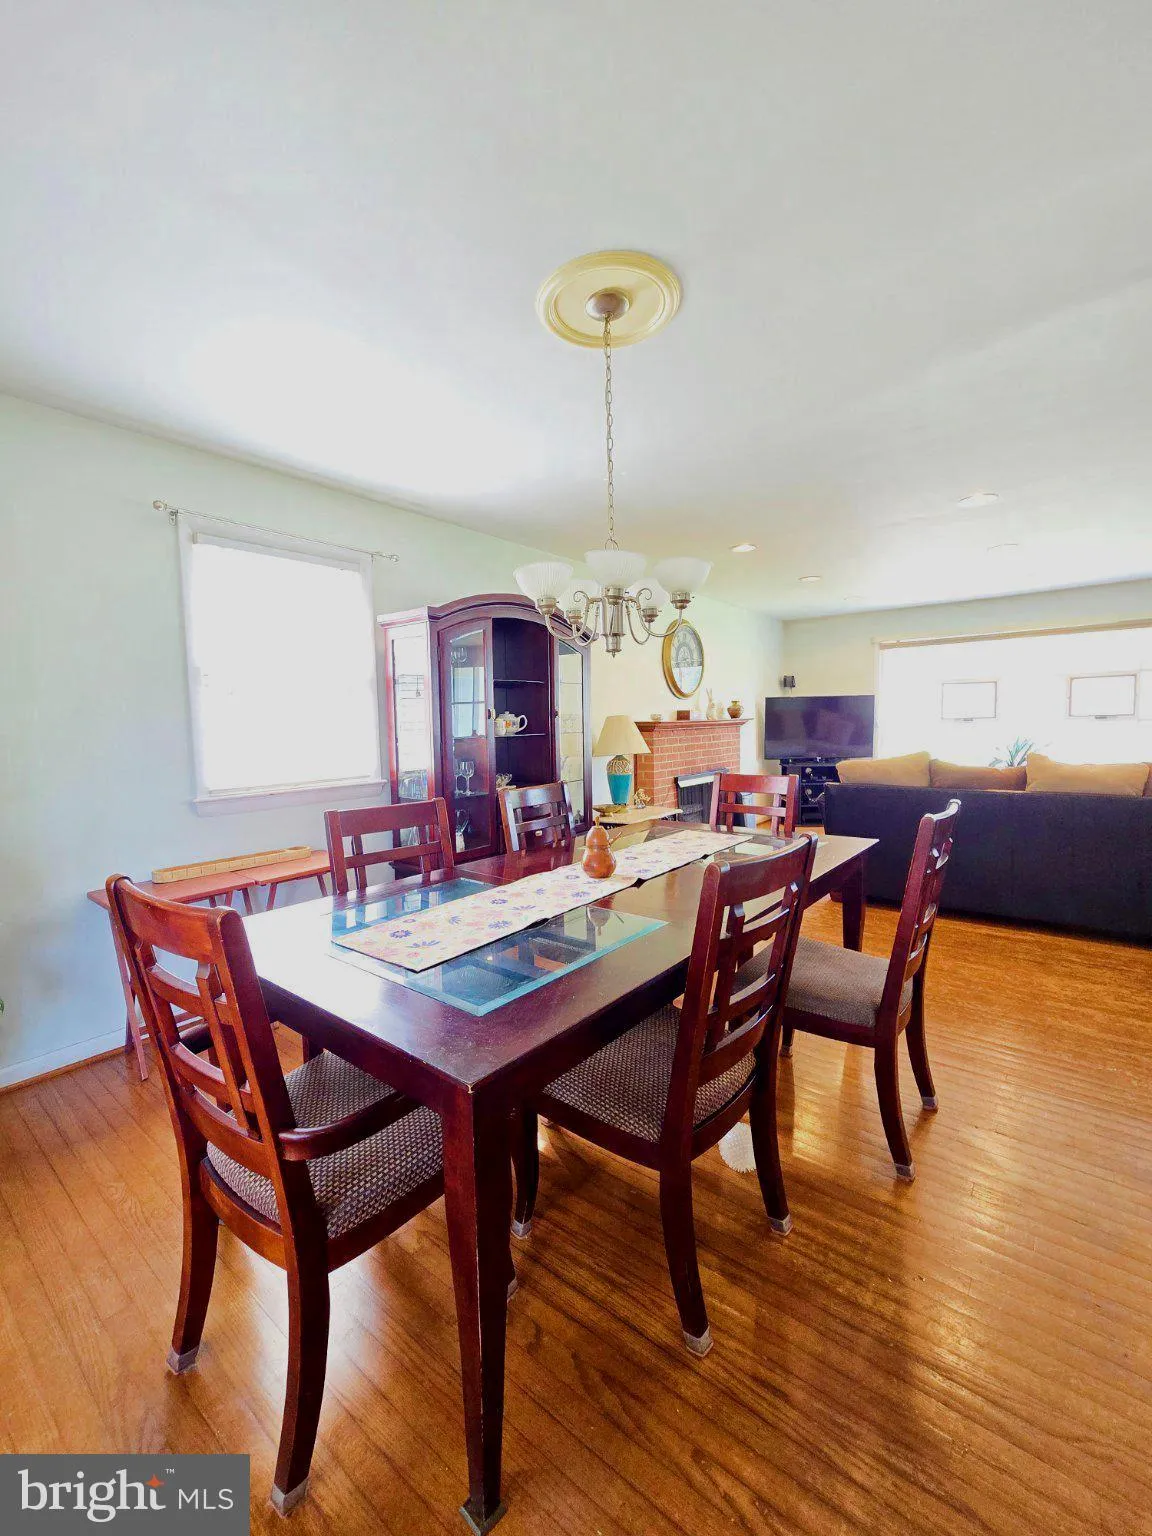
Welcome to 15009 Carlbern Drive—a spacious and inviting home offering the room, comfort, and convenient location first-time buyers will appreciate! Located in Centreville’s established Country Club Manor community, this 5-bedroom, 3-full-bath detached home features approximately 3, 042 square feet of finished living space and a flexible layout designed to grow with your needs. The main level offers three bedrooms, two full bathrooms, hardwood floors, comfortable living and dining areas, and a bright solarium—an ideal space for relaxing, entertaining, or enjoying views of the backyard. Two fireplaces add warmth and character throughout the home. The fully finished walkout lower level provides two additional bedrooms, a full bathroom, family and recreation spaces, and plenty of flexibility for a home office, guest accommodations, hobbies, or multigenerational living. Outside, enjoy a fully fenced quarter-acre lot of approximately 11, 086 square feet, offering generous space for outdoor gatherings, gardening, pets, recreation, or simply relaxing at home. A private driveway provides convenient off-street parking. The location makes everyday living easy. Deer Park Elementary School is approximately one block away, while Stone Middle School and Westfield High School are also nearby. Shopping, restaurants, parks, and major commuter routes are just minutes away, and Washington Dulles International Airport is less than a 15-minute drive under typical traffic conditions. With abundant living space, a versatile floor plan, a sizable fenced yard, and a convenient Centreville location, this home is an exciting opportunity to begin your next chapter and make homeownership your own! Please verify all information regarding school assignments, enrollment eligibility, distances, and travel times.
 Features & Appliances
 Ask Agent A Question
 Address Map
 Neighborhood
 MLS Addon
 Additional Information
 Financial
Listing Information
Financial
Listing Information
 Rob Spicer Broker, GRI
Spicer Real Estate
Rob Spicer Broker, GRI
Spicer Real Estate
7201 Wisconsin Avenue
 RobSpicer@SpicerRealEstate.com
 2403881030
 2403881030
 7201 Wisconsin Avenue


