
 Share
Share
 10729 SHINGLE OAK COURT, Burke, VA 22015
 3,576 Sqft SQFT
 4
4
 3
3
 Basic Details
Welcome home to Burke Centre! Nestled on a quiet cul-de-sac, this three-level colonial boasts gorgeous updates and a backyard oasis complete with a private in-ground pool ready for relaxing or entertaining. Just off the open foyer, the formal living room is bathed in natural light and accented by classic crown moldi...
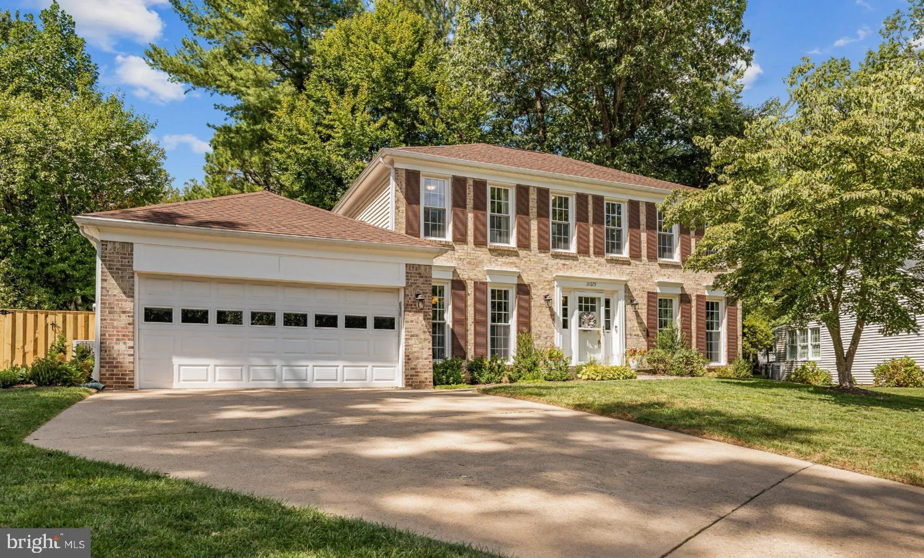
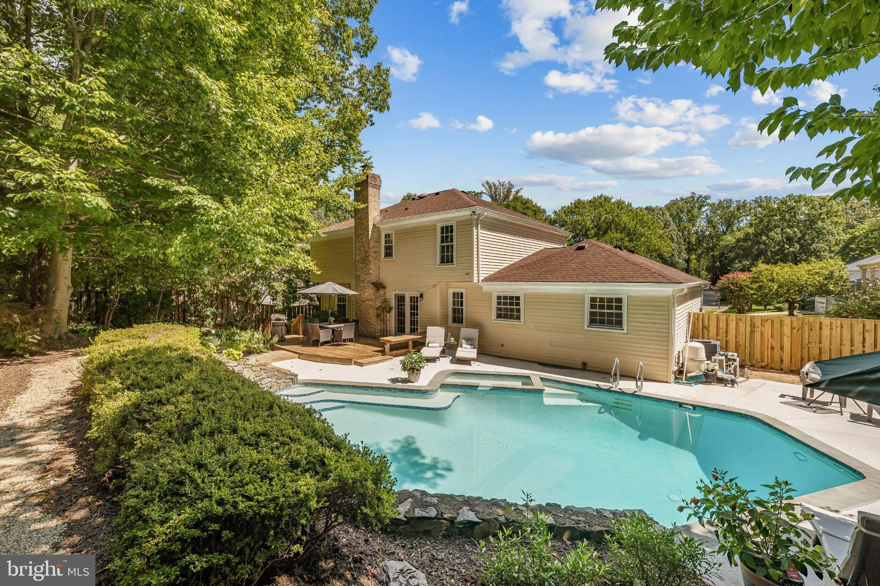
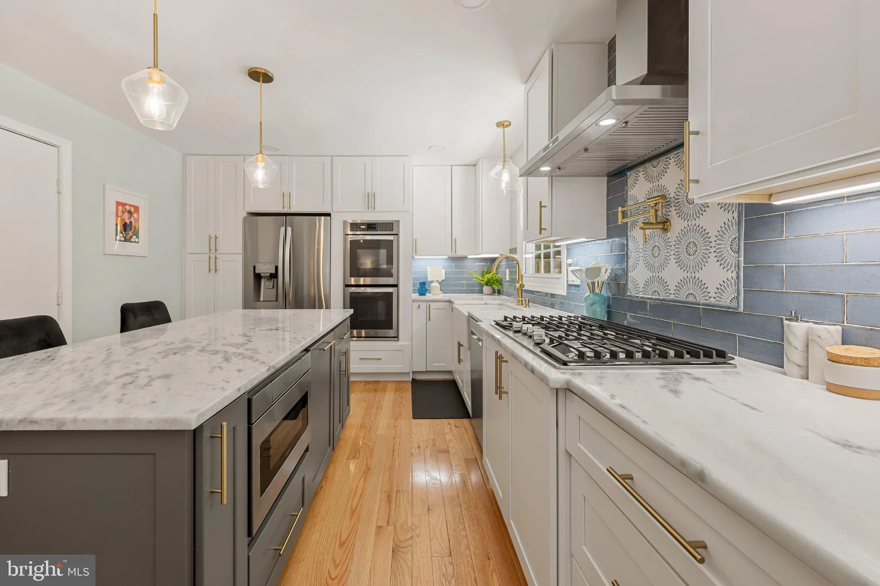
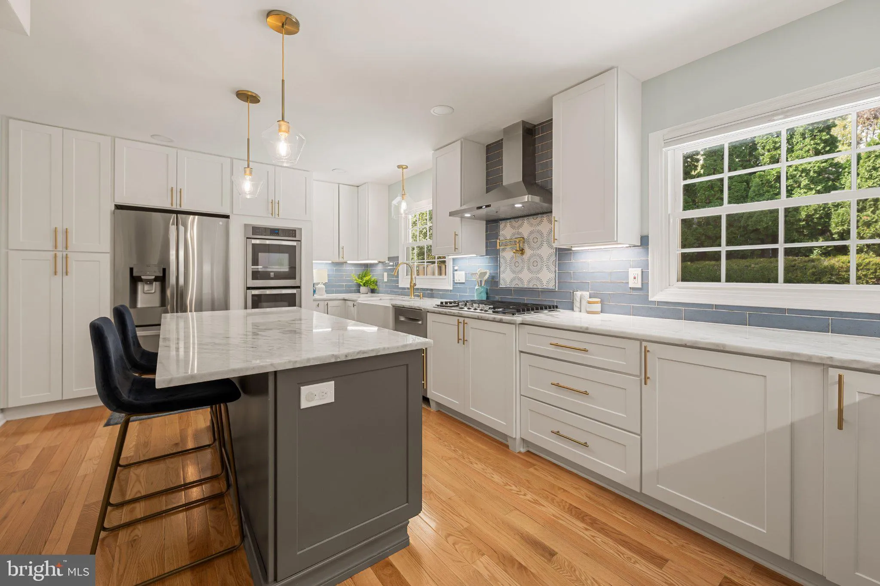
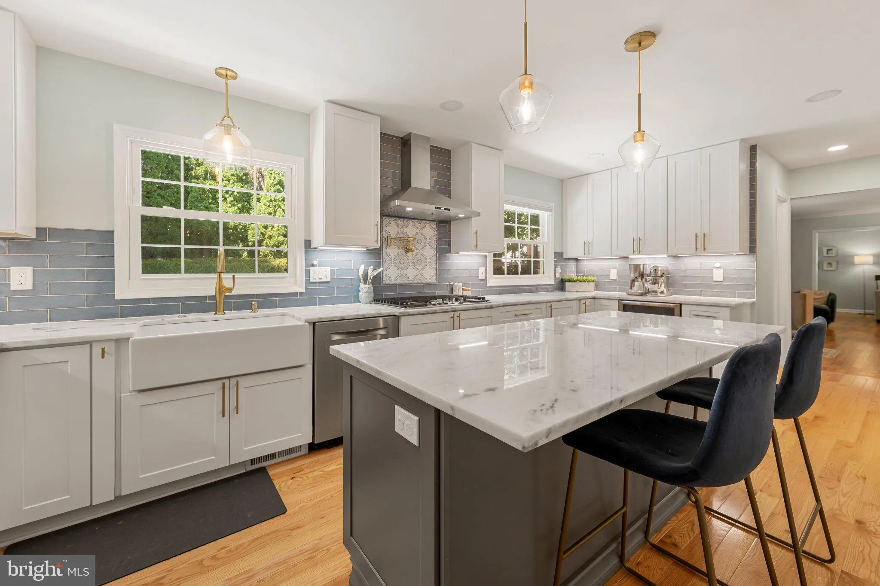
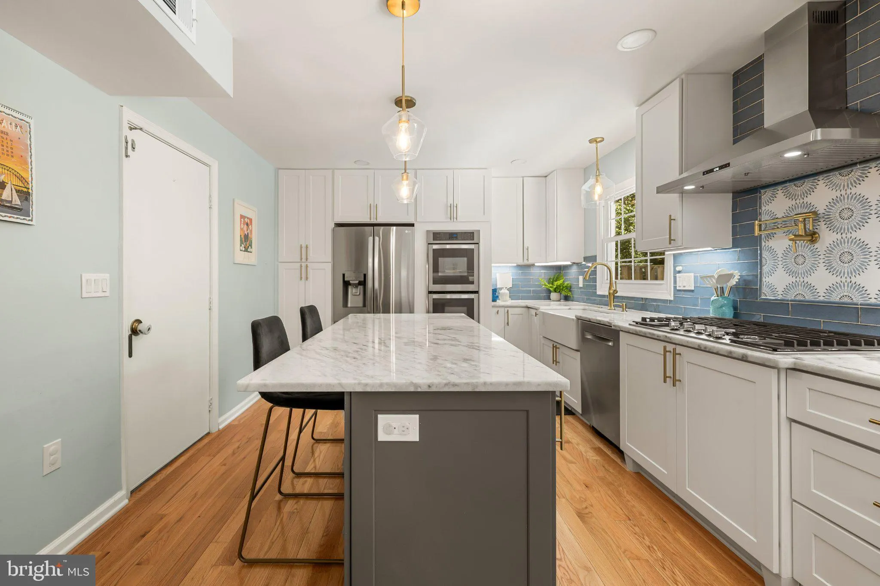
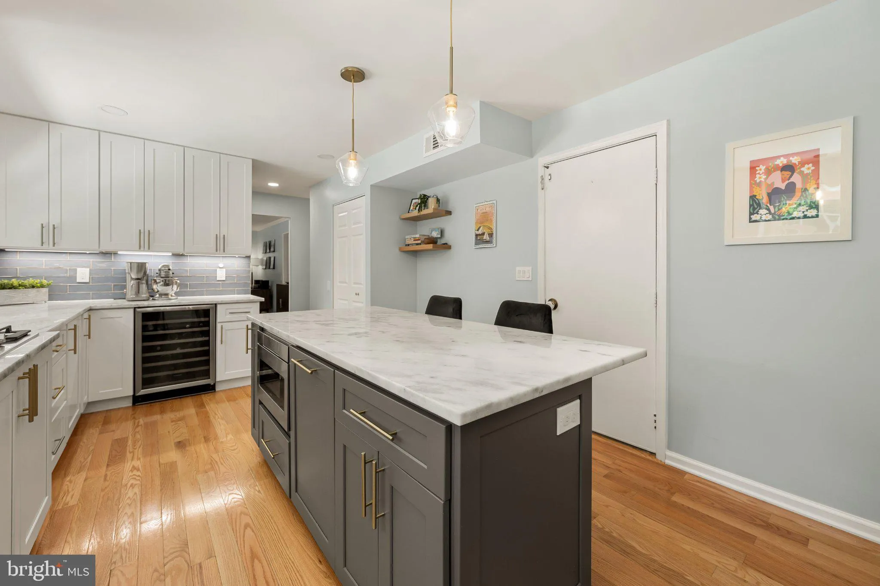
Welcome home to Burke Centre! Nestled on a quiet cul-de-sac, this three-level colonial boasts gorgeous updates and a backyard oasis complete with a private in-ground pool ready for relaxing or entertaining. Just off the open foyer, the formal living room is bathed in natural light and accented by classic crown molding, with beautiful refinished hardwood floors (2022) flowing throughout. Across the foyer, the bright and airy dining room offers a lovely setting for hosting dinner parties with friends or family celebrations. On the back of the home, the fully renovated kitchen (2022) is a true showstopper, featuring stainless steel appliances including a double wall oven, modern range hood, and built-in wine refrigerator, alongside a classic subway tile backsplash and granite countertops. A large center island with pendant lighting overhead offers additional prep and seating space, with two pantries providing extra storage. Beyond the kitchen, a generously sized family room invites you to unwind by the cozy brick fireplace. Newer hardwood floors (2022) lead you upstairs to the primary suite, complete with a walk-in closet and a bright, updated en suite bathroom. Three additional generously sized bedrooms share a gorgeous hall bathroom, featuring a wide double sink vanity and sophisticated finishes. Downstairs, the finished lower level offers a spacious recreation room, perfect for movie nights or game days, along with a versatile bonus room with newer luxury vinyl plank flooring – ideal as a home office, playroom, or guest space – and an expansive laundry room offering plenty of room for storage. Don’t spend another Summer without your dream pool – this backyard is the ultimate retreat, anchored by a private in-ground pool and spa perfect for cooling off on warm summer days. Host weekend barbecues or evening gatherings on the wooden deck with custom bench seating, or unwind on the concrete patio surrounded by mature trees for privacy and shade. A two-car garage with a Level 2 EV charger (2025) and ample driveway parking round out the home. Enjoy access to a neighborhood pool, tennis courts, and scenic trails leading to neighborhood playgrounds. Just minutes to Giant Food, Safeway, Burke Centre Shopping Center, Fair Oaks Mall, Burke Lake Park, and George Mason University. Quick access to Fairfax County Parkway, Route 123, I-495, I-95, and the Burke VRE Station. Don’t miss your chance to call this Burke Centre gem home – schedule your private tour before it’s gone!
 Features & Appliances
 Ask Agent A Question
 Address Map
 Neighborhood
 MLS Addon
 Additional Information
 Financial
Listing Information
Financial
Listing Information
 Rob Spicer Broker, GRI
Spicer Real Estate
Rob Spicer Broker, GRI
Spicer Real Estate
7201 Wisconsin Avenue
 RobSpicer@SpicerRealEstate.com
 2403881030
 2403881030
 7201 Wisconsin Avenue


