
 Share
Share
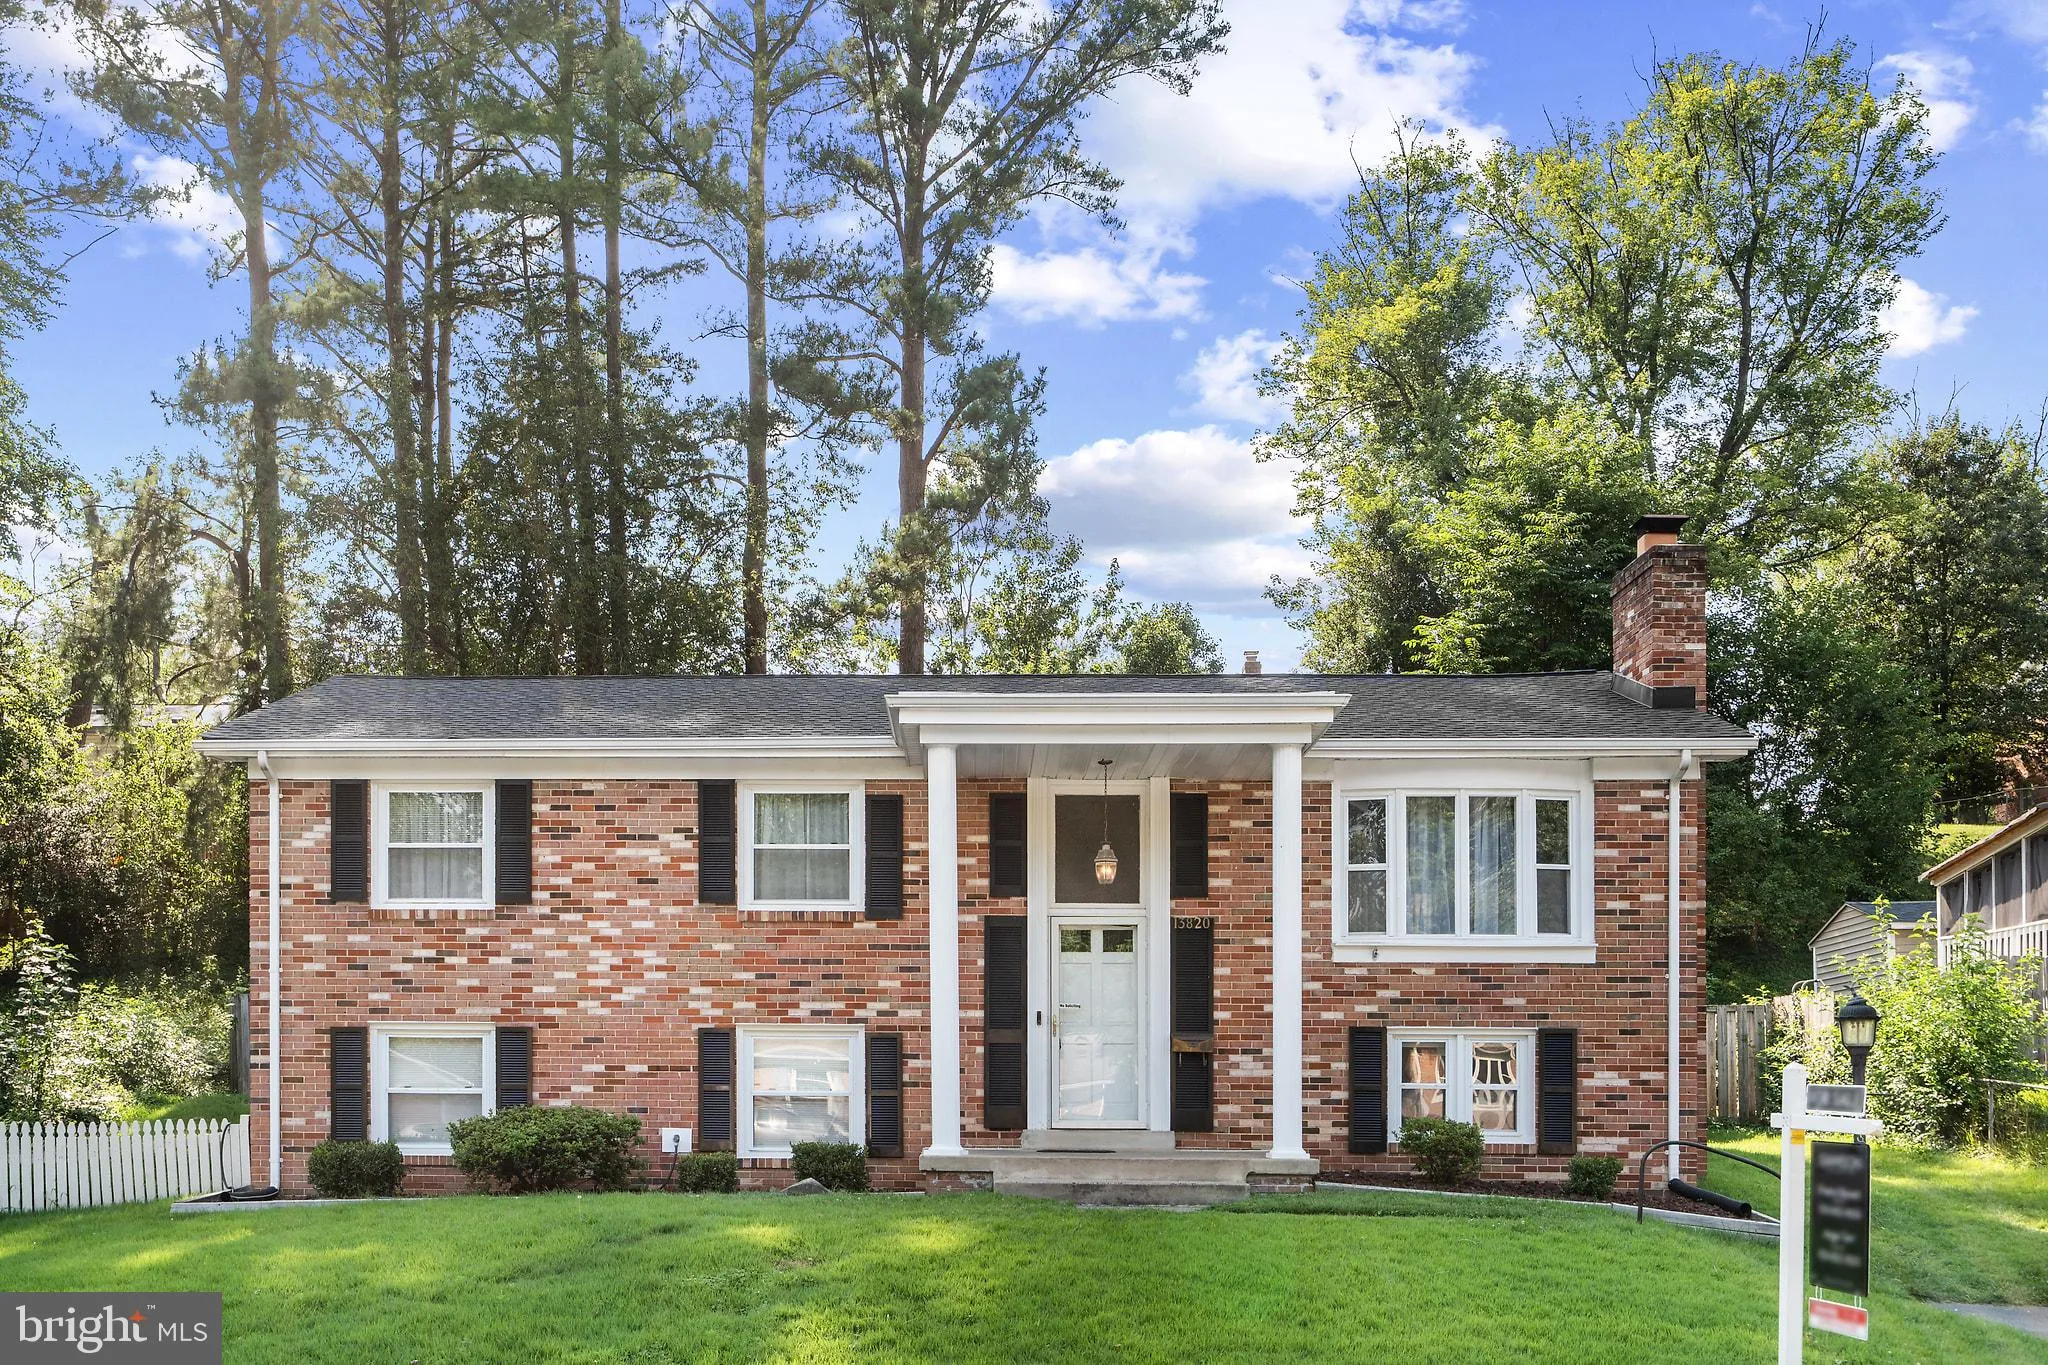
 13820 GILBERT ROAD, Woodbridge, VA 22193
 2,092 Sqft SQFT
 3
3
 3
3
 Basic Details
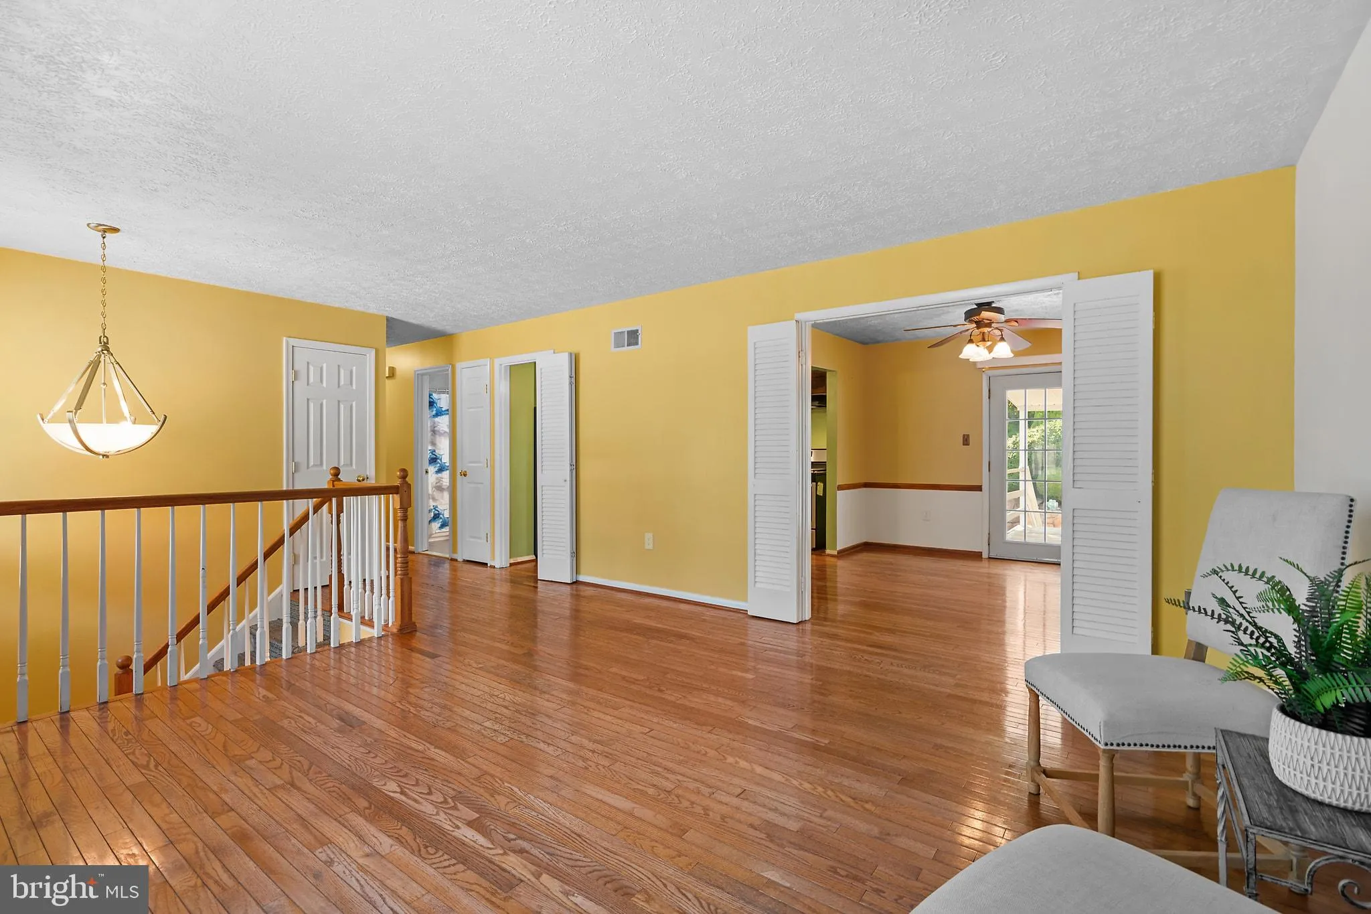
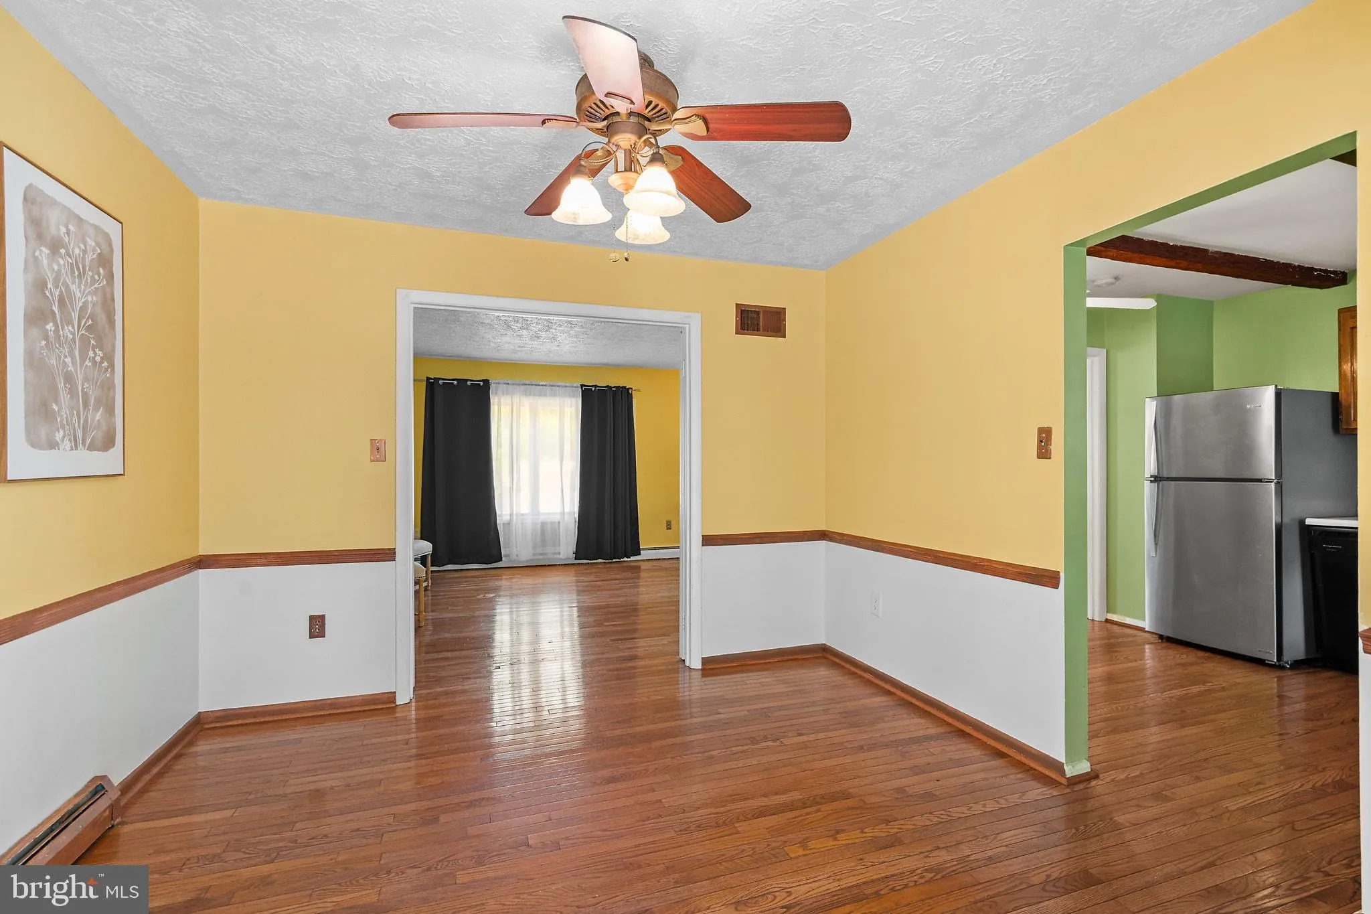
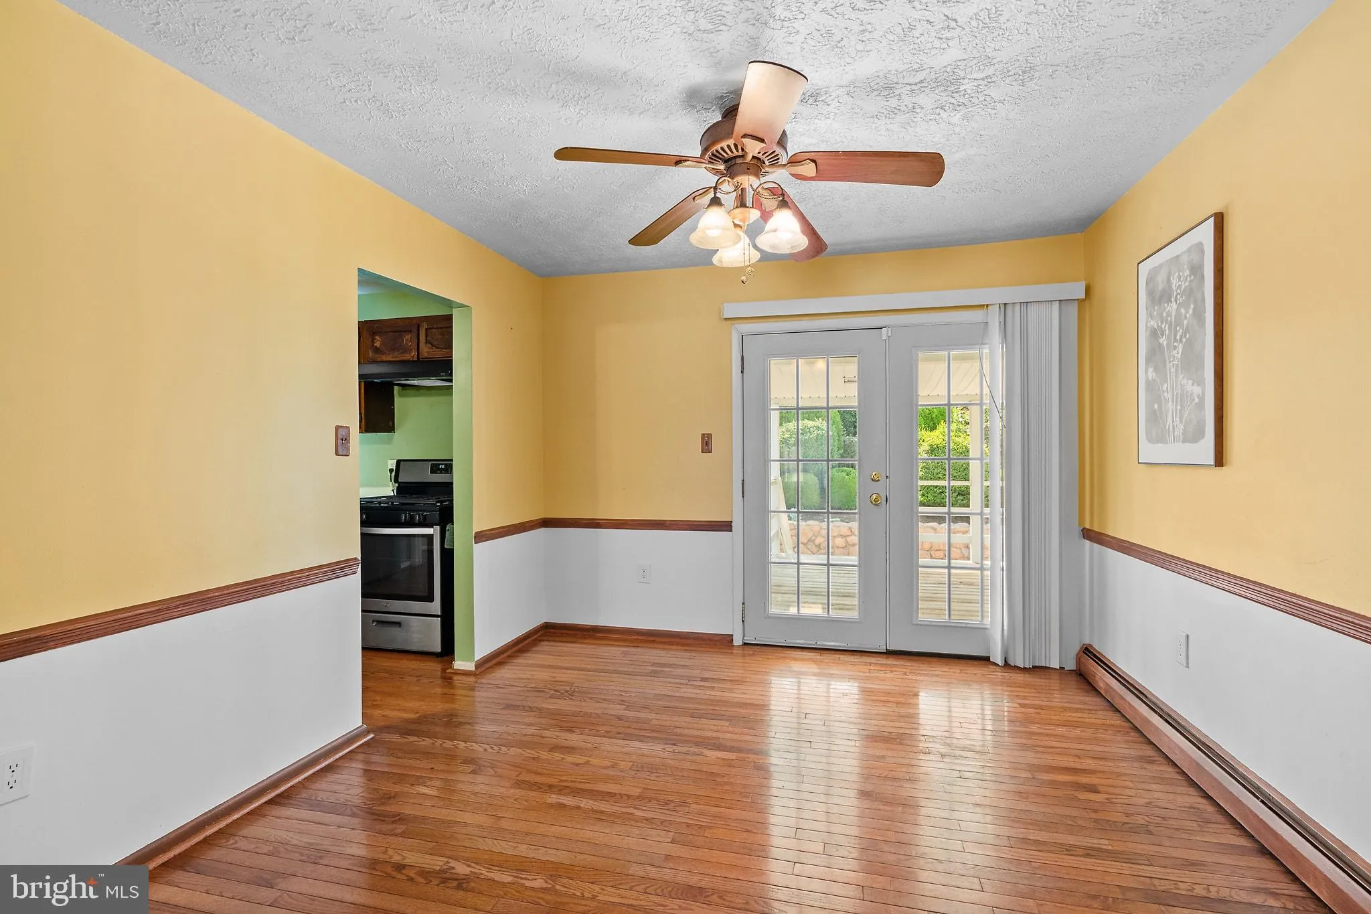
**** seller will be replacing all the flooring on the stairs and LL*****This classic Hylton home is just waiting for you. The pool has a brand new liner and was already inspected by the pool company. Enjoy your covered back deck overlooking the large pool and pool deck. Two of the three bathrooms are updated and the...
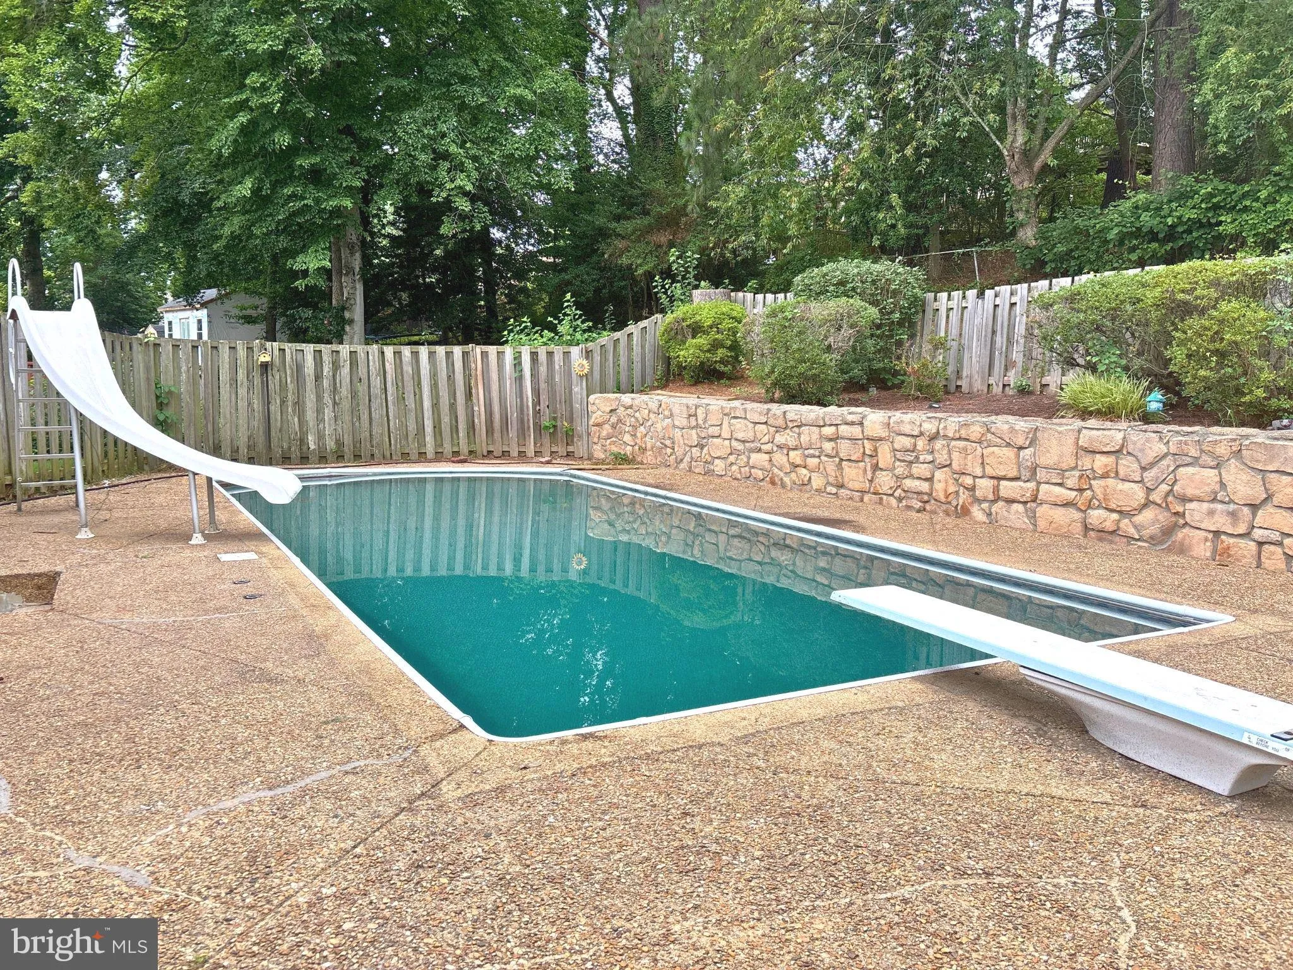
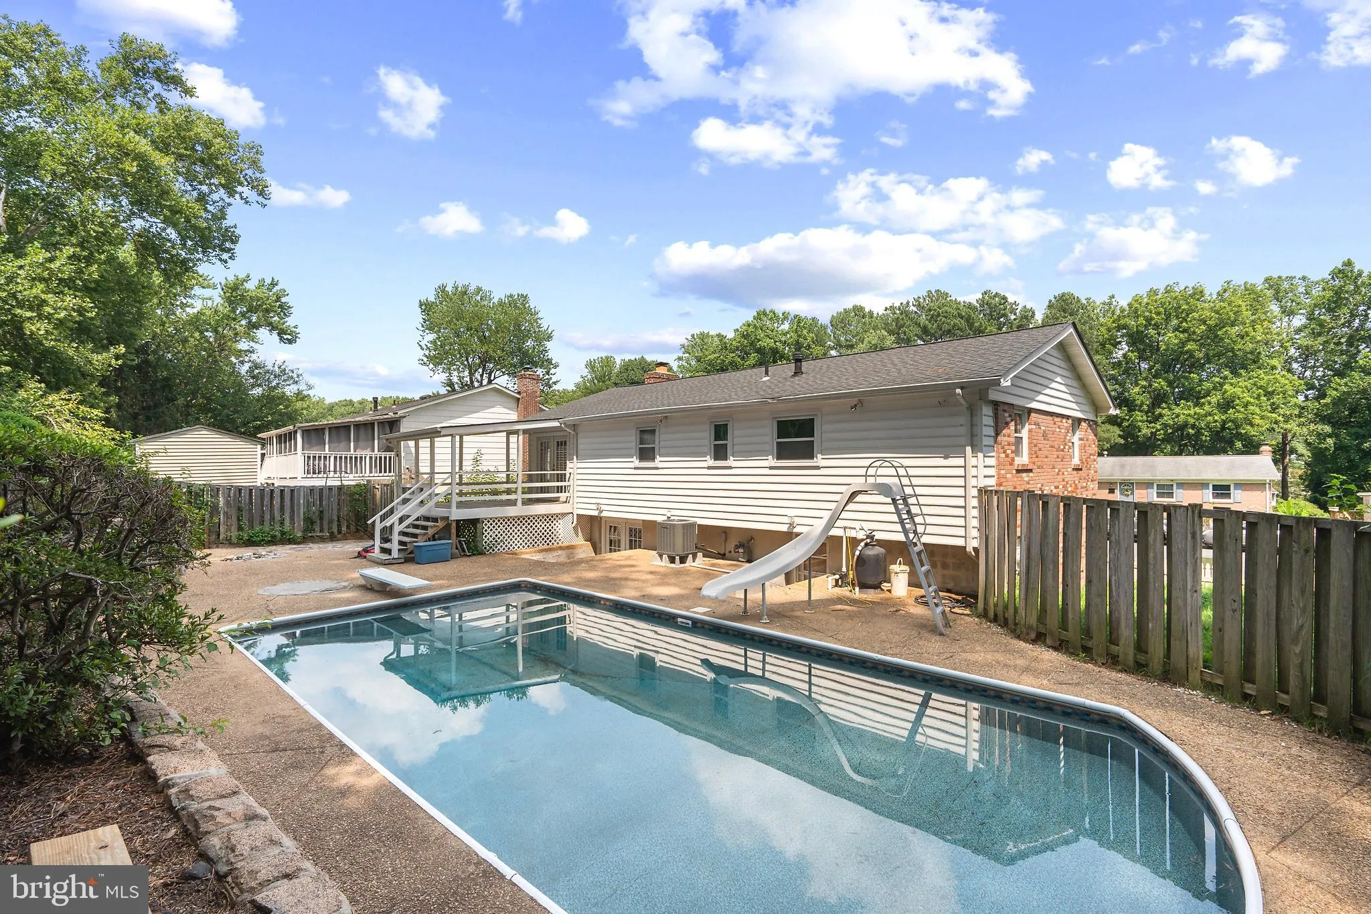
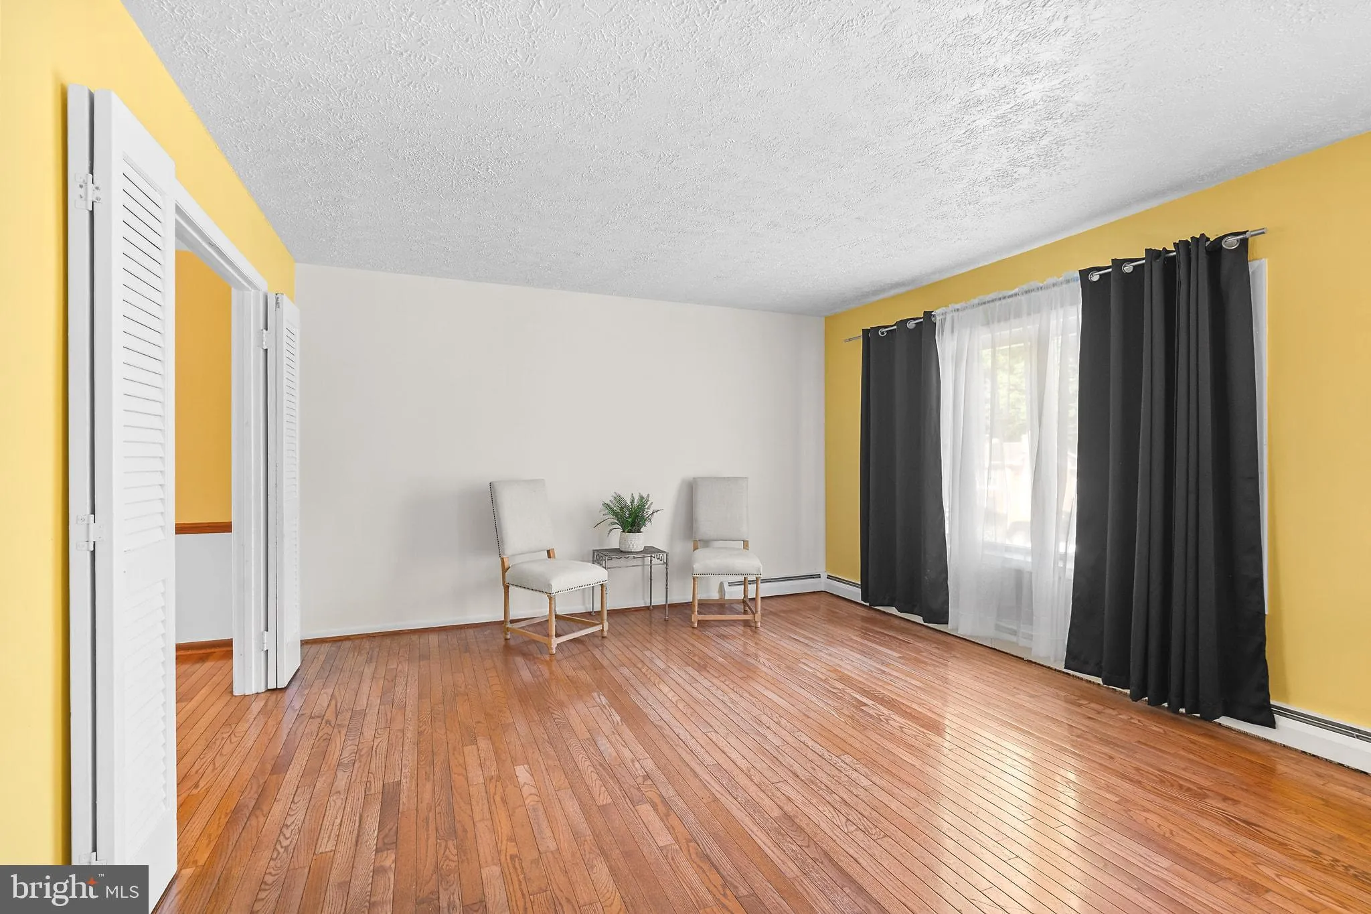
**** seller will be replacing all the flooring on the stairs and LL*****This classic Hylton home is just waiting for you. The pool has a brand new liner and was already inspected by the pool company. Enjoy your covered back deck overlooking the large pool and pool deck. Two of the three bathrooms are updated and the main level is all wood flooring. The lower level is light and bright with windows or doors on the front and back. The family room has a beautiful brick wood burning fireplace and pool bar and stairs leading out to the pool. The recreation room in the lower level is often made into one large bedroom or two small bedrooms giving this home the possibility of being 5 bedrooms with 3 full baths.
 Features & Appliances
 Ask Agent A Question
 Address Map
 MLS Addon
 Additional Information
 Financial
Listing Information
Financial
Listing Information
 Rob Spicer Broker, GRI
Spicer Real Estate
Rob Spicer Broker, GRI
Spicer Real Estate
7201 Wisconsin Avenue
 RobSpicer@SpicerRealEstate.com
 2403881030
 2403881030
 7201 Wisconsin Avenue


