
 Share
Share
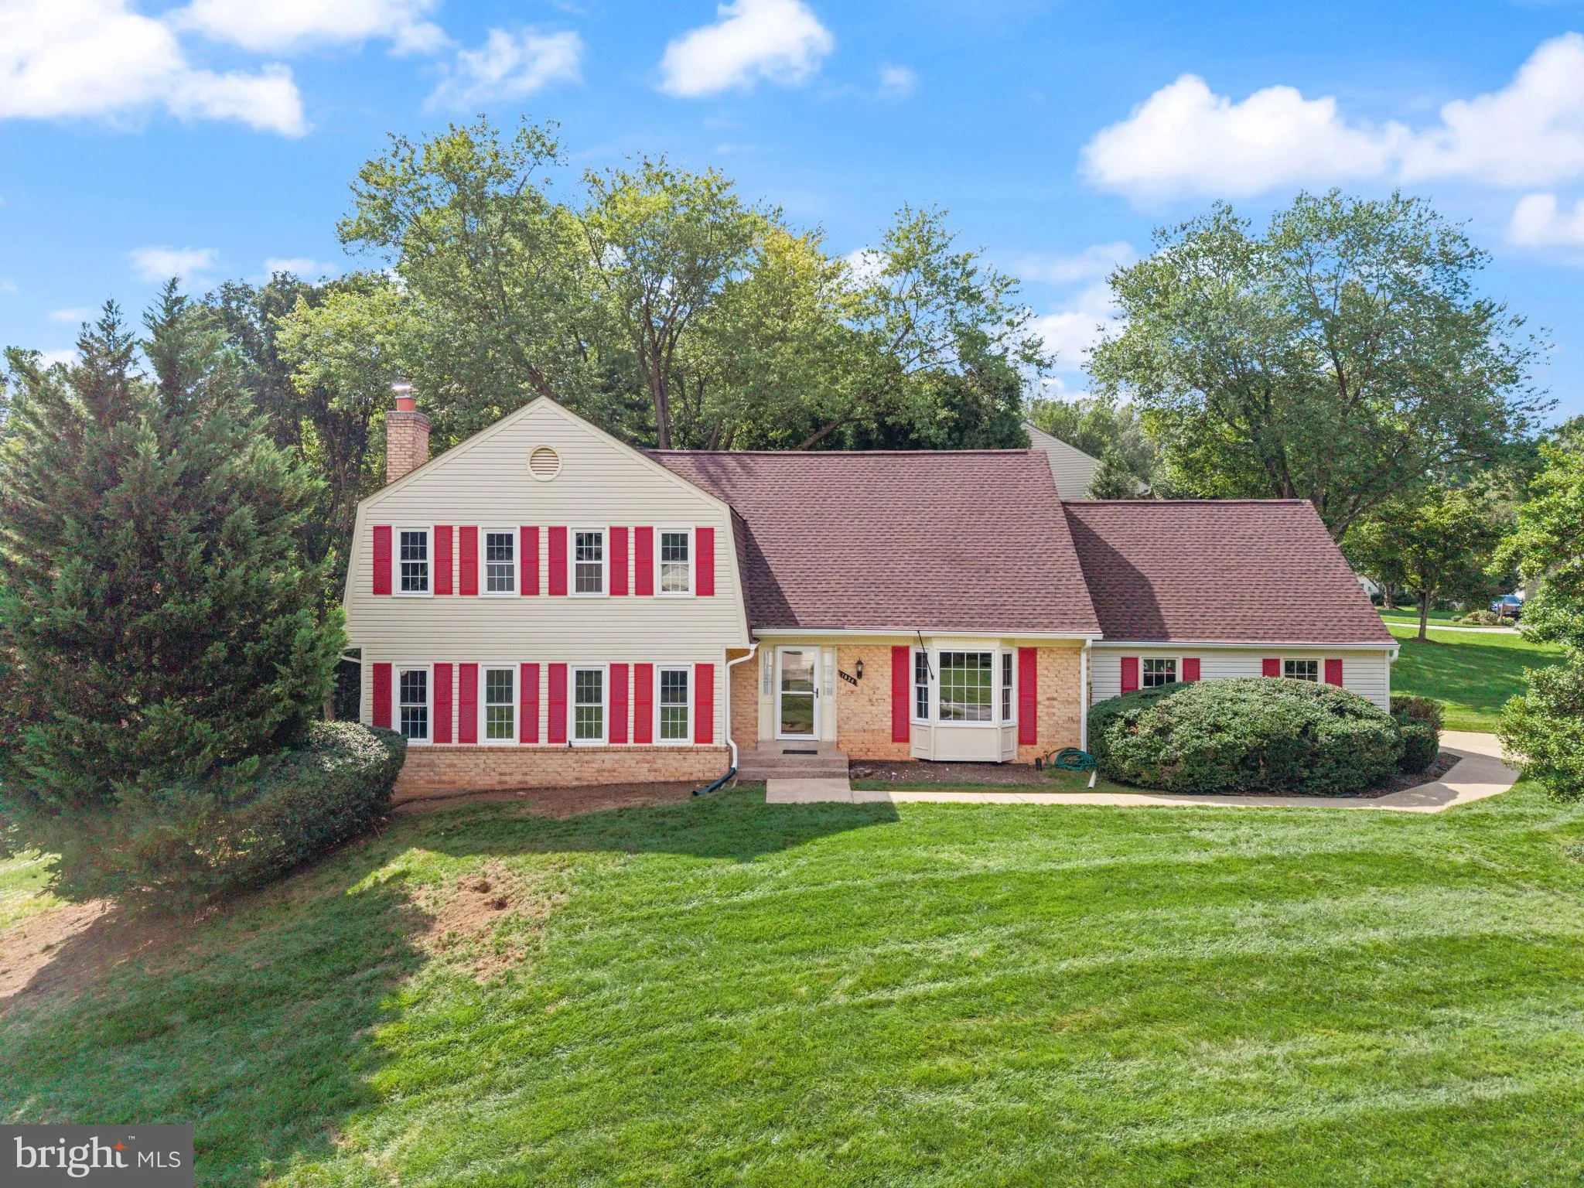
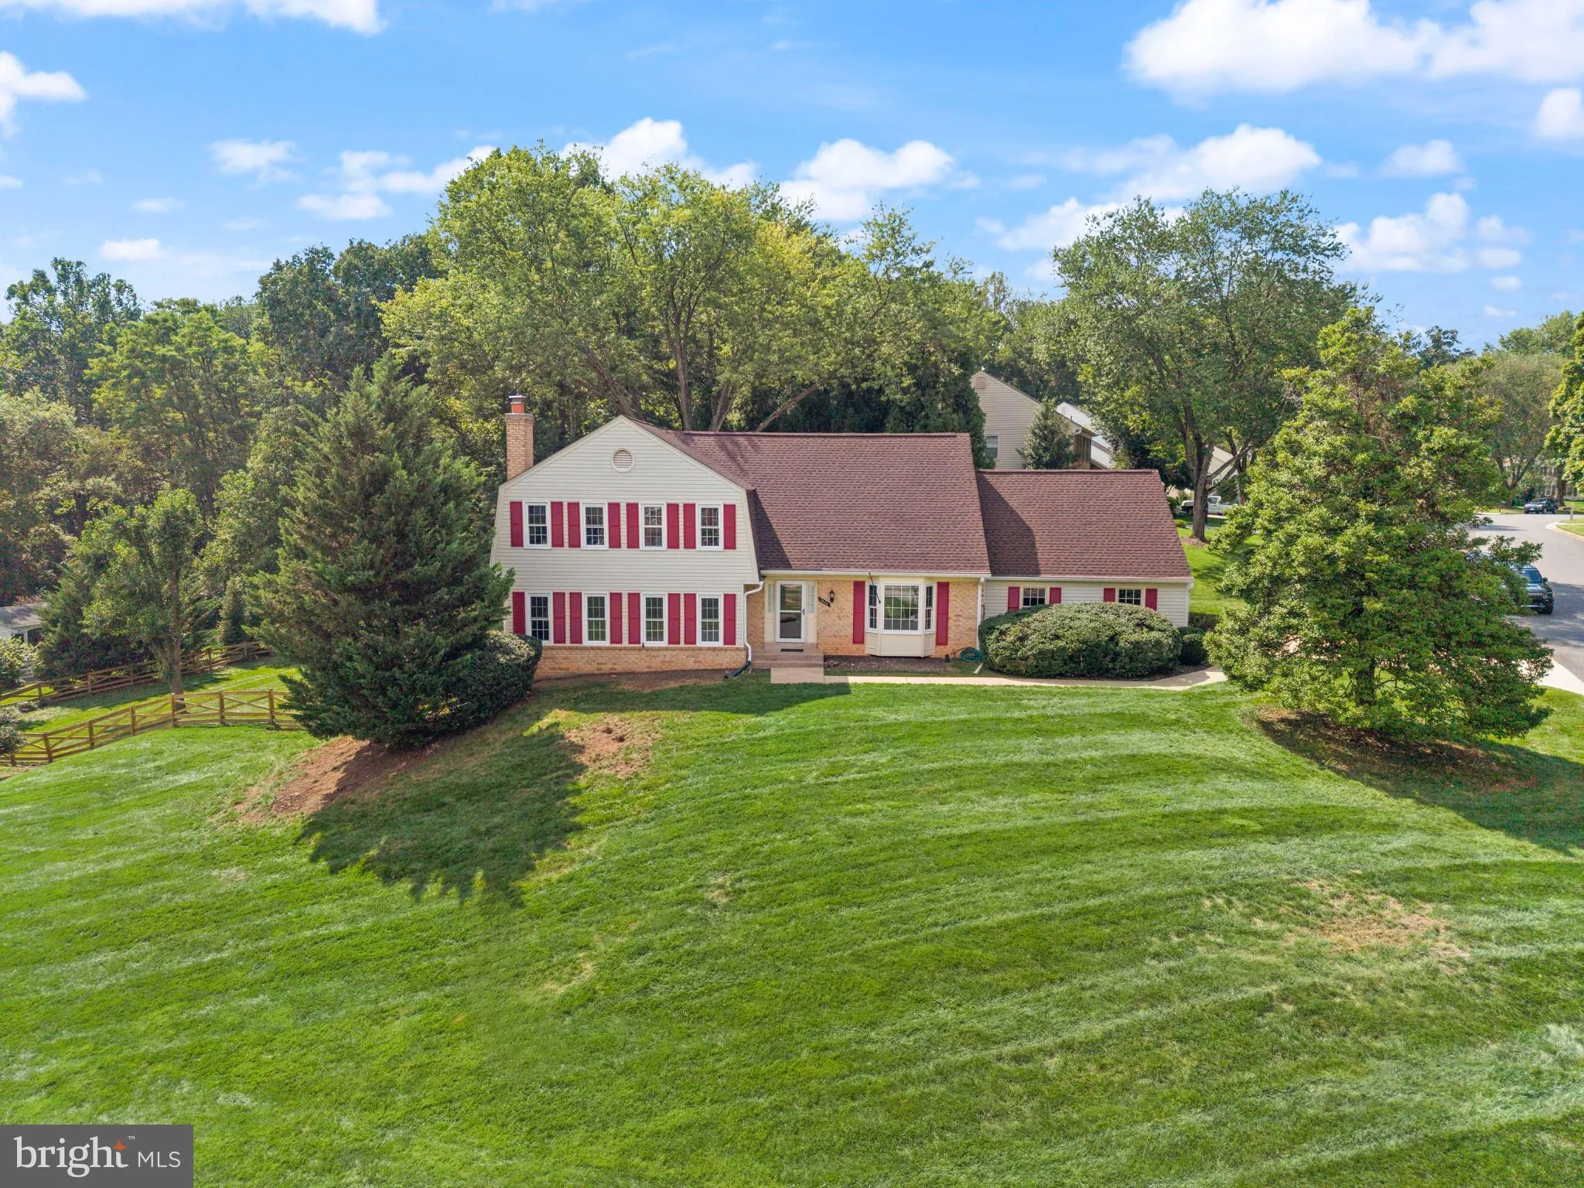
 1824 ABBEY OAK DRIVE, Vienna, VA 22182
 2,800 Sqft SQFT
 5
5
 3
3
 Basic Details
Nestled in the sought-after Clarks Crossing community, this spacious split-level home offers the perfect combination of privacy, comfort, and an exceptional Vienna location. Featuring 4 upper level bedrooms, 2.5 bathrooms, a main level 5th bedroom or den and a two-car garage, the home provides generous room for ever...
Nestled in the sought-after Clarks Crossing community, this spacious split-level home offers the perfect combination of privacy, comfort, and an exceptional Vienna location. Featuring 4 upper level bedrooms, 2.5 bathrooms, a main level 5th bedroom or den and a two-car garage, the home provides generous room for everyday living and entertaining.
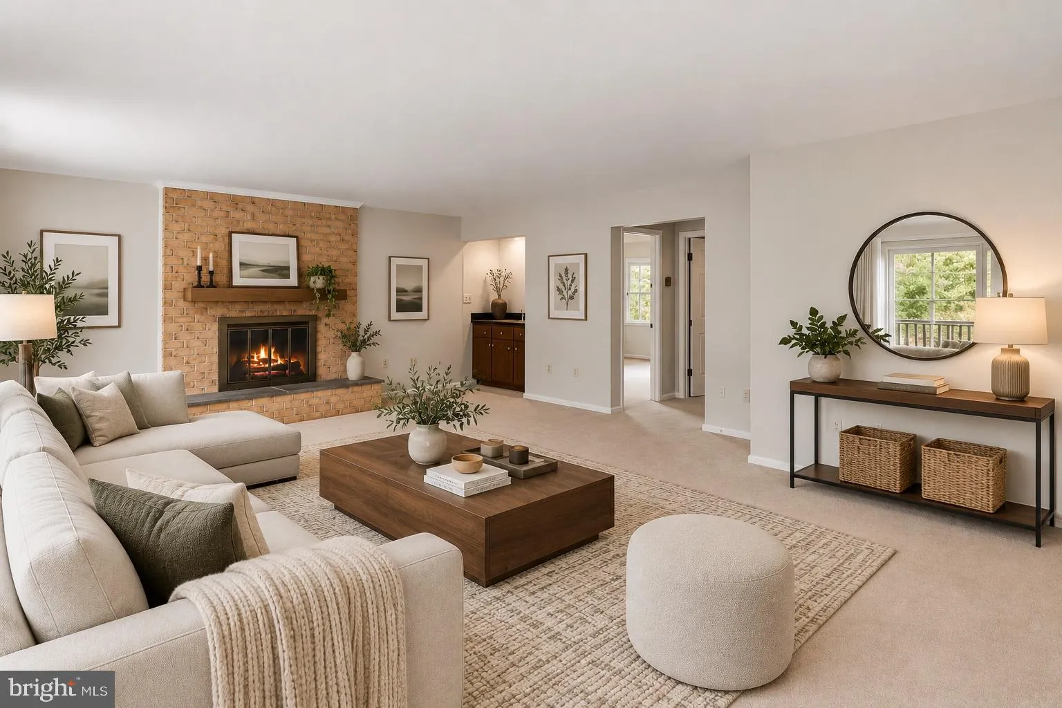
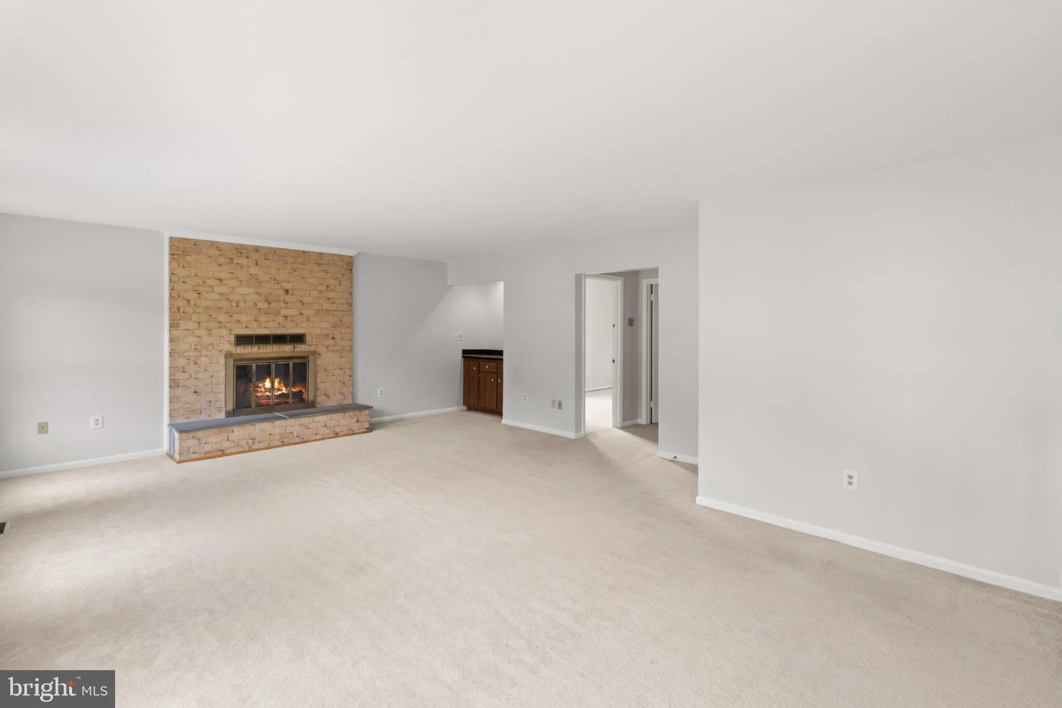
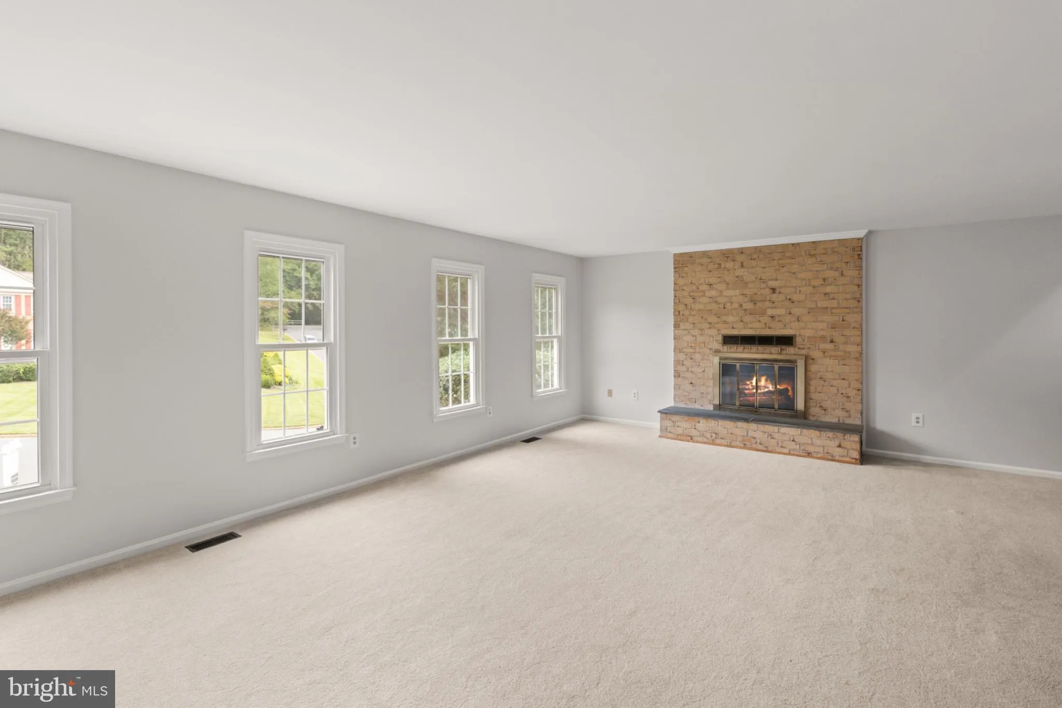
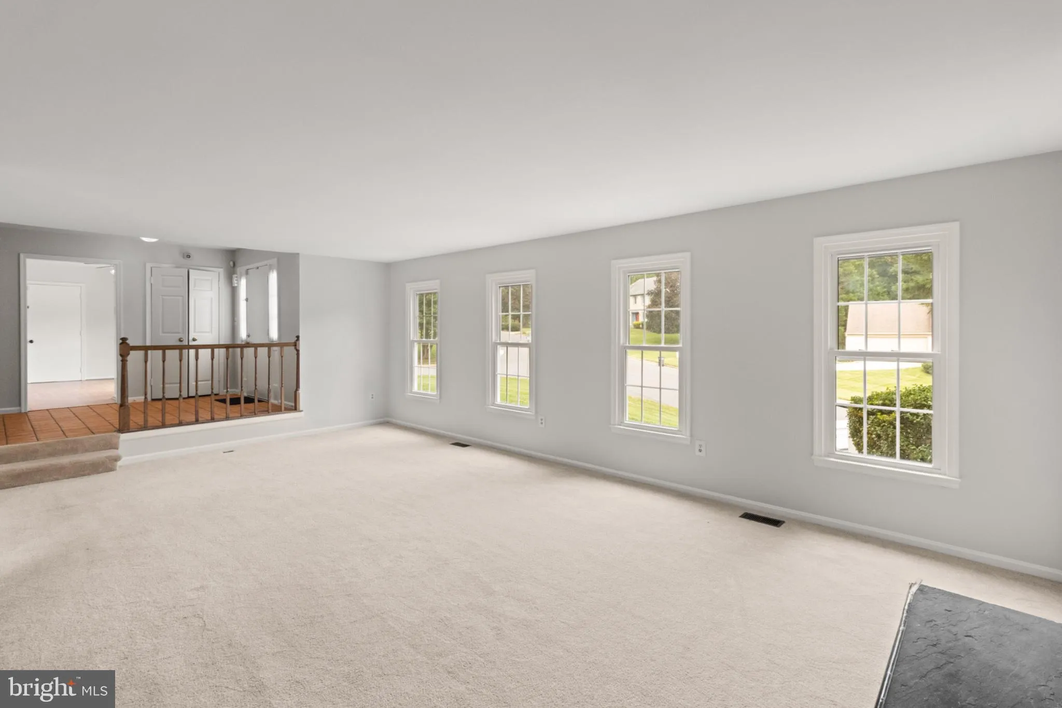
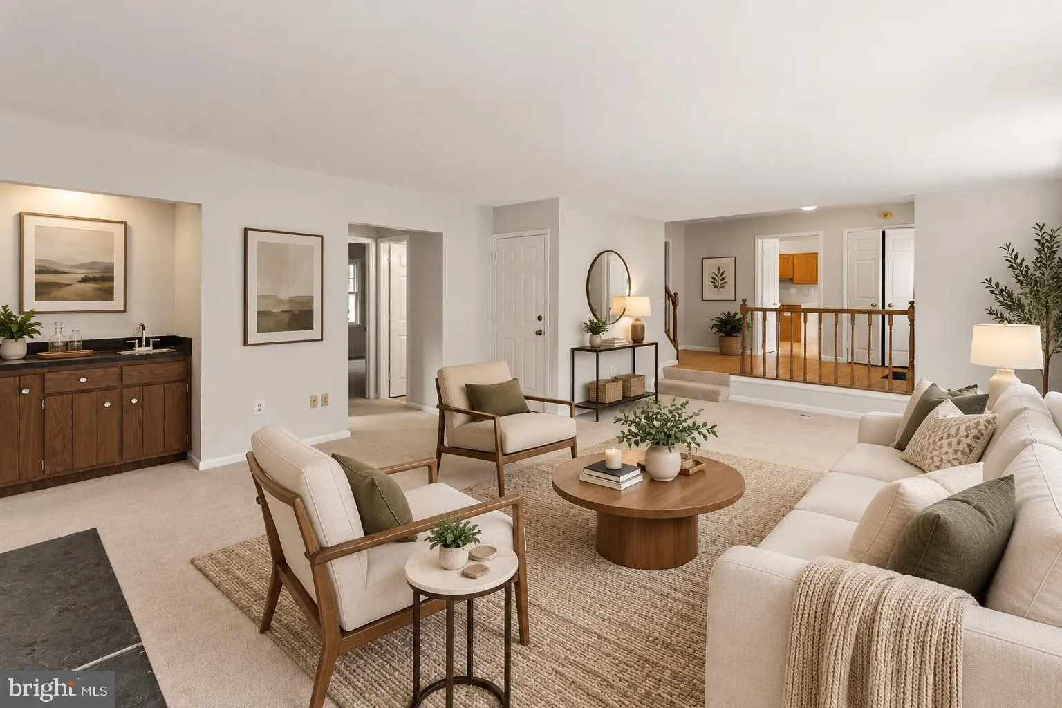
Large living spaces, abundant natural light, and a functional floor plan create an inviting atmosphere, while the beautifully landscaped lot offers endless opportunities to enjoy the outdoors. The established setting provides a peaceful retreat while still being close to everything Northern Virginia has to offer.
Ideally located just minutes from Tysons Corner, the Silver Line Metro, Wolf Trap National Park for the Performing Arts, Great Falls Park, the W&OD Trail, and the Town of Vienna, this home offers exceptional convenience to shopping, dining, recreation, and entertainment. Commuters will appreciate easy access to I-495, the Dulles Toll Road, Route 7, Route 123, and Dulles International Airport.
Offering an outstanding combination of space, location, and opportunity in one of Vienna’s most established neighborhoods, this home is ready for its next chapter.
 Features & Appliances
 Ask Agent A Question
 Address Map
 MLS Addon
 Additional Information
 Financial
Listing Information
Financial
Listing Information
 Rob Spicer Broker, GRI
Spicer Real Estate
Rob Spicer Broker, GRI
Spicer Real Estate
7201 Wisconsin Avenue
 RobSpicer@SpicerRealEstate.com
 2403881030
 2403881030
 7201 Wisconsin Avenue


