
 Share
Share
 2808 WAKEFIELD STREET, Arlington, VA 22206
 875 Sqft SQFT
 2
2
 1
1
 Basic Details
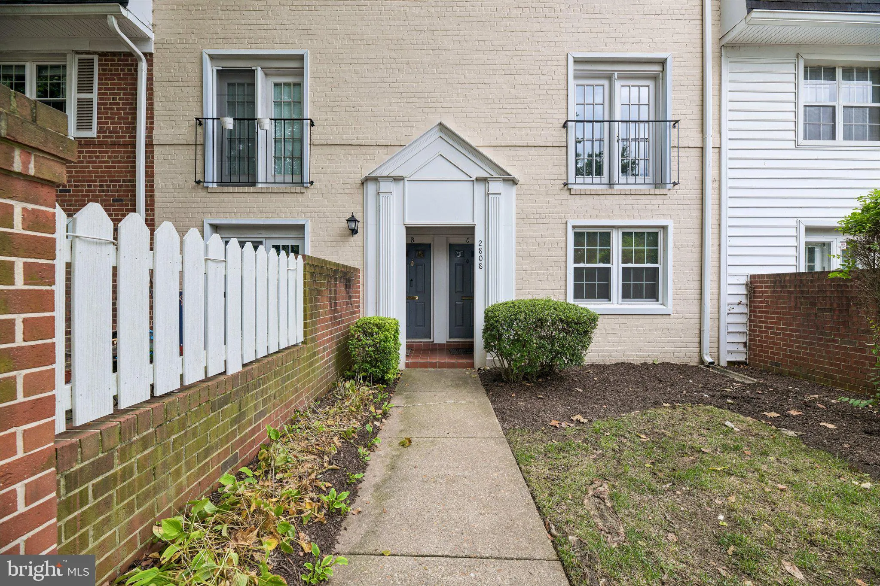
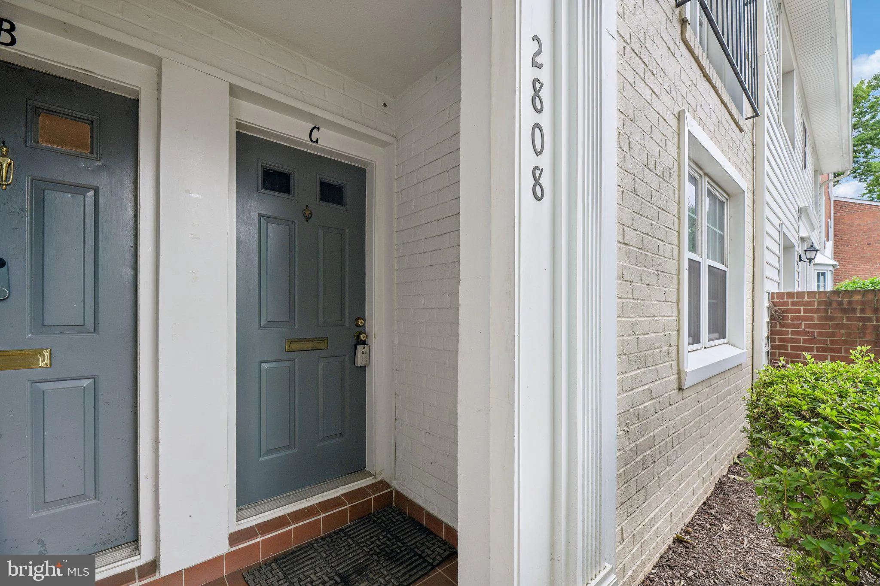
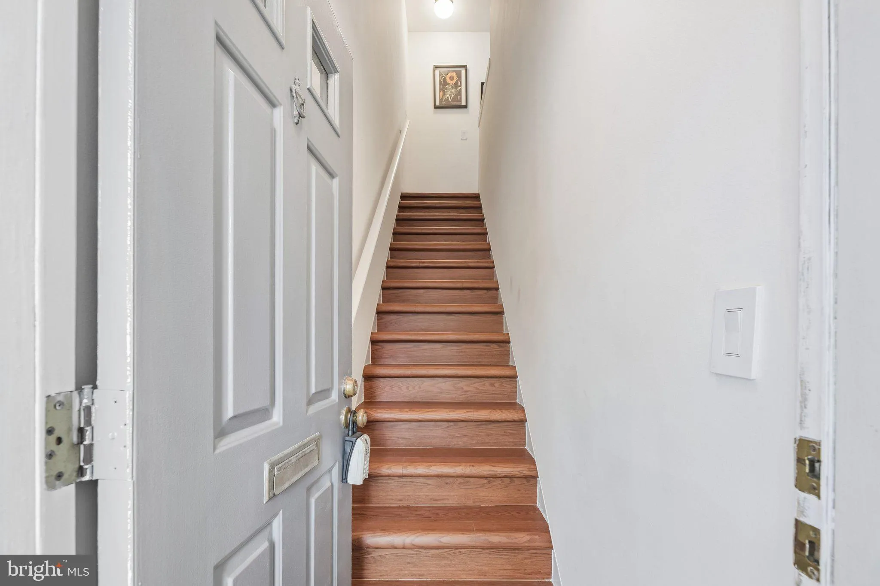
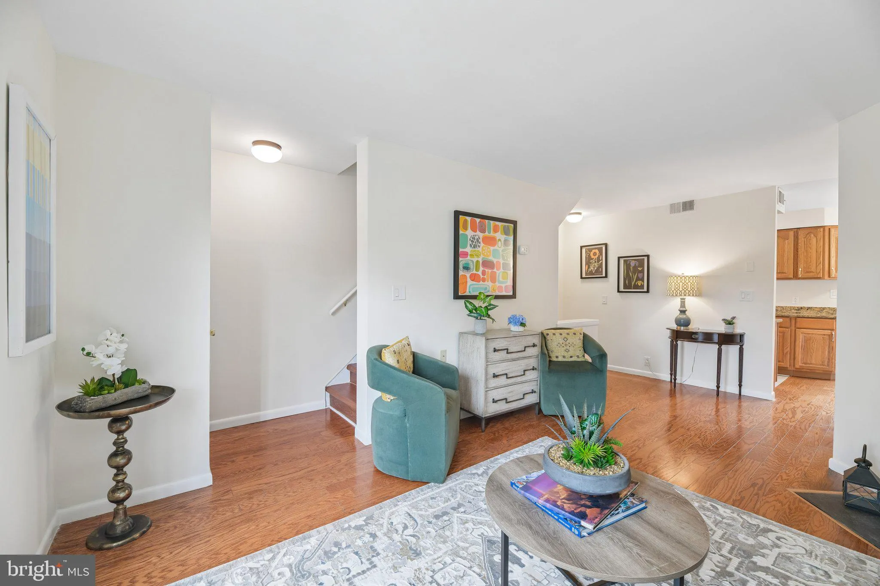
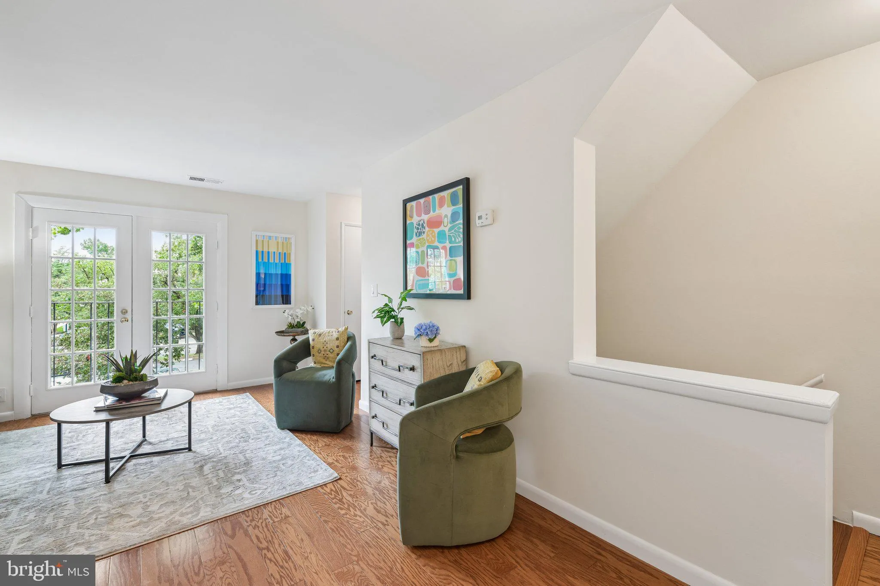
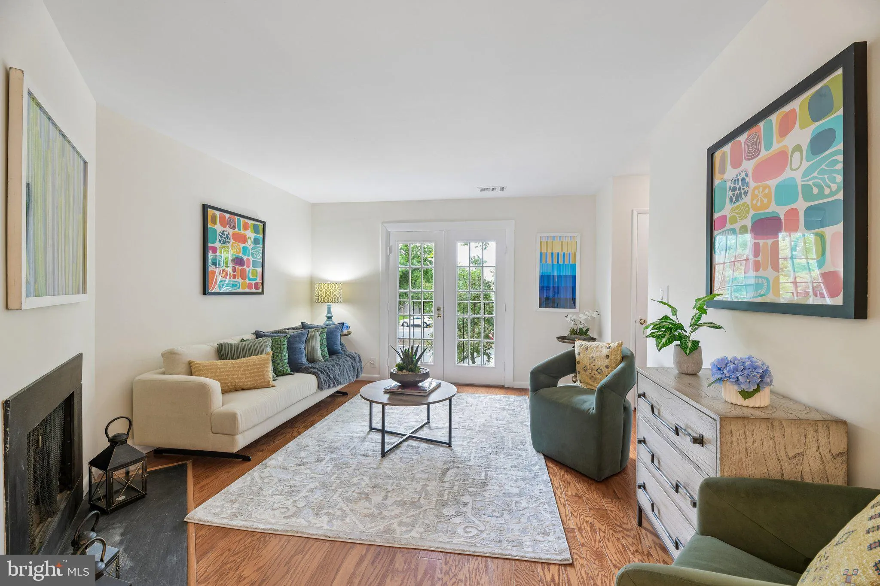
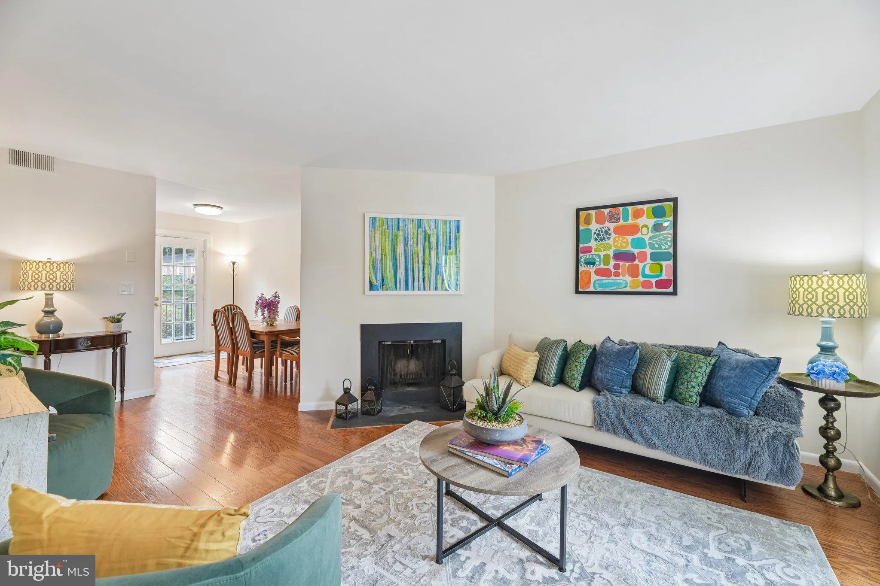
Welcome to 2808 S. Wakefield Street, Unit C, a charming condo located in The Arlington Condominiums community! This beautifully maintained, move-in-ready home is in excellent condition. It offers 875 square feet of comfortable living space, two bedrooms, one full bathroom, hardwood floors on the main level, LVP floo...
Welcome to 2808 S. Wakefield Street, Unit C, a charming condo located in The Arlington Condominiums community! This beautifully maintained, move-in-ready home is in excellent condition. It offers 875 square feet of comfortable living space, two bedrooms, one full bathroom, hardwood floors on the main level, LVP flooring on the upper level, and a wood-burning fireplace. Enjoy a Juliet balcony overlooking the front of the building, along with a rear balcony facing the community swimming pool. Conveniently located near I-395, Leesburg Pike, and Walter Reed Drive, the home provides easy access to Washington, D.C., and destinations throughout Northern Virginia. Restaurants, shopping, and entertainment are just minutes away at Shirlington Village and Bradlee Shopping Center, while nearby parks, nature areas, and scenic trails provide plenty of opportunities to enjoy the outdoors. An ideal combination of comfort, convenience, recreation, and community amenities!
 Features & Appliances
 Ask Agent A Question
 Address Map
 Neighborhood
 MLS Addon
 Additional Information
 Financial
Listing Information
Financial
Listing Information
 Rob Spicer Broker, GRI
Spicer Real Estate
Rob Spicer Broker, GRI
Spicer Real Estate
7201 Wisconsin Avenue
 RobSpicer@SpicerRealEstate.com
 2403881030
 2403881030
 7201 Wisconsin Avenue


