
 Share
Share
 4322 ELLIPSE TERRACE, Chantilly, VA 20151
 2,008 Sqft SQFT
 4
4
 5
5
 Basic Details
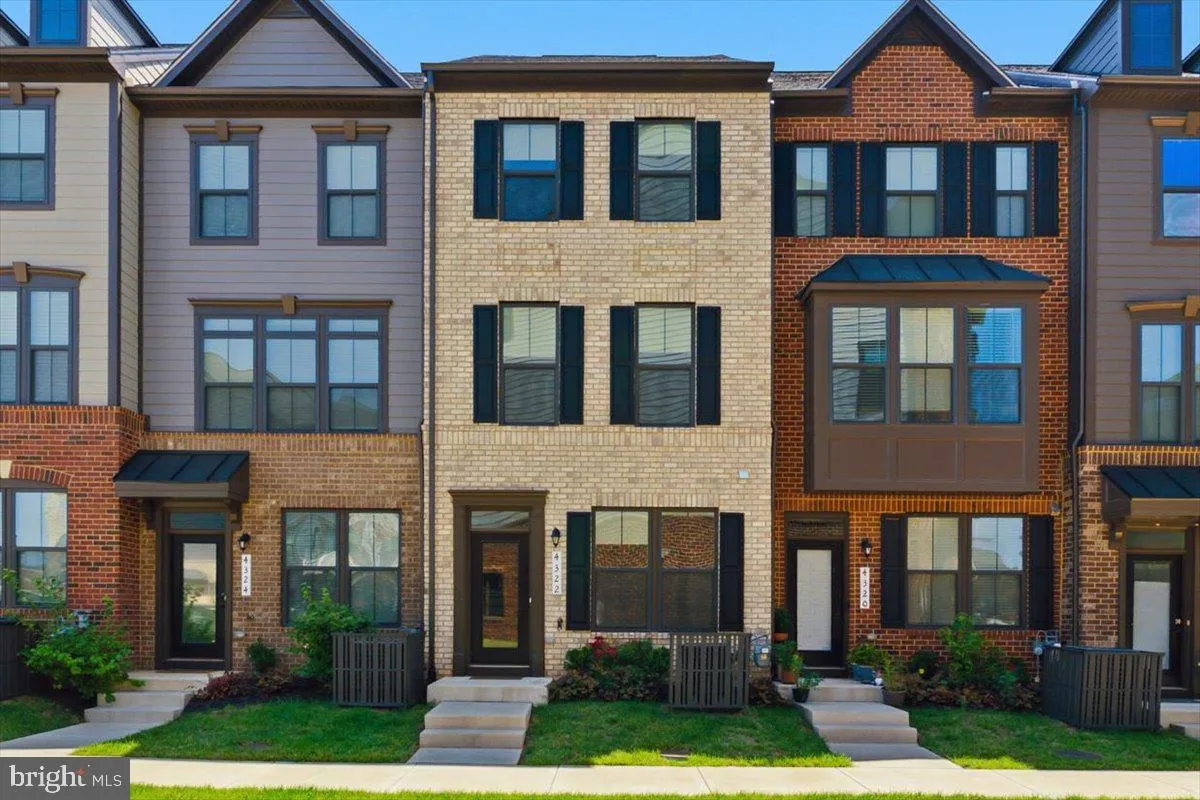
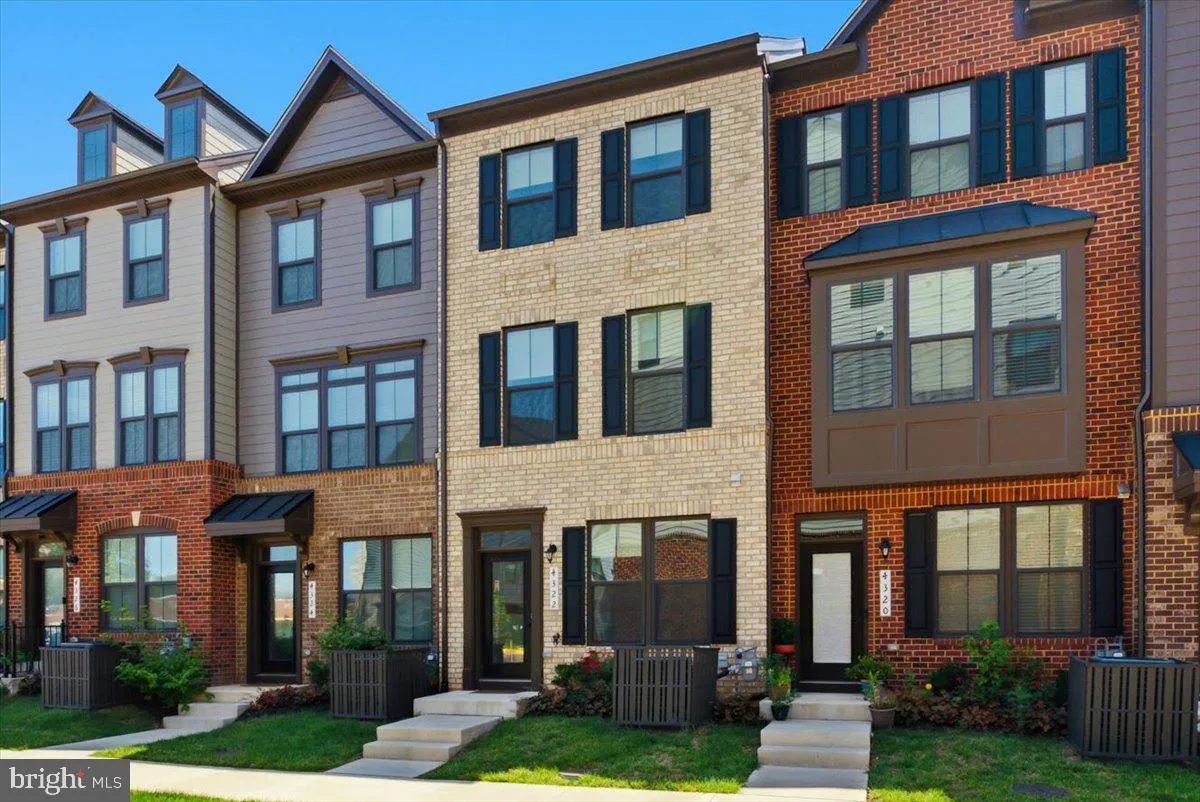
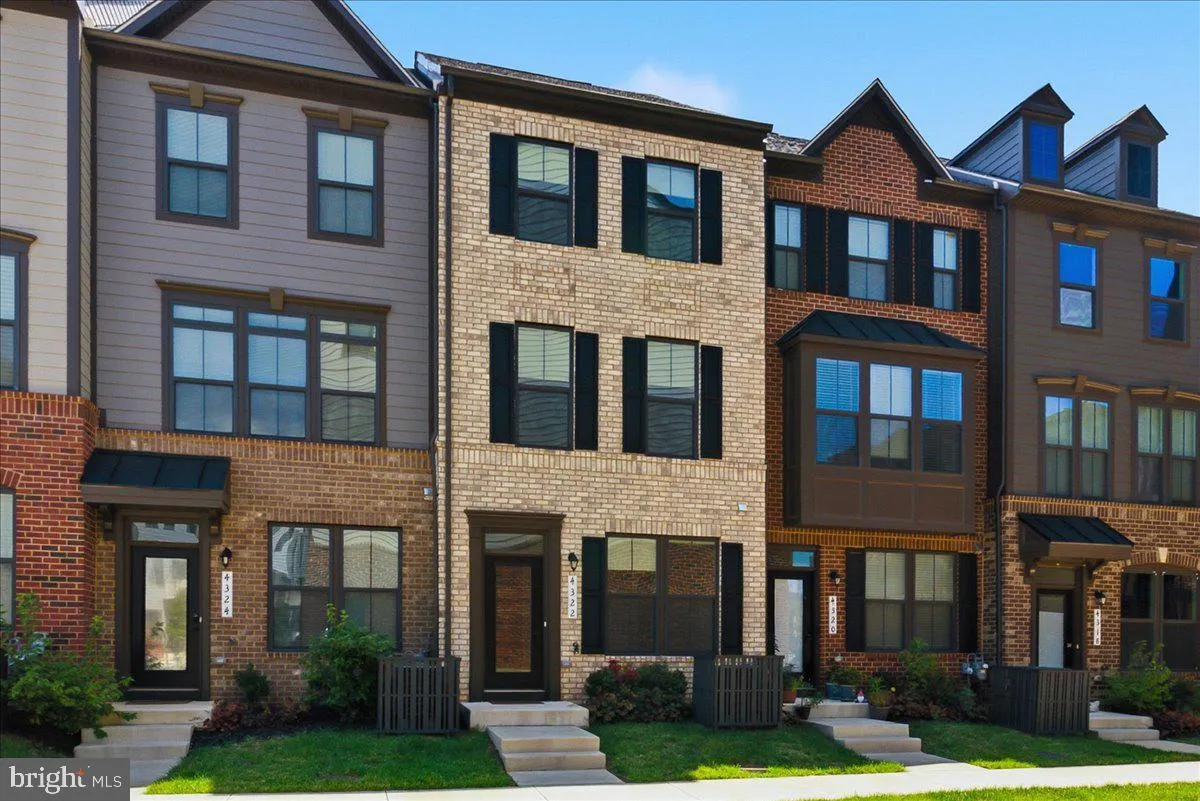
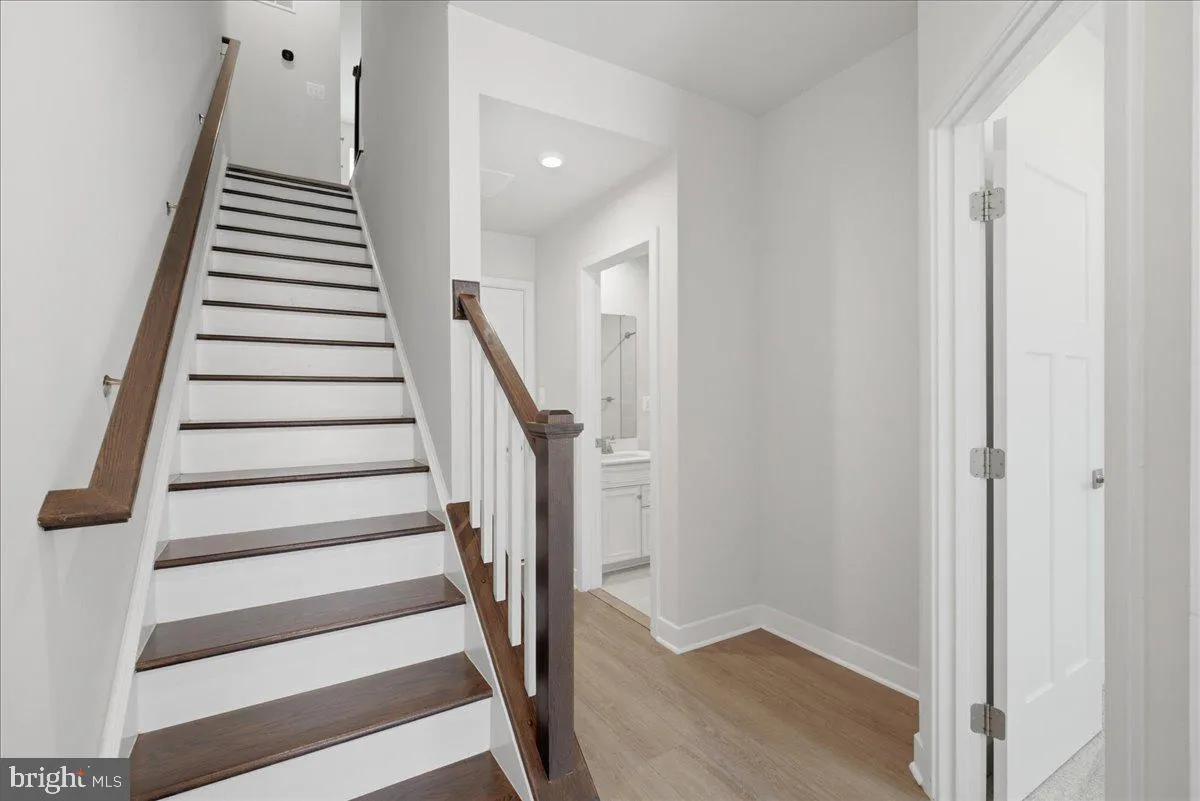
Experience modern living in this newly constructed townhome featuring a spacious rooftop terrace, perfect for relaxing or entertaining. Each bedroom includes its own private en-suite bathroom, offering comfort and privacy for everyone. The home features a stylish modern kitchen with stainless steel appliances, conte...
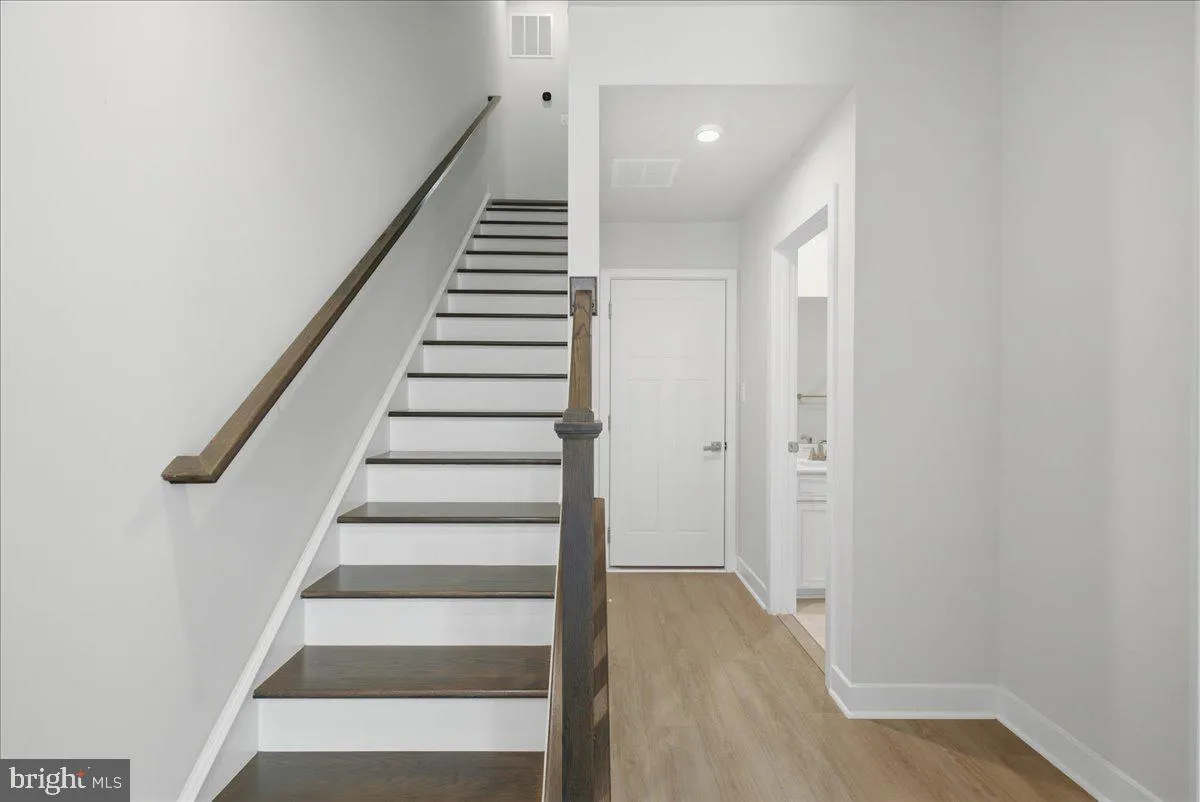
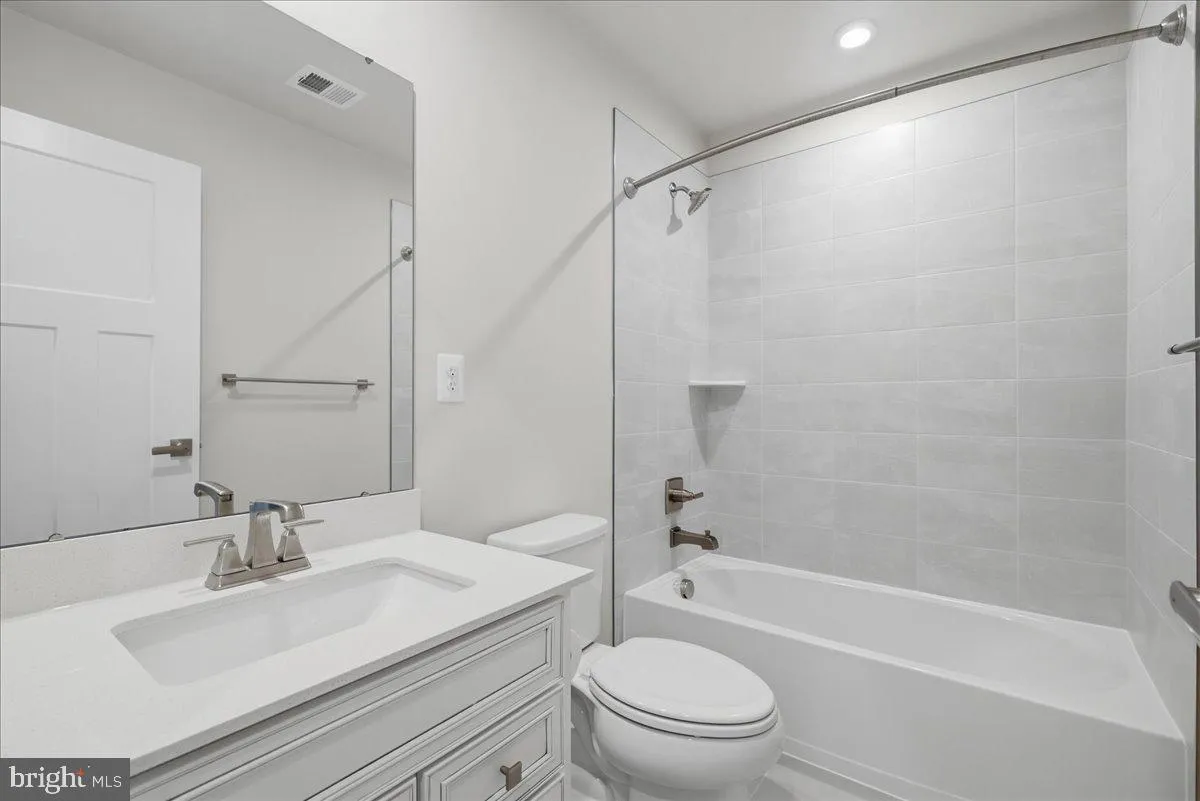
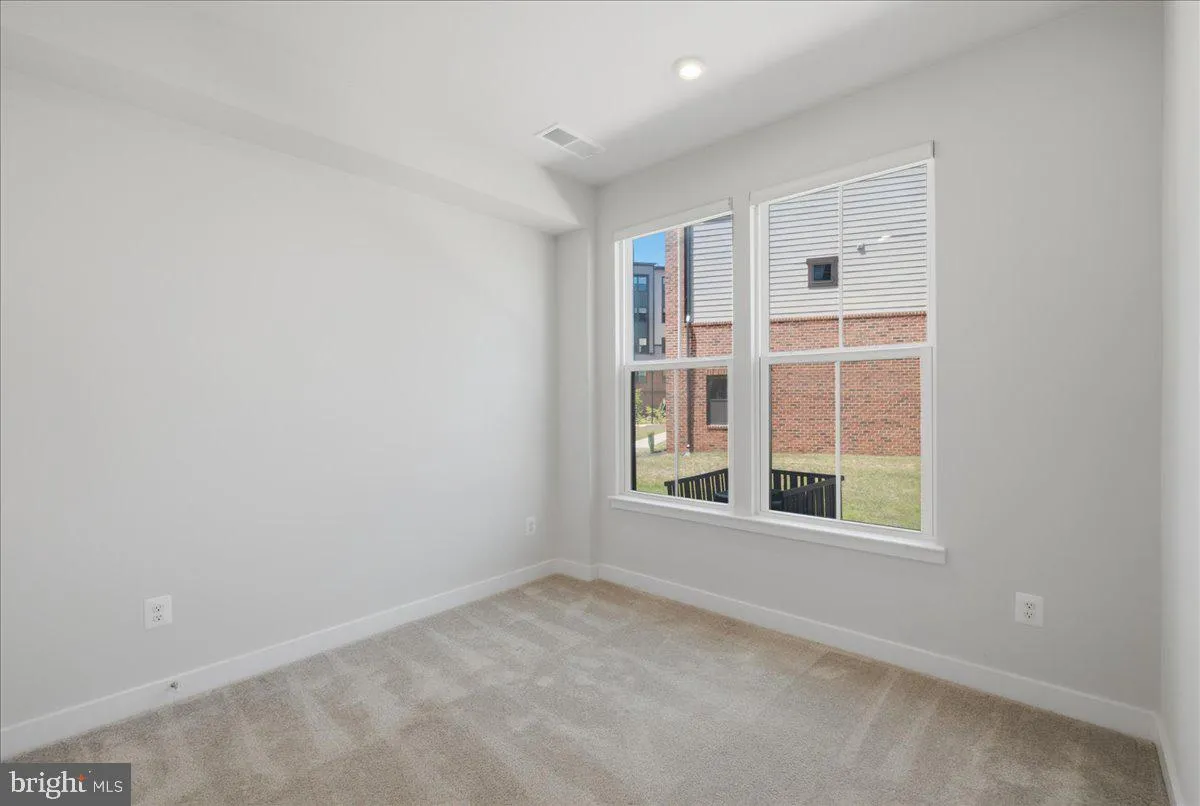
Experience modern living in this newly constructed townhome featuring a spacious rooftop terrace, perfect for relaxing or entertaining. Each bedroom includes its own private en-suite bathroom, offering comfort and privacy for everyone. The home features a stylish modern kitchen with stainless steel appliances, contemporary finishes, and an open-concept layout designed for today’s lifestyle. Enjoy the convenience of a one-car garage, plus ample guest parking throughout the community. Ideally located in Chantilly, this home is just minutes from The Field at Commonwealth shopping center, Costco, Walmart, Wegmans, Fair Oaks Mall, Dulles Landing, and a wide variety of restaurants, cafés, and everyday conveniences. Commuters will appreciate easy access to Route 50, Route 28, I-66, and Dulles International Airport, making travel throughout Northern Virginia and the Washington, D.C. metro area effortless.
 Features & Appliances
 Ask Agent A Question
 Address Map
 Neighborhood
 MLS Addon
 Additional Information
 Financial
Listing Information
Financial
Listing Information
 Rob Spicer Broker, GRI
Spicer Real Estate
Rob Spicer Broker, GRI
Spicer Real Estate
7201 Wisconsin Avenue
 RobSpicer@SpicerRealEstate.com
 2403881030
 2403881030
 7201 Wisconsin Avenue


