
 Share
Share
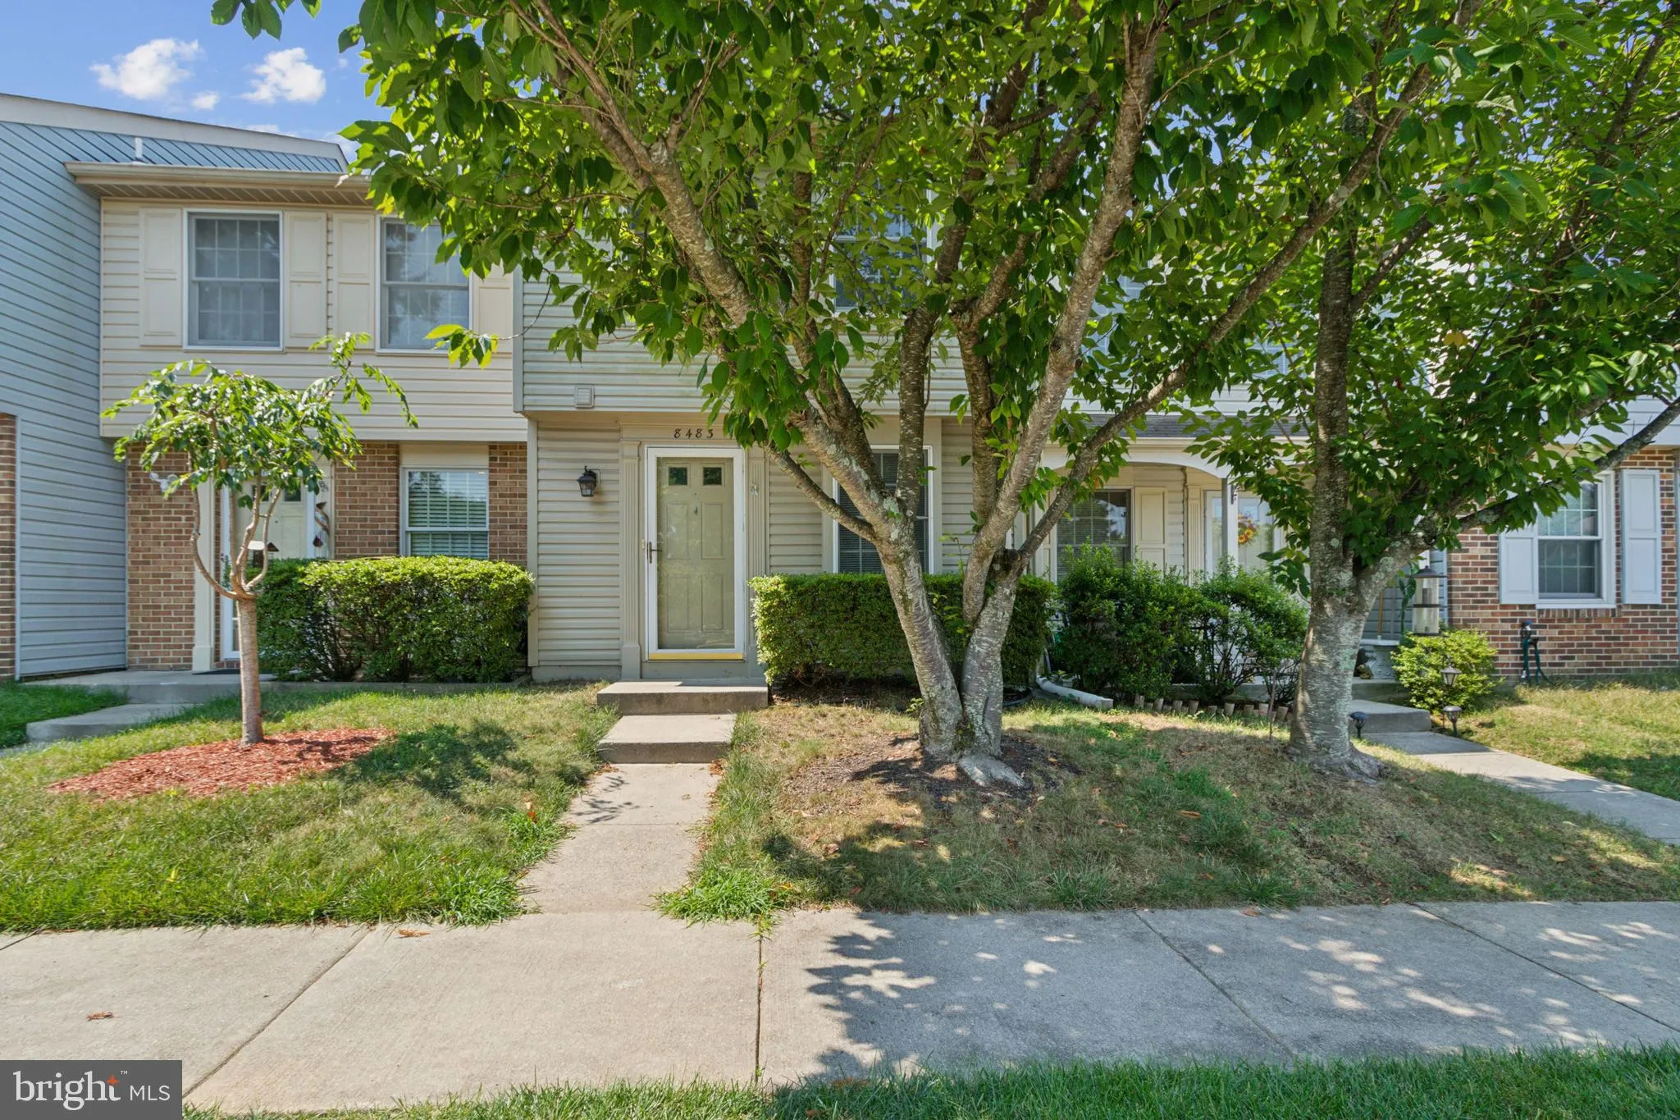
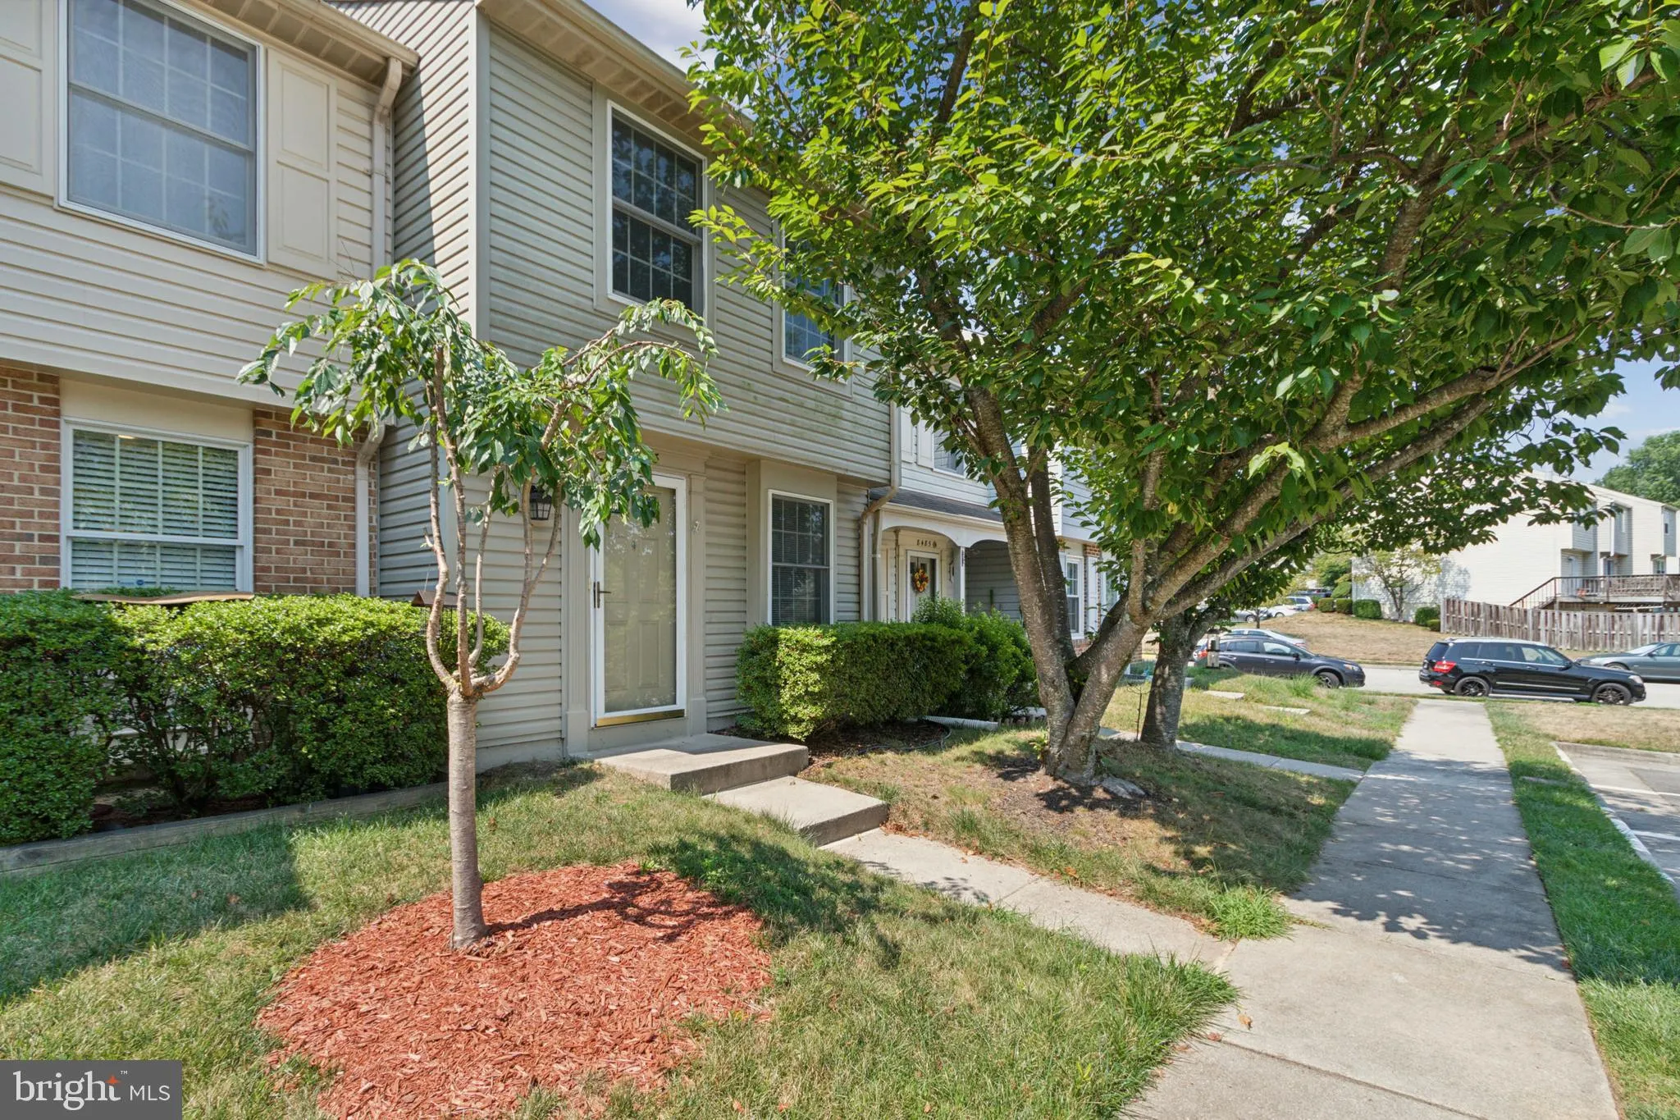
 8483 AURORA COURT, Lorton, VA 22079
 945 Sqft SQFT
 2
2
 2
2
 Basic Details
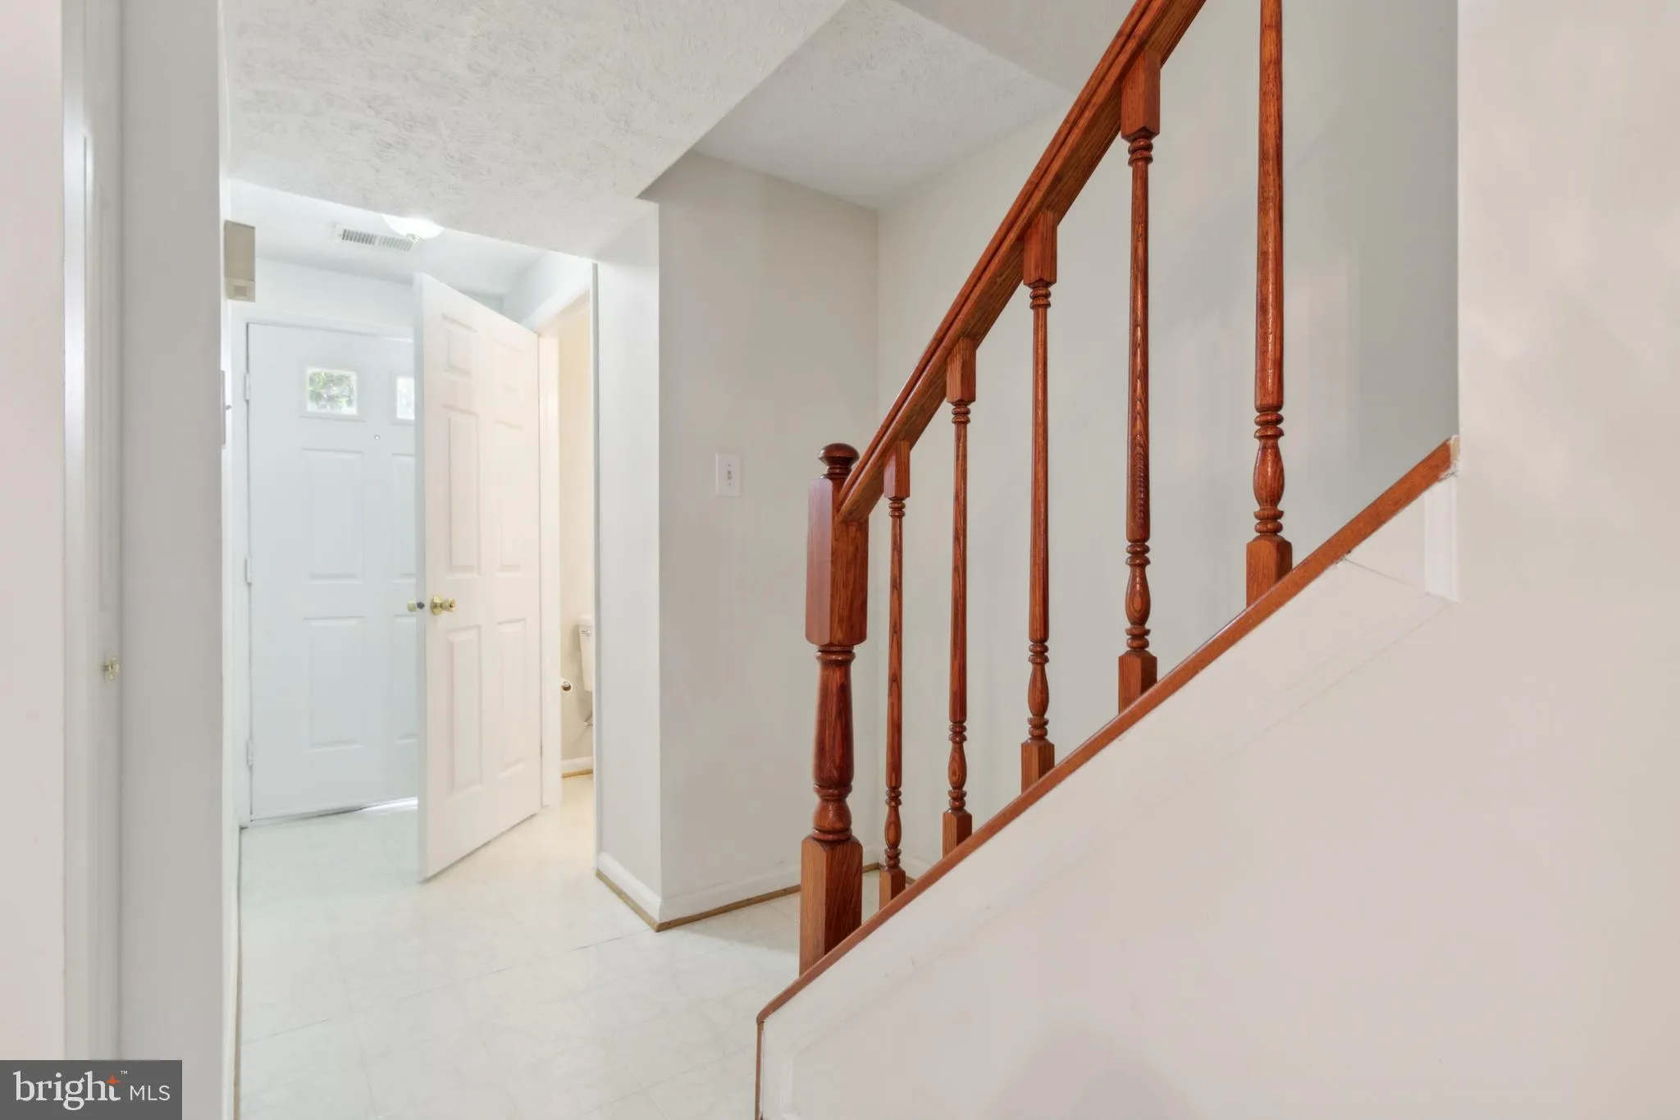
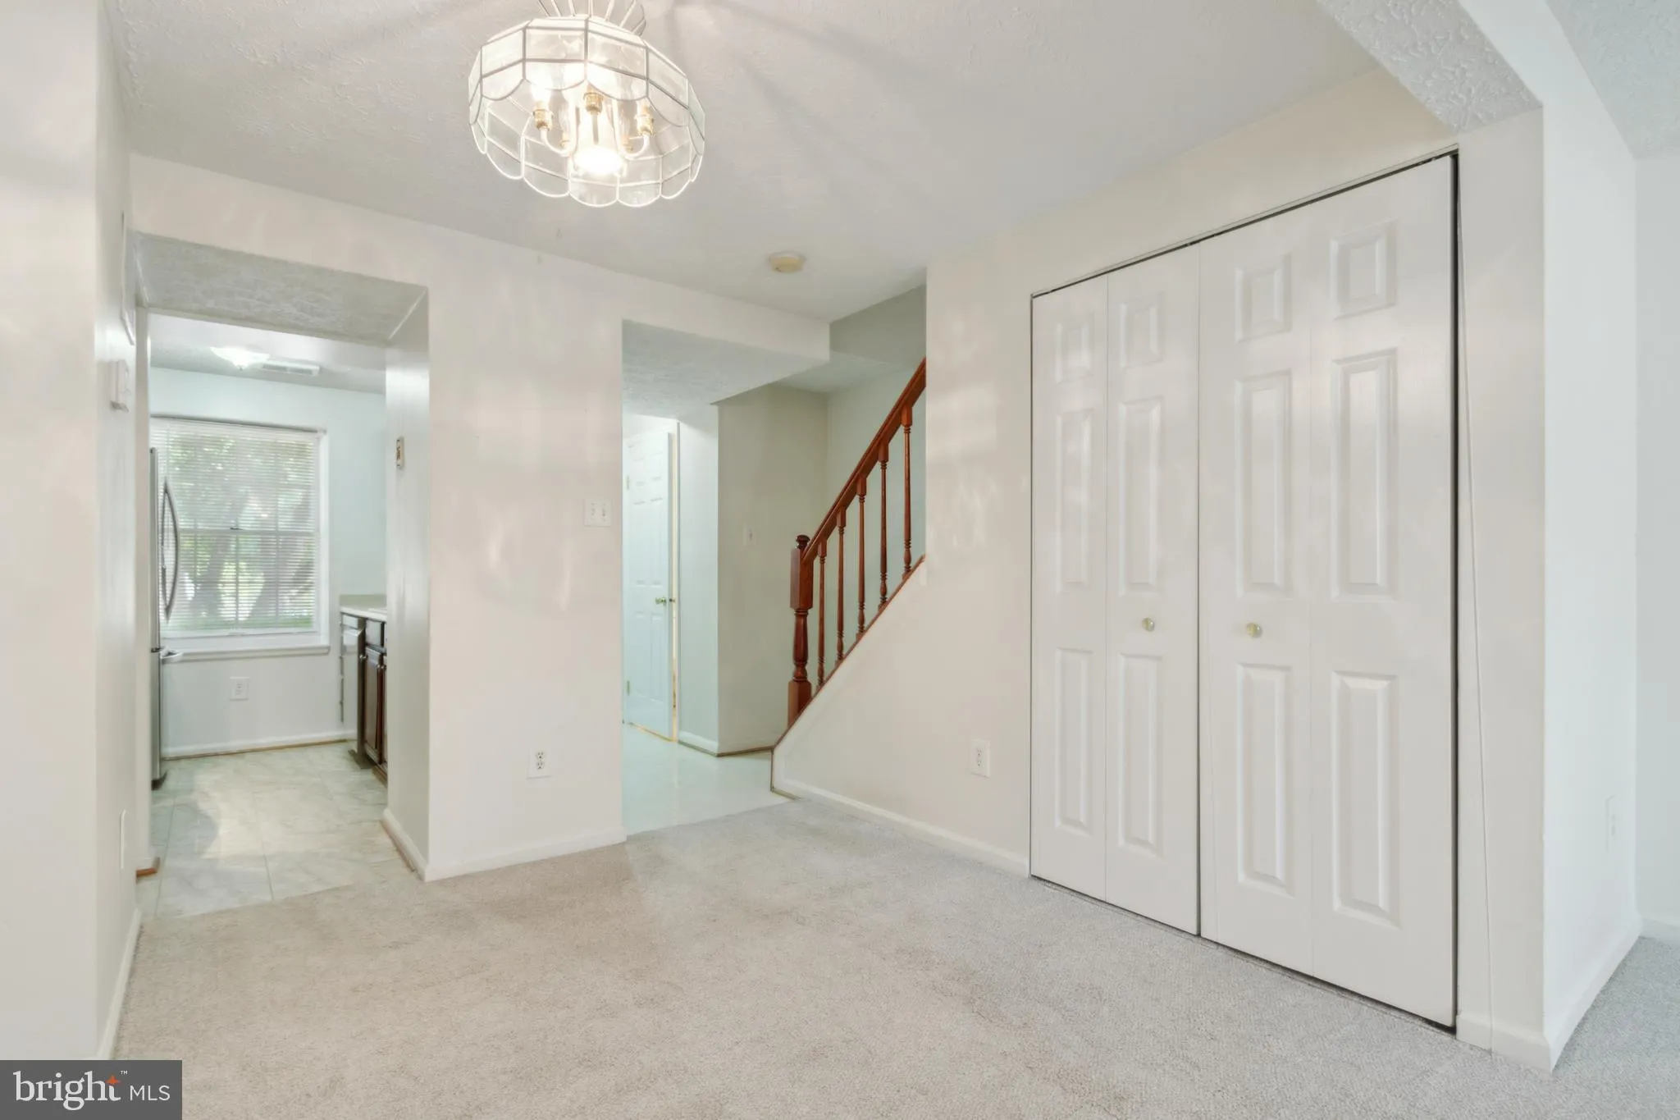
Available first week of September to View! Beautifully maintained Two level townhome in the friendly and well situated community of Newington Heights. As you enter the Foyer you notice the open concept of the home. The Living and Dining Rooms are spacious and have carpeted floors. There is a half bath off the foyer....
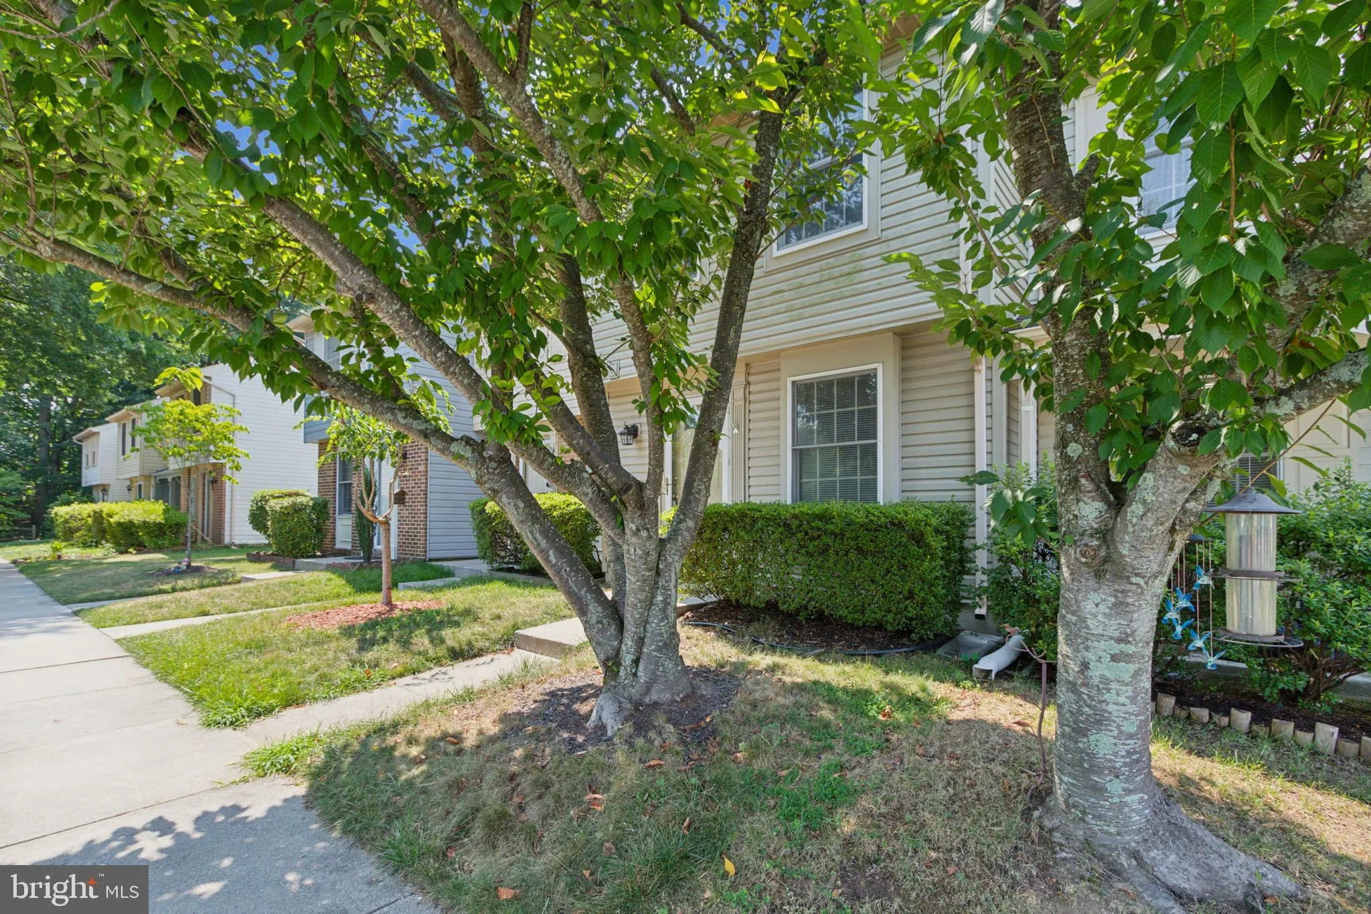
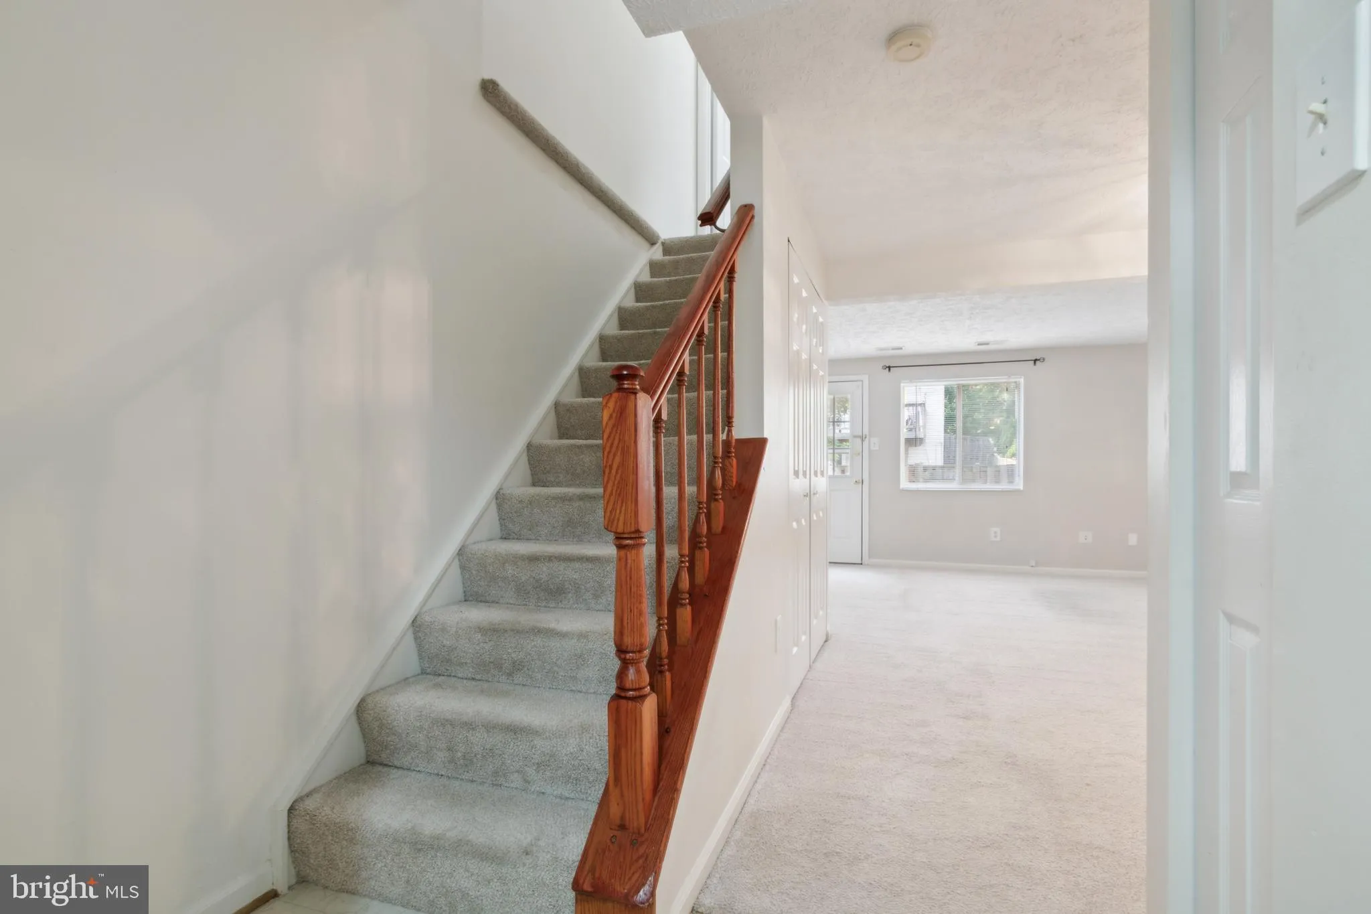
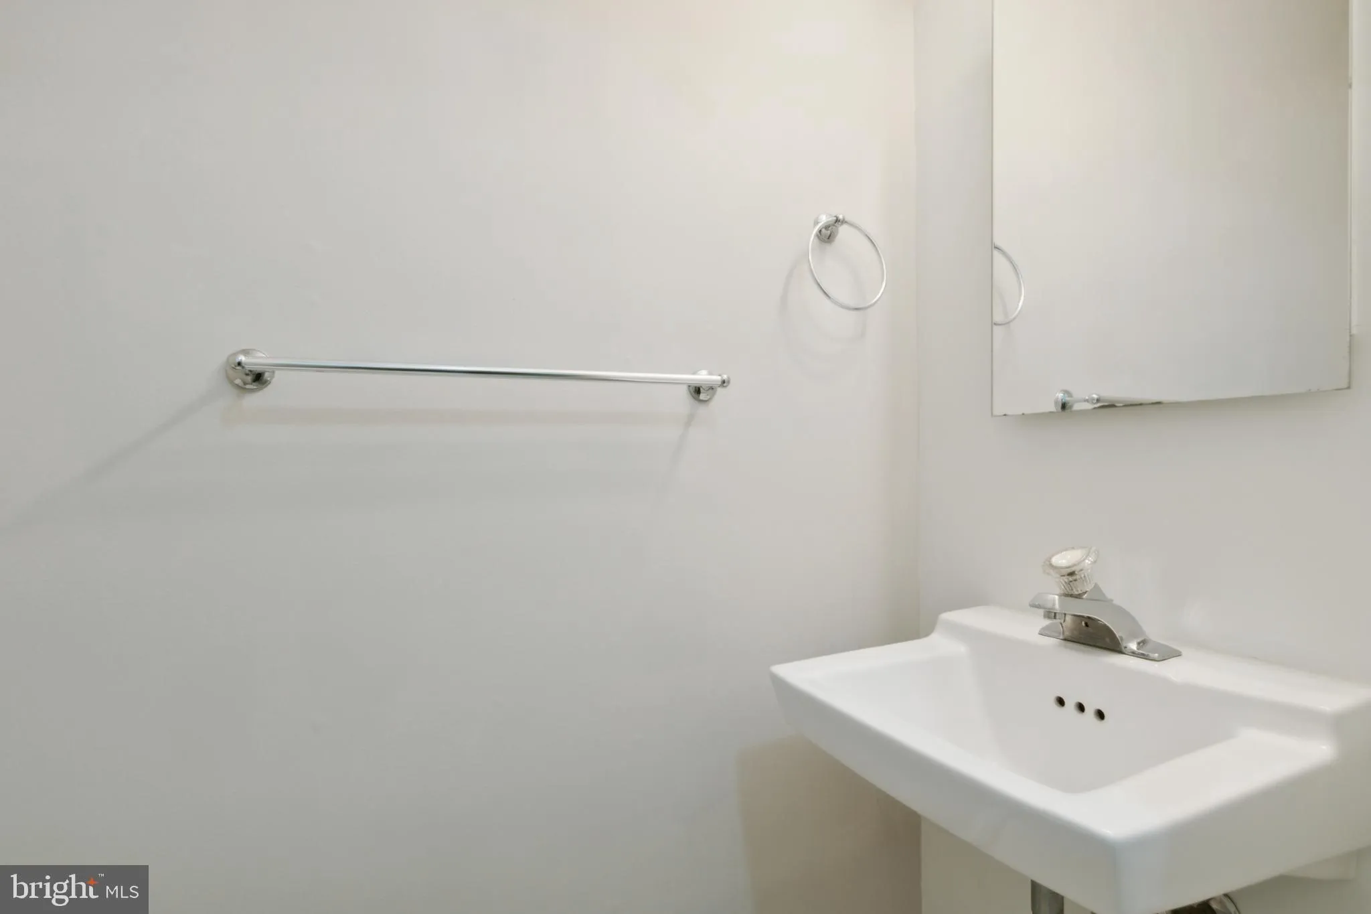
Available first week of September to View! Beautifully maintained Two level townhome in the friendly and well situated community of Newington Heights. As you enter the Foyer you notice the open concept of the home. The Living and Dining Rooms are spacious and have carpeted floors. There is a half bath off the foyer. The Kitchen has stainless steel appliances -Refrigerator, dishwasher, stove and garbage disposal. There is a door that leads from the Living Room to the Fenced back yard with a brick paver patio! Great outdoor entertaining space! There is a shed there for your outdoor tools. Upstairs you will find two large spacious bedrooms and a full bath. The Primary suite features two full closets with a built in vanity space. The community has tennis courts, walking/jogging trails, playgrounds and tot lots. Pet Friendly. This townhome is situated close for commutes to DC, Pentagon, FT. Belvoir and military bases. The shopping is excellent with restaurants and stores close to the property. Please use the Rentspree link to apply on line. Owner looking for good credit, good income and good rental history.
 Features & Appliances
 Ask Agent A Question
 Address Map
 MLS Addon
 Additional Information
 Financial
Listing Information
Financial
Listing Information
 Rob Spicer Broker, GRI
Spicer Real Estate
Rob Spicer Broker, GRI
Spicer Real Estate
7201 Wisconsin Avenue
 RobSpicer@SpicerRealEstate.com
 2403881030
 2403881030
 7201 Wisconsin Avenue


