
 Share
Share
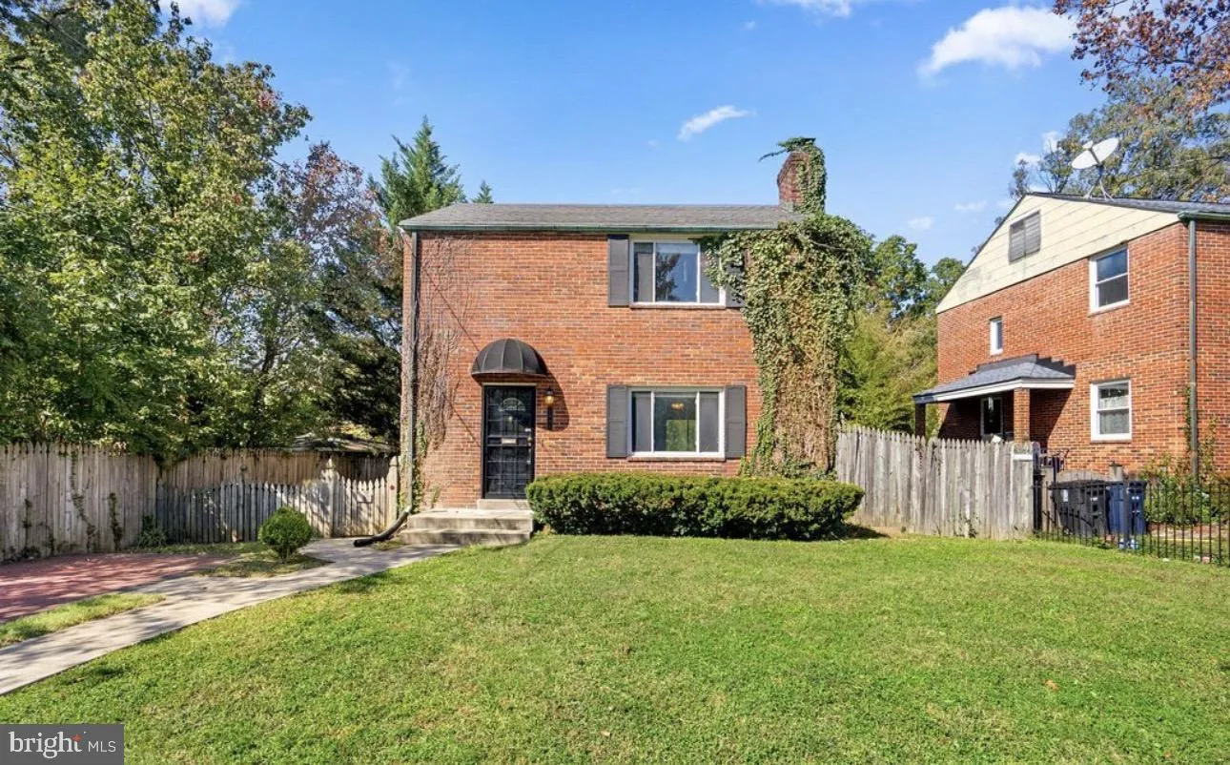
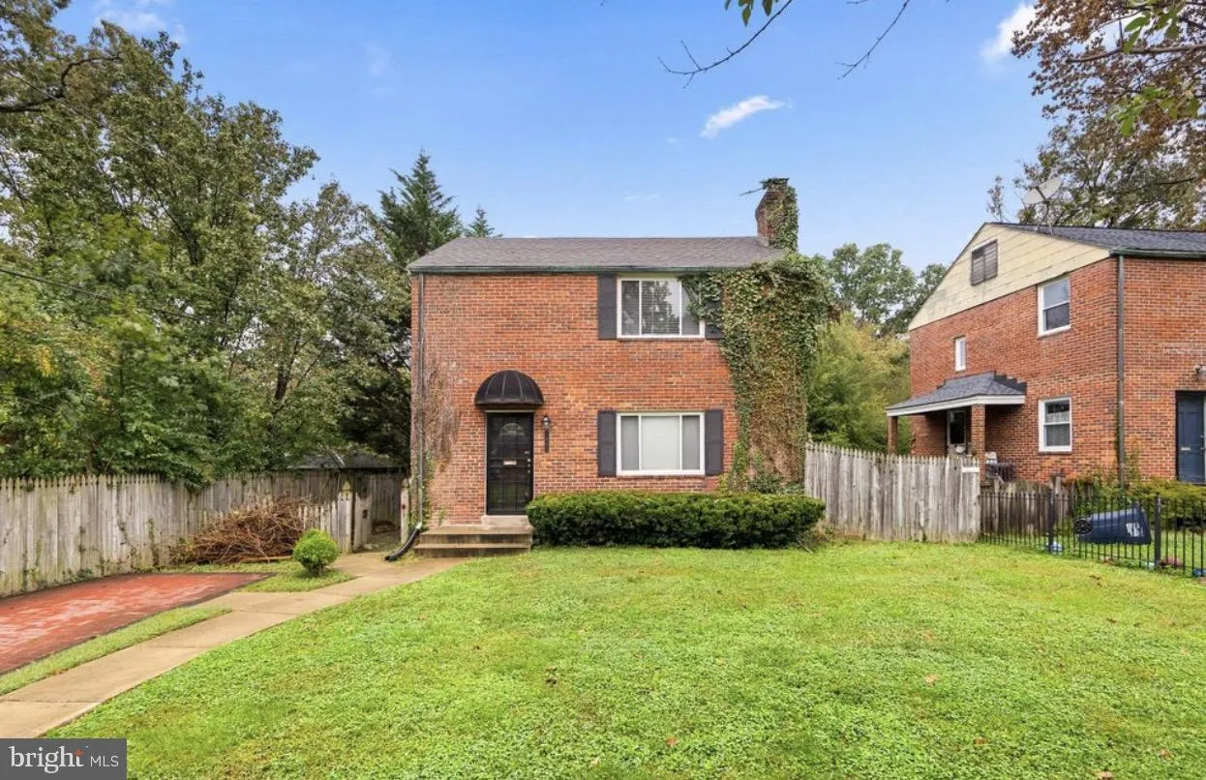
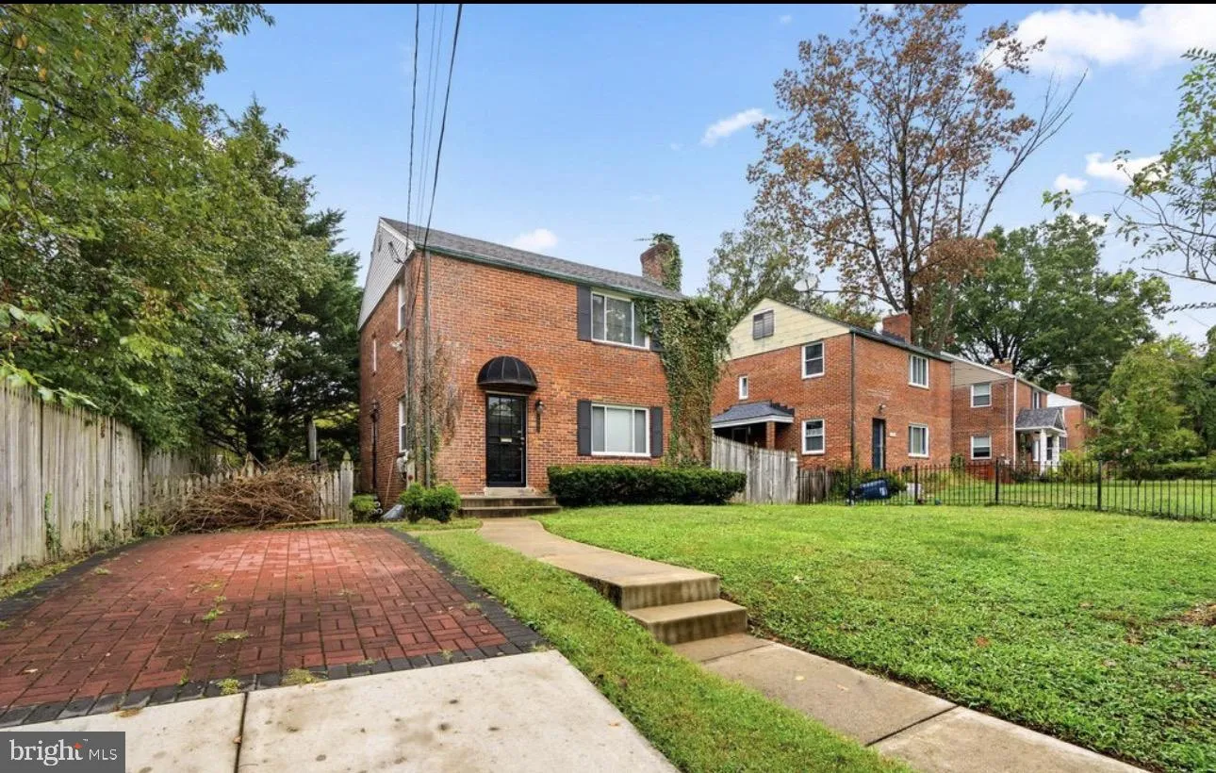
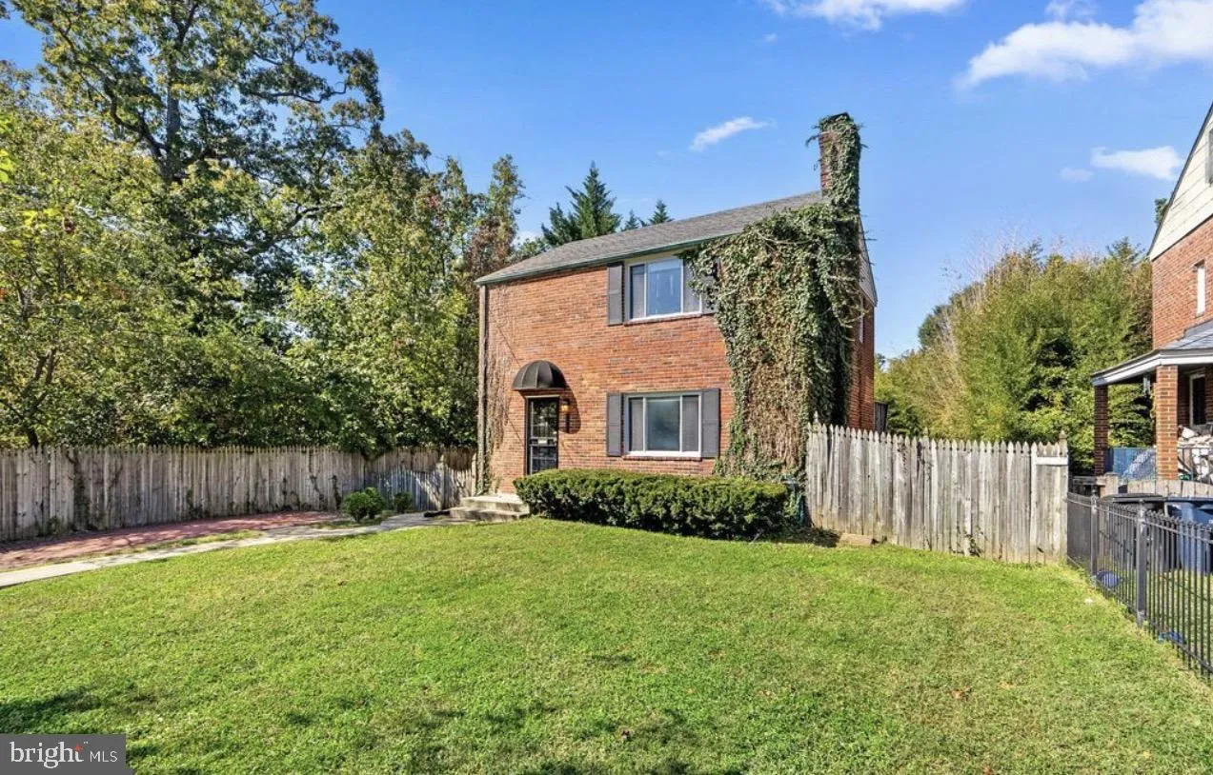
 1502 DELMONT LANE, Takoma Park, MD 20912
 1,196 Sqft SQFT
 3
3
 2
2
 Basic Details
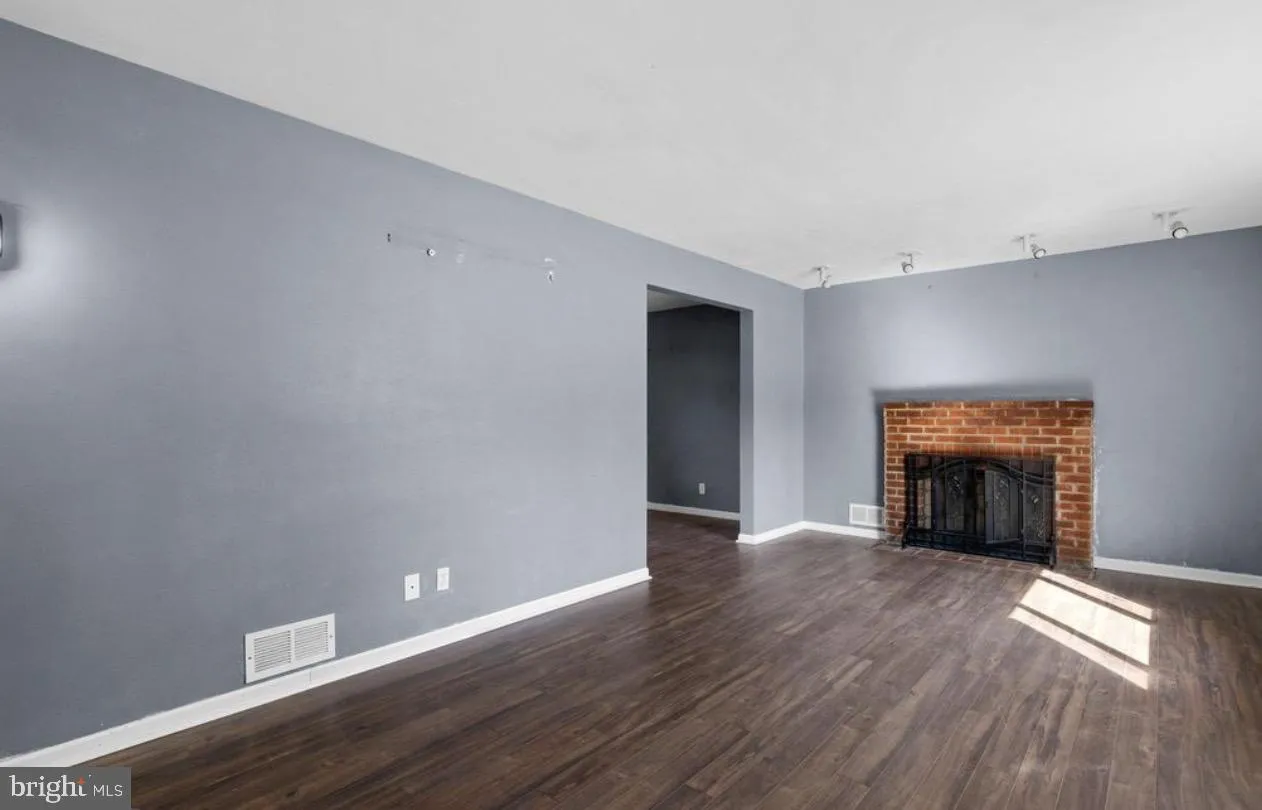
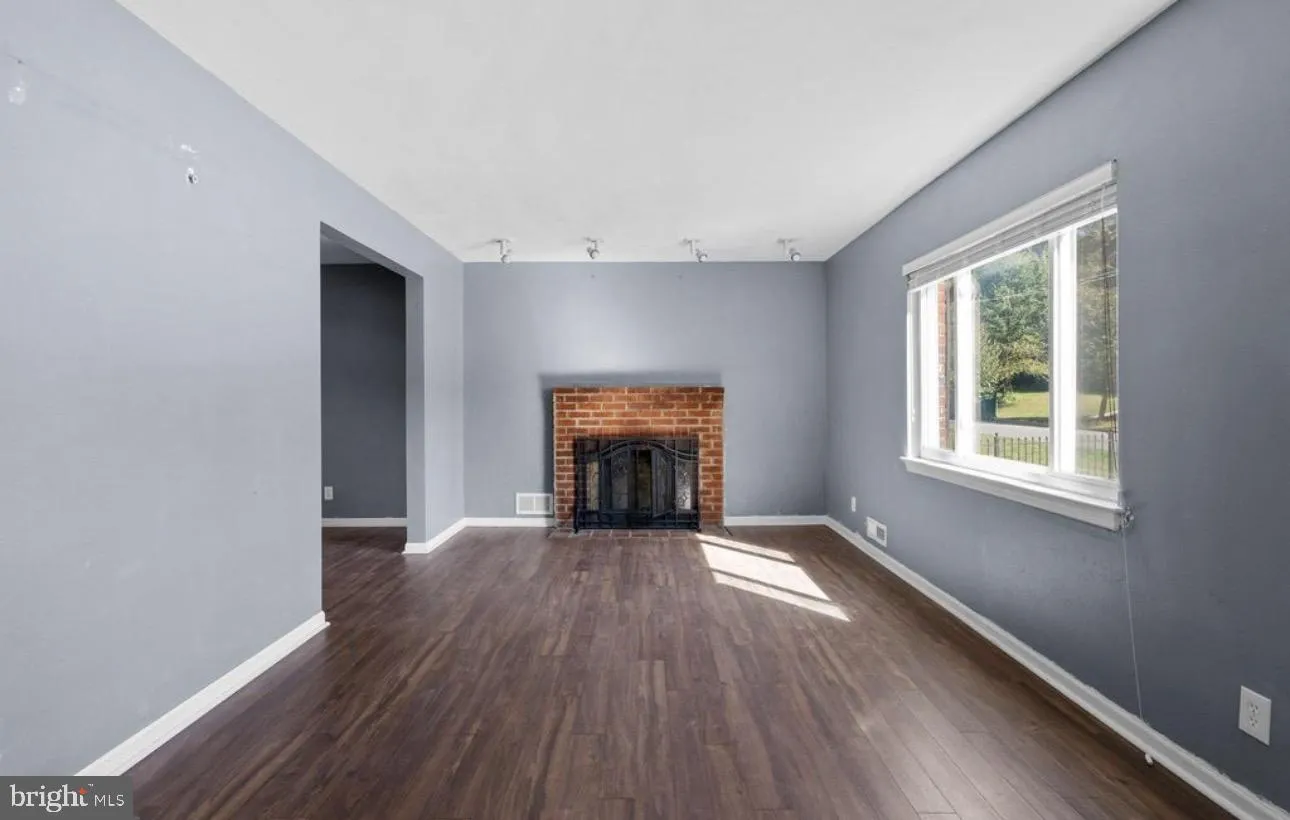
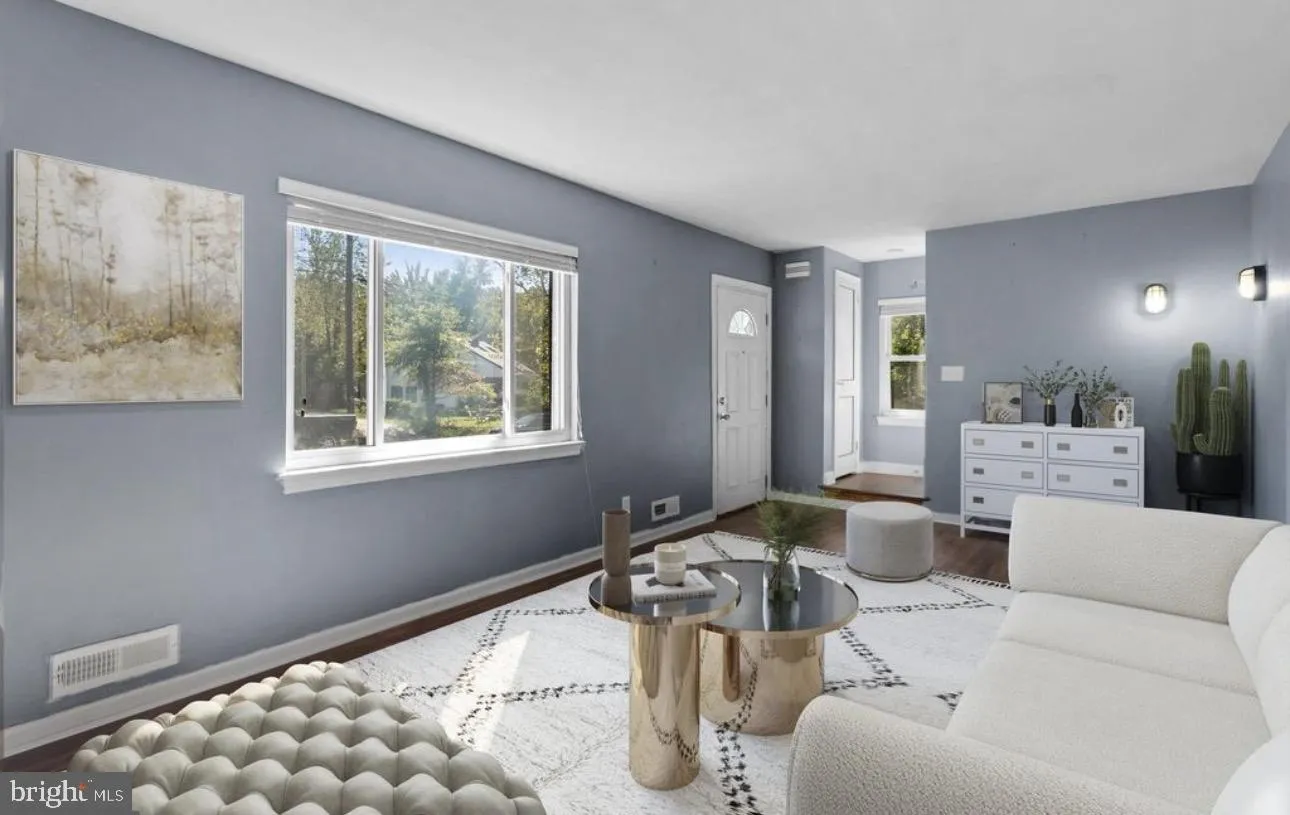
This solidly-built home is a diamond. A large living room with a fireplace welcomes you, and flows into the separate dining room. Eat-in kitchen has stainless steel appliances and is full of sunlight. Upstairs you’ll find three bedrooms with hardwood flooring, and a full bath. Basement has large family room, a...
This solidly-built home is a diamond. A large living room with a fireplace welcomes you, and flows into the separate dining room. Eat-in kitchen has stainless steel appliances and is full of sunlight. Upstairs you’ll find three bedrooms with hardwood flooring, and a full bath. Basement has large family room, and a combination half bath/laundry room. Newer electrical wiring throughout the entire home, car port driveway, newer high-end HVAC central air, waterproofing with trench cut basement with sump pump, one block away from the Sligo park trail entrance. this home blends classic Takoma Park charm with modern comfort and style.Bring your imagination to envision making this your Home Sweet Home! Enjoy the best of Takoma Park living in Carole Highlands, a community known for its tree-lined streets, nearby parks, and convenient access to Sligo Creek trails, metro stations, shopping, and restaurants. Don’t miss this all-new, beautifully finished home — it’s the total package!
 Features & Appliances
 Ask Agent A Question
 Address Map
 MLS Addon
 Additional Information
 Financial
Listing Information
Financial
Listing Information
 Rob Spicer Broker, GRI
Spicer Real Estate
Rob Spicer Broker, GRI
Spicer Real Estate
7201 Wisconsin Avenue
 RobSpicer@SpicerRealEstate.com
 2403881030
 2403881030
 7201 Wisconsin Avenue


