
 Share
Share
 4009 BEVERLY ROAD, Rockville, MD 20853
 3,668 Sqft SQFT
 5
5
 5
5
 Basic Details
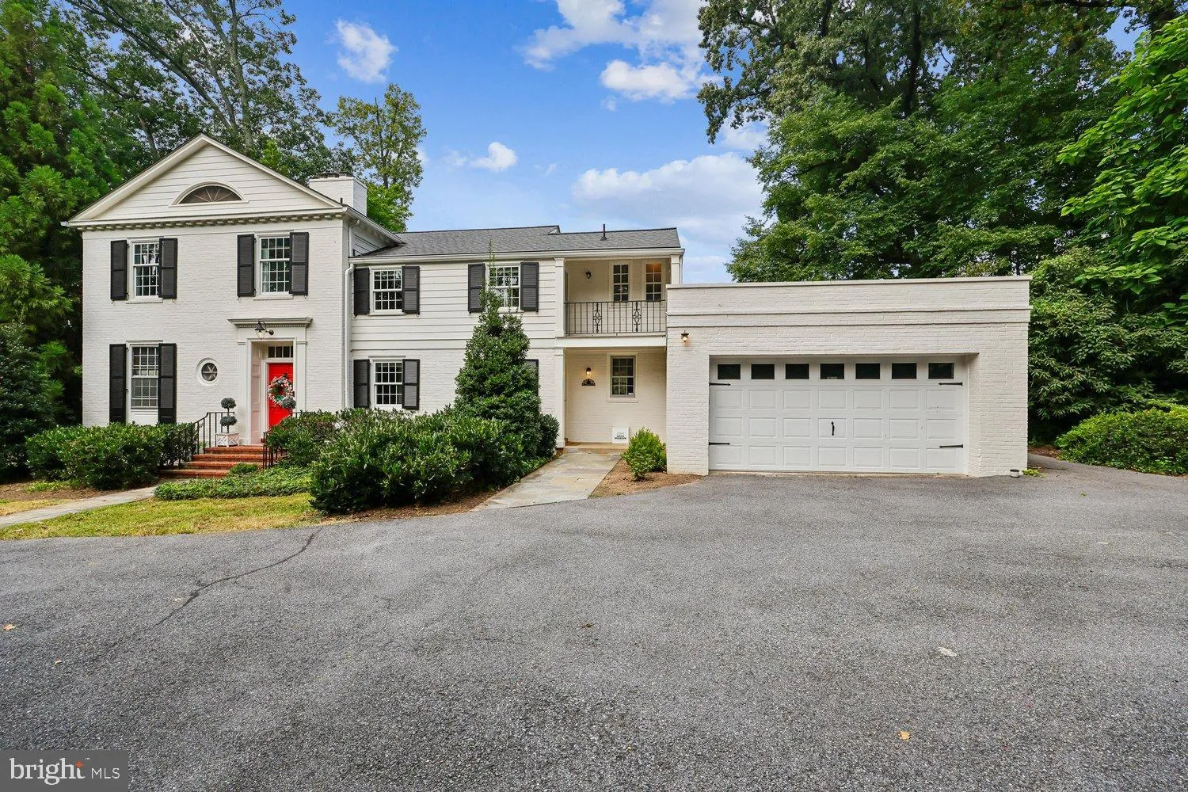
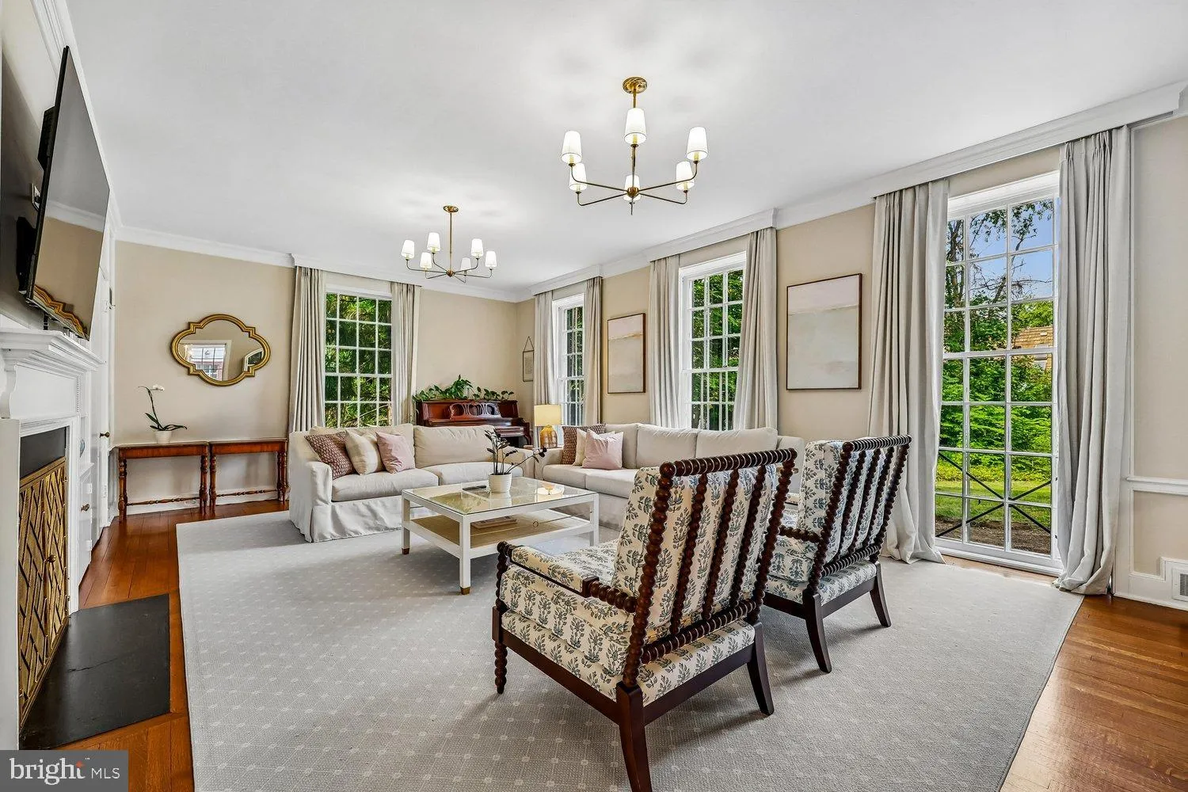
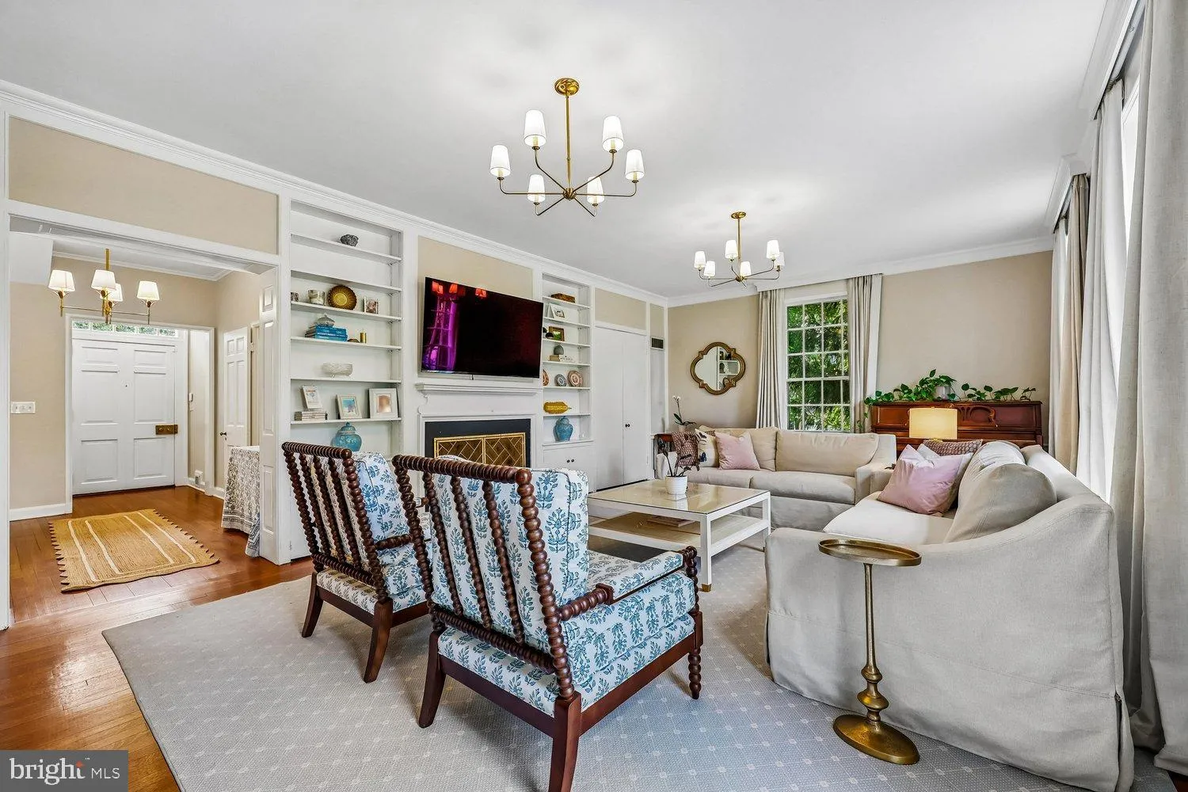
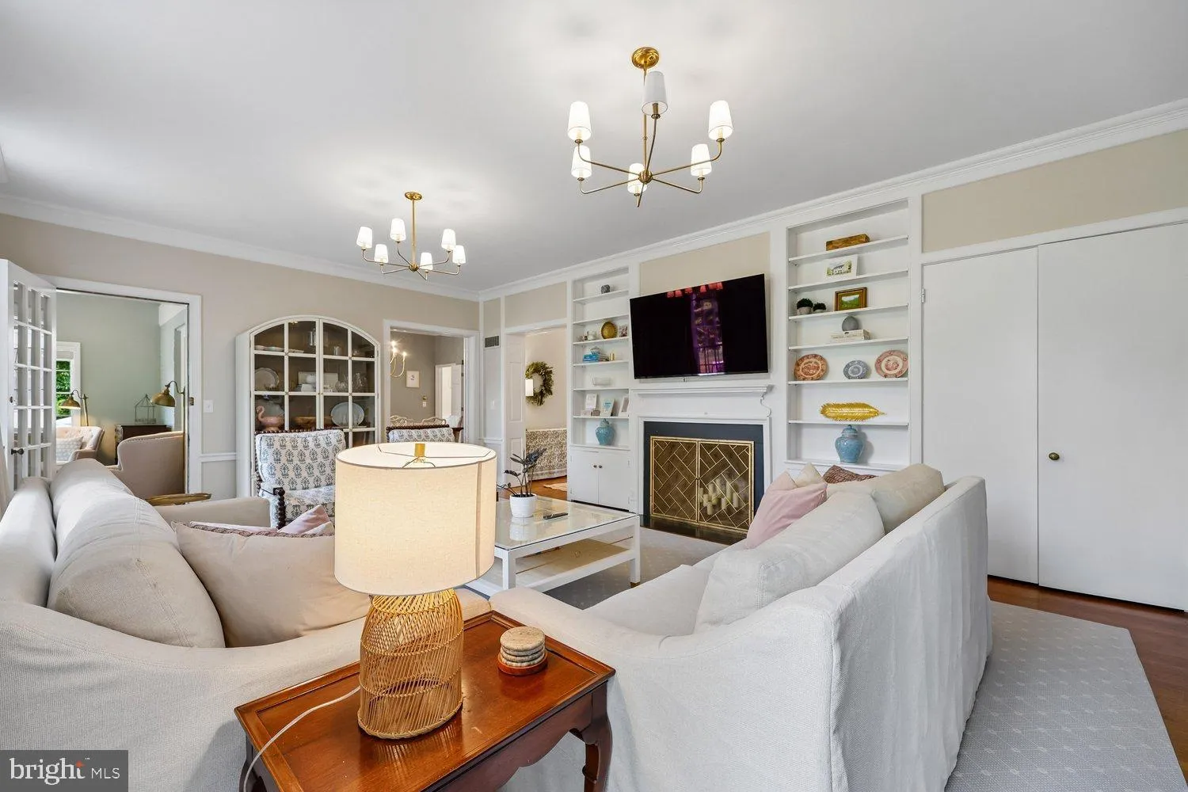
*****OPEN HOUSE CANCELED****** House is under Contract……..Nestled near the 13th hole of Manor Country Club, this beautifully renovated 4/5 Bedroom brick Colonial offers unparalleled golf course living. The expansive interior boasts high ceilings, hardwood floors, a light-filled sunroom, and a main-level ...
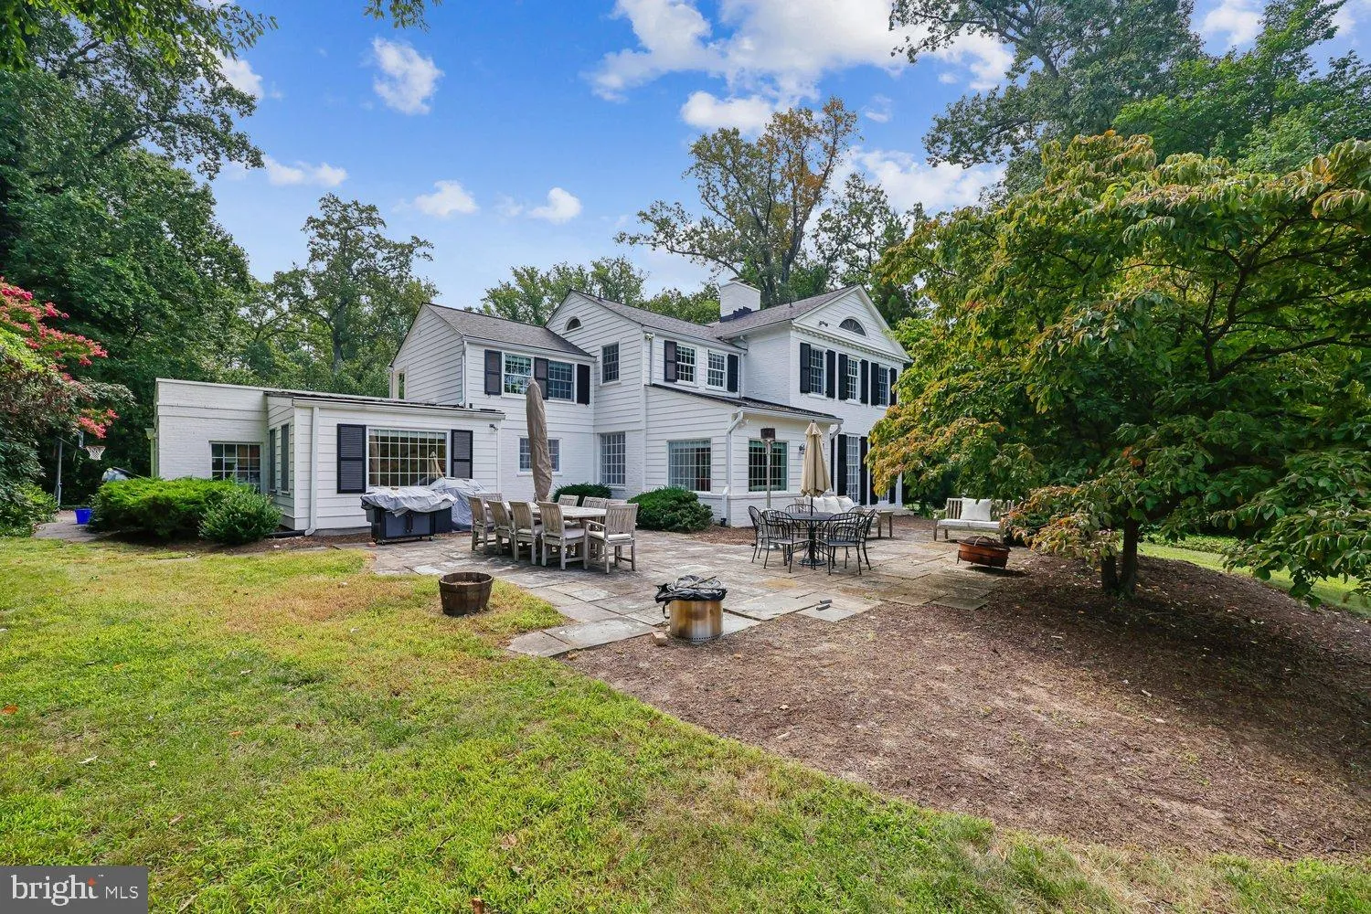
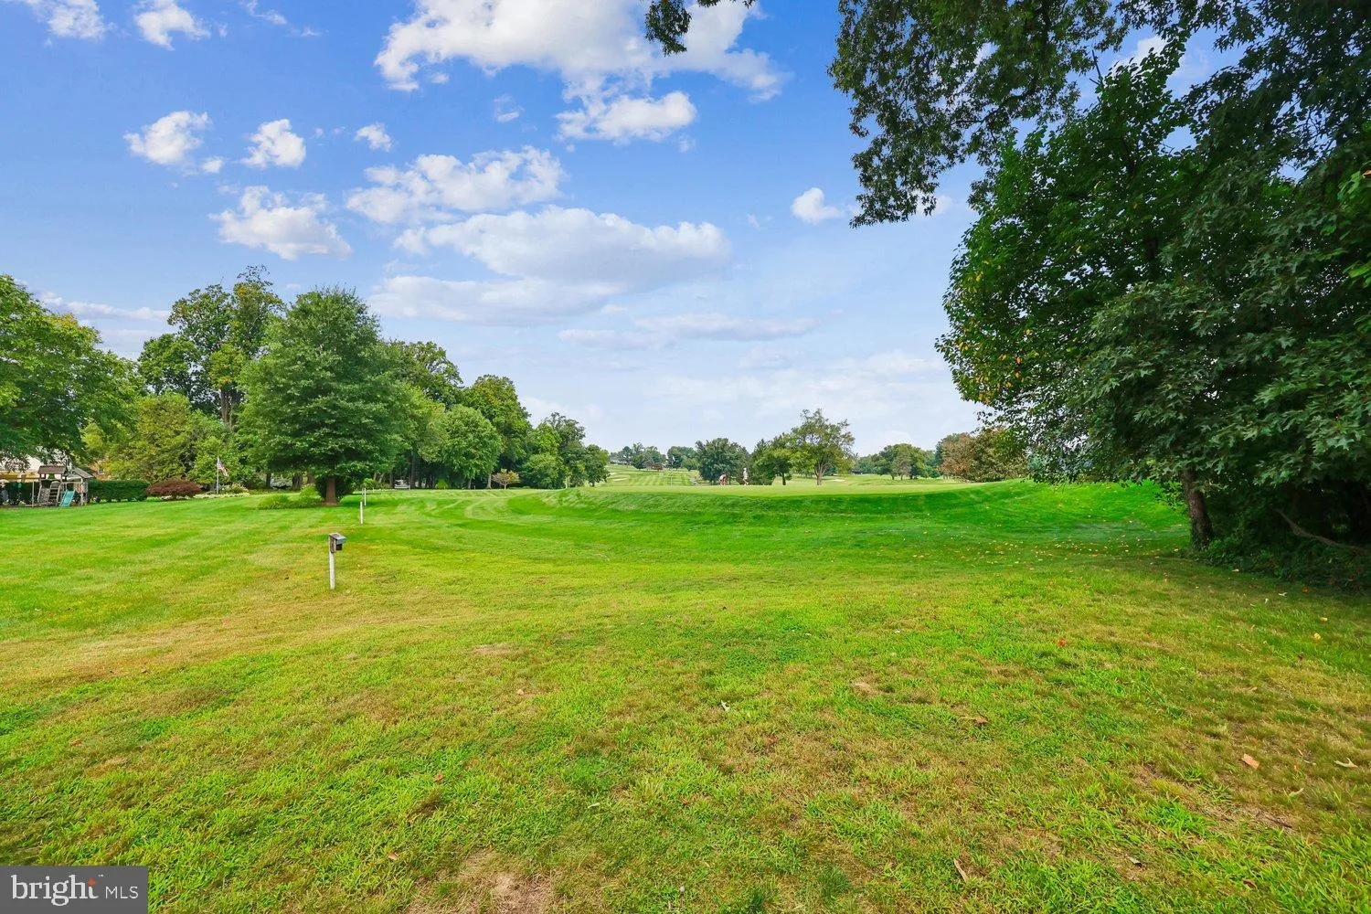
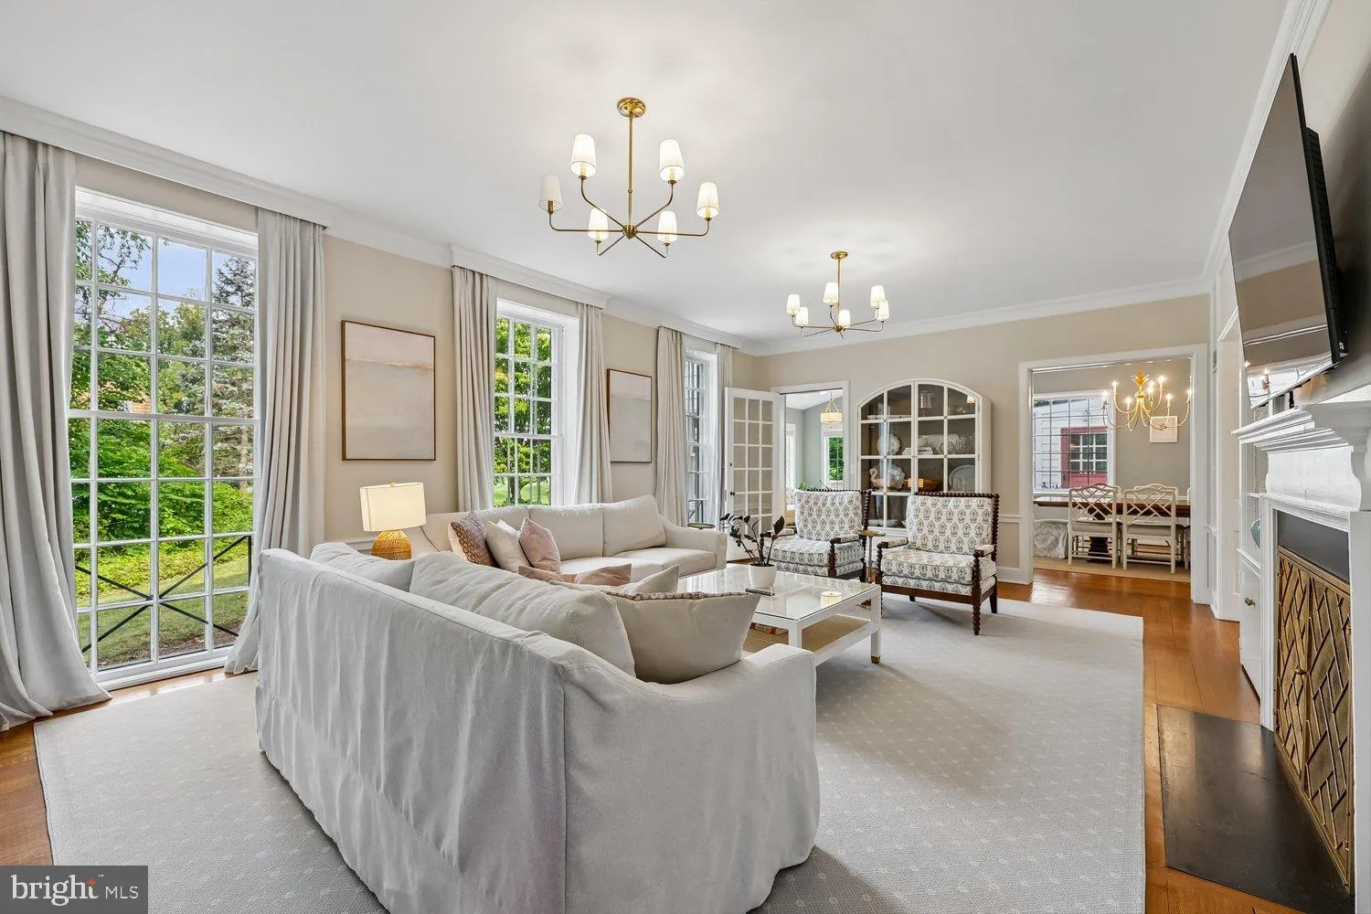
*****OPEN HOUSE CANCELED****** House is under Contract……..Nestled near the 13th hole of Manor Country Club, this beautifully renovated 4/5 Bedroom brick Colonial offers unparalleled golf course living. The expansive interior boasts high ceilings, hardwood floors, a light-filled sunroom, and a main-level study complete with a full bath. At the heart of the home is a brand-new gourmet kitchen and enormous living and dining rooms perfect for entertaining. Upstairs boasts large bedrooms with walk-in closets and 3 full baths. The finished lower-level recreation room provides excellent bonus space, while the spectacular backyard features a large flagstone patio perfect for taking in the stunning golf course views. Renovated Kitchen, Updated Bathrooms, Front and Rear Staircases, Newer windows, approximately 8 year old Roof, and Country Club Golf Membership conveys….this home has it all.
 Features & Appliances
 Ask Agent A Question
 Address Map
 Neighborhood
 MLS Addon
 Additional Information
 Financial
Listing Information
Financial
Listing Information
 Rob Spicer Broker, GRI
Spicer Real Estate
Rob Spicer Broker, GRI
Spicer Real Estate
7201 Wisconsin Avenue
 RobSpicer@SpicerRealEstate.com
 2403881030
 2403881030
 7201 Wisconsin Avenue


