
 Share
Share
 3311 MCCORKLE COURT, Triangle, VA 22172
 3,726 Sqft SQFT
 5
5
 4
4
 Basic Details
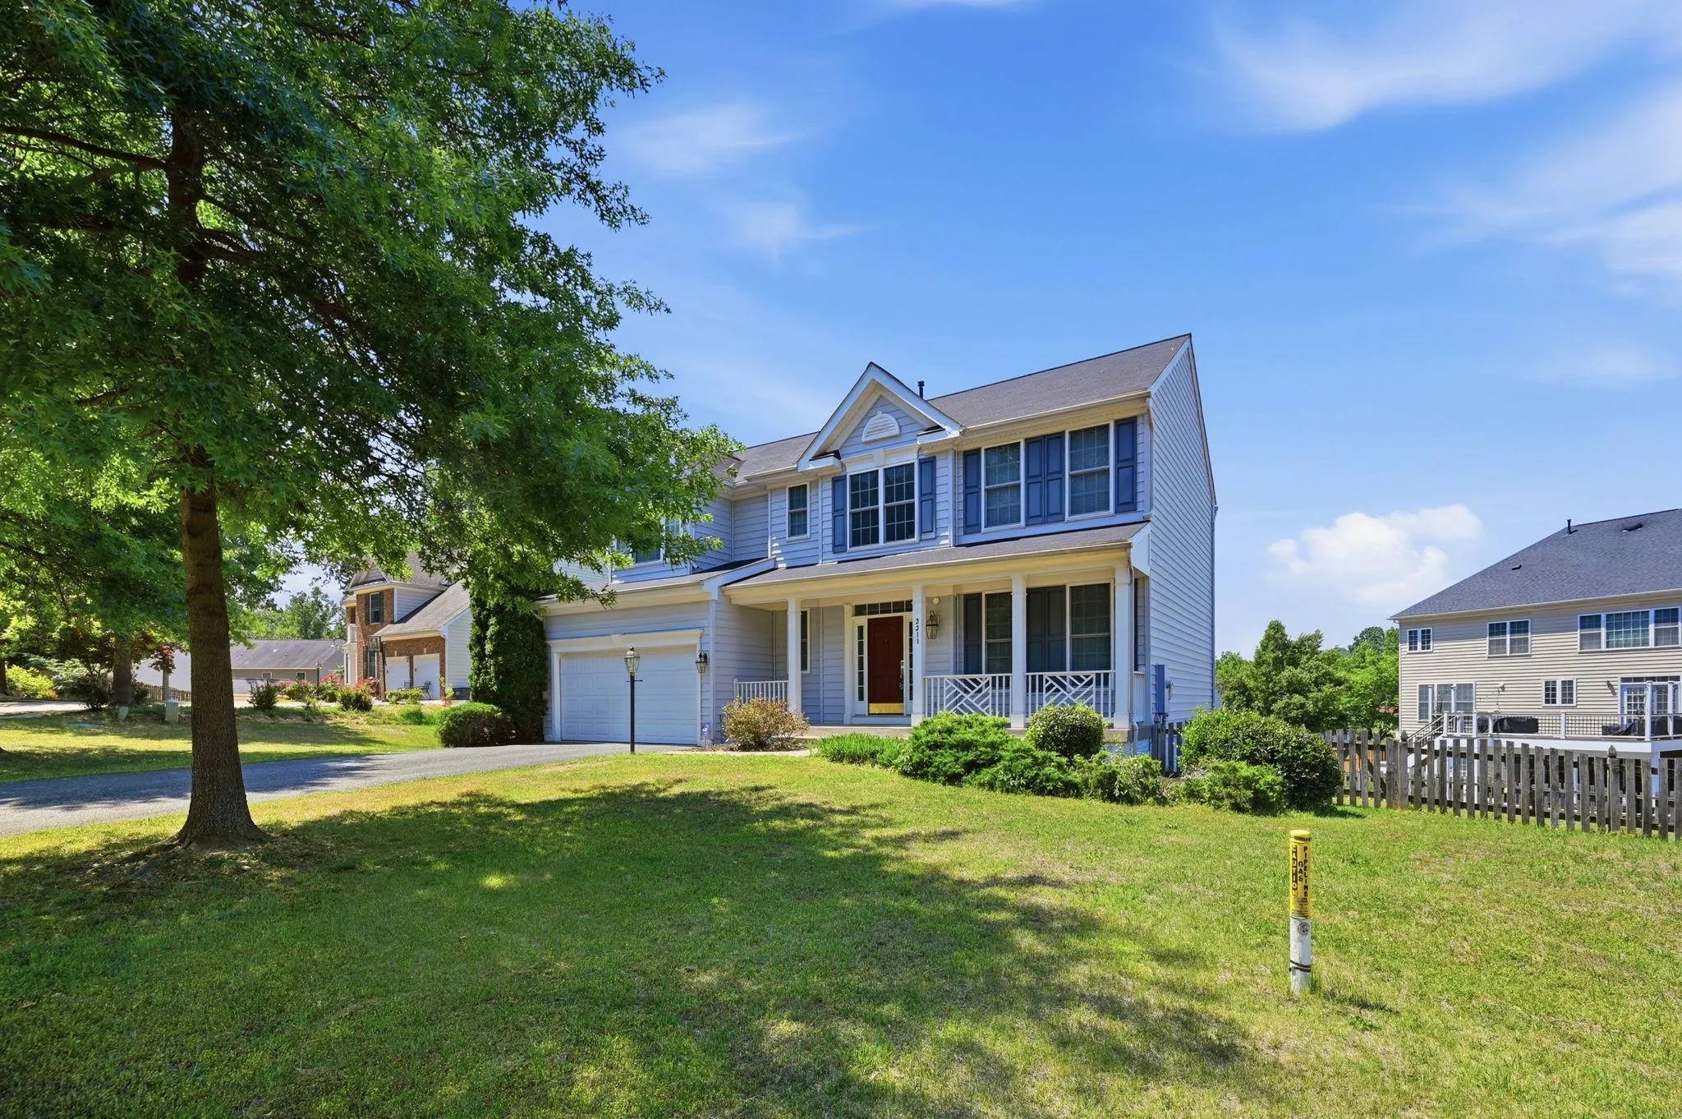
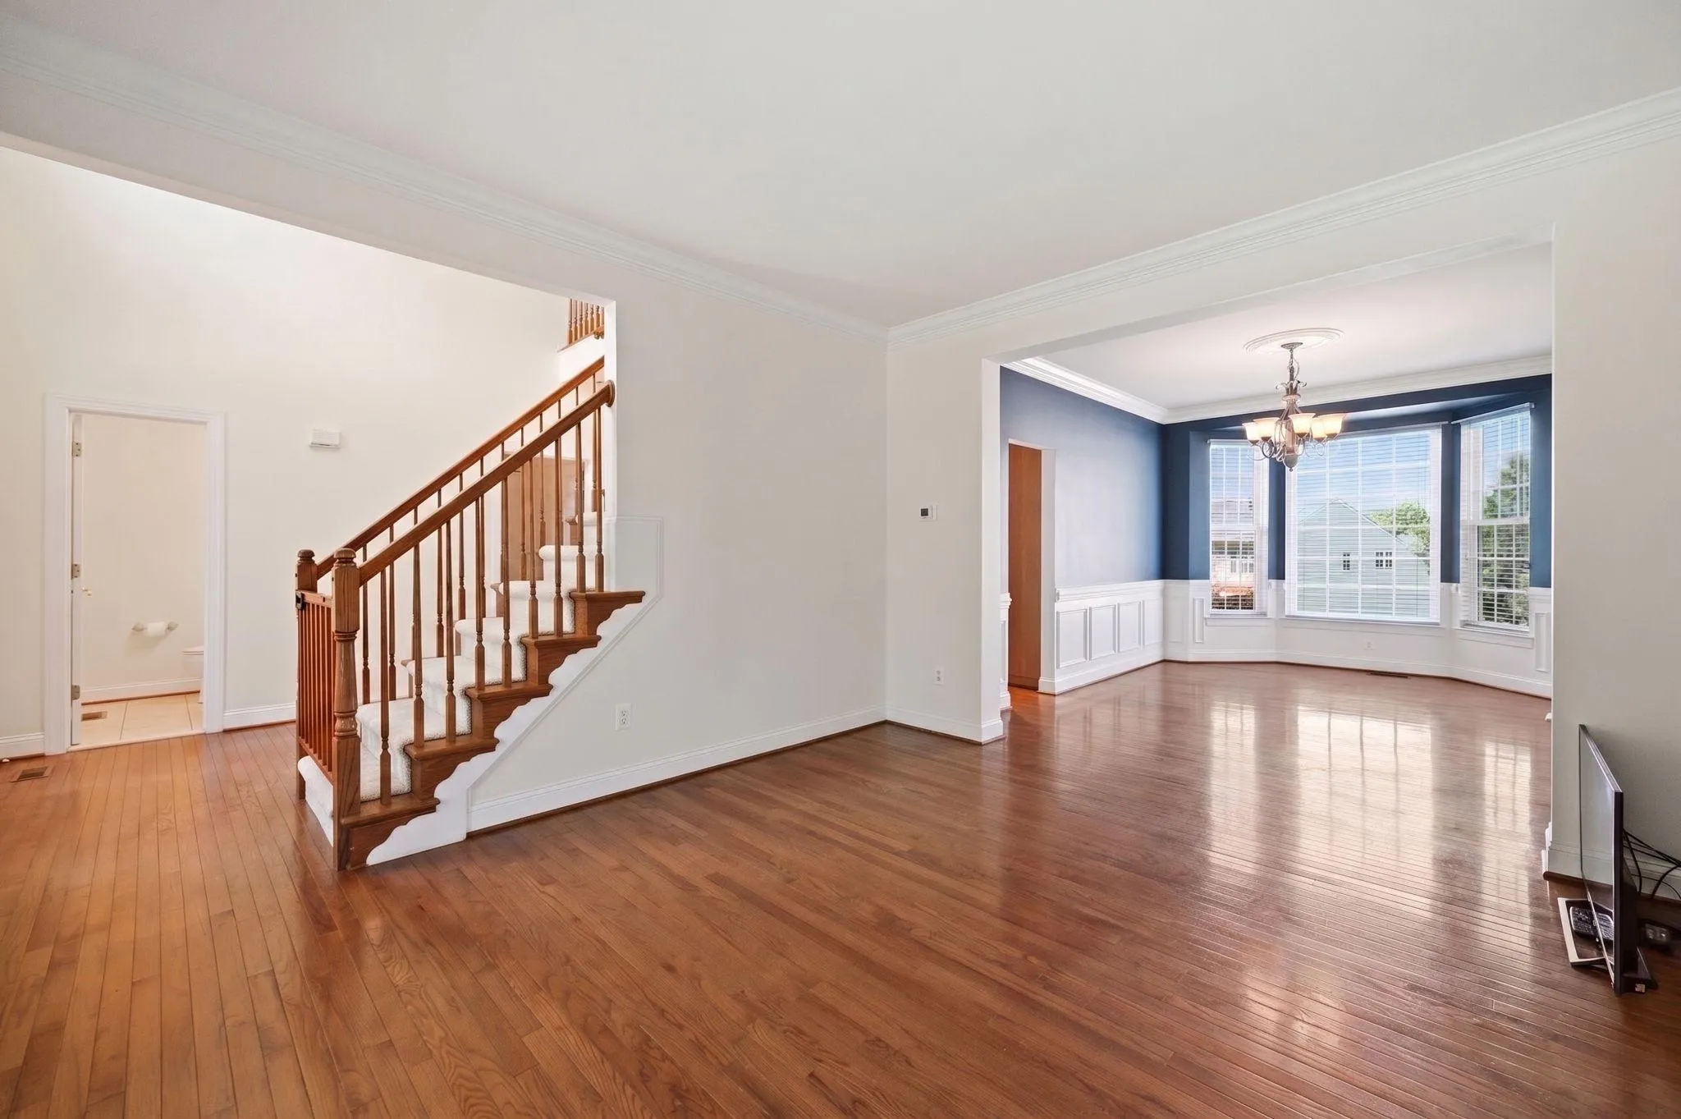
Welcome to 3311 McCorkle Court in Reserve at Potomac Crest! This spacious 5-bedroom, 3.5-bath home offers 3, 900+ finished sq ft on a private 0.46-acre lot.
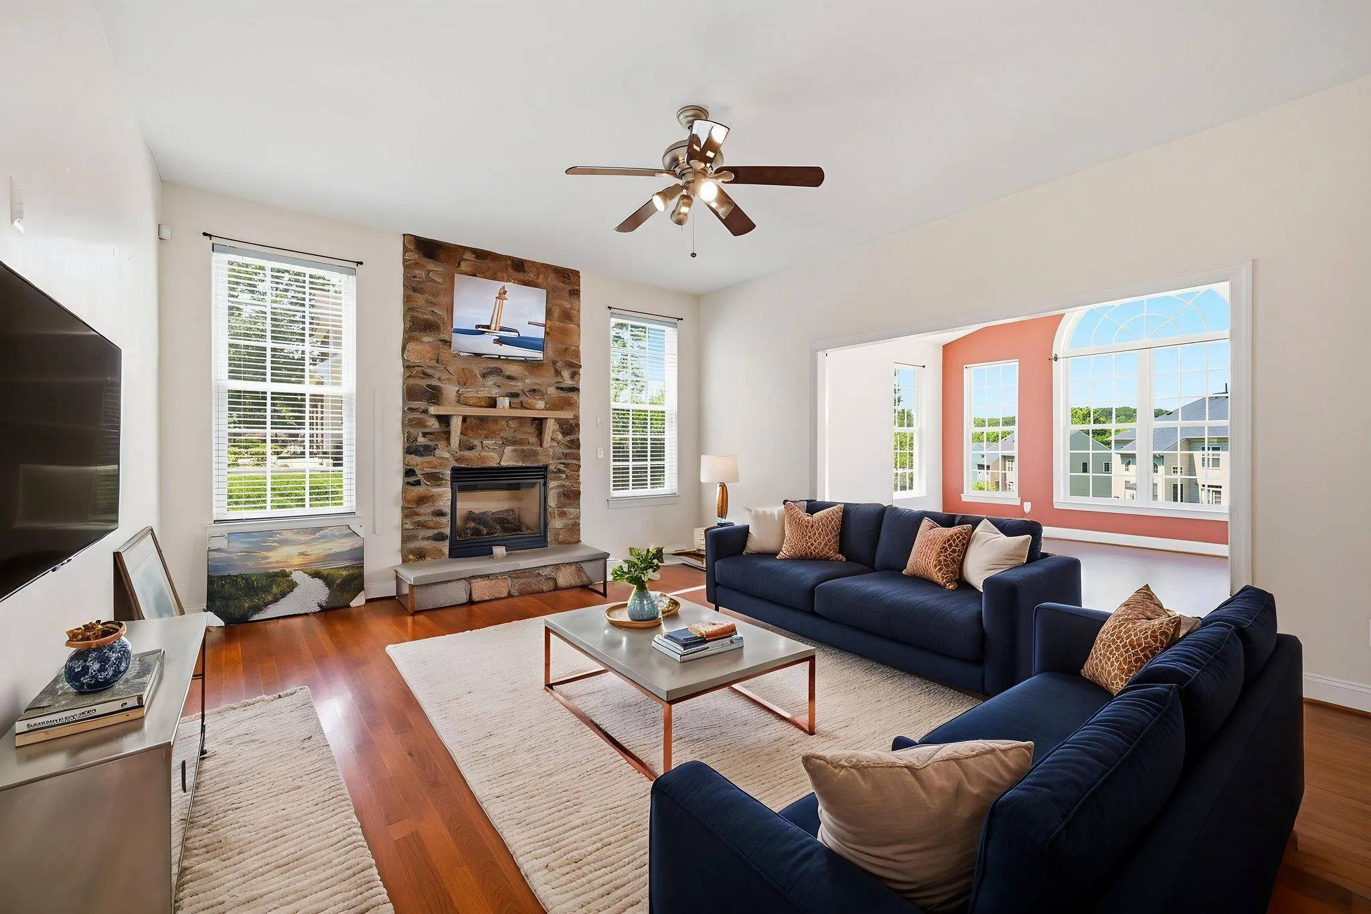
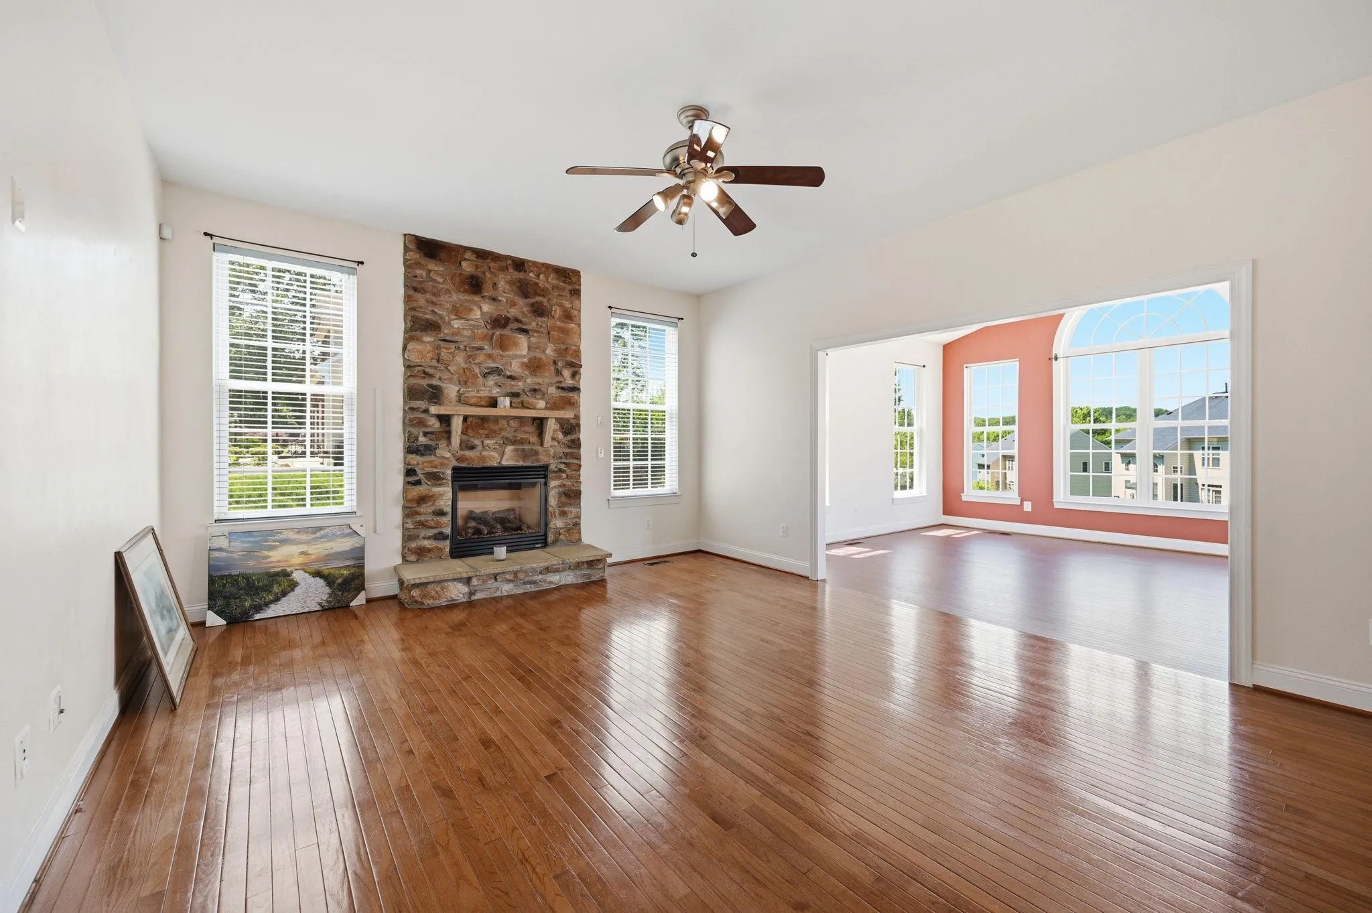
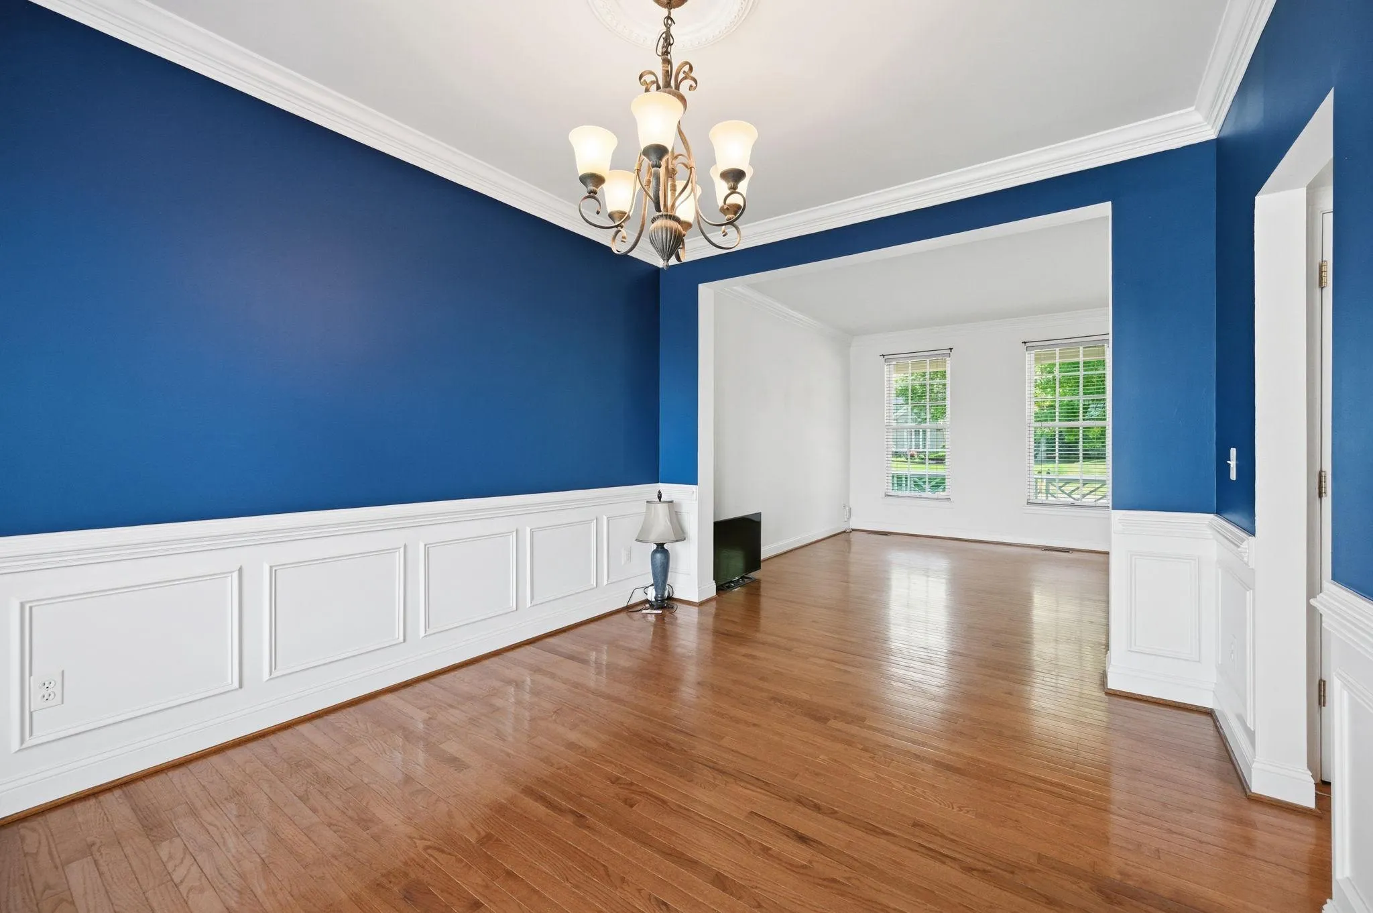
The main level features a light-filled floor plan with a formal dining room, and a family room anchored by a floor-to-ceiling stone gas fireplace. T...
Welcome to 3311 McCorkle Court in Reserve at Potomac Crest! This spacious 5-bedroom, 3.5-bath home offers 3, 900+ finished sq ft on a private 0.46-acre lot.
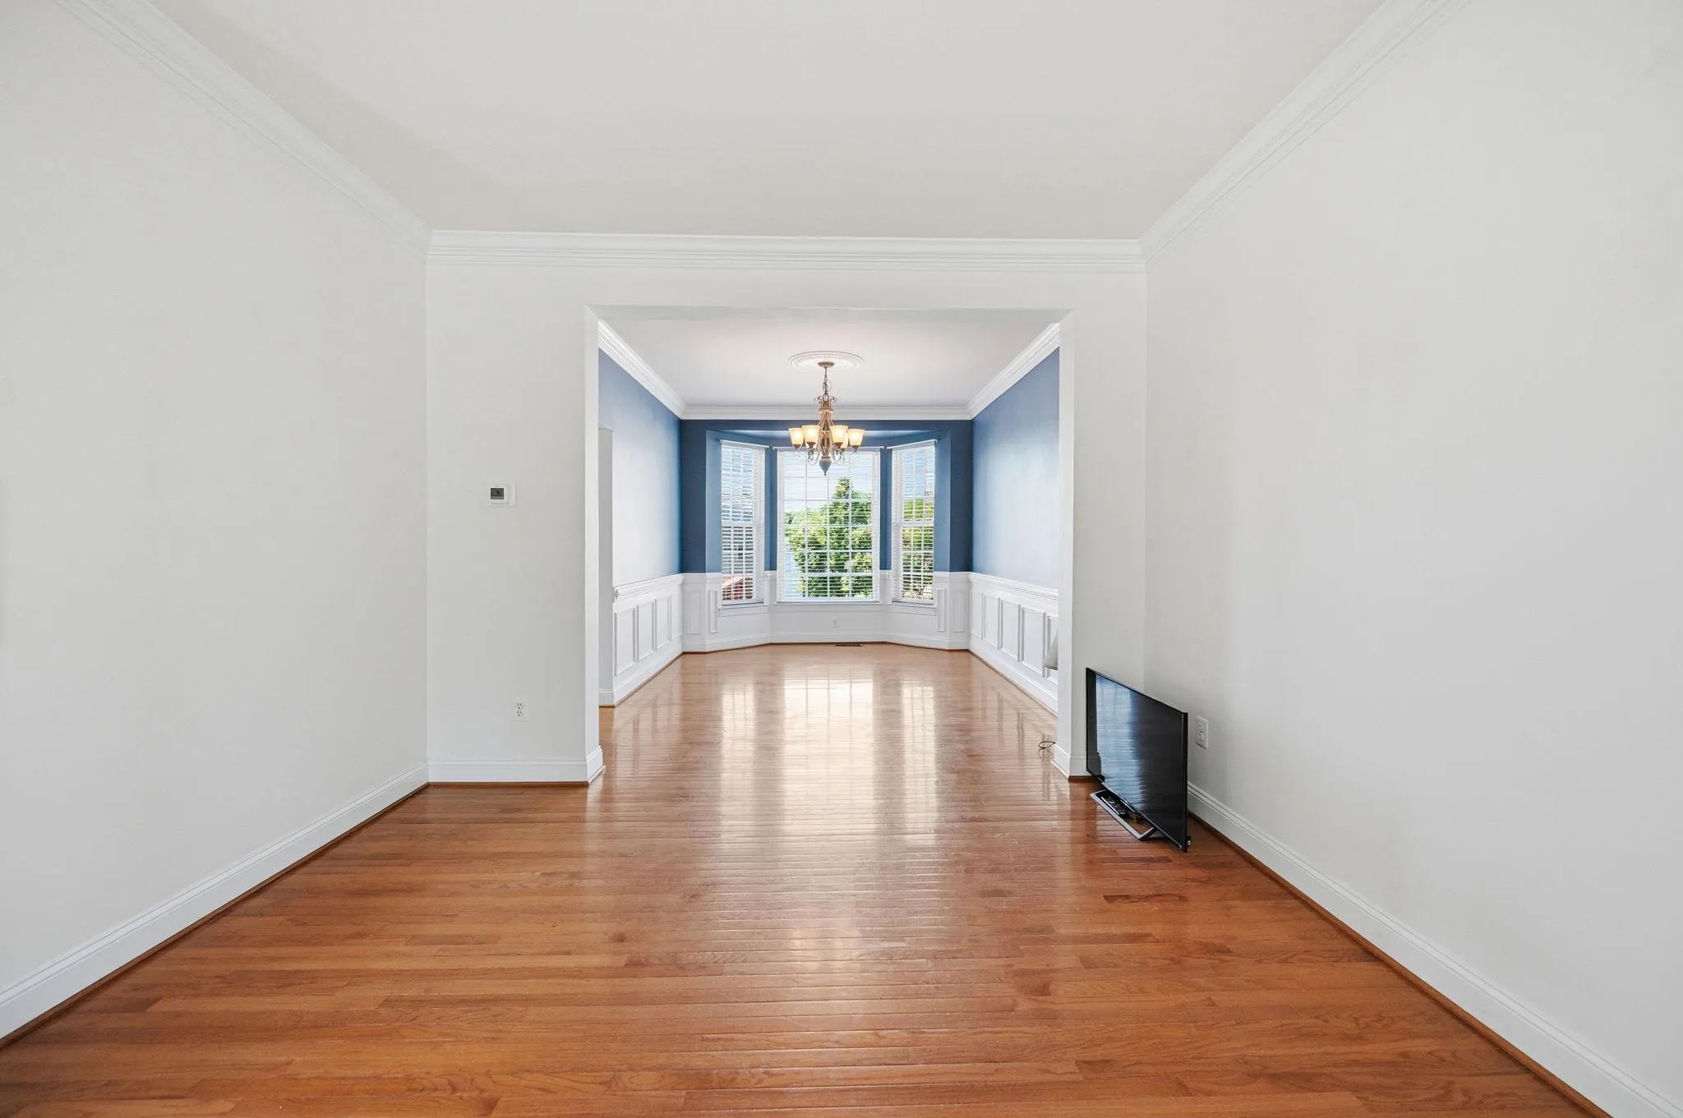
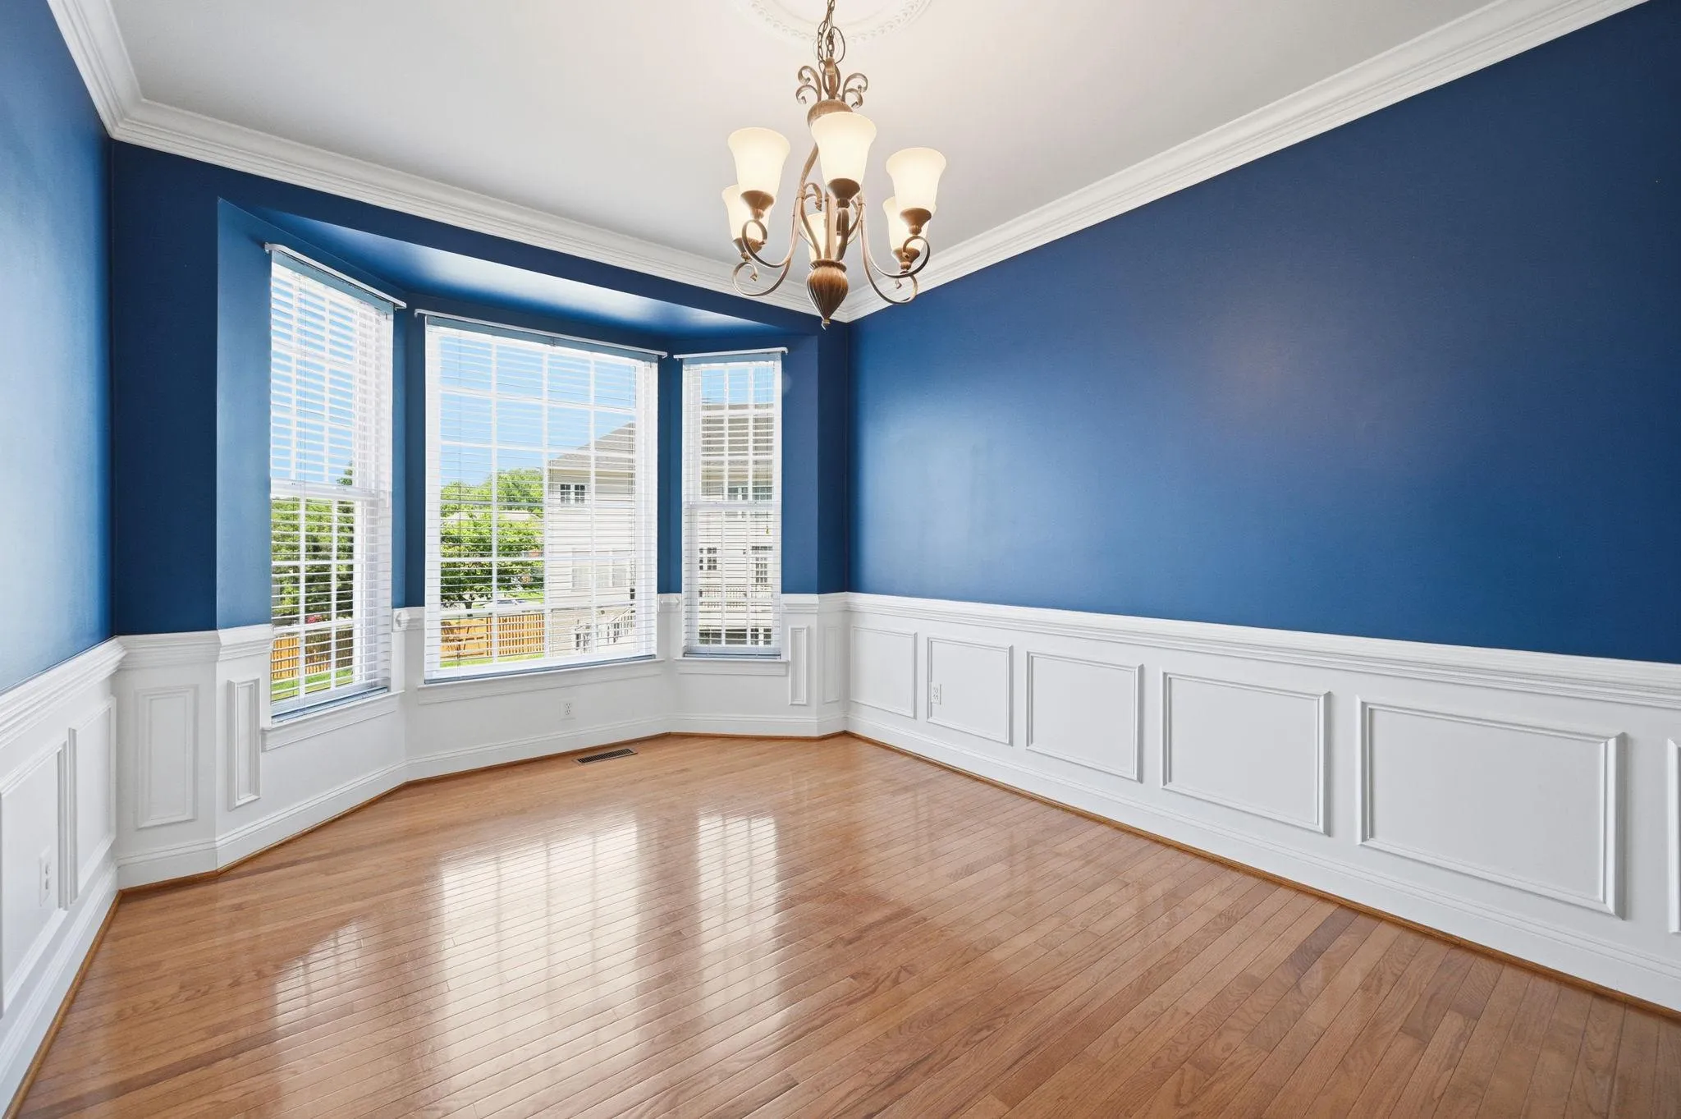
The main level features a light-filled floor plan with a formal dining room, and a family room anchored by a floor-to-ceiling stone gas fireplace. The gourmet kitchen offers upgraded countertops, a large double island, and generous table space open to the family room.
The primary suite includes a private en-suite bath, and all secondary bedrooms are generously sized. The fully finished walkout basement adds flexible living space and could become a theater, playroom, gym, or an additional guest suite.
More to enjoy outside with a 2-car attached garage, large driveway, and a spacious yard ready for entertaining. Commuter-friendly location just minutes to Quantico, I-95, commuter lots, and shopping.
 Features & Appliances
 Ask Agent A Question
 Address Map
 Neighborhood
 MLS Addon
 Additional Information
 Financial
Listing Information
Financial
Listing Information
 Rob Spicer Broker, GRI
Spicer Real Estate
Rob Spicer Broker, GRI
Spicer Real Estate
7201 Wisconsin Avenue
 RobSpicer@SpicerRealEstate.com
 2403881030
 2403881030
 7201 Wisconsin Avenue


