
 Share
Share
 43122 SHADOW TERRACE, Leesburg, VA 20176
 2,426 Sqft SQFT
 3
3
 4
4
 Basic Details
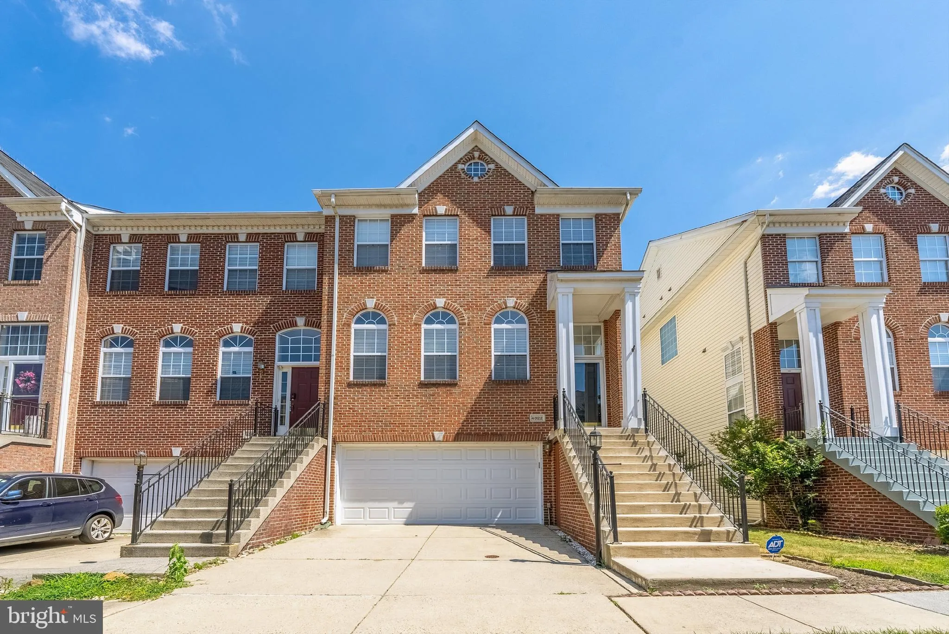
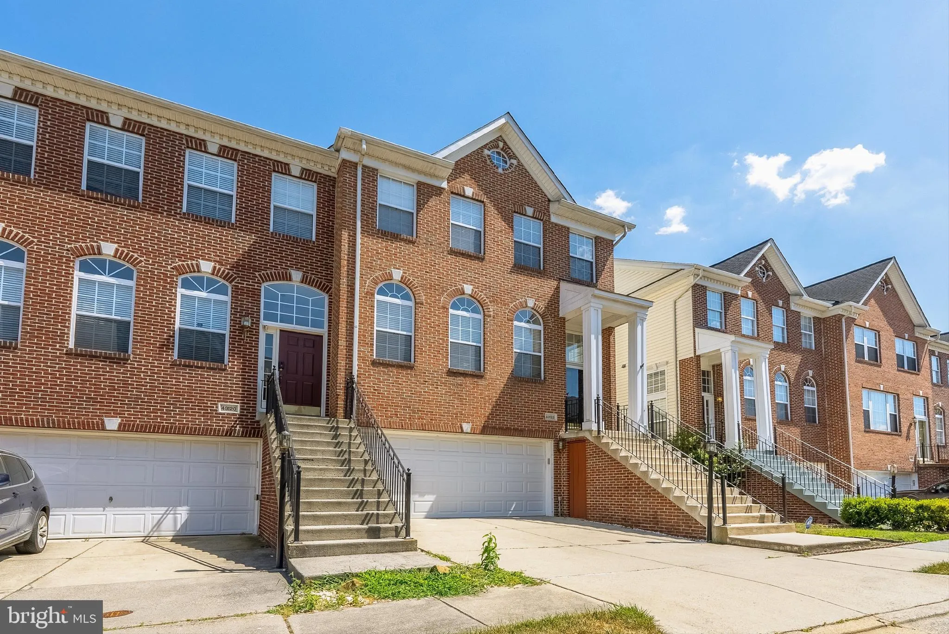
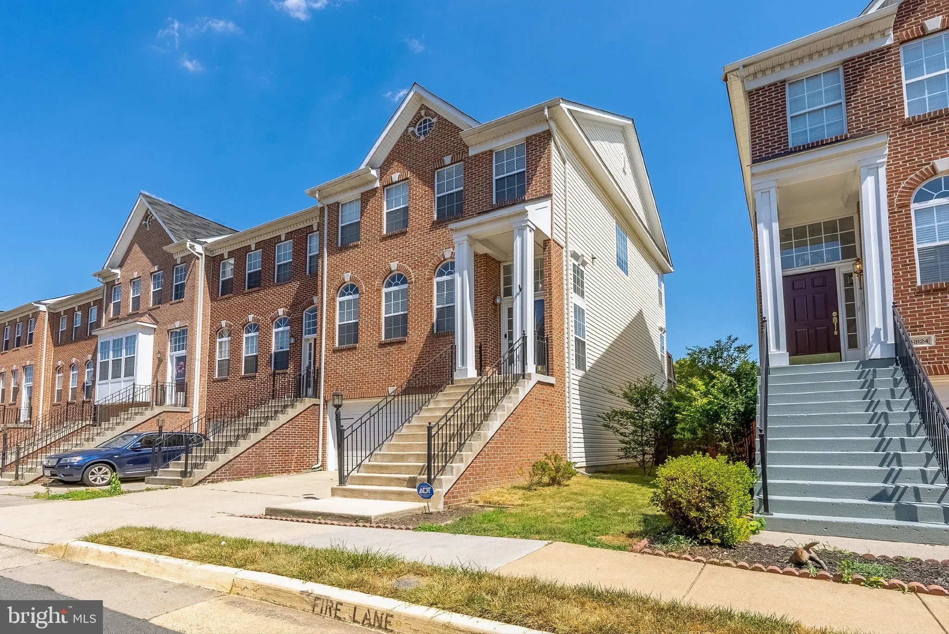
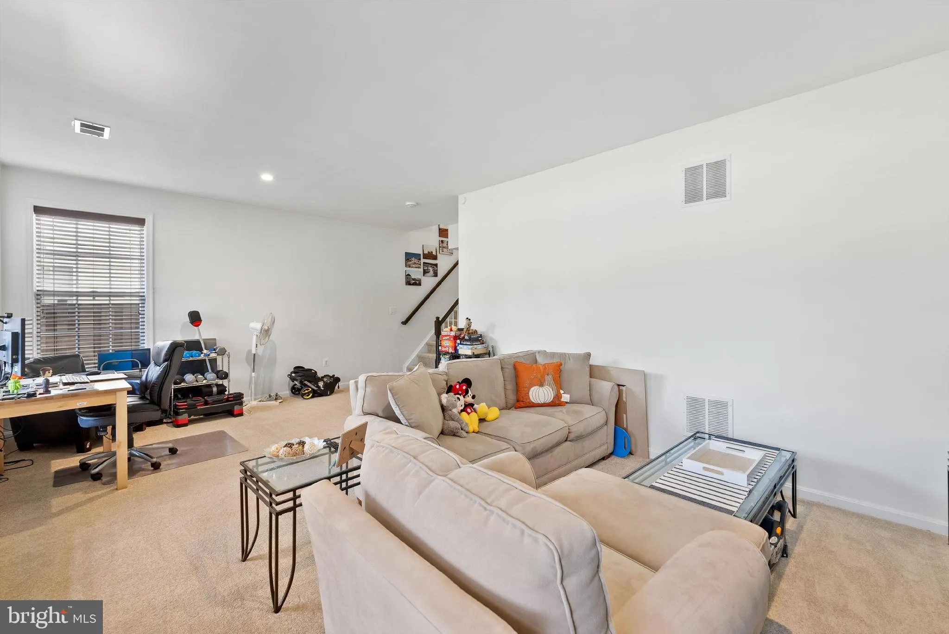
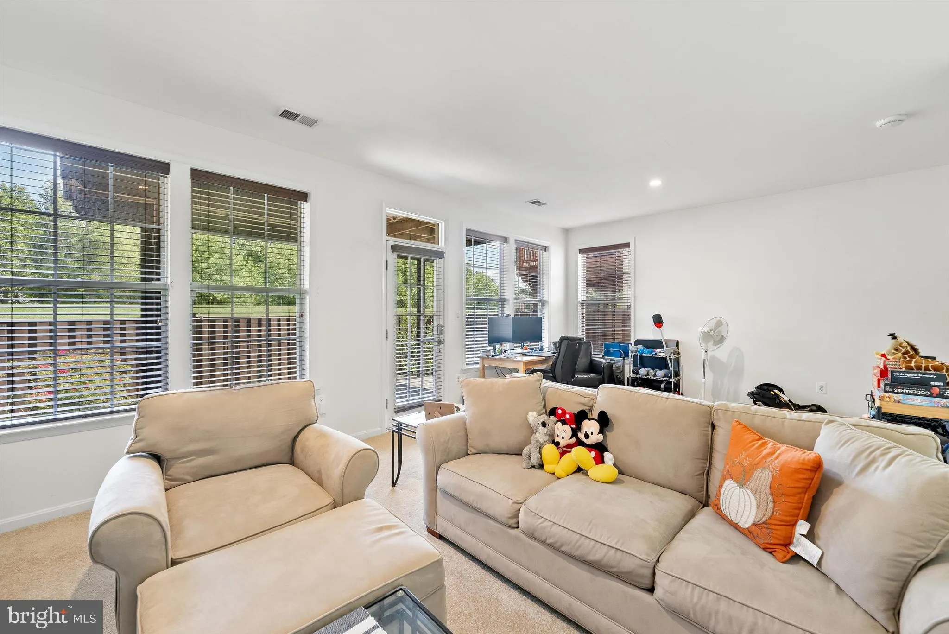
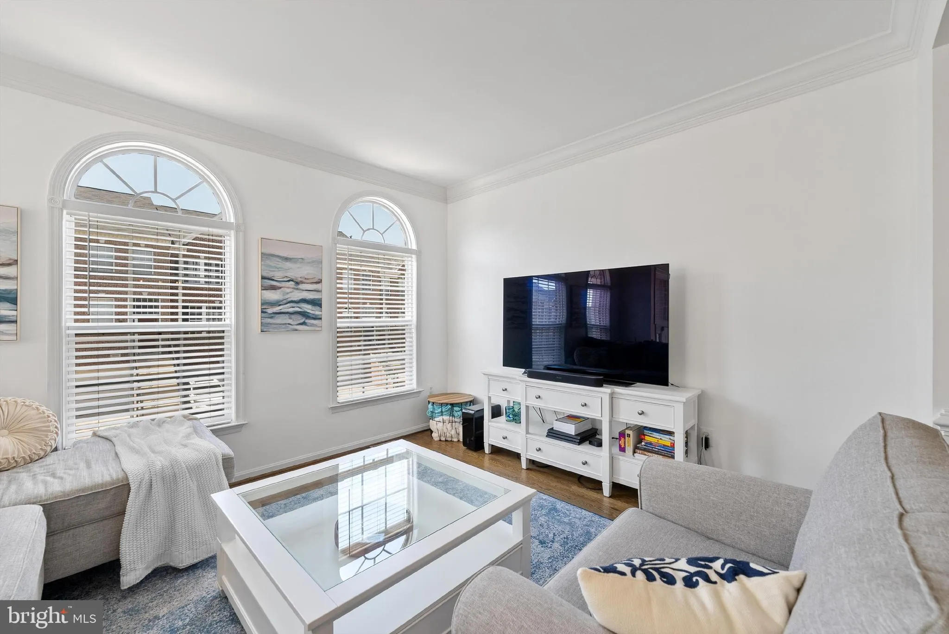
Seize the opportunity to call 43122 Shadow Terrace, your new home! Nestled in the charming community of Leesburg, VA, this expansive 3-bedroom townhouse offers a generous 2426 sq ft of living space. Enjoy the convenience and comfort of 3 full baths and a half bath, thoughtfully designed to accommodate your lifestyle...
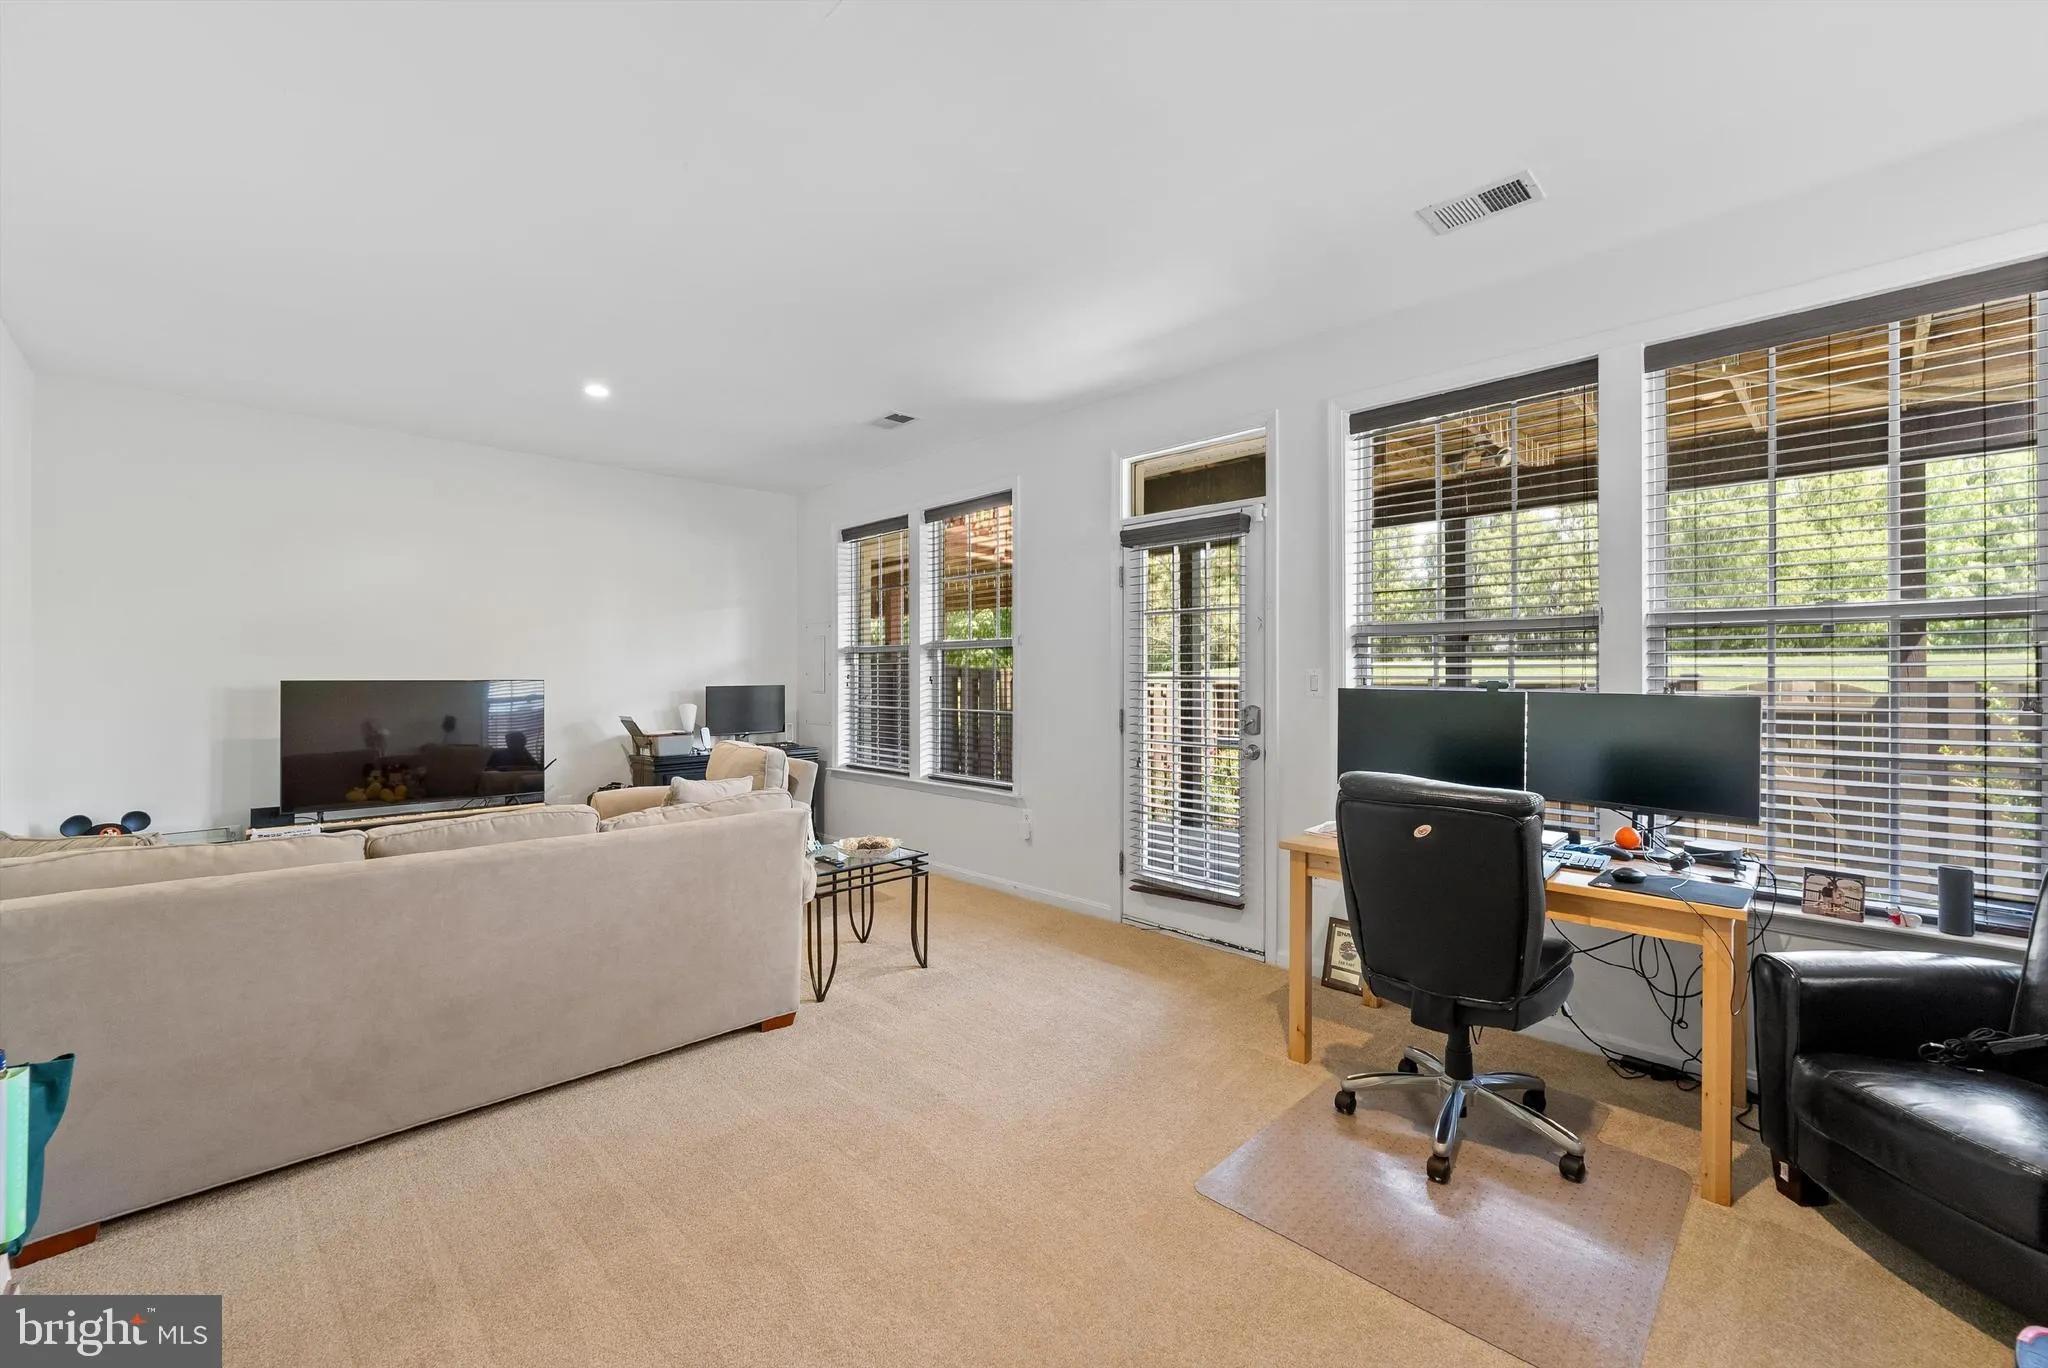
Seize the opportunity to call 43122 Shadow Terrace, your new home! Nestled in the charming community of Leesburg, VA, this expansive 3-bedroom townhouse offers a generous 2426 sq ft of living space. Enjoy the convenience and comfort of 3 full baths and a half bath, thoughtfully designed to accommodate your lifestyle. Step inside to discover a spacious, open floor plan that invites natural light and creates a warm, welcoming atmosphere. Each bedroom provides ample space for relaxation and personal touches, ensuring everyone has a place to call their own. The sleek, modern design of the bathrooms adds a touch of luxury to your daily routine. The bright and airy kitchen, perfect for culinary adventures, flows effortlessly into the dining area, making entertaining a breeze. With its prime location, you’ll have easy access to local amenities, shopping, and dining options. Don’t miss the chance to experience the best of Leesburg living in this stunning townhouse. Schedule a tour today and see for yourself why 43122 Shadow Terrace is the perfect place to create lasting memories! Please Note: Photos are from Previous Listings. The “Date Available” is Subject to Change. Please Allow for up to at Least 7-10 Days from the date the Lease is Signed for the Home to be Prepared for the New Tenant——————————————————————————————————————————————– All Richey Property Management residents must enroll in and purchase a Resident Benefits Package which includes liability insurance, credit building to help boost the resident’s credit score with timely rent payments, up to $1M Identity Theft Protection, HVAC air filter delivery (for applicable properties), move-in concierge service making utility connection and home service setup a breeze during your move-in, our best-in-class resident rewards program, and much more! More details and options provided upon application.
 Features & Appliances
 Ask Agent A Question
 Address Map
 Neighborhood
 MLS Addon
 Additional Information
 Financial
Listing Information
Financial
Listing Information
 Rob Spicer Broker, GRI
Spicer Real Estate
Rob Spicer Broker, GRI
Spicer Real Estate
7201 Wisconsin Avenue
 RobSpicer@SpicerRealEstate.com
 2403881030
 2403881030
 7201 Wisconsin Avenue


