
Spicer Real Estate
  • Share
$2,300
Active Active
VA,Alexandria

Location 6921 VICTORIA DRIVE, Alexandria, VA 22310

  • Sqft 833 Sqft SQFT
  • Bed 2
  • Bath 2
Basic Details Basic Details
Description

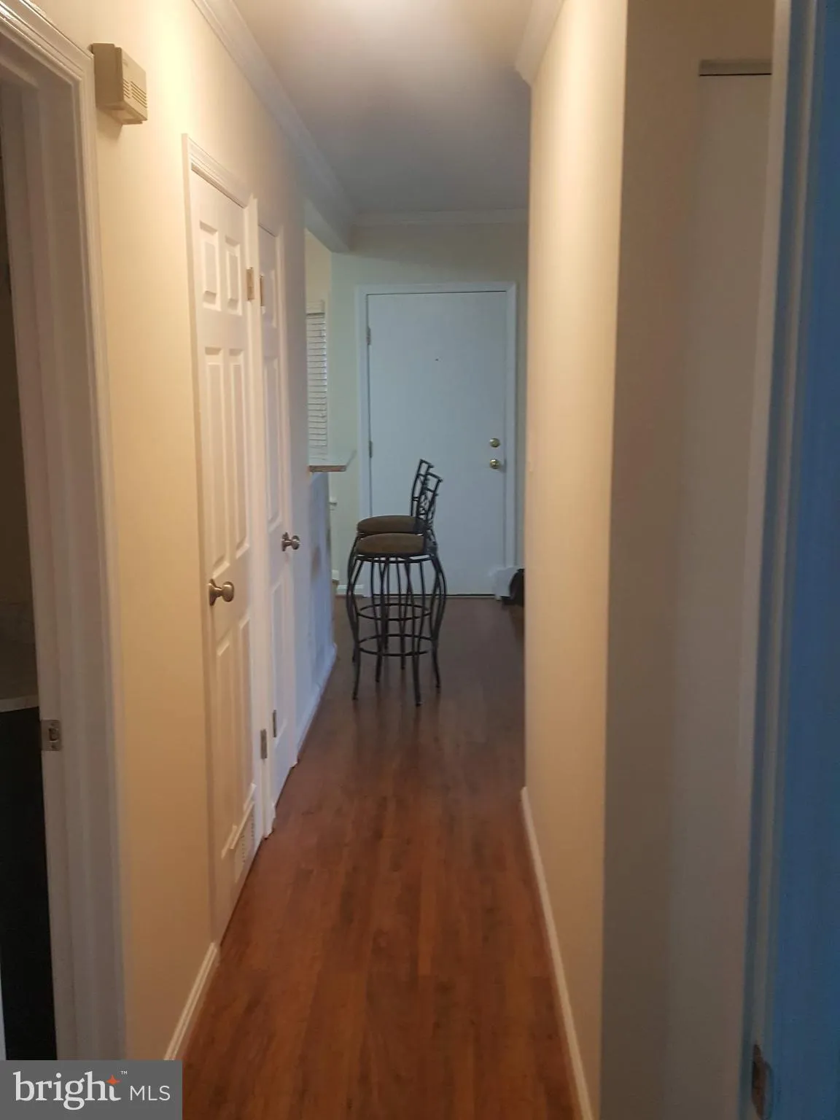
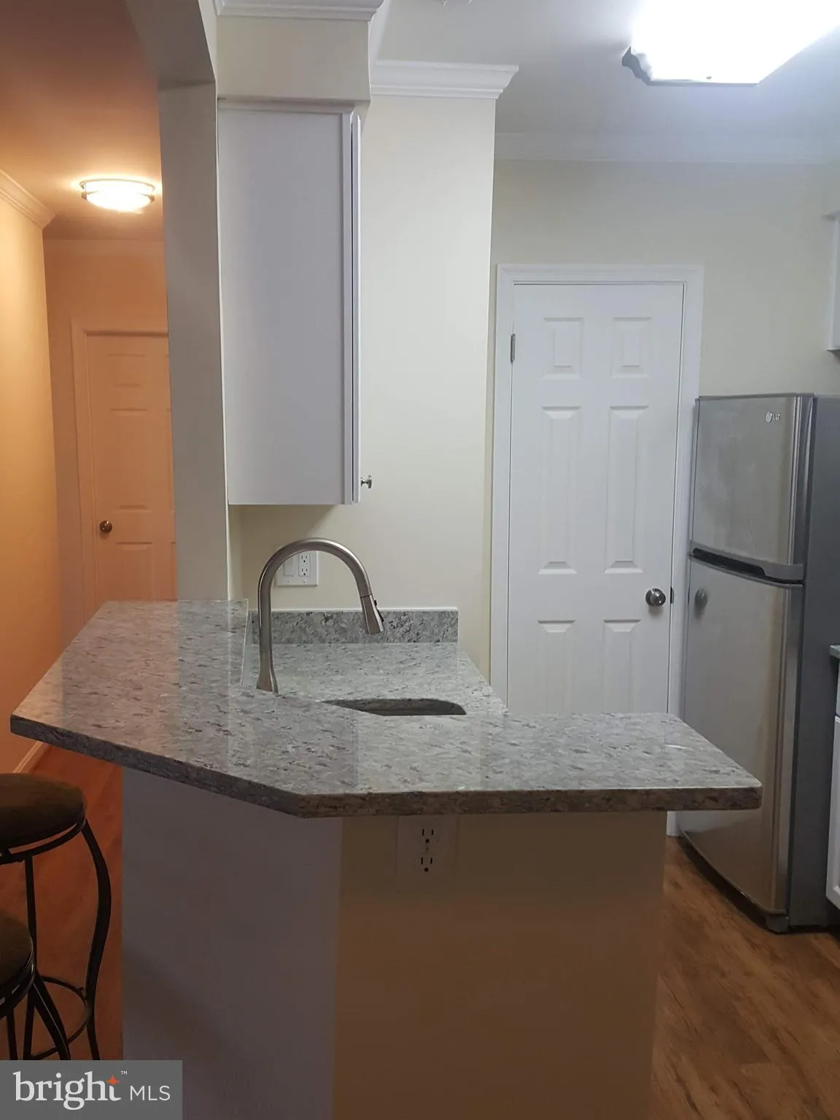
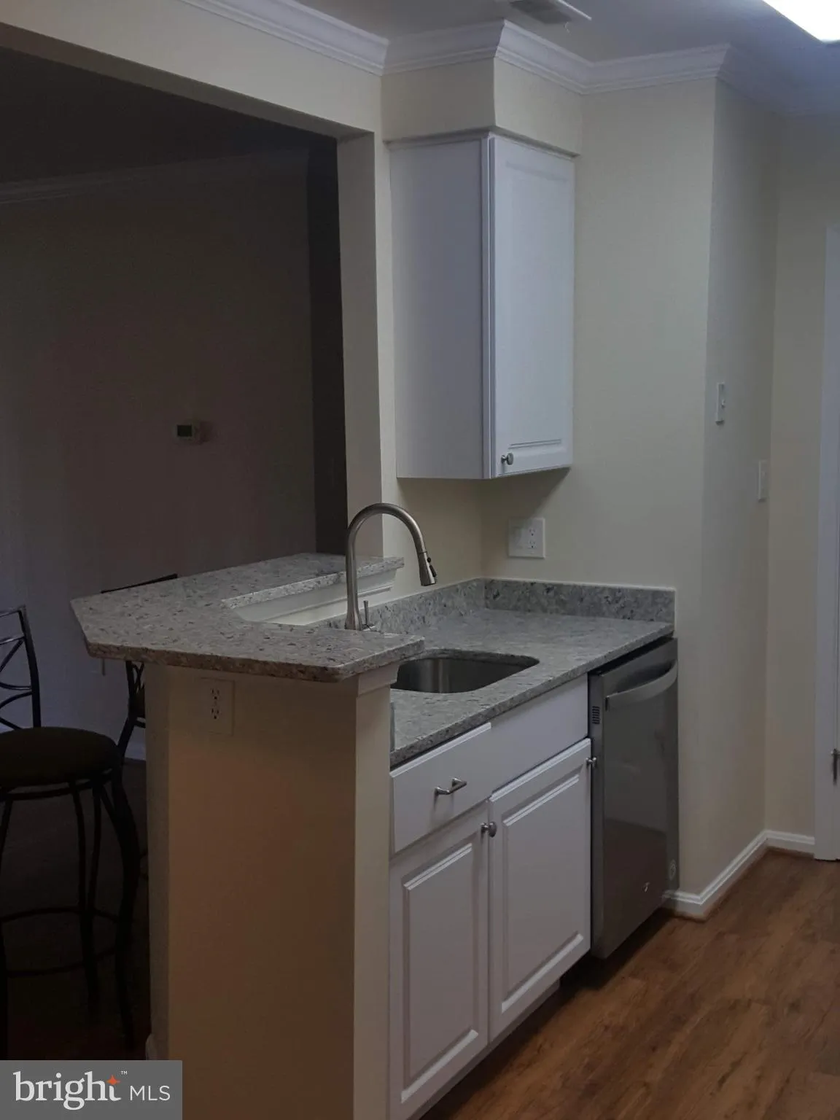
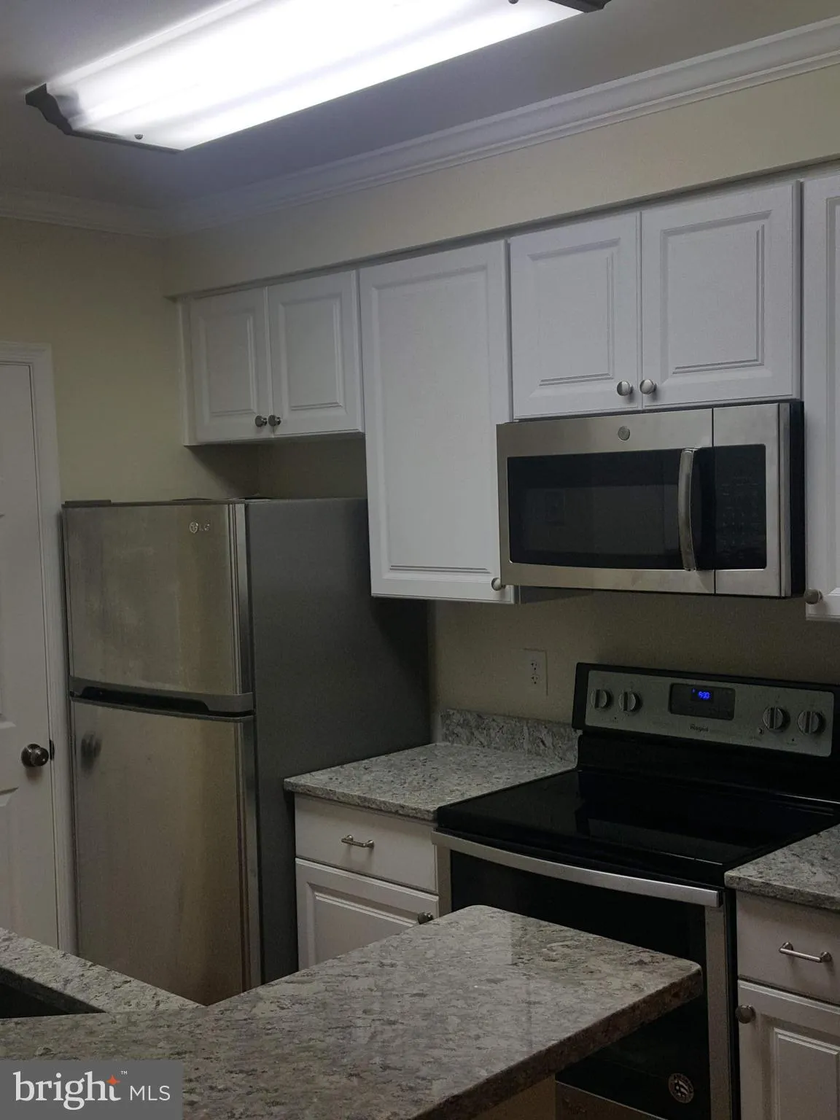
This unit is like new! New stainless steel appliances, new kitchen cabinets, white granite counters, and pantry. Two full baths and two nice size bedrooms. Master has a walkin closet with plenty of shelving. Bathrooms with new fixtures and granite topped vanities. Washer dryer in unit. Crown molding, 6 panel doors, ...

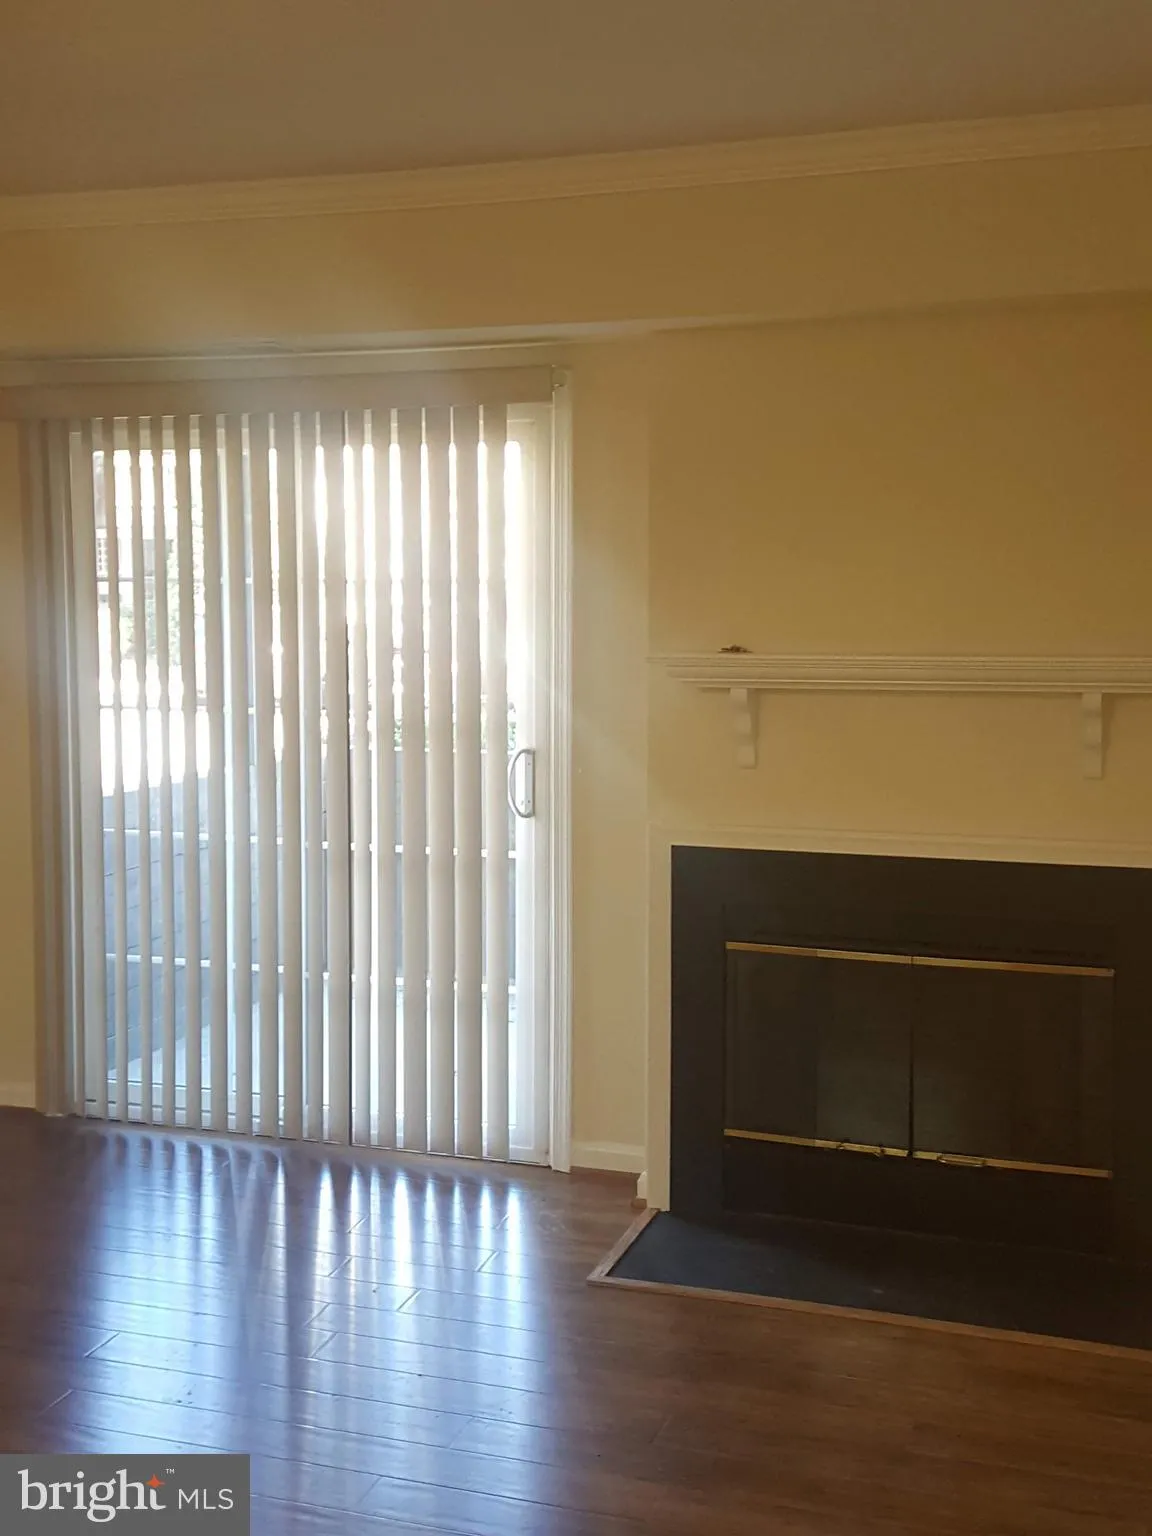
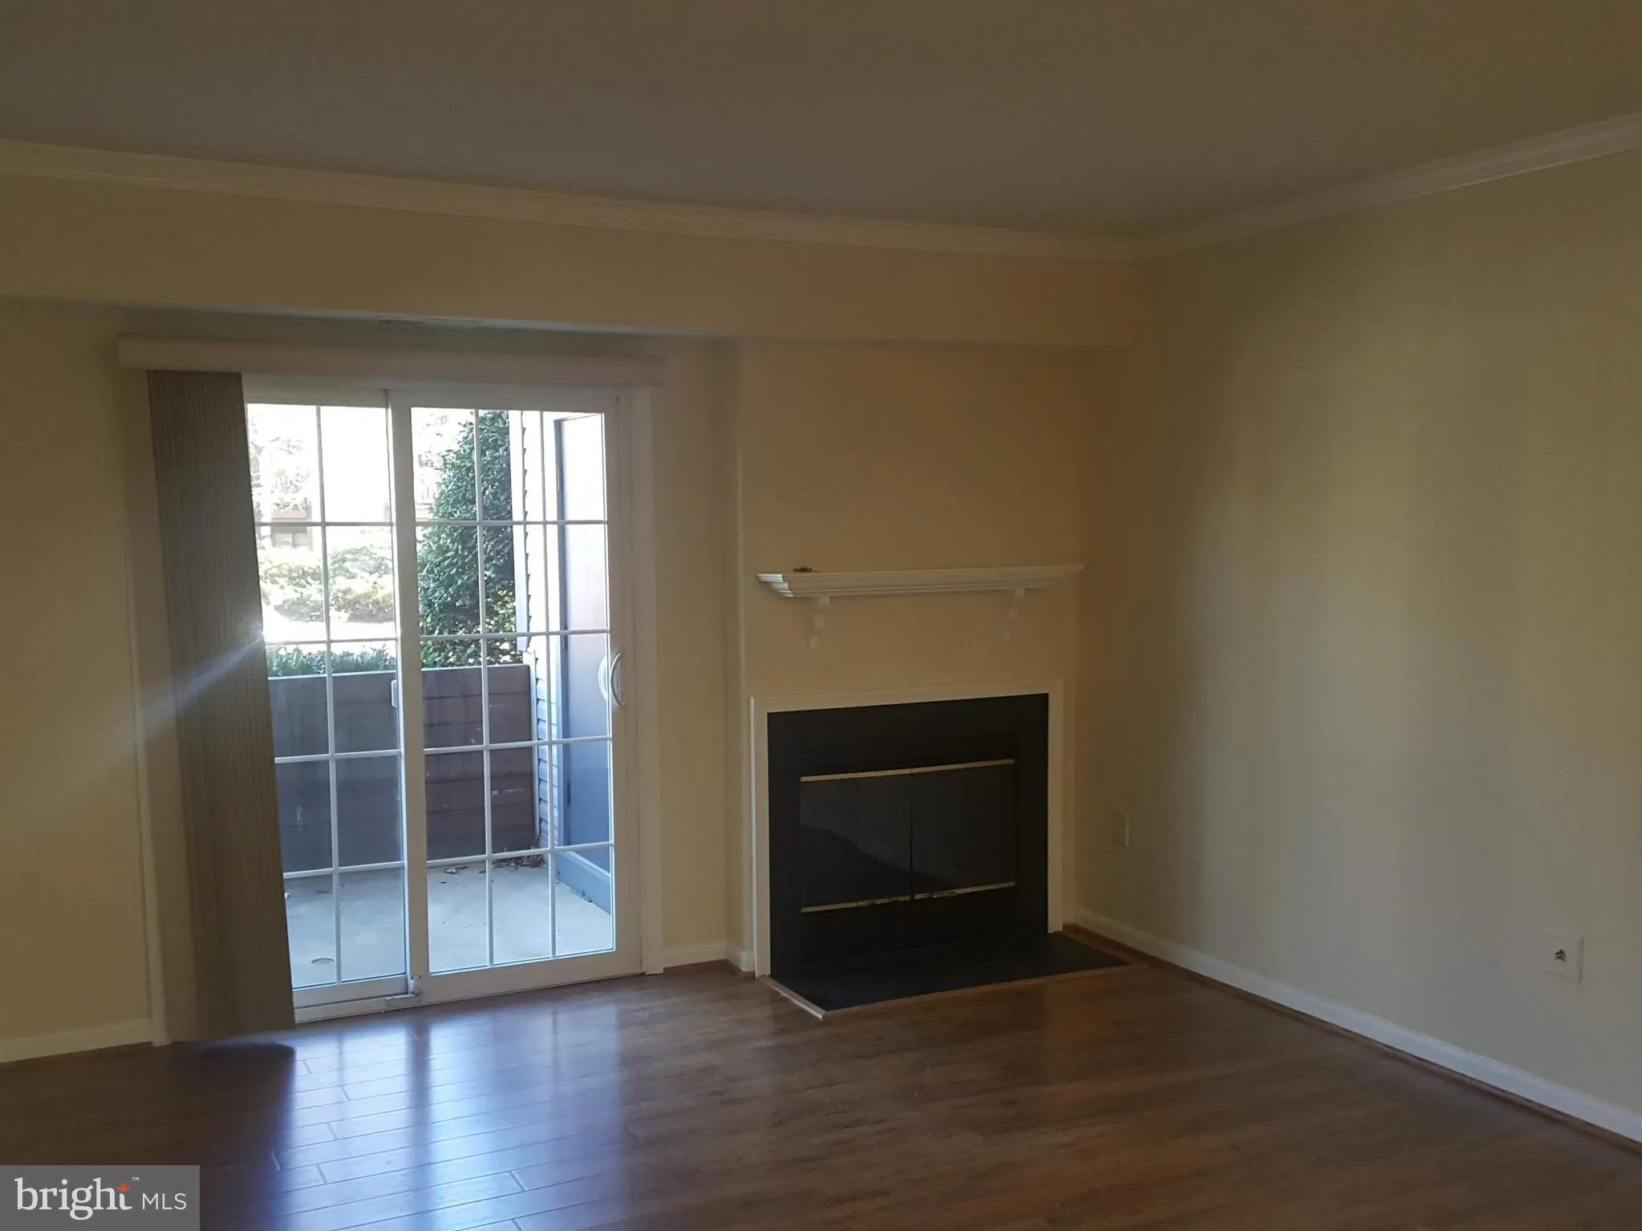
This unit is like new! New stainless steel appliances, new kitchen cabinets, white granite counters, and pantry. Two full baths and two nice size bedrooms. Master has a walkin closet with plenty of shelving. Bathrooms with new fixtures and granite topped vanities. Washer dryer in unit. Crown molding, 6 panel doors, new hardware and LED light fixtures. Sliding door to porch patio. Wood burning fireplace. New Pergo flooring. So convenient and so many amenities, pools, tennis exercise room, tot lots and parks. So walk able and there is a shuttle bus to the metro. Only pay for electric and cable. 1 reserved parking spots with plenty of guest parking. First level with no steps into unit.

Read More
Basic Details
  • Property Type: Residential Lease
  • Listing Type: Active
  • Listing ID: VAFX2335472
  • Price: $2,300
  • Bedrooms: 2
  • Bathrooms: 2
  • Sqft: 833 Sqft
  • Year Built: 1987
  • Location: US, VA, FAIRFAX-VA, Alexandria, SURREY AT MANCHESTER LAKES, 22310
  • Structure Type: Unit/Flat/Apartment
  • Heating System: Heat Pump(s)
  • Cooling System: Central A/C
  • Fireplace: Wood
  • Patio: Patio
  • Parking: Assigned, Lighted Parking
  • Full Bathrooms: 2
  • Listing Status: Active
Features & Appliances
Features
  • Window Features: DoublePaneWindows, Insulated, Sliding
  • Architectural Style: Contemporary
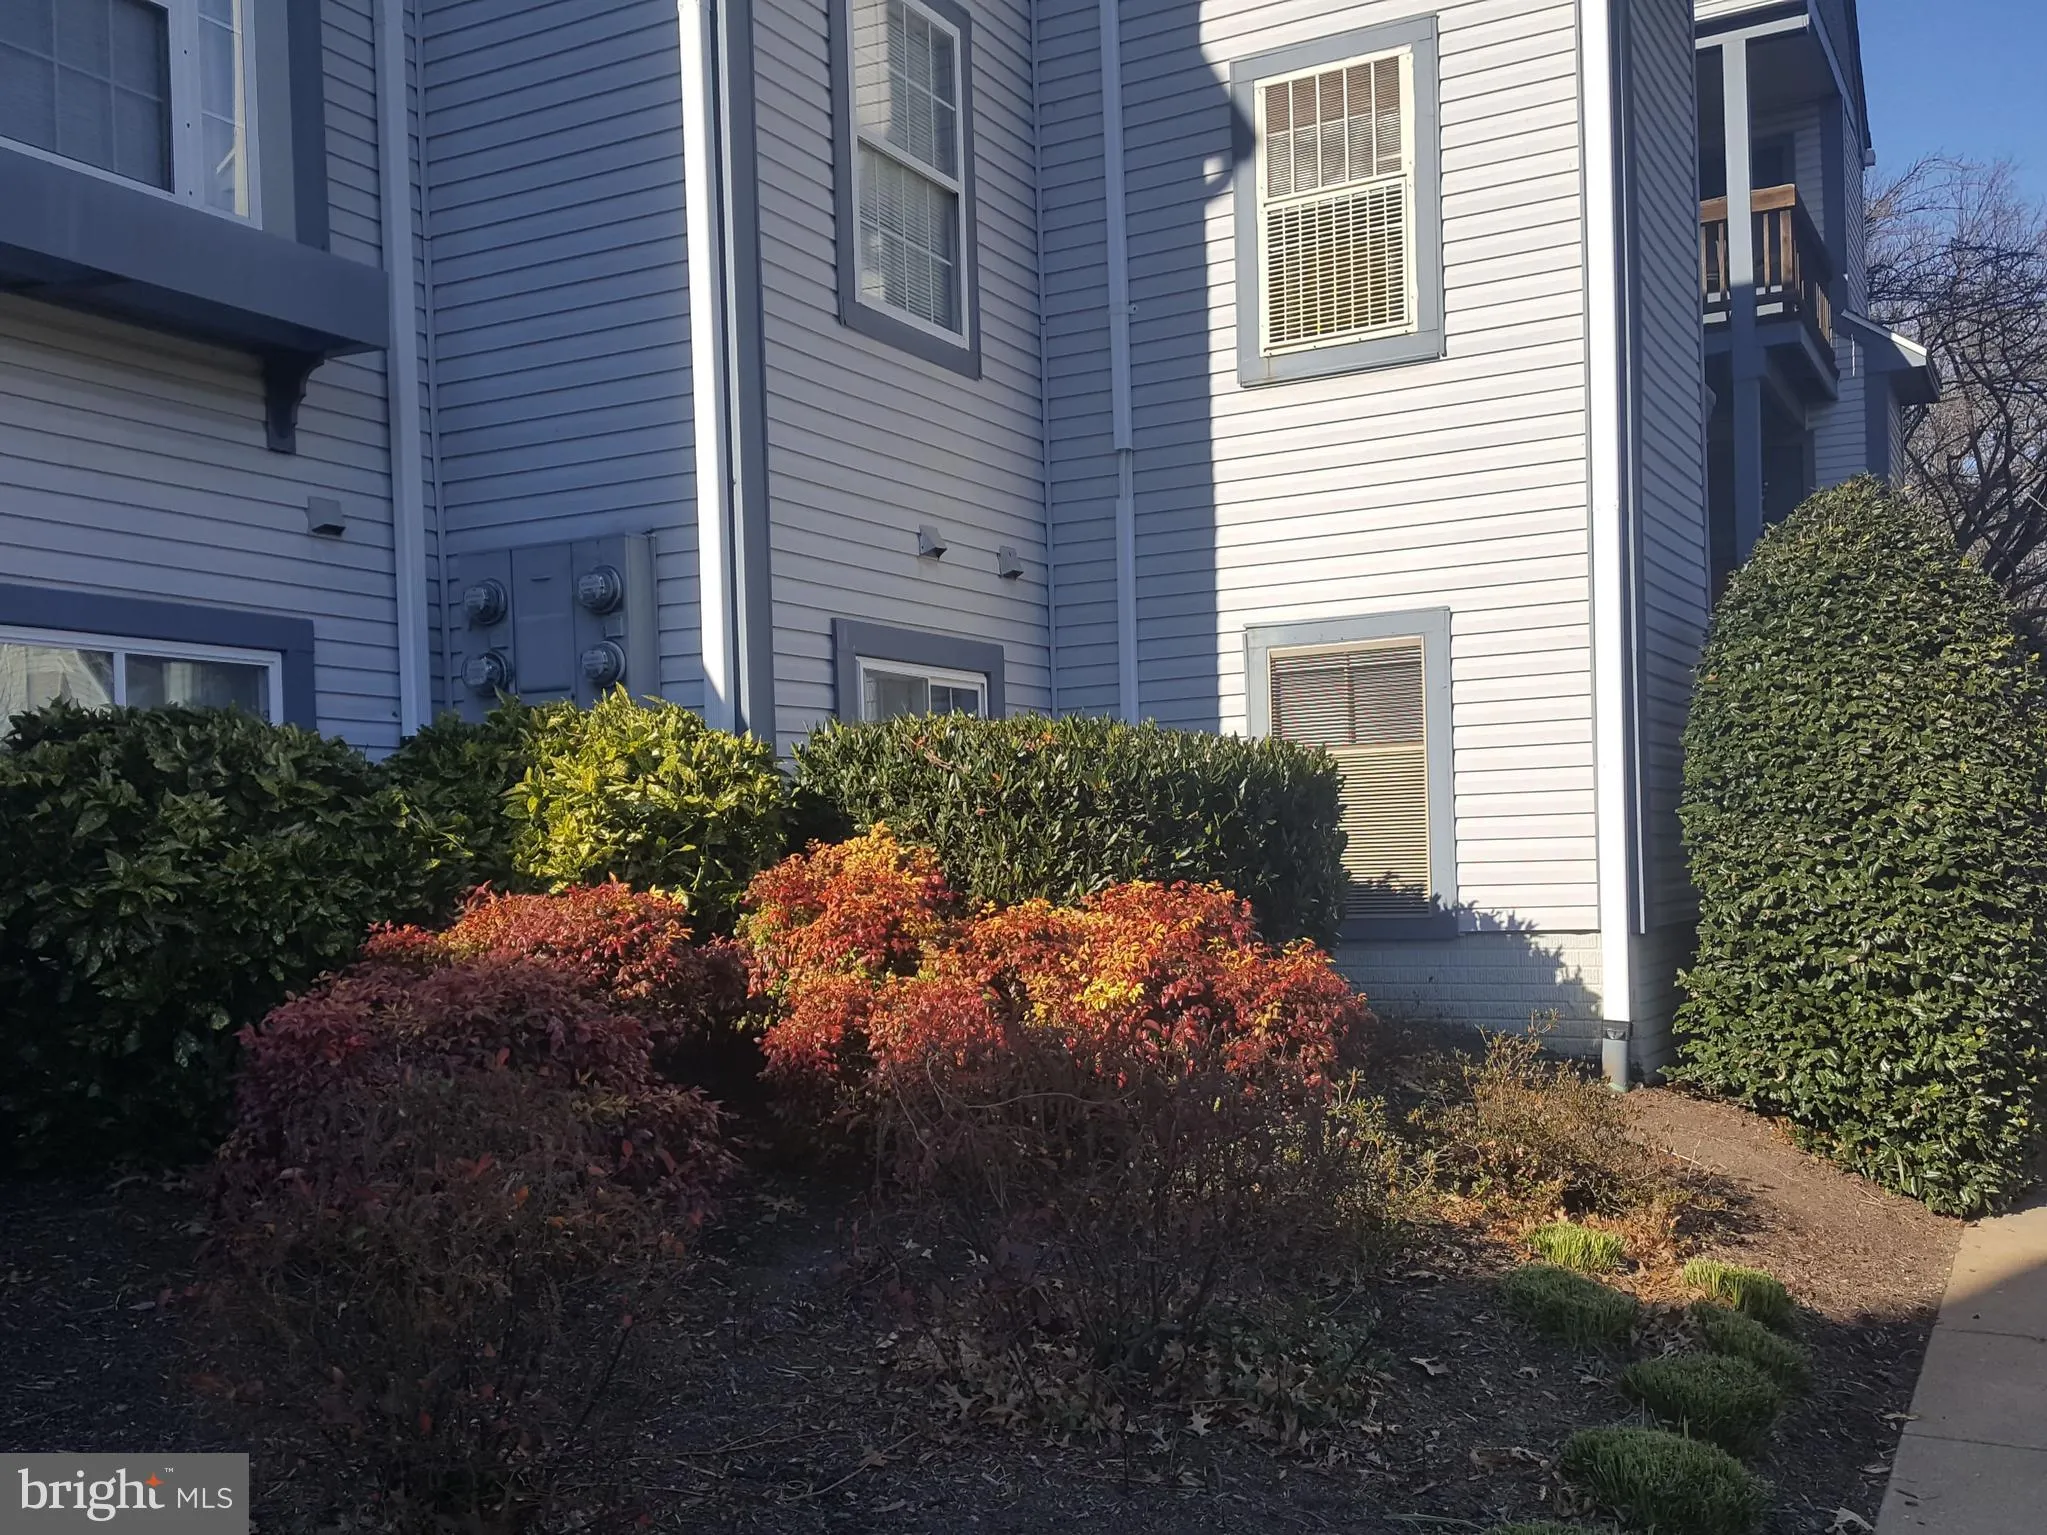
  • Exterior Features: Exterior Lighting, Play Area, Secure Storage, Sidewalks
  • Fireplaces Total: 1
  • Flooring: Hardwood, Partially Carpeted, CeramicTile
  • Interior Features: Breakfast Area, Carpet, Crown Moldings, Dining Area, Entry Level Bedroom, Flat, Floor Plan - Traditional, Primary Bath(s), Pantry, Bathroom - Tub Shower, Upgraded Countertops, Walk-in Closet(s), Window Treatments, Wood Floors
  • Sewer: Public Sewer

Appliances
  • Appliances: Dishwasher, Disposal, Refrigerator, Built-In Microwave, Dryer, Dryer - Electric, Dryer - Front Loading, ENERGY STAR Dishwasher, Exhaust Fan, Icemaker, Oven - Self Cleaning, Oven/Range - Electric, Stainless Steel Appliances, Washer/Dryer Stacked, WaterHeater
Ask Agent A Question Ask Agent A Question

Address Map Address Map
MLS Addon MLS Addon
  • Office Name: Samson Properties
  • Agent Name: Jan D Brown
Additional Information Additional Information
  • Water Source: Public
  • Accessibility Features: 32"+ wide Doors, 36"+ wide Halls, Level Entry - Main, No Stairs
  • Association Amenities: Club House, Common Grounds, Exercise Room, FitnessCenter, Pool - Outdoor, Sauna
  • Construction Materials: Aluminum Siding
  • Entry Level: 1
  • Levels: 1
  • On Market Date: 2026-08-15
Financial Financial
  • Association Fee Includes: Common Area Maintenance, Ext Bldg Maint, Pool(s), Sewer, Snow Removal, Trash, Water
Listing Information Listing Information
  • Co List Agent Full Name: Nancy Birge Jacobs
  • Co List Office Name: Samson Properties
  • Originating System Name: Bright
  • Co List Agent Mls Id: 3230557
  • Co List Office Mls Id: SAMP14
  • List Agent Mls Id: 15394
  • List Office Mls Id: SAMP14
  • MLS Status: ACTIVE-BRIGHT
  • Modification Timestamp: 2026-09-01T16:49:50Z
  • Status Change Timestamp: 2026-08-15T04:00:00Z
Rob Spicer Broker, GRI Rob Spicer Broker, GRI Spicer Real Estate

7201 Wisconsin Avenue

Mortgage Calculator
$
$ %
Years
%
$ %Per Year
$ % Per Year

$
