
 Share
Share
 6143 POBURN LANDING COURT, Burke, VA 22015
 2,582 Sqft SQFT
 4
4
 3
3
 Basic Details
Set gracefully at the end of a quiet cul-de-sac, this beautifully maintained Burke residence offers an inviting blend of timeless comfort, generous living spaces, and thoughtfully designed indoor-outdoor living. With 4 bedrooms, 2.5 baths, and an oversized 2-car garage, the home provides an exceptional setting for b...
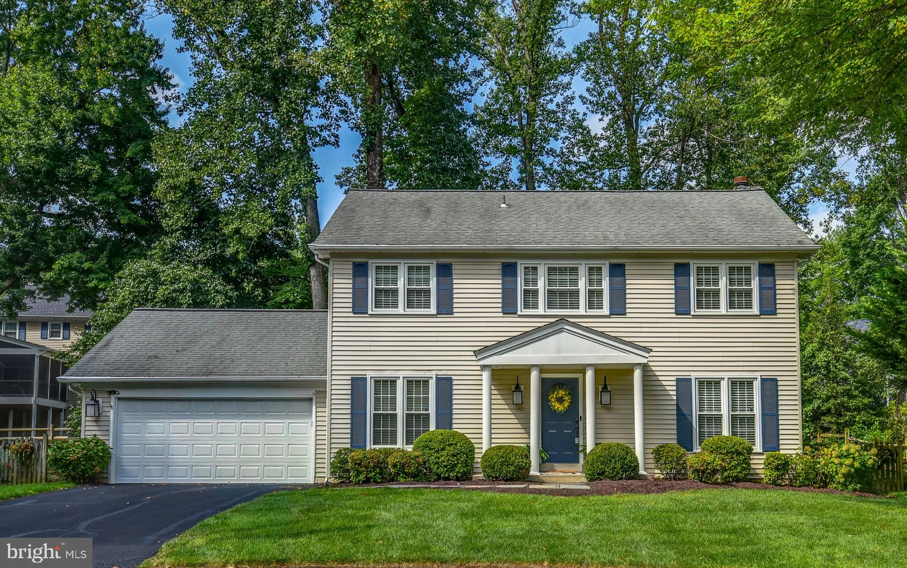
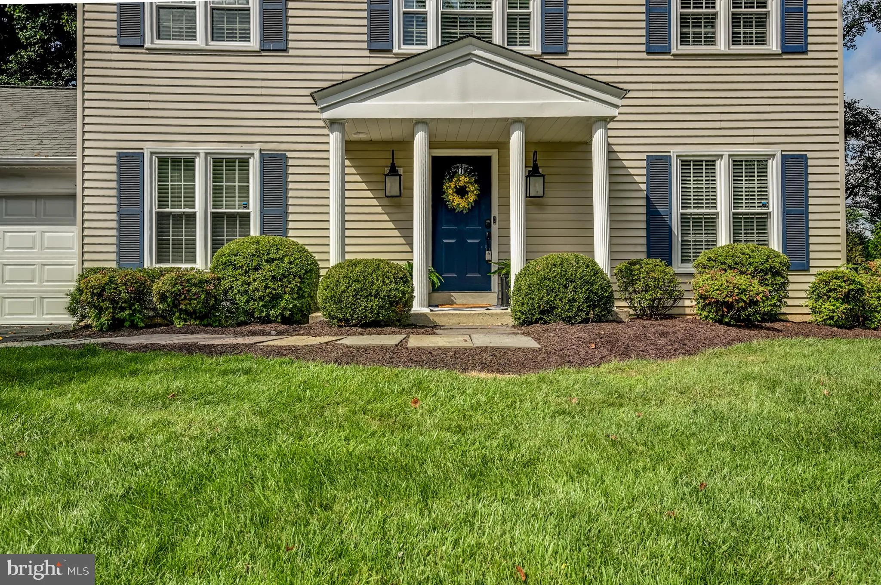
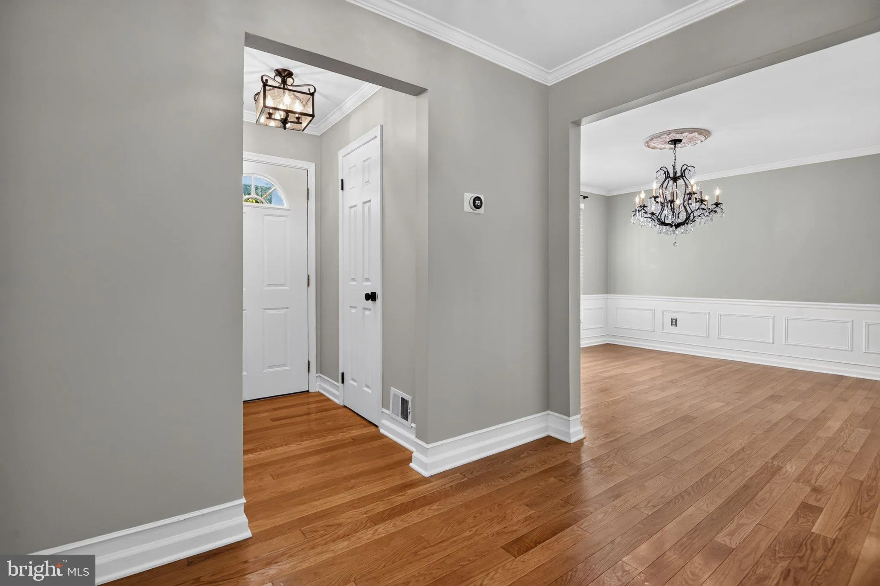
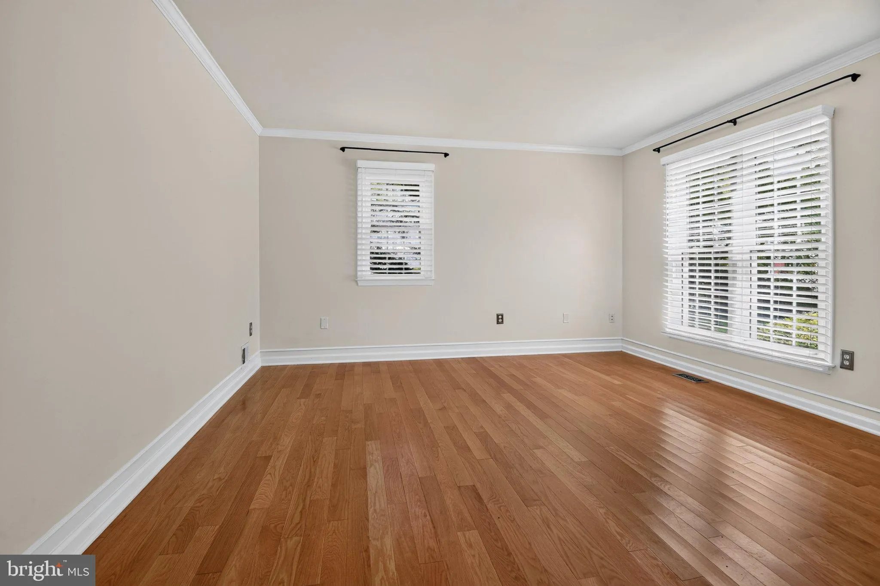
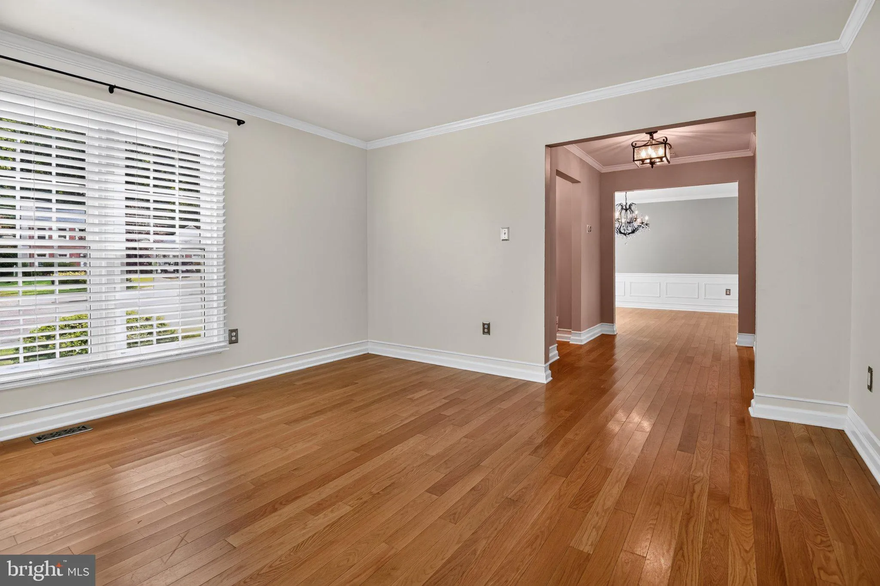
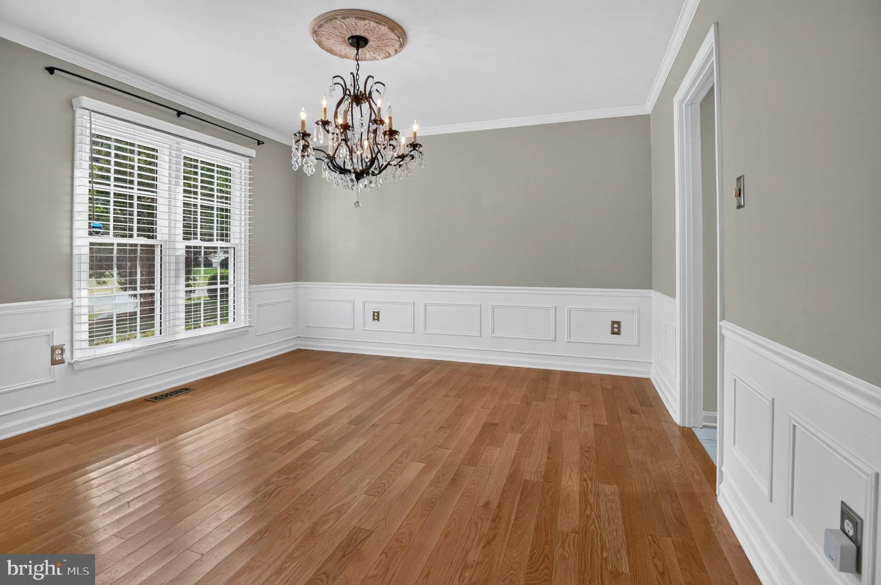
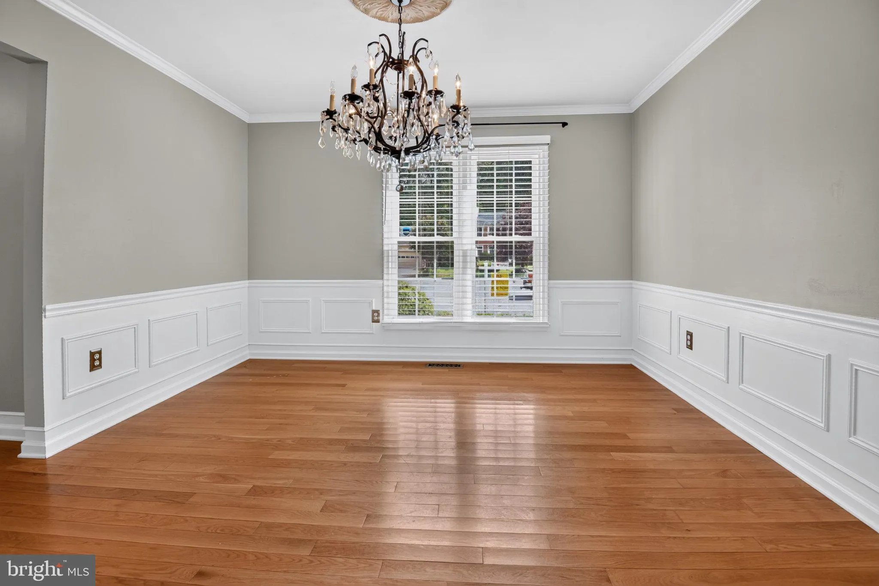
Set gracefully at the end of a quiet cul-de-sac, this beautifully maintained Burke residence offers an inviting blend of timeless comfort, generous living spaces, and thoughtfully designed indoor-outdoor living. With 4 bedrooms, 2.5 baths, and an oversized 2-car garage, the home provides an exceptional setting for both everyday living and effortless entertaining. A welcoming foyer introduces the main level, where gleaming hardwood floors lend warmth and elegance throughout the living room, formal dining room, and family room. Natural light fills the living spaces, creating an easy sense of flow from one room to the next. The spacious eat-in kitchen opens directly to the family room, anchored by a wood-burning fireplace and framed by views of the beautifully landscaped backyard. The outdoor spaces are a true extension of the home. A large fenced backyard is thoughtfully landscaped with mature plantings and established greenery, offering a private and tranquil backdrop for morning coffee, gardening, outdoor dining, or gatherings with family and friends. A custom patio and wood-burning outdoor fireplace create an inviting destination for entertaining or unwinding beneath the evening sky. Upstairs, the primary suite offers a serene retreat with generous his-and-her custom closets and a private bath appointed with a double-sink vanity, separate tub, and shower. Three additional well-sized bedrooms and a full hall bath provide comfortable accommodations for family, guests, or flexible-use spaces. The lower level adds another dimension of living space with a large recreation room and expansive storage area, offering flexibility for recreation, hobbies, or future needs. Beyond the property, the location captures the best of the Burke lifestyle. Known for its highly regarded schools, scenic trails, abundant parks, pools, lakes, and strong community atmosphere, Burke offers an appealing balance of recreation, convenience, and connection. Nearby Burke Lake Park provides nearly 900 acres of outdoor recreation, including boating, fishing, golf, summer concerts, and miles of scenic trails. For commuters, convenient access to the VRE, Metro, Express Bus service, the Pentagon, Fort Belvoir, and Washington, D.C. makes the location particularly appealing. Walking trails, parks, pools, shopping, dining, and the Burke Centre VRE station are all close at hand. With its cul-de-sac setting, beautifully landscaped grounds, inviting interiors, and exceptional access to the amenities that define Burke, this residence offers a distinctive opportunity to enjoy gracious living in one of Northern Virginia’s most desirable communities.
 Features & Appliances
 Ask Agent A Question
 Address Map
 Neighborhood
 MLS Addon
 Additional Information
 Financial
Listing Information
Financial
Listing Information
 Rob Spicer Broker, GRI
Spicer Real Estate
Rob Spicer Broker, GRI
Spicer Real Estate
7201 Wisconsin Avenue
 RobSpicer@SpicerRealEstate.com
 2403881030
 2403881030
 7201 Wisconsin Avenue


