
 Share
Share
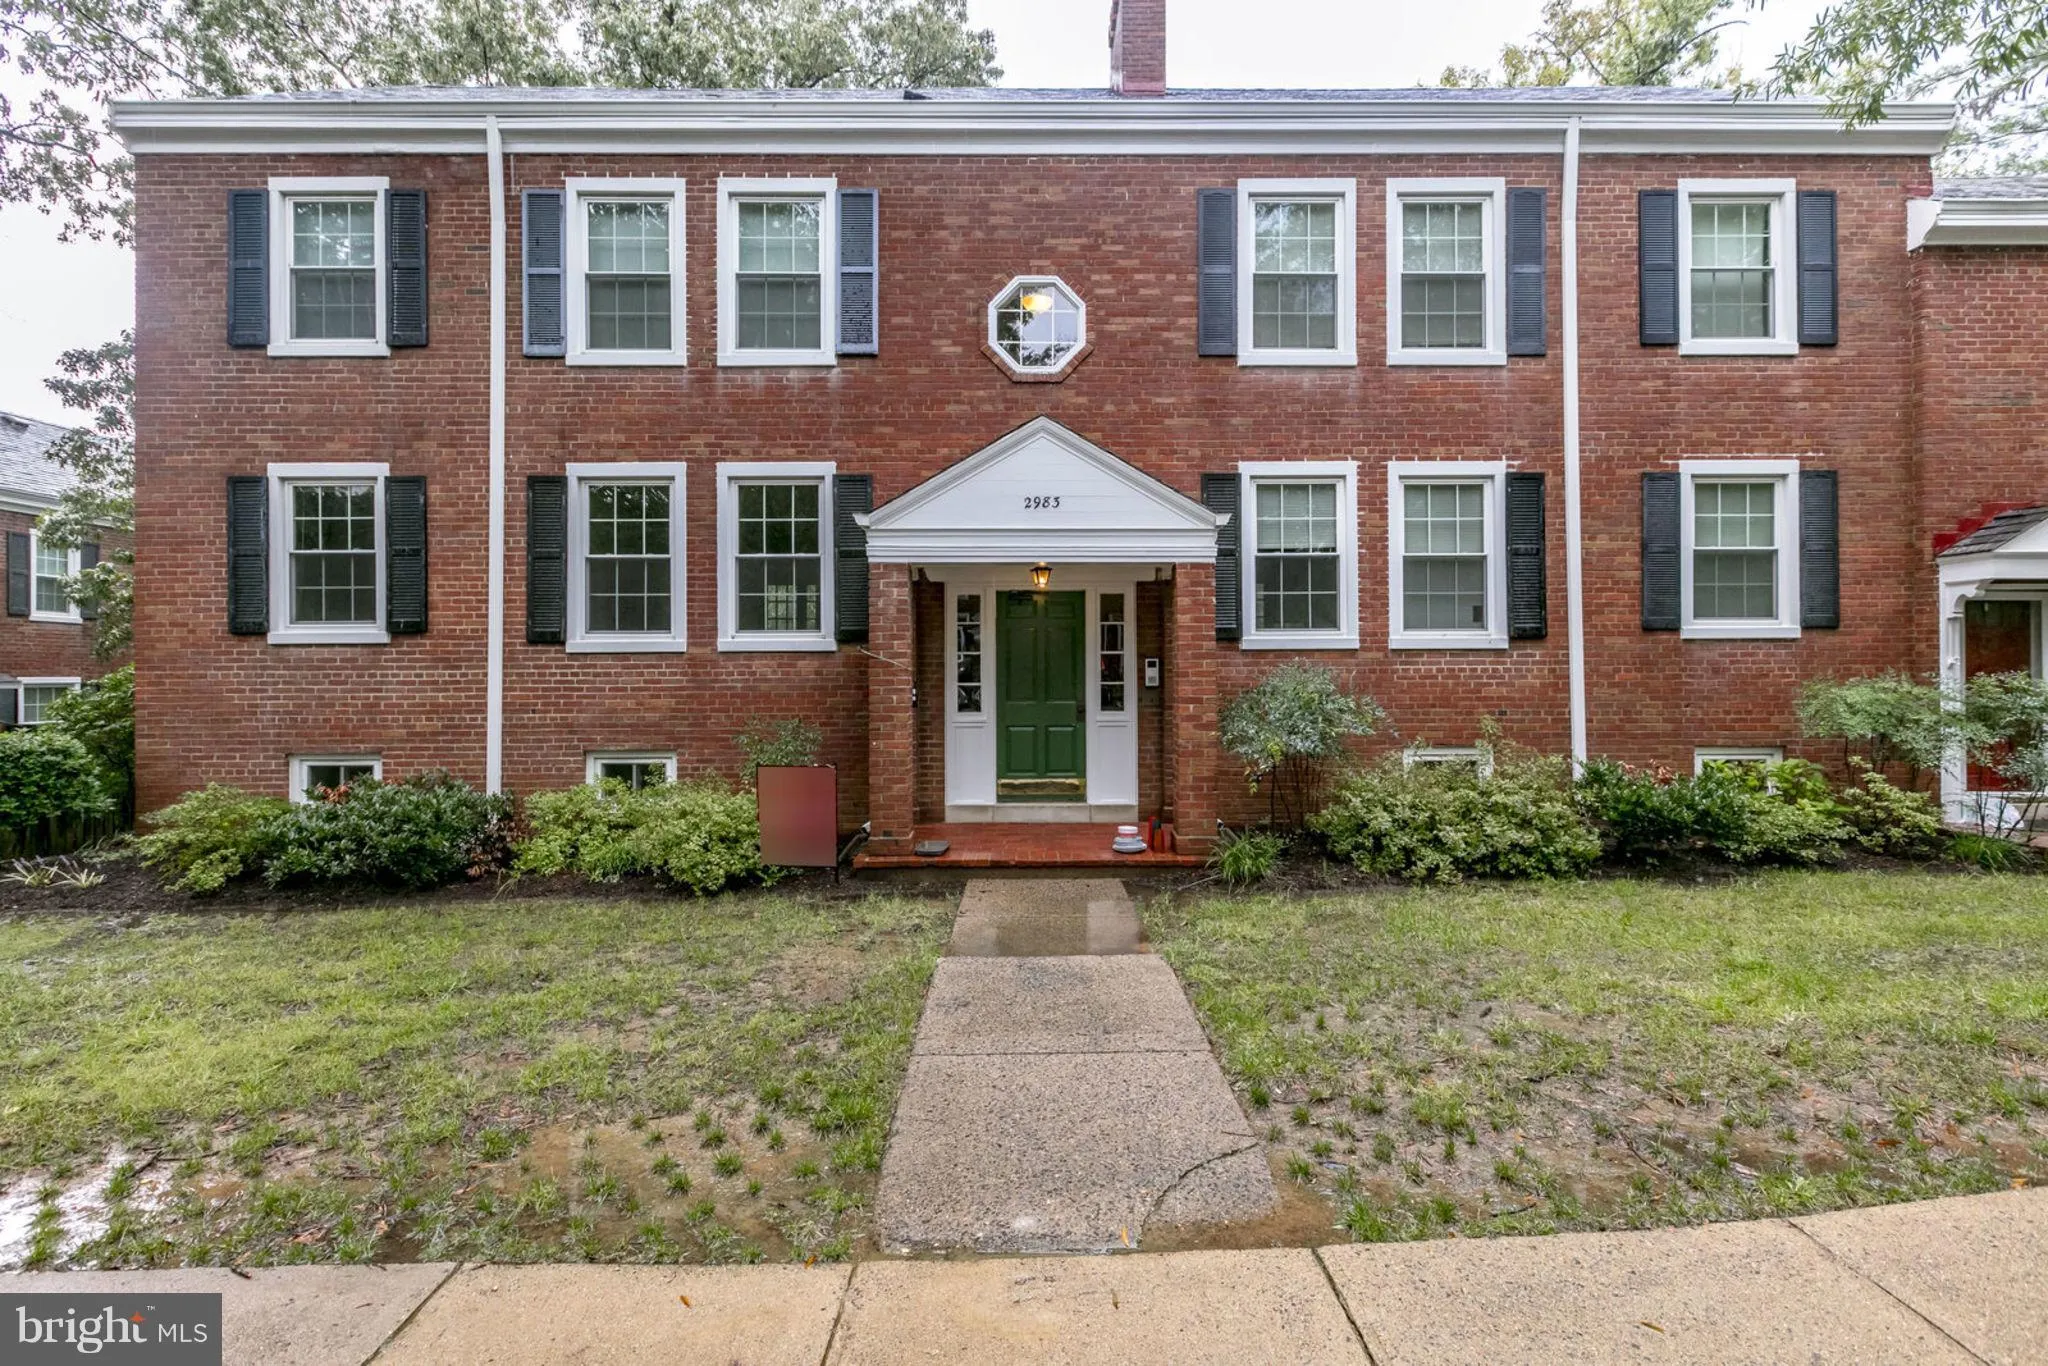
 2983 COLUMBUS STREET, Arlington, VA 22206
 711 Sqft SQFT
 1
1
 2
2
 Basic Details
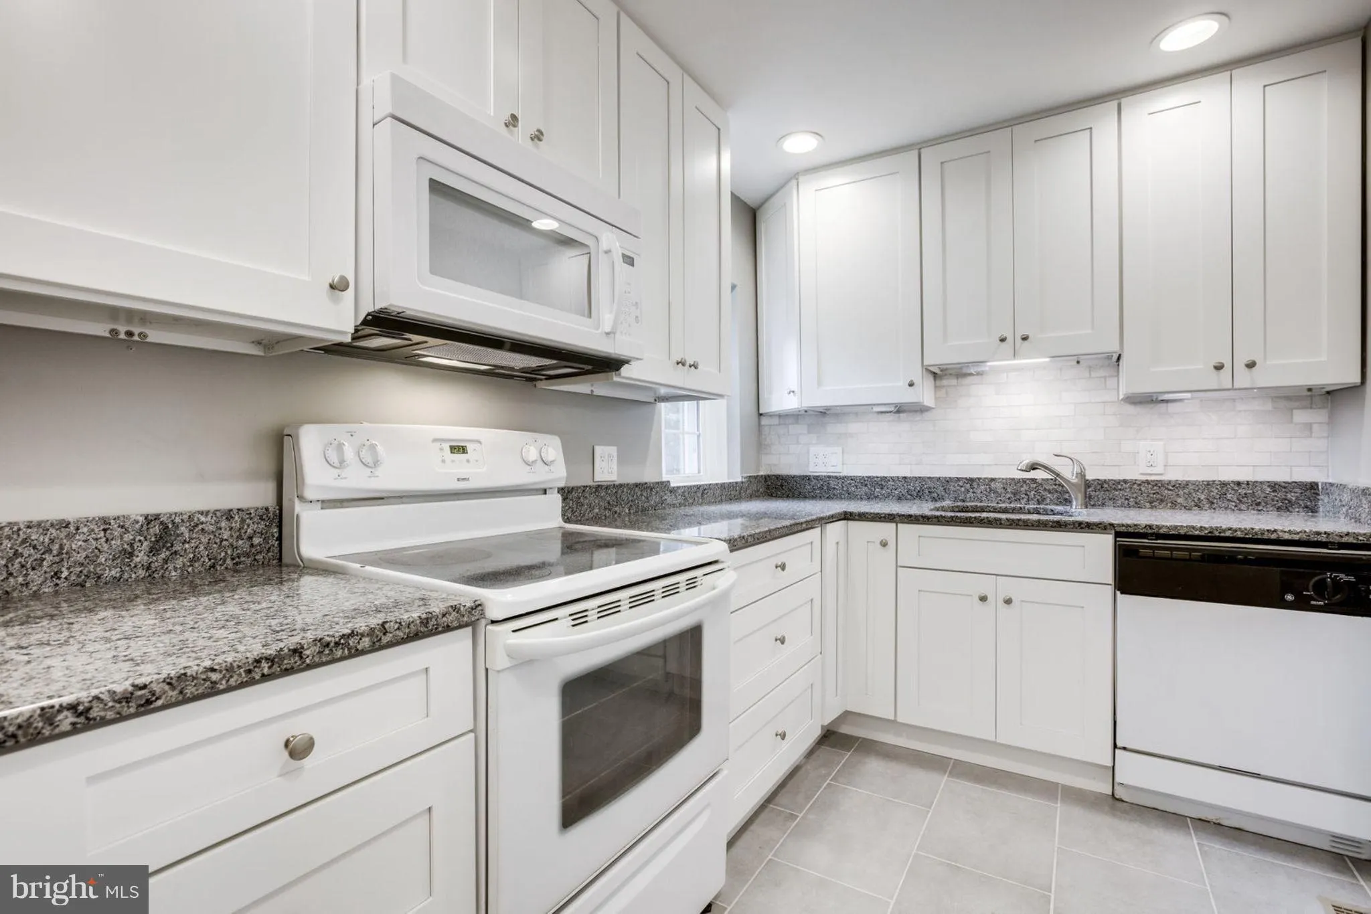
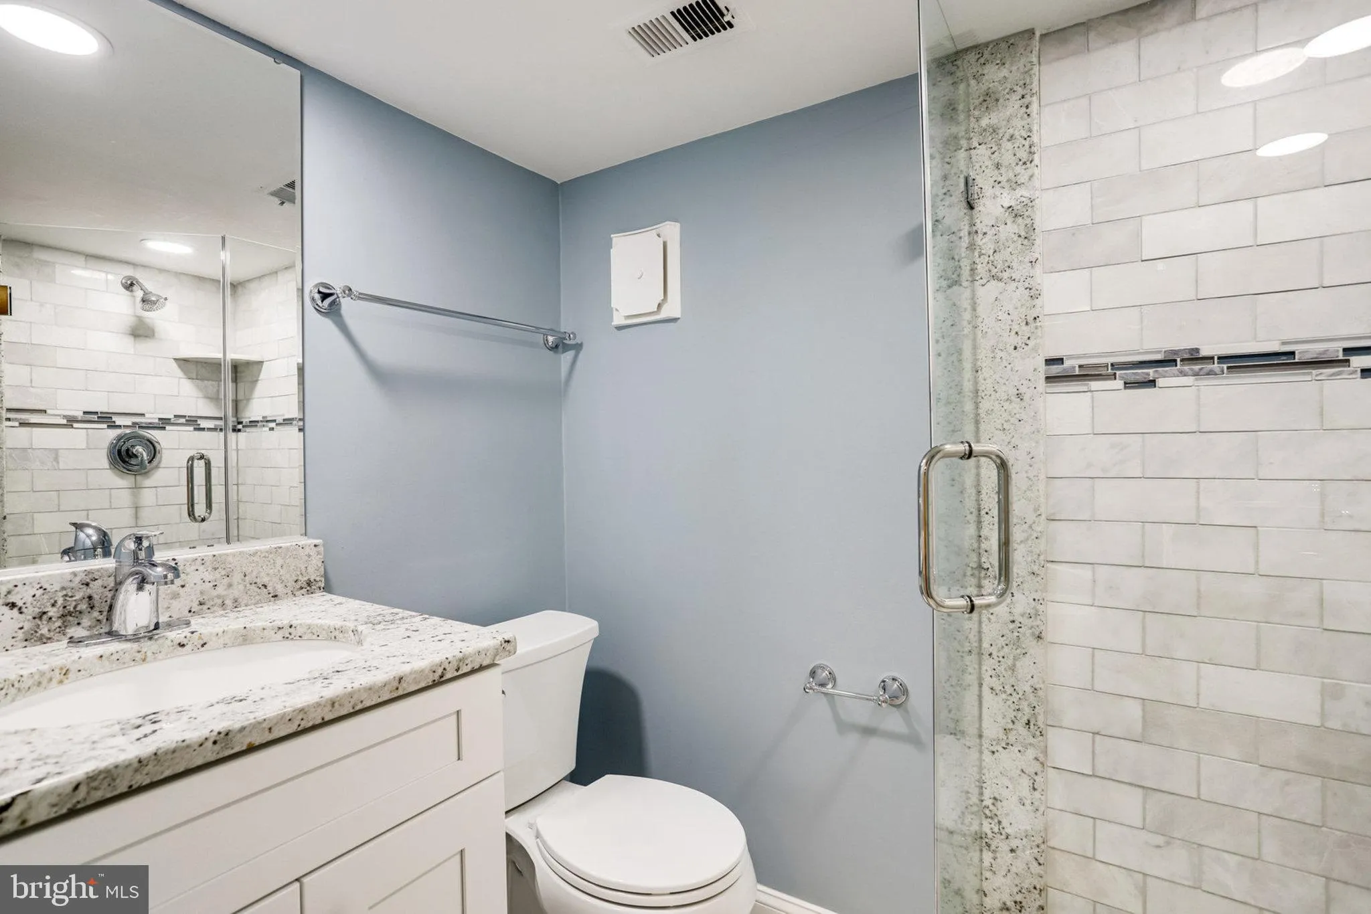
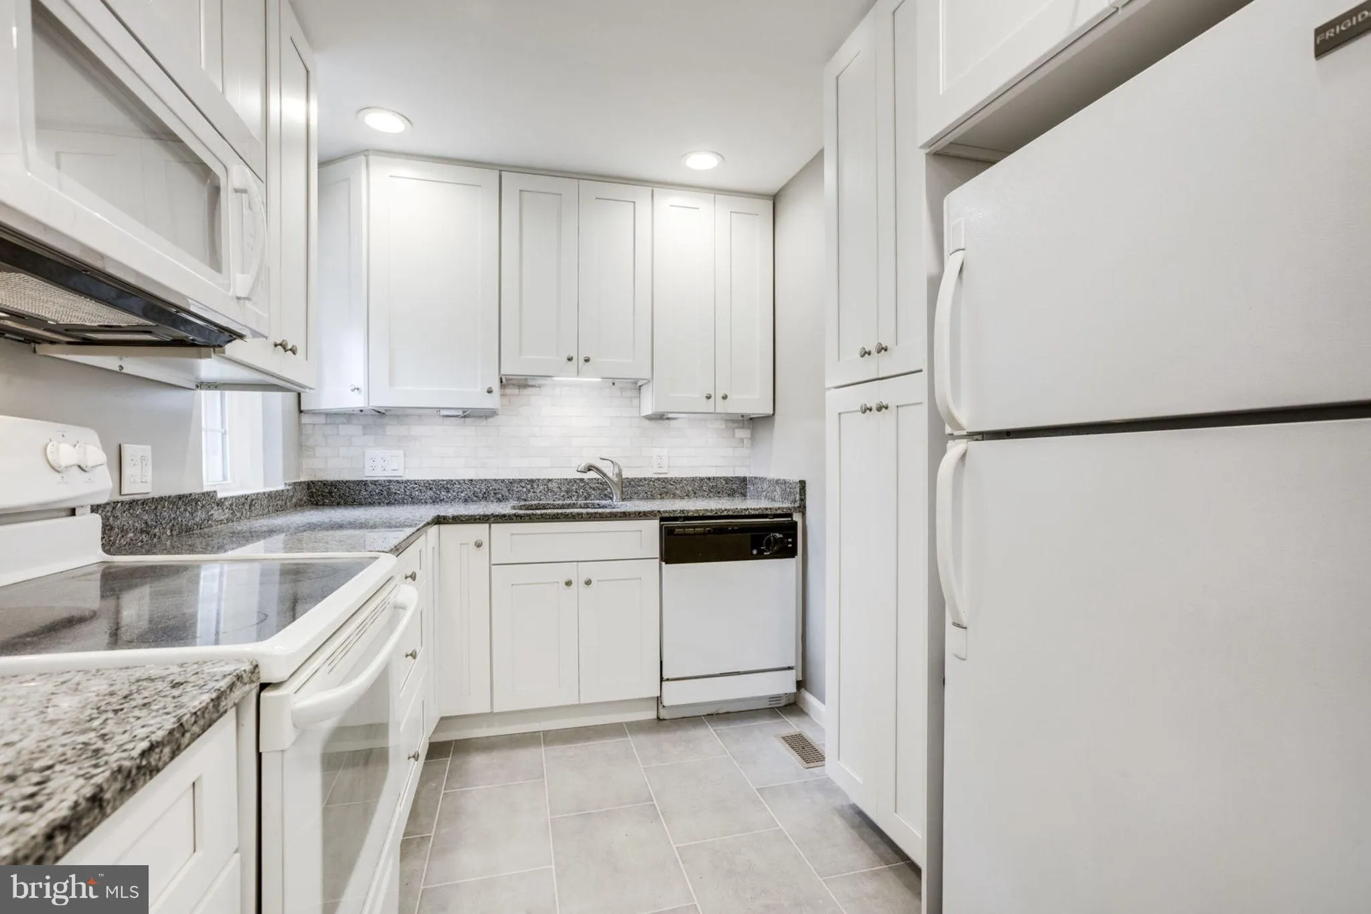
Spacious 1, 400+ sq. ft. two-level Barcroft model featuring two full bathrooms and a versatile floor plan. The finished lower level offers a comfortable family room plus a large den with direct access to the main stairwell, making it ideal for a home office, guest space, or recreation room. The main level features b...
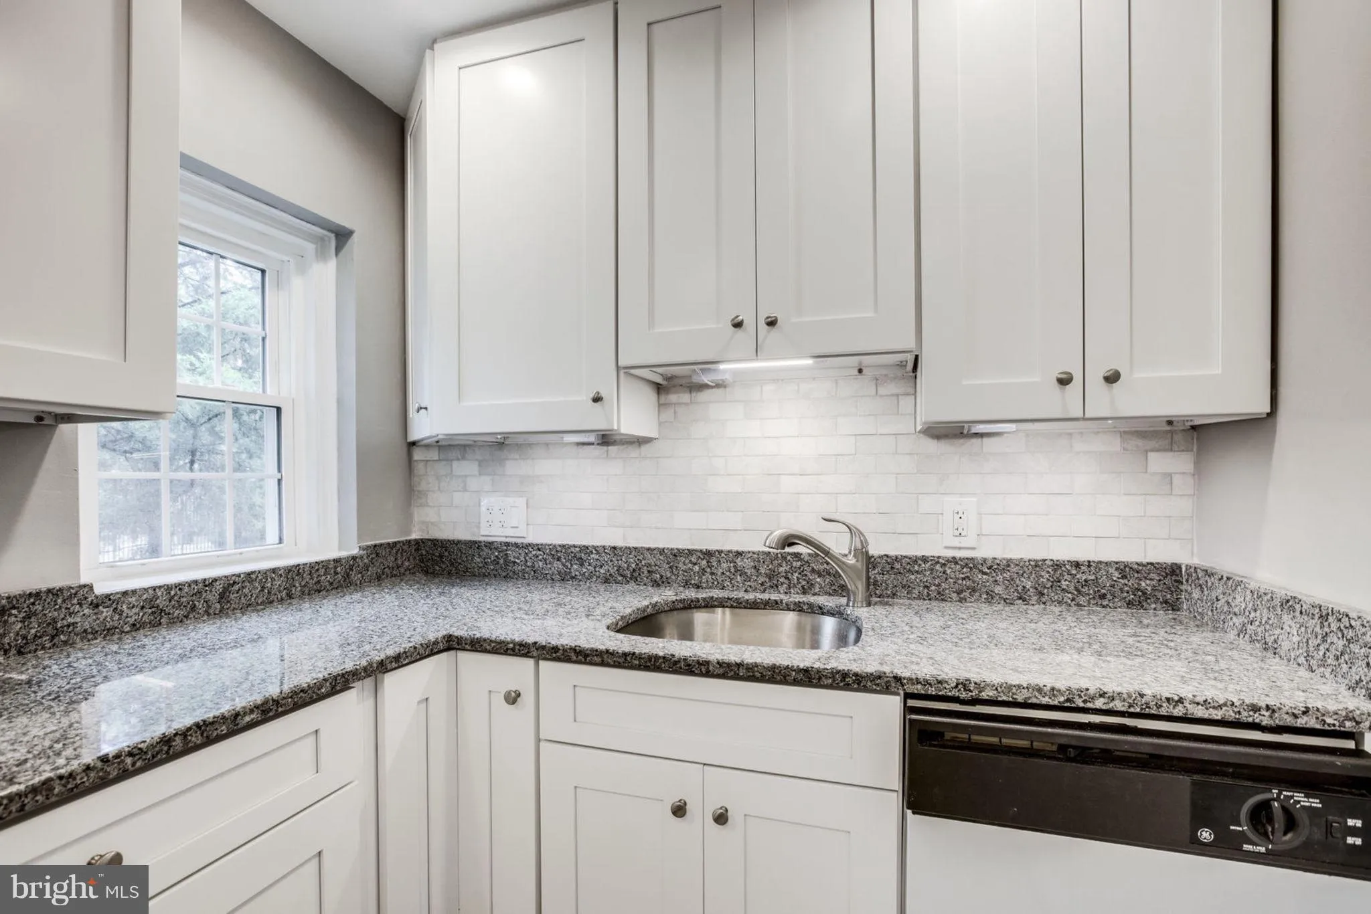
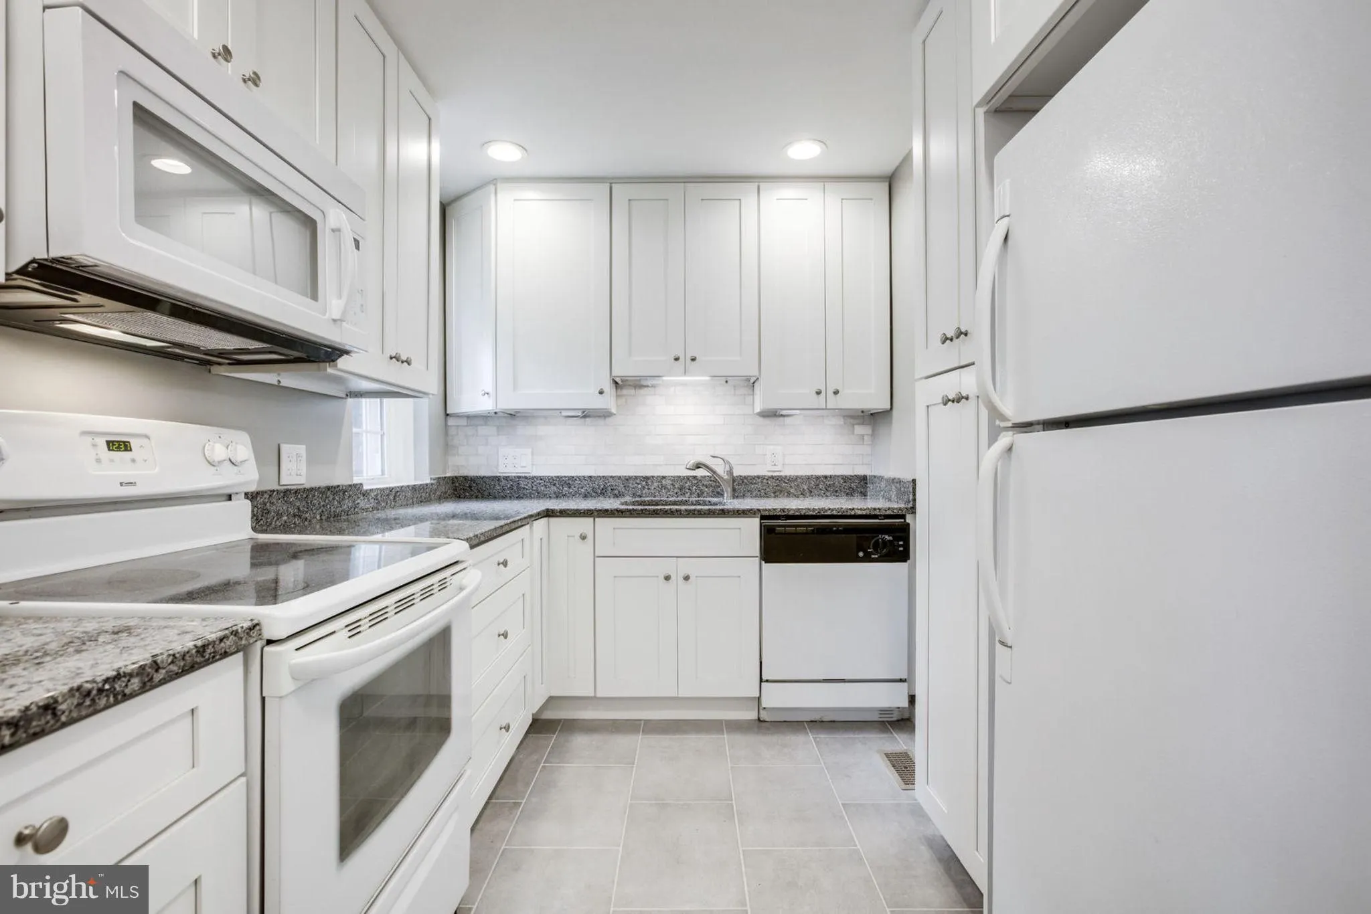
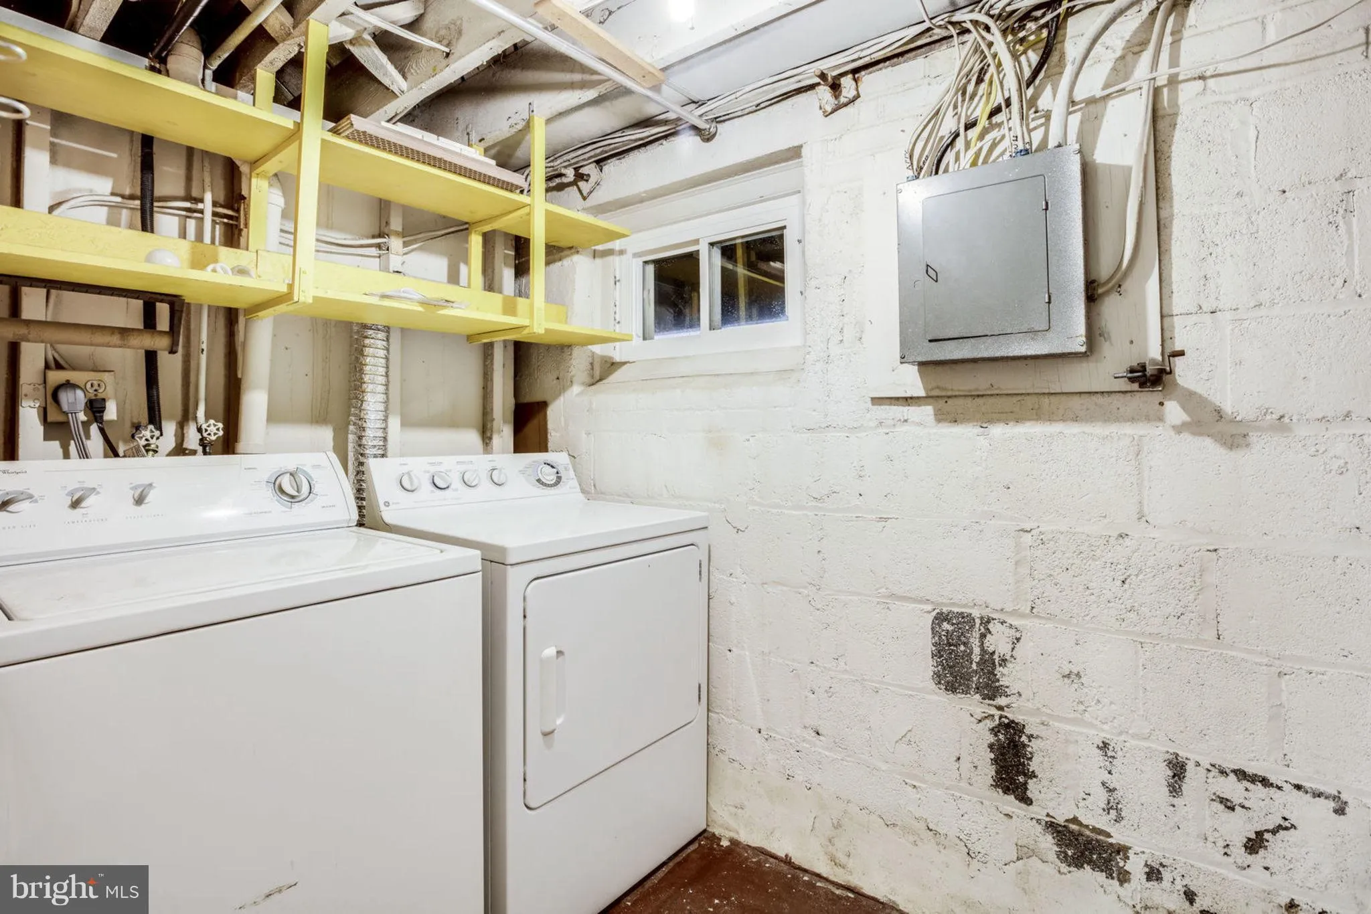
Spacious 1, 400+ sq. ft. two-level Barcroft model featuring two full bathrooms and a versatile floor plan. The finished lower level offers a comfortable family room plus a large den with direct access to the main stairwell, making it ideal for a home office, guest space, or recreation room. The main level features beautiful wood floors, while the dining room opens to a private deck/balcony with stairs leading to a fully fenced backyard. Additional highlights include a full-size washer and dryer in the unit and recently renovated bathrooms on both the upper and lower levels. Enjoy access to community pools and tennis courts, with a convenient location just minutes from Shirlington, the Pentagon, and I-395. No smoking. Qualification Requirements: Minimum annual household income of $103, 000 and a minimum 700 credit score. Please schedule your showing online. Call with your questions……..
 Features & Appliances
 Ask Agent A Question
 Address Map
 Neighborhood
 MLS Addon
 Additional Information
 Financial
Listing Information
Financial
Listing Information
 Rob Spicer Broker, GRI
Spicer Real Estate
Rob Spicer Broker, GRI
Spicer Real Estate
7201 Wisconsin Avenue
 RobSpicer@SpicerRealEstate.com
 2403881030
 2403881030
 7201 Wisconsin Avenue


