Spicer Real Estate
  • Share
$899,990
Active Active
MD,Elkridge

Location 5936 DEBORAH JEAN DRIVE, Elkridge, MD 21075

  • Sqft 2,784 Sqft SQFT
  • Bed 4
  • Bath 3
Basic Details Basic Details
Description

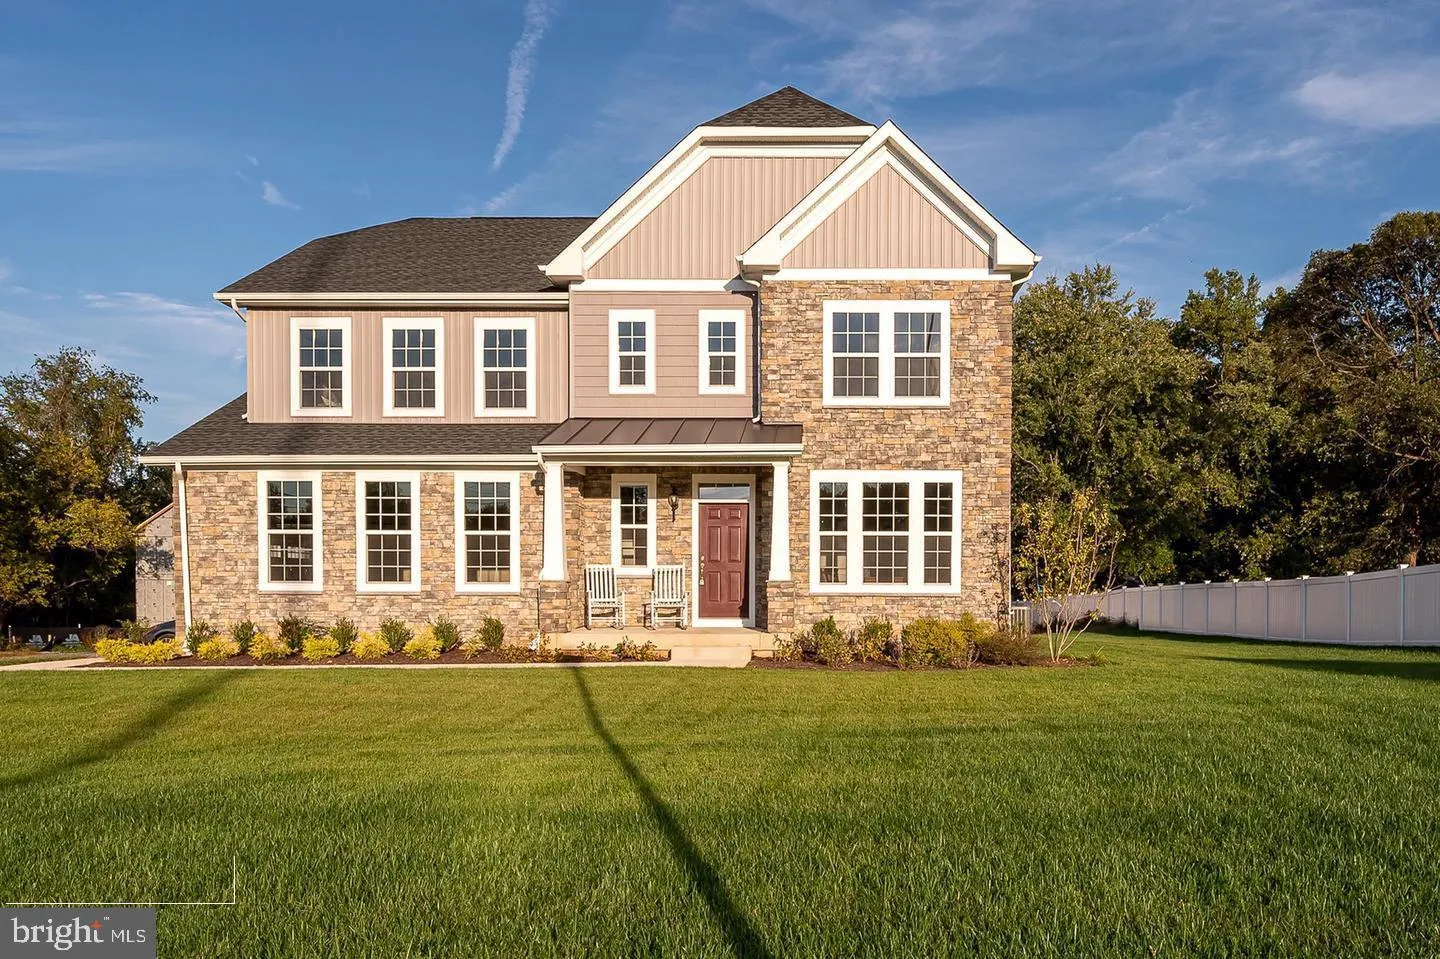
Burkard homes new Severn model offers an open floor plan. Gourmet kitchen opens up to spacious family room, A formal dining room or home office is included on first floor. Upstairs has four spacious bedrooms and 2 full baths. A third bath on second floor is optional. Basement can be finished by builder in a couple d...

Burkard homes new Severn model offers an open floor plan. Gourmet kitchen opens up to spacious family room, A formal dining room or home office is included on first floor. Upstairs has four spacious bedrooms and 2 full baths. A third bath on second floor is optional. Basement can be finished by builder in a couple different configurations for additional square footage which can include a 5th bedroom and full bath. New owner has ability to personalize all finishes for their own personal touch. 3 homes will be built at this location. All lots are walkouts which back to dedicated open space. Photos are from homes constructed by the builder and show available optional features.

Read More
Basic Details
  • Property Type: Residential
  • Listing Type: Active
  • Listing ID: MDHW2073720
  • Price: $899,990
  • View: Trees/Woods
  • Bedrooms: 4
  • Bathrooms: 3
  • Half Bathrooms: 1
  • Sqft: 2,784 Sqft
  • Year Built: 2027
  • Lot Area: 0.21 Acre
  • Location: US, MD, HOWARD-MD, Elkridge, NONE AVAILABLE, 21075
  • Structure Type: Detached
  • Heating System: 90% Forced Air, Energy Star Heating System
  • Cooling System: Central A/C
  • Basement: Rough Bath Plumb, SumpPump, Unfinished, Walkout Level, Windows
  • Full Bathrooms: 2
  • Listing Status: Active
  • New Construction Yn: 1
  • Roof: Architectural Shingle
Features & Appliances
Features
  • Utilities: Cable TV Available, Natural Gas Available, Sewer Available, Water Available
  • Architectural Style: Colonial
  • Interior Features: Bathroom - Walk-In Shower, Breakfast Area, Carpet, Chair Railings, Combination Kitchen/Dining, Crown Moldings, Family Room Off Kitchen, Floor Plan - Open, Kitchen - Gourmet, Kitchen - Island, Pantry, Recessed Lighting, Upgraded Countertops, Walk-in Closet(s)
  • Sewer: Public Sewer

Appliances
  • Appliances: Built-In Microwave, Cooktop, Dishwasher, Disposal, Dryer - Electric, ENERGY STAR Clothes Washer, ENERGY STAR Dishwasher, ENERGY STAR Refrigerator, Energy Efficient Appliances, Oven - Single, Range Hood, Stainless Steel Appliances, Washer
Ask Agent A Question Ask Agent A Question

Address Map Address Map
MLS Addon MLS Addon
  • Office Name: Keller Williams Lucido Agency
  • Agent Name: Robert J Lucido
Additional Information Additional Information
  • Water Source: Public
  • Accessibility Features: None
  • Construction Materials: BattsInsulation, CPVC/PVC, Concrete, Frame, Rough-In Plumbing, Stick Built, Tile, Vinyl Siding
  • Electric: 200+ Amp Service
  • Foundation Details: Concrete Perimeter, Passive Radon Mitigation, Slab
  • Garage: 2.0
  • Levels: 3
  • Lot Features: Adjoins - Open Space, Backs to Trees
  • Lot Size Dimensions: 0.00 x 0.00
  • On Market Date: 2026-09-09
  • Stories Total: 3
Listing Information Listing Information
  • Co List Agent Full Name: Paul Legnard
  • Co List Office Name: The Pinnacle Real Estate Co.
  • Originating System Name: Bright
  • Co List Agent Mls Id: 3111858
  • Co List Office Mls Id: PNCL1
  • List Agent Mls Id: 3804
  • List Office Mls Id: KWLA1
  • MLS Status: ACTIVE-BRIGHT
  • Modification Timestamp: 2026-09-15T15:59:32Z
  • Status Change Timestamp: 2026-09-09T04:00:00Z
Rob Spicer Broker, GRI Rob Spicer Broker, GRI Spicer Real Estate

7201 Wisconsin Avenue

Mortgage Calculator
$
$ %
Years
%
$ %Per Year
$ % Per Year

$
