
 Share
Share
 1178 GLENWOOD DL, Annapolis, MD 21409
 1,828 Sqft SQFT
 4
4
 2
2
 Basic Details
Welcome to this beautifully updated split-foyer home nestled on a gorgeous corner lot in the sought-after Cape St. Claire community of Annapolis. Offering an exceptional combination of modern updates, thoughtful improvements, and outstanding community amenities, this move-in ready home has been meticulously maintain...
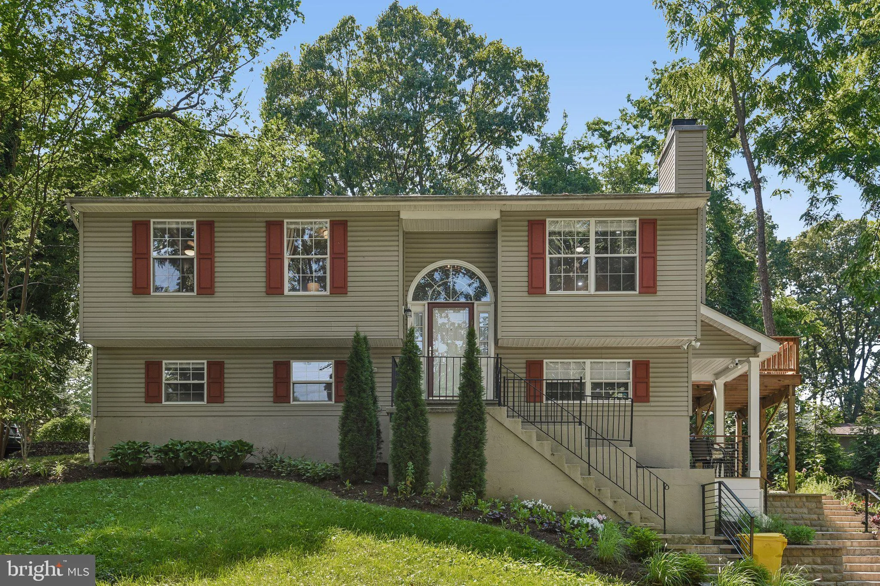
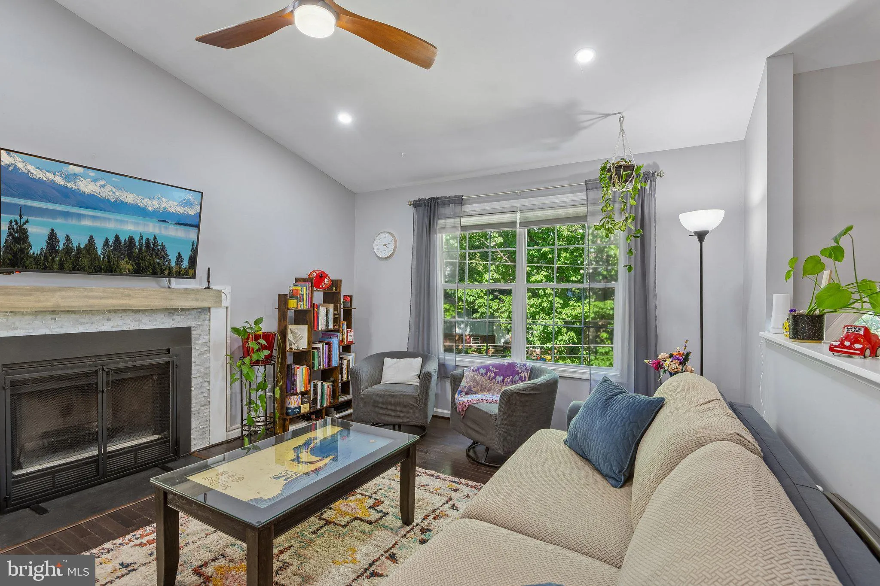
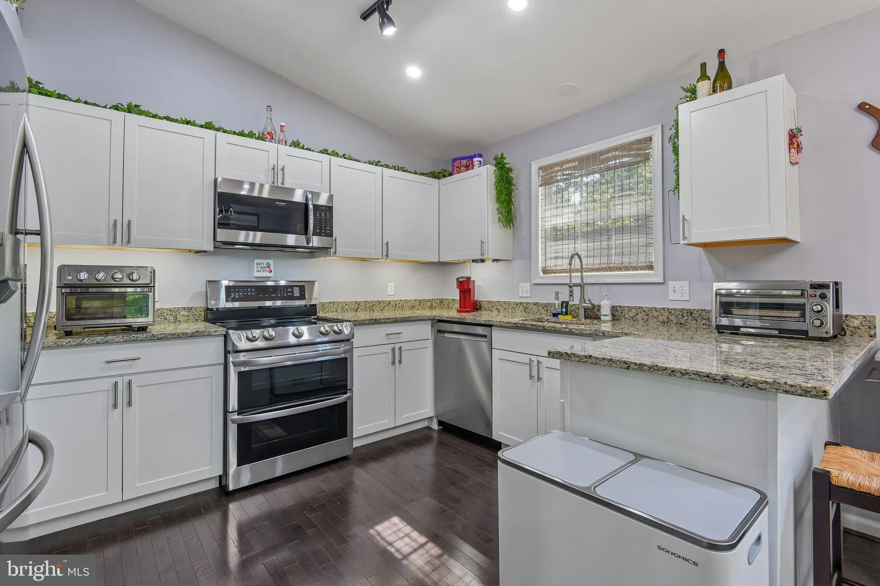
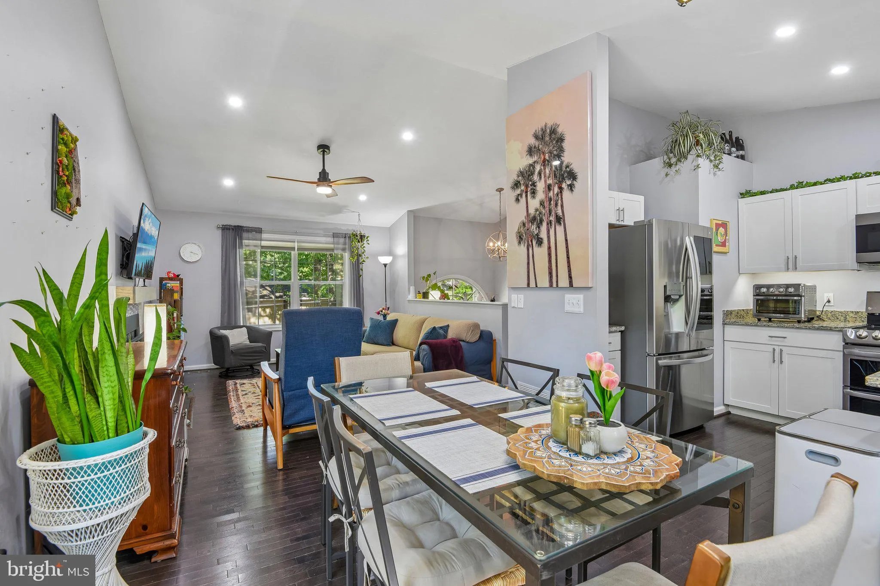
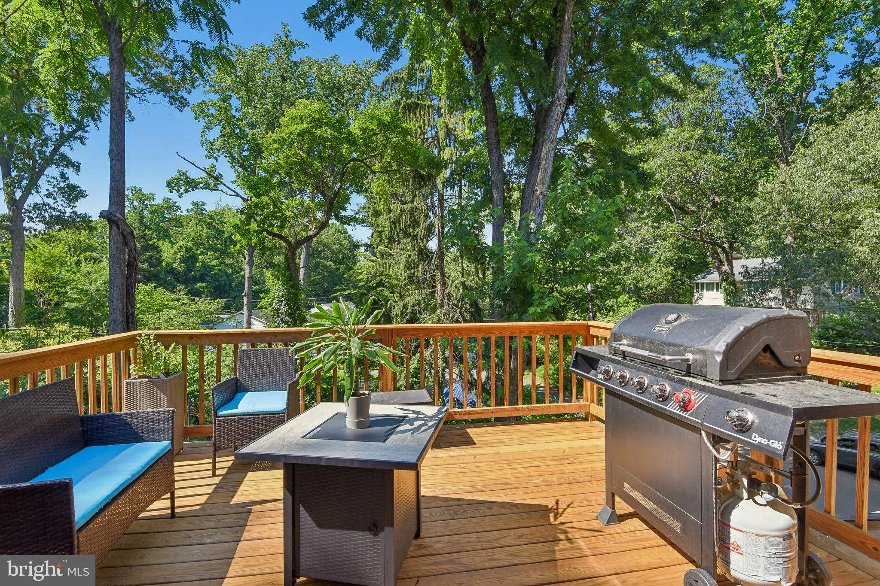
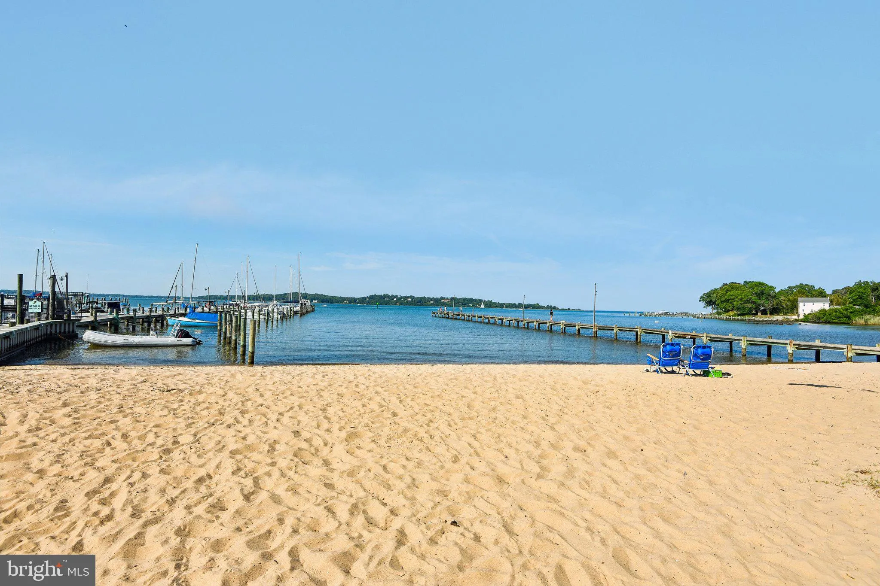
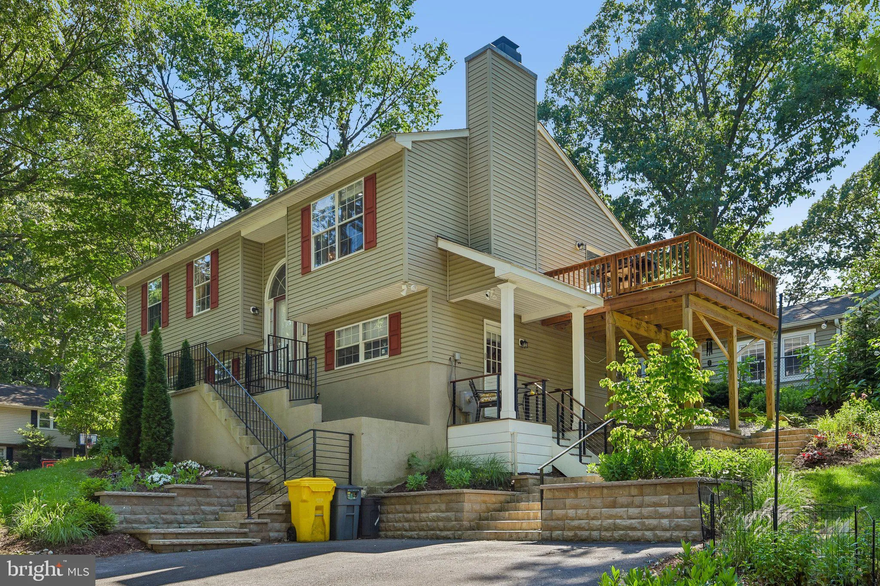
Welcome to this beautifully updated split-foyer home nestled on a gorgeous corner lot in the sought-after Cape St. Claire community of Annapolis. Offering an exceptional combination of modern updates, thoughtful improvements, and outstanding community amenities, this move-in ready home has been meticulously maintained inside and out. Inside, you’ll enjoy modern fixtures, recessed lighting, granite countertops, and an updated kitchen featuring stainless steel appliances, including a refrigerator, dishwasher, and electric range replaced in 2022. The kitchen flows seamlessly onto a brand-new wood deck (2023, freshly stained in 2026), creating the perfect space for outdoor dining, entertaining, or simply relaxing. The inviting living room is centered around a beautifully renovated wood-burning fireplace (2023), while major system upgrades provide added peace of mind, including a new HVAC system (2024) and a whole-house humidifier (2025) for year-round comfort. The main level offers three bedrooms, including a primary suite with a private bath and two additional bedrooms with a shared hall bath. The finished lower level features a spacious flex area that can easily serve as a recreation room, home office, workout space, guest area, or potential fourth bedroom, along with a dedicated laundry area and convenient side-entry mudroom. Step outside and discover extensive outdoor improvements completed between 2022 and 2024. The property has been professionally regraded and enhanced with retaining walls, a stone walkway, additional gravel parking, and a completely restructured driveway offering improved functionality and expanded parking. An engineered drainage system, including underground front-yard downspouts and a complete backyard French drain, helps keep the property dry and functional throughout the seasons. Thoughtfully selected native, non-invasive flowers and shrubs provide beautiful color and interest throughout the year. Located in the highly desirable Cape St. Claire community of Annapolis, Maryland, residents enjoy access to outstanding neighborhood amenities, including a private community beach, community marina, boat ramp, fishing and crabbing pier, playgrounds, parks, and community events throughout the year. Conveniently located just minutes from downtown Annapolis, Broadneck Park, Sandy Point State Park, the Chesapeake Bay, the U.S. Naval Academy, shopping, dining, waterfront attractions, and everyday conveniences. Commuters will appreciate easy access to Route 50, I-97, Baltimore, Washington, D.C., Fort Meade, and BWI Airport. Whether you’re looking for a beautifully updated home, a move-in ready property with major system upgrades, or the lifestyle that comes with living in one of Annapolis’ premier water-access communities, this exceptional Cape St. Claire home offers the perfect opportunity to enjoy the very best of Maryland’s Chesapeake Bay lifestyle.
 Features & Appliances
 Ask Agent A Question
 Address Map
 Neighborhood
 MLS Addon
 Additional Information
 Financial
Listing Information
Financial
Listing Information
 Rob Spicer Broker, GRI
Spicer Real Estate
Rob Spicer Broker, GRI
Spicer Real Estate
7201 Wisconsin Avenue
 RobSpicer@SpicerRealEstate.com
 2403881030
 2403881030
 7201 Wisconsin Avenue


