
 Share
Share
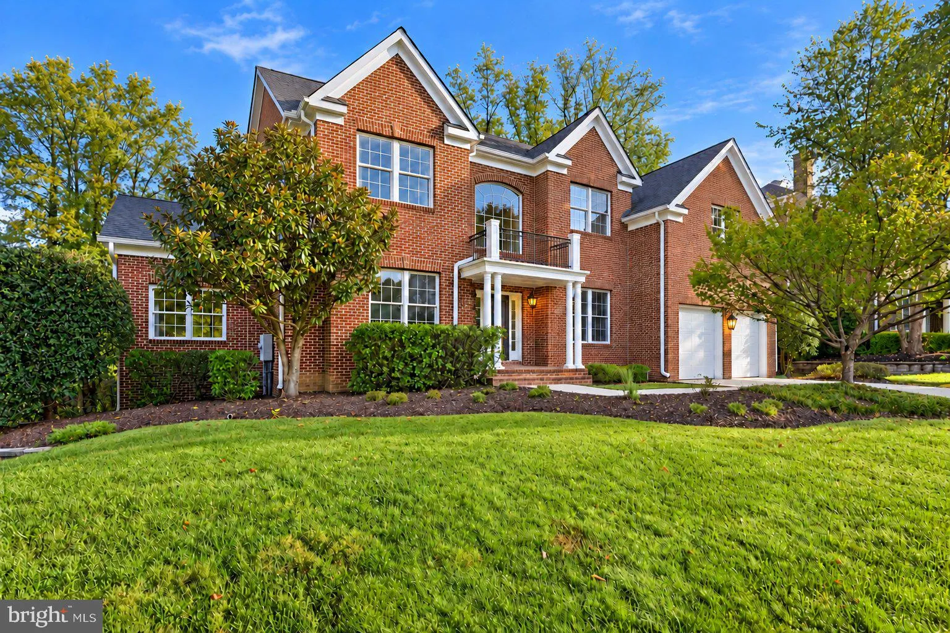
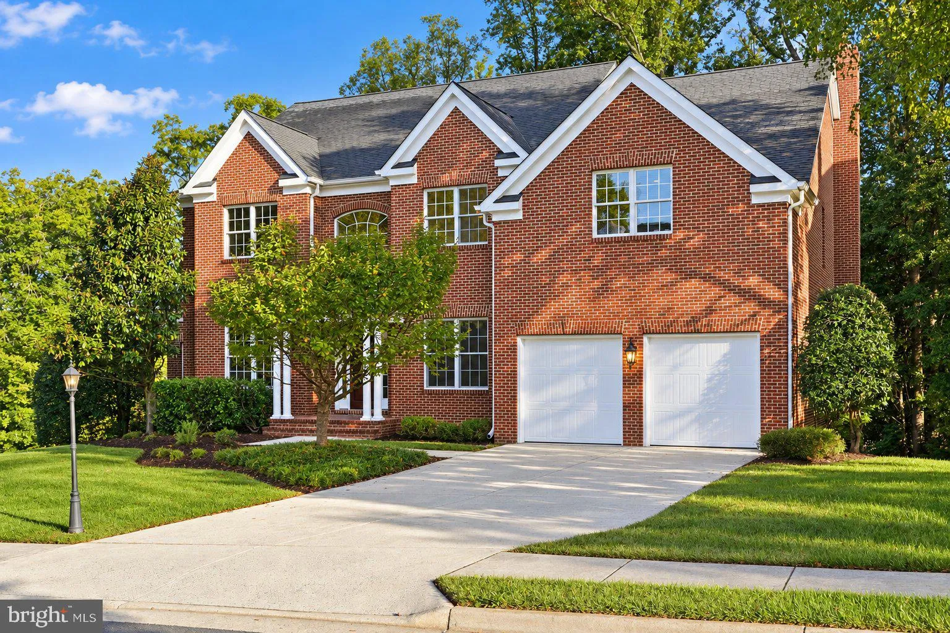
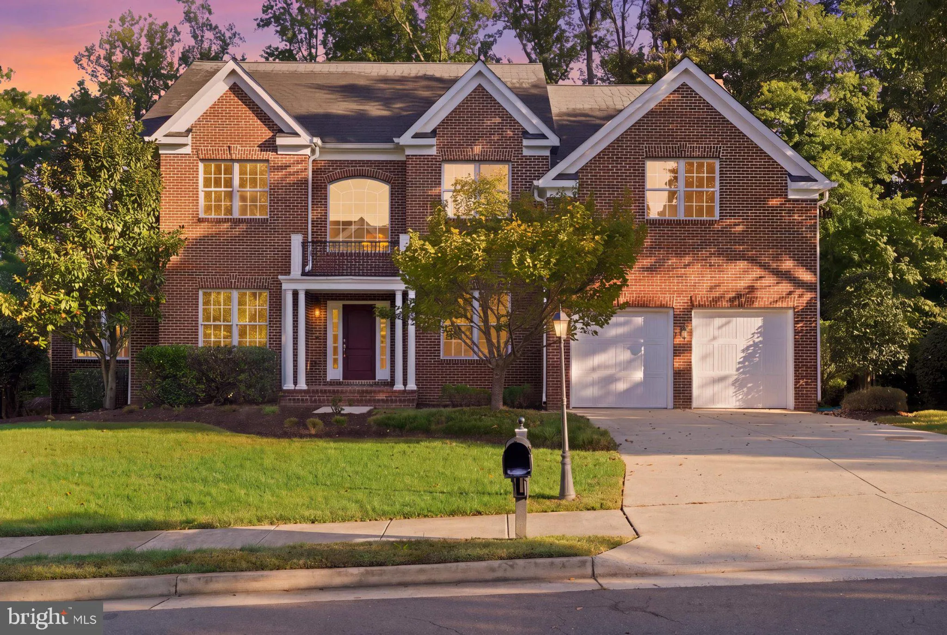
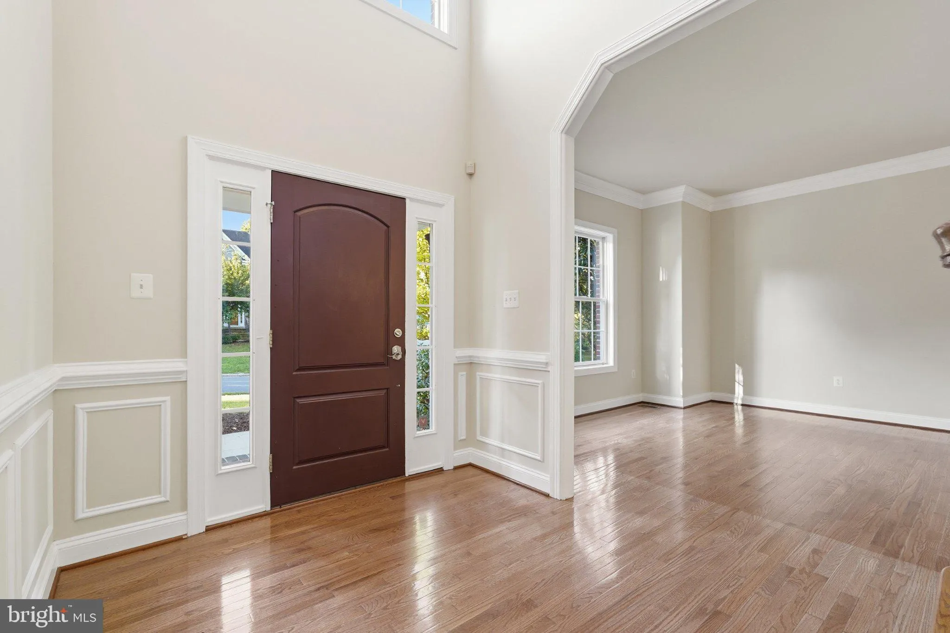
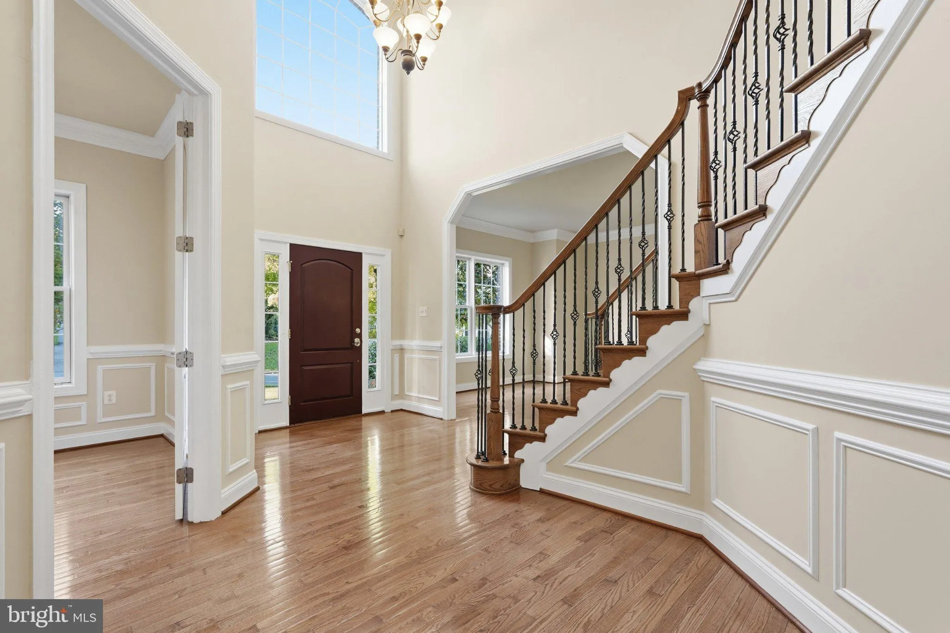
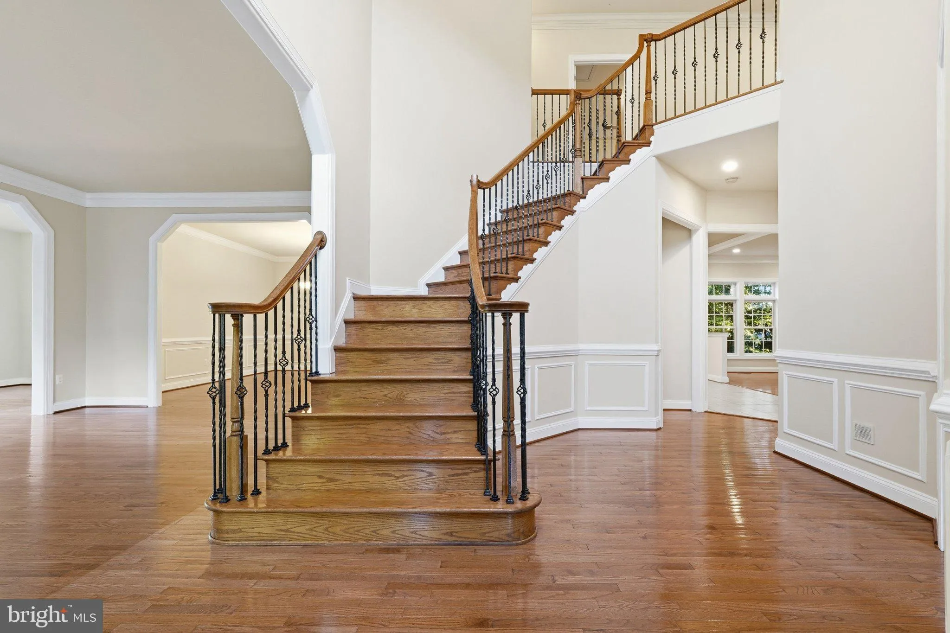
 7110 GRANBERRY WAY, Springfield, VA 22151
 6,672 Sqft SQFT
 5
5
 6
6
 Basic Details
Welcome to 7110 Granberry Way, a recently renovated and refreshed Colonial in Granberry Estates, offering approximately 6, 672 square feet of finished living space on nearly 0.4 acres. Recent improvements include new hardwood floors on the upper level, new luxury vinyl plank (LVP) flooring in the basement, and fresh...
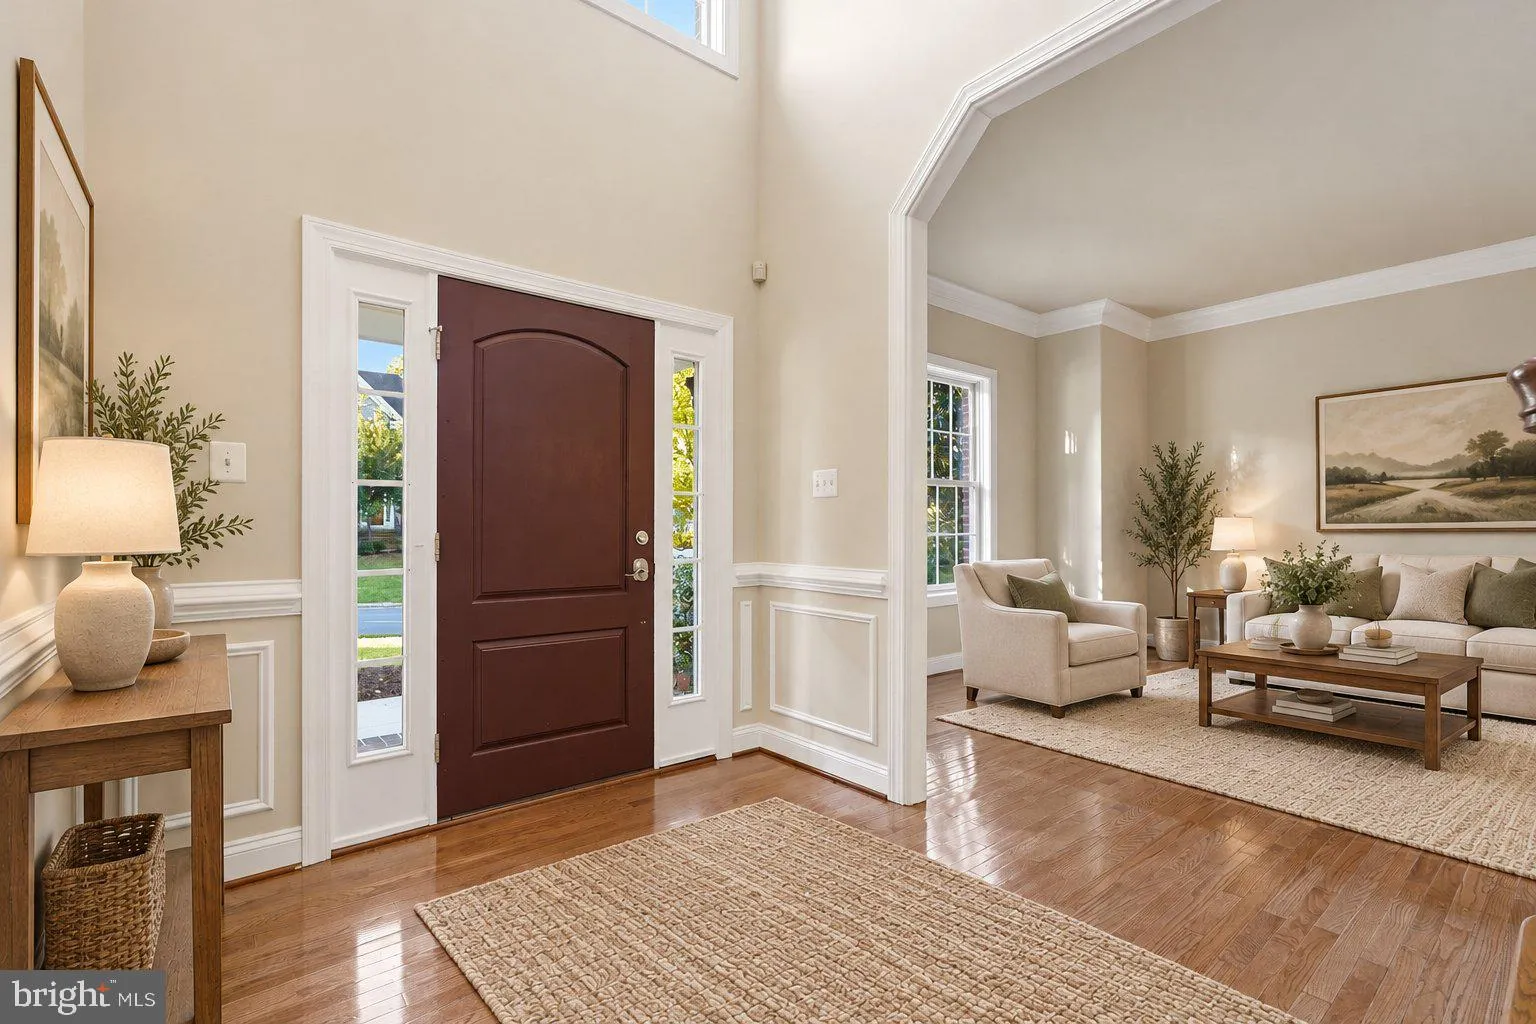
Welcome to 7110 Granberry Way, a recently renovated and refreshed Colonial in Granberry Estates, offering approximately 6, 672 square feet of finished living space on nearly 0.4 acres. Recent improvements include new hardwood floors on the upper level, new luxury vinyl plank (LVP) flooring in the basement, and fresh paint throughout the entire interior, creating an inviting combination of space, comfort, and versatility. With 5 bedrooms, 5 full baths, and 1 half bath, this spacious residence accommodates everyday living, guests, work-from-home needs, recreation, and entertaining. Hardwood floors and abundant natural light bring warmth to the generous living areas. At the heart of the home is the large, beautifully appointed kitchen, featuring abundant cabinetry and storage, a generous center island, and ample prep space—perfect for casual breakfasts, holiday gatherings, and entertaining friends. The spacious primary suite provides a private retreat with an en-suite bath and walk-in closet. Generously sized secondary bedrooms and additional living areas offer flexibility to suit a variety of needs, while the new upper-level hardwood floors add a fresh, cohesive finish. Downstairs, the walk-out lower level features new luxury vinyl plank flooring and opens directly to the expansive backyard, connecting indoor and outdoor living. Whether envisioned as a recreation area, home theater, gym, office, guest space, or gathering area, this level offers tremendous versatility. A two-car attached garage provides everyday convenience and additional storage, while the nearly 0.4-acre property offers ample room for outdoor relaxation and entertaining. With its recent renovations and freshly painted interiors, this home pairs generous proportions with a convenient Springfield location near dining, parks, shopping, and everyday amenities. Nearby shopping destinations include Springfield Town Center, Springfield Plaza, and Tower Shopping Center, offering a wide range of retail, dining, and grocery options. At the heart of the home is the large, beautifully appointed kitchen, featuring abundant cabinetry and storage, a generous center island, and ample prep space—perfect for casual breakfasts, holiday gatherings, and entertaining friends. The spacious primary suite provides a private retreat with an en-suite bath and walk-in closet. Generously sized secondary bedrooms and additional living areas offer flexibility to suit a variety of needs. Downstairs, the walk-out lower level expands the home’s living space and opens directly to the backyard, connecting indoor and outdoor living. Whether envisioned as a recreation area, home theater, gym, office, guest space, or gathering area, this level offers tremendous versatility. A two-car attached garage provides everyday convenience and additional storage, while the nearly 0.4-acre property offers ample room for outdoor relaxation and entertaining. With its recent renovations and refreshed interiors, this home pairs generous proportions with a convenient Springfield location near dining, parks, shopping, and everyday amenities. Nearby shopping destinations include Springfield Town Center, Springfield Plaza, and Tower Shopping Center, offering a wide range of retail, dining, and grocery options.
 Features & Appliances
 Ask Agent A Question
 Address Map
 Neighborhood
 MLS Addon
 Additional Information
 Financial
Listing Information
Financial
Listing Information
 Rob Spicer Broker, GRI
Spicer Real Estate
Rob Spicer Broker, GRI
Spicer Real Estate
7201 Wisconsin Avenue
 RobSpicer@SpicerRealEstate.com
 2403881030
 2403881030
 7201 Wisconsin Avenue


