
 Share
Share
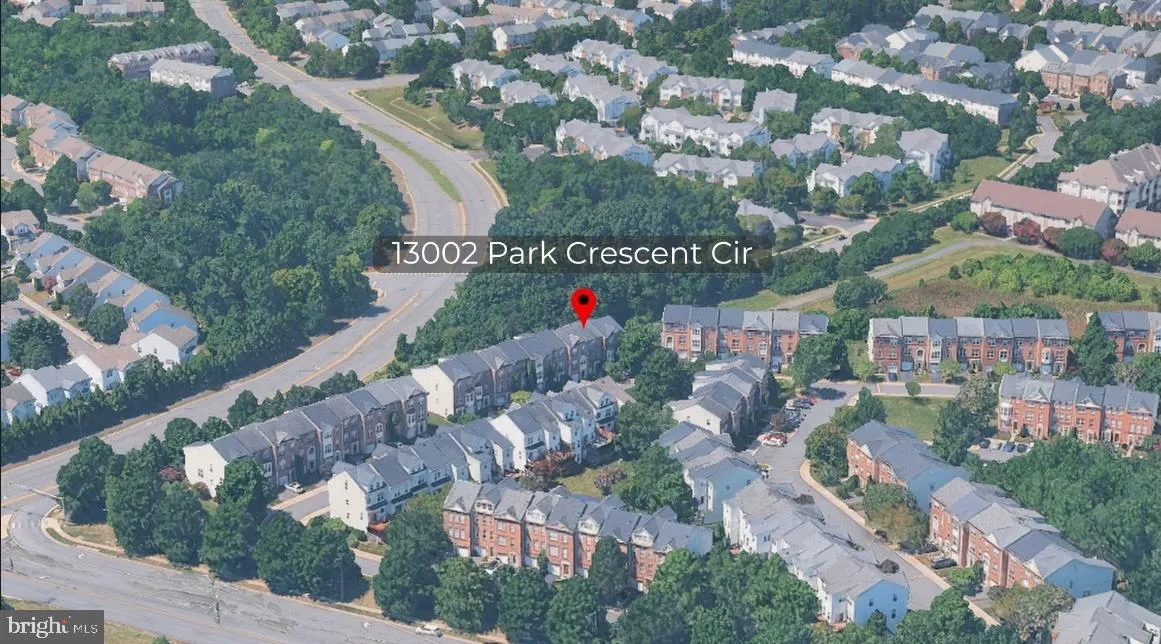
 13002 PARK CRESCENT CIRCLE, Herndon, VA 20171
 1,810 Sqft SQFT
 3
3
 4
4
 Basic Details
OFFER Deadline is Monday, Sept 21st at 11am.
Come take a look at this move-in-ready, 3-level garage townhome featuring an inviting brick front, 3 bedrooms, 2 full bathrooms, and 2 half bathrooms. Step inside to a spacious foyer with beautiful wood flooring and a welcoming sense of space. The main level offe...
OFFER Deadline is Monday, Sept 21st at 11am.
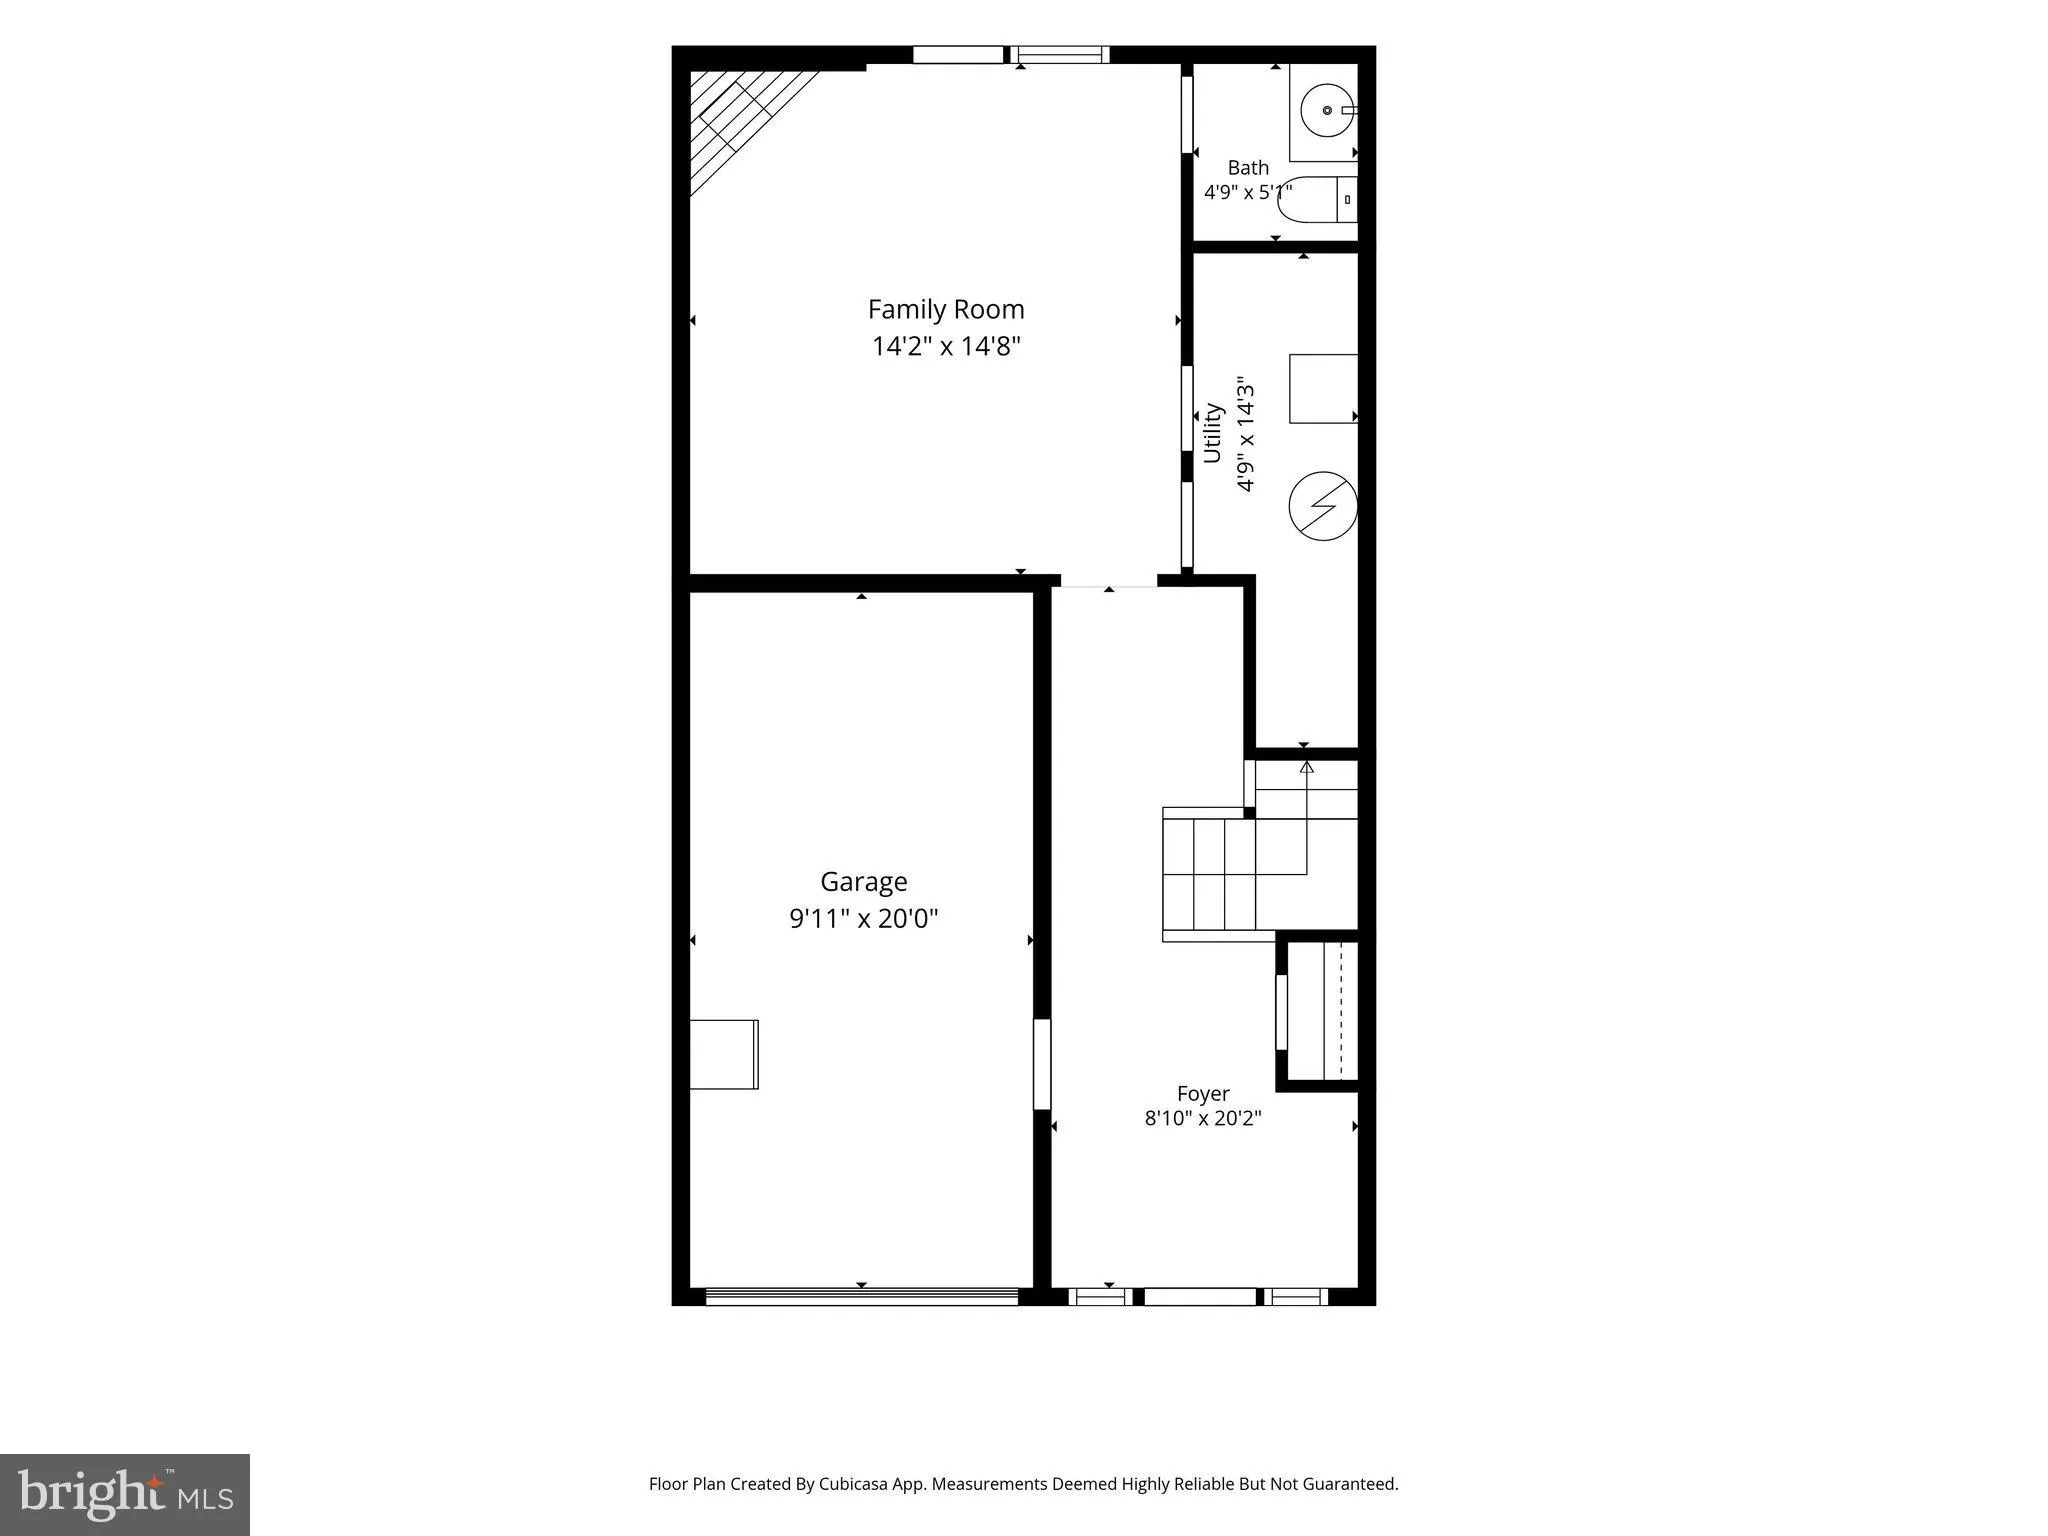
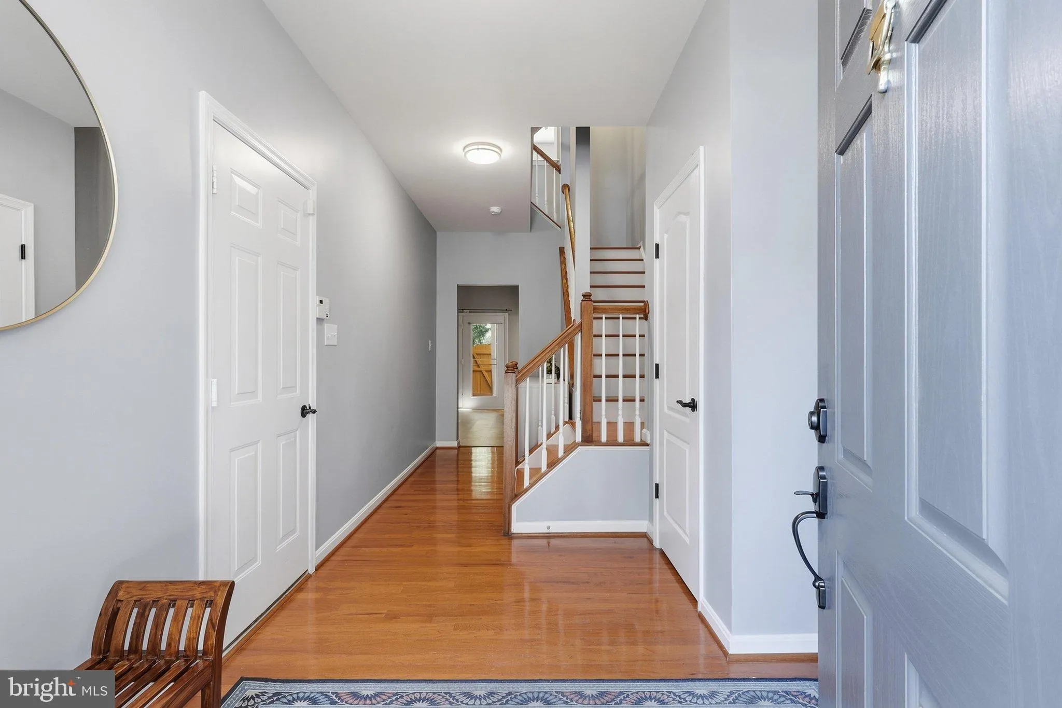
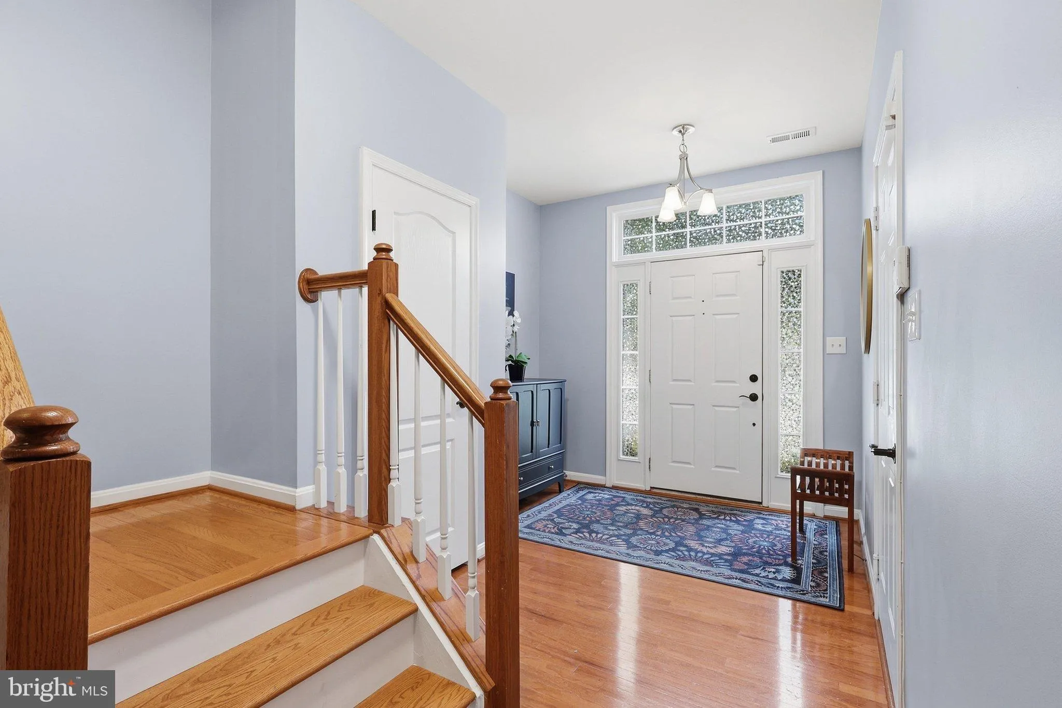
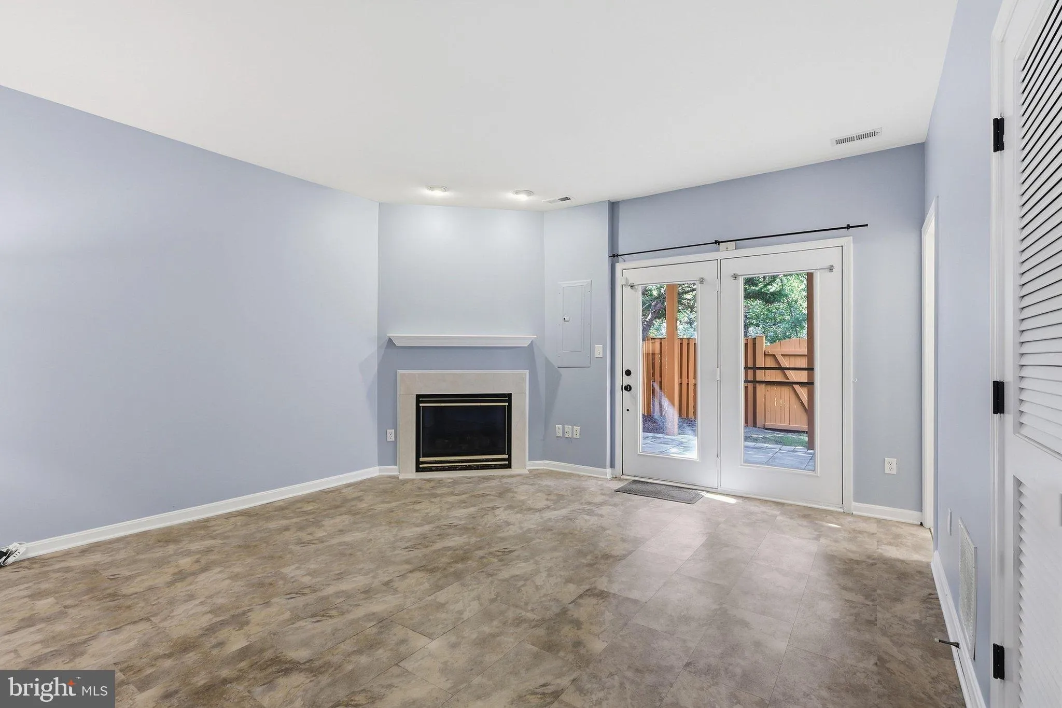
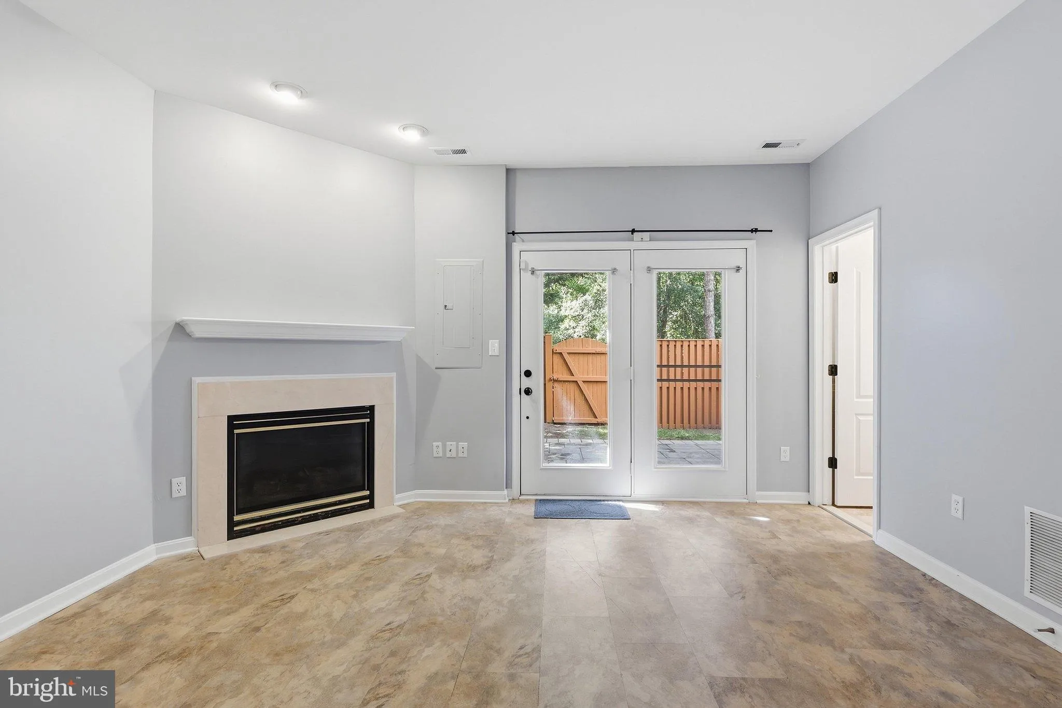
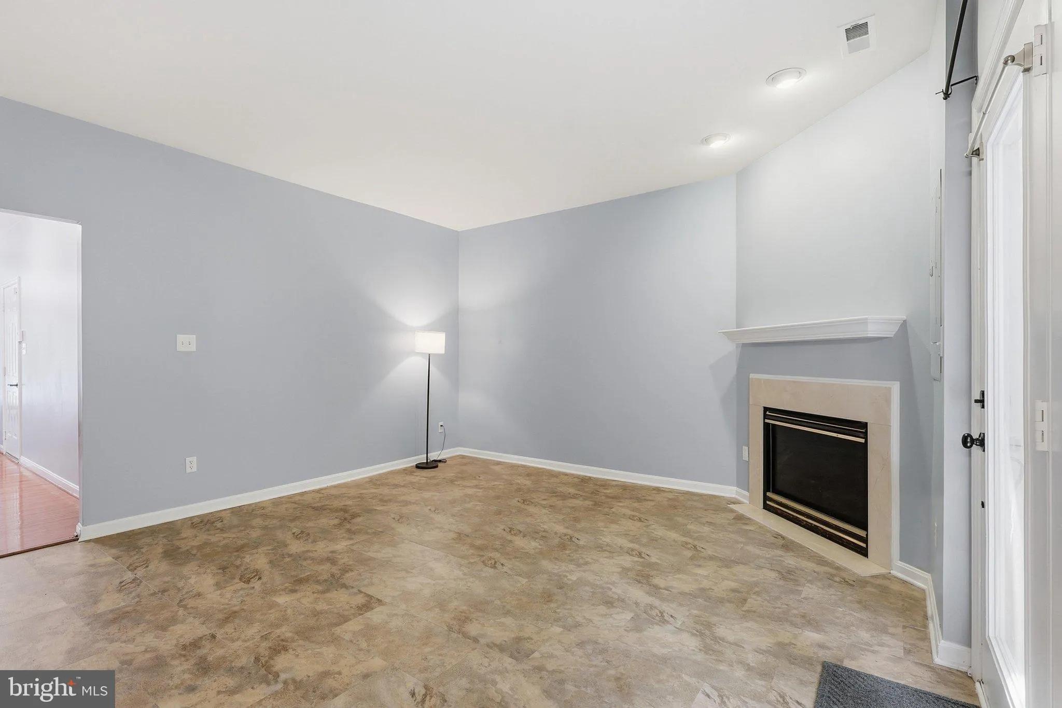
Come take a look at this move-in-ready, 3-level garage townhome featuring an inviting brick front, 3 bedrooms, 2 full bathrooms, and 2 half bathrooms. Step inside to a spacious foyer with beautiful wood flooring and a welcoming sense of space. The main level offers a bright, open layout with comfortable living and dining areas highlighted by board-and-batten wainscoting wall accents (2023). The kitchen features gas cooking, new appliances, and convenient access to the newly painted deck—perfect for everyday living or entertaining. A half bathroom completes this level. Upstairs, the spacious primary suite features a walk-in closet and a private bathroom with dual vanities, a walk-in shower, and a separate soaking tub. Two additional bedrooms, a full bathroom, and the laundry area are also located on this level. Pull-down attic stairs provide access to additional storage space. The lower level offers a large family room with a gas fireplace, another half bathroom, and a utility/storage closet. This flexible space provides plenty of room for relaxing, entertaining, a home office, or a recreation area. Parking is a breeze with a 1-car garage featuring a new garage door opener (2026), a private driveway, and 3 visitor parking passes. Community amenities include a large swimming pool, two tennis courts, playgrounds, and walking paths. A school bus stop is conveniently located right at the front of the community.
Recent updates include a new roof with enhanced warranty (2024), 50-gallon gas water heater (2024), paver patio (2024), Ecobee thermostat (2024), window and deck-door blinds (2025), refrigerator (2026), microwave (2026), gas range (2026), garage door opener (2026), bathroom faucets and showerheads (2026), select lighting and interior painting (2026), and washer and dryer (2023).
Location, location, location! Enjoy easy access to the Herndon and Innovation Center Metro stations, Dulles International Airport, Woodland Park Crossing, and major commuter routes including the Dulles Toll Road/267, Fairfax County Parkway, and Route 28. Just minutes from Reston Town Center, Reston Hospital, and an abundance of restaurants, shopping, parks, and recreational opportunities. NO open houses planned, so schedule your showing today!
 Features & Appliances
 Ask Agent A Question
 Address Map
 Neighborhood
 MLS Addon
 Additional Information
 Financial
Listing Information
Financial
Listing Information
 Rob Spicer Broker, GRI
Spicer Real Estate
Rob Spicer Broker, GRI
Spicer Real Estate
7201 Wisconsin Avenue
 RobSpicer@SpicerRealEstate.com
 2403881030
 2403881030
 7201 Wisconsin Avenue


