
 Share
Share
 10417 SNOW POINT DRIVE, Bethesda, MD 20814
 4,580 Sqft SQFT
 5
5
 5
5
 Basic Details
Welcome to 10417 Snow Point Drive, a beautifully appointed five-bedroom, four-and-a-half-bath residence offering approximately over 6, 000 total square feet of spacious, light-filled living on a quiet Bethesda cul-de-sac. A gracious two-story marble foyer introduces an inviting main level with hardwood floors, elega...
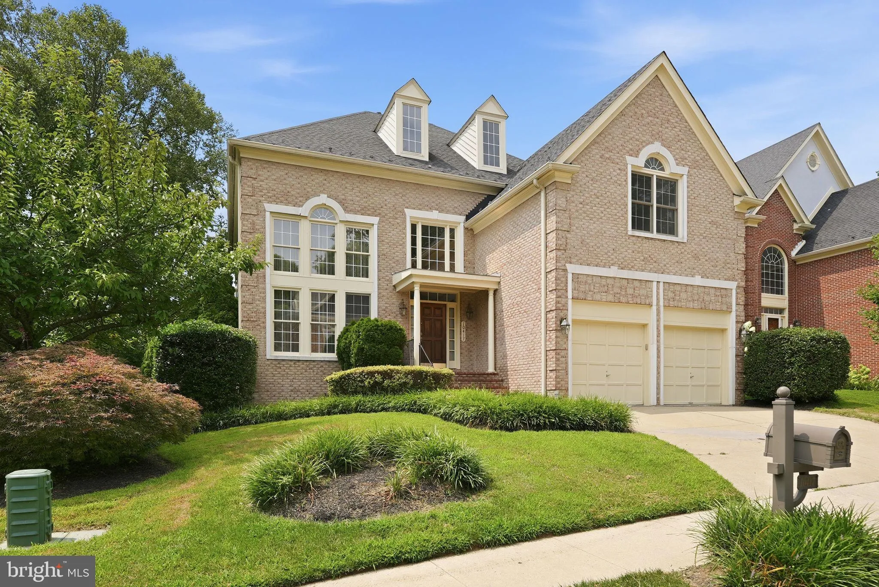
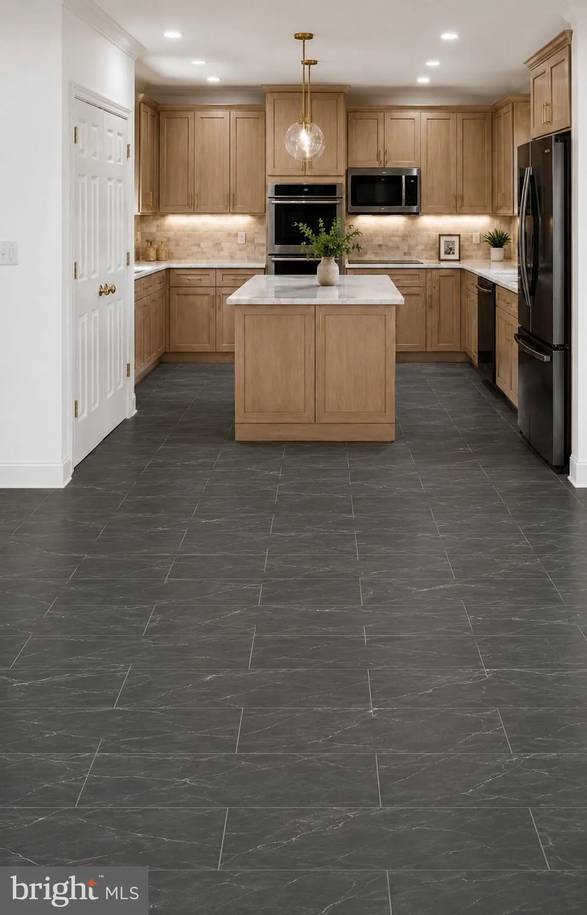
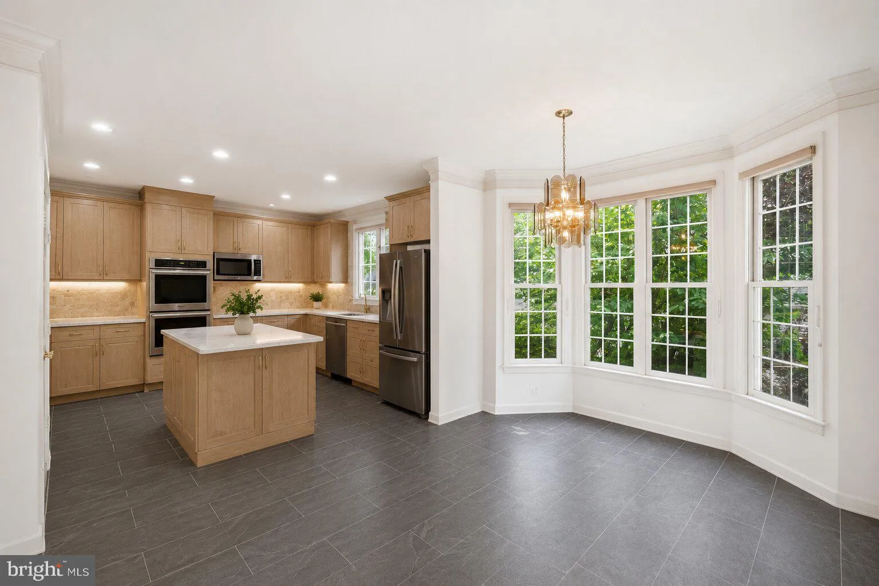
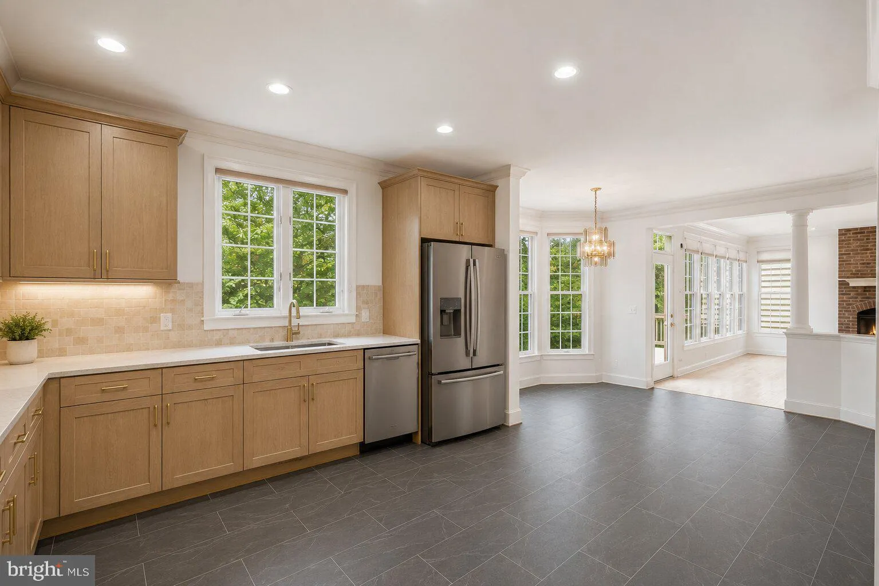
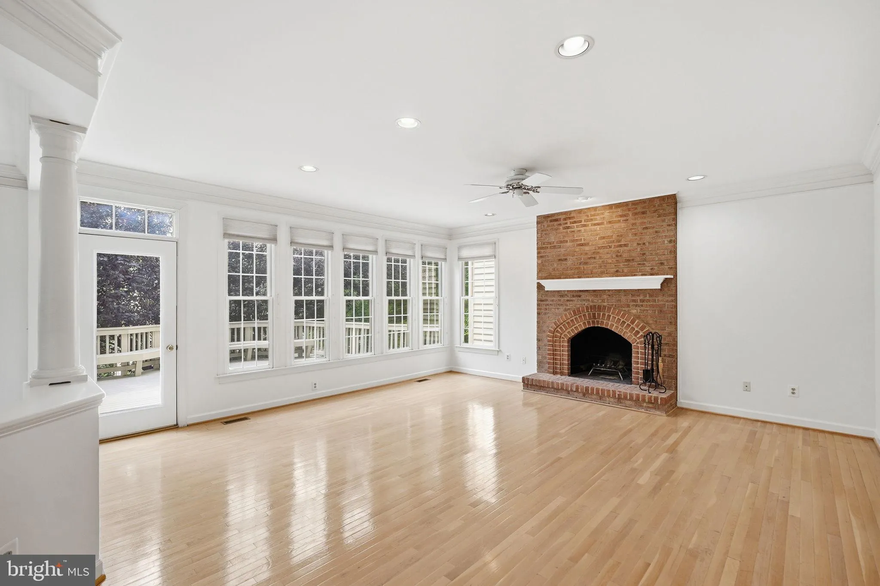
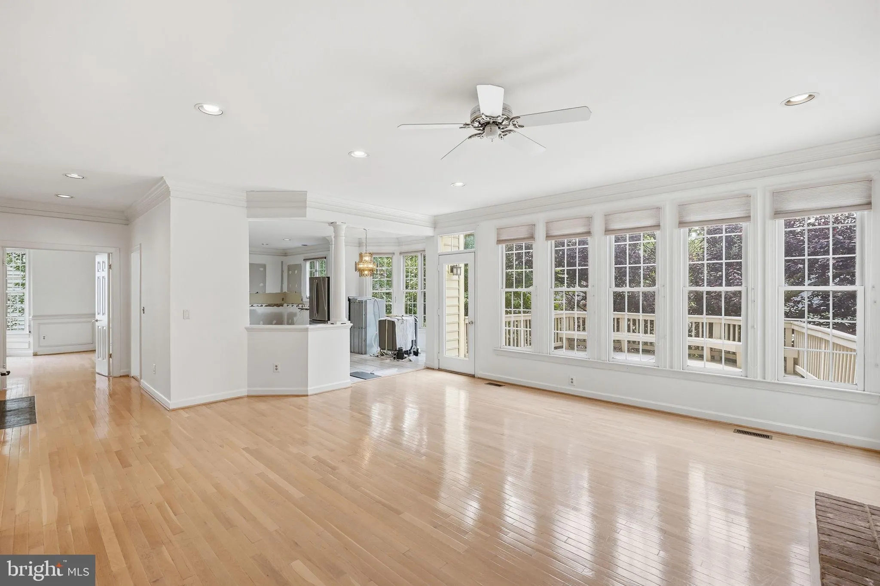
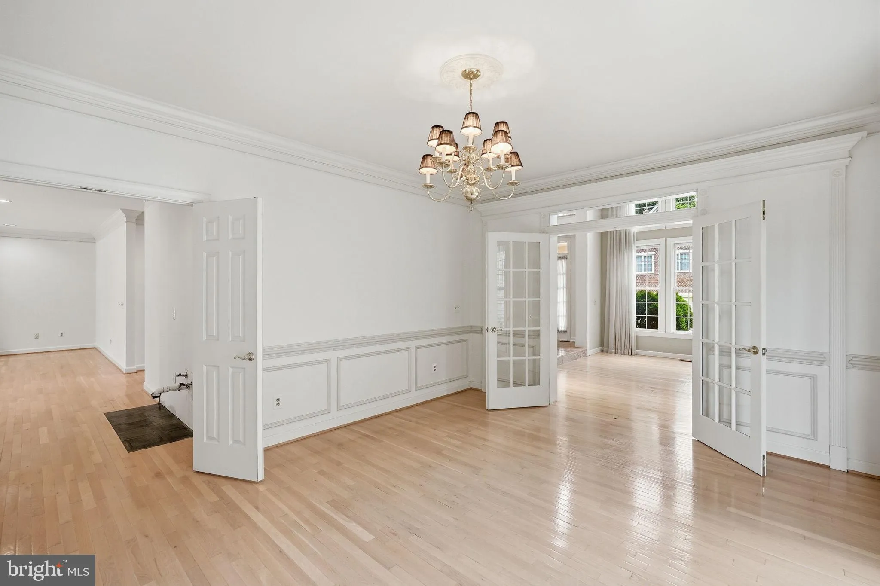
Welcome to 10417 Snow Point Drive, a beautifully appointed five-bedroom, four-and-a-half-bath residence offering approximately over 6, 000 total square feet of spacious, light-filled living on a quiet Bethesda cul-de-sac. A gracious two-story marble foyer introduces an inviting main level with hardwood floors, elegant formal living and dining rooms, and a private office featuring custom built-ins. The living room is distinguished by soaring two-story ceilings and expansive windows that fill the space with natural light. Scheduled for completion in August, the newly renovated kitchen will offer a fresh, modern setting for cooking, gathering, and entertaining. Features will include a seven-foot center island, white oak shaker cabinetry, quartz countertops and backsplash, stainless steel appliances, including a double oven and microwave drawer, and a pantry closet. A separate butler’s pantry with a beverage refrigerator will provide additional storage and convenience when hosting. The adjoining breakfast area overlooks the private backyard and offers a comfortable setting for casual dining. The adjacent family room is designed for comfortable everyday living and opens directly to a large deck surrounded by mature greenery, creating a natural extension of the home’s indoor living spaces. Upstairs, the expansive primary suite features two walk-in closets and a well-appointed ensuite bath with dual vanities, a jetted soaking tub, and a separate shower. Three additional bedrooms, including two connected by a shared bath, and a conveniently located laundry room complete the upper level. The partially finished walkout lower level adds exceptional flexibility with a fifth bedroom, full bath, and abundant storage. An attached two-car garage and a convenient location near Grosvenor-Strathmore Metro, Wildwood Shopping Center, area parks, restaurants, I-495, I-270, and Rochambeau French International School complete this impressive Bethesda rental opportunity.
 Features & Appliances
 Ask Agent A Question
 Address Map
 Neighborhood
 MLS Addon
 Additional Information
 Financial
Listing Information
Financial
Listing Information
 Rob Spicer Broker, GRI
Spicer Real Estate
Rob Spicer Broker, GRI
Spicer Real Estate
7201 Wisconsin Avenue
 RobSpicer@SpicerRealEstate.com
 2403881030
 2403881030
 7201 Wisconsin Avenue


