
Spicer Real Estate
  • Share
$2,900
Active Active
VA,Herndon

Location 2581 SUTTERS MILL DRIVE, Herndon, VA 20171

  • Sqft 1,628 Sqft SQFT
  • Bed 3
  • Bath 3
Basic Details Basic Details
Description

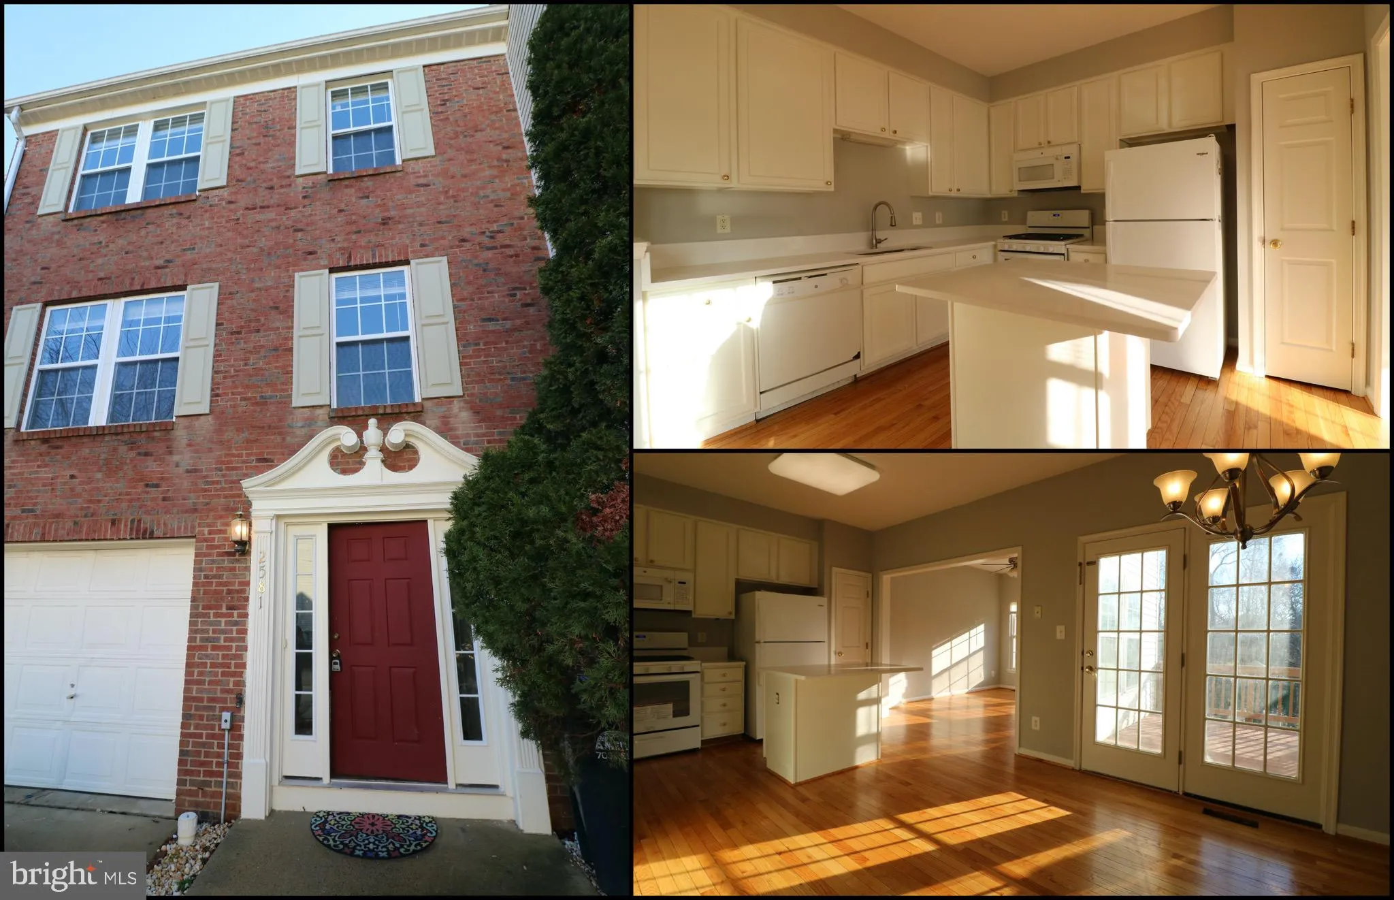
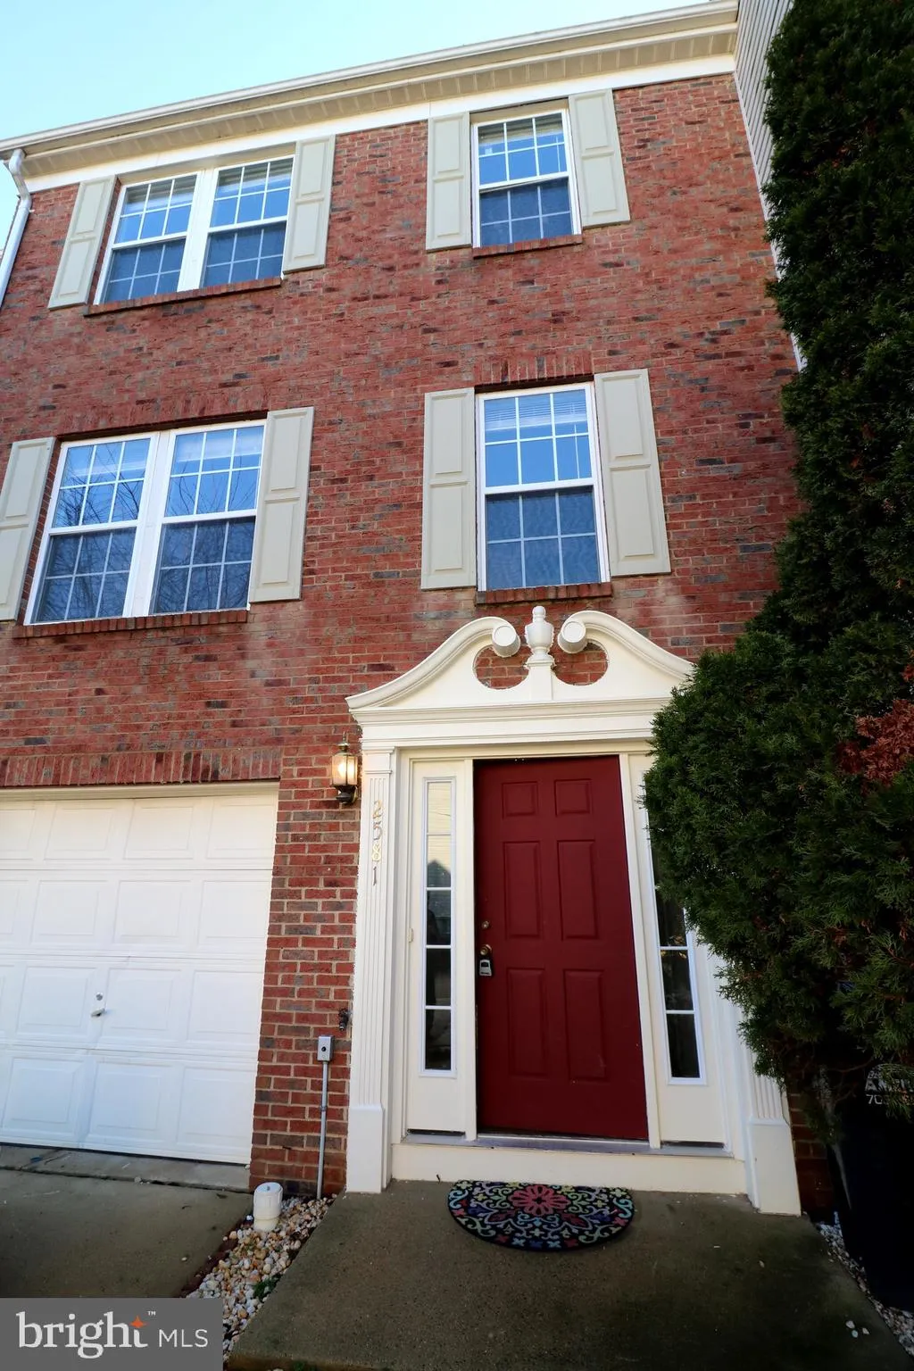
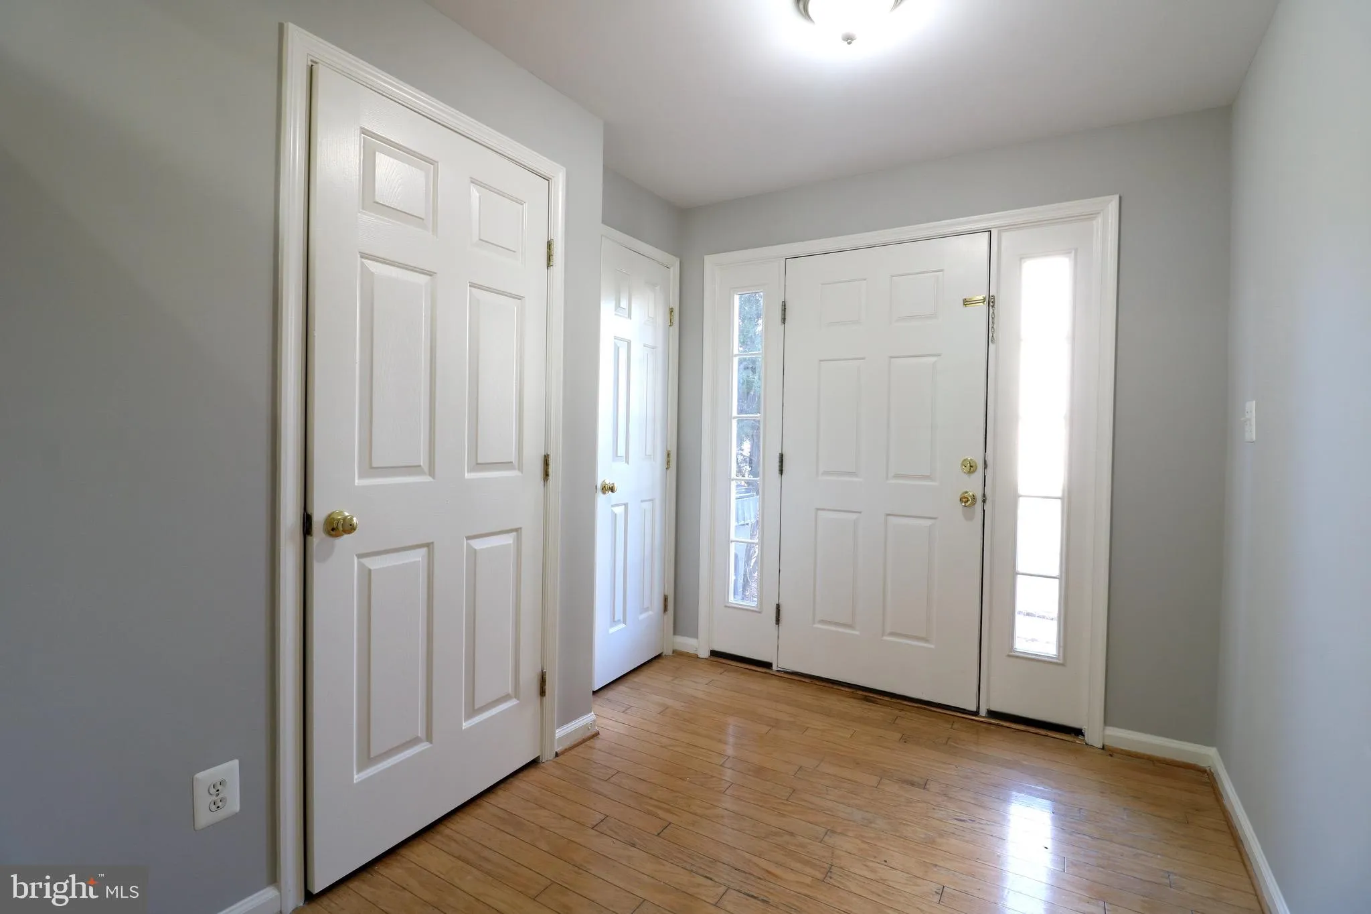
You will love this one car garage townhome in charming community of Wellesley. Gorgeous property is freshly painted throughout with gleaming hardwood floors on the main level. Gourmet kitchen features quartz countertops and a kitchen island, which is perfect for meal preparation. Sunroom extension is directly off of...

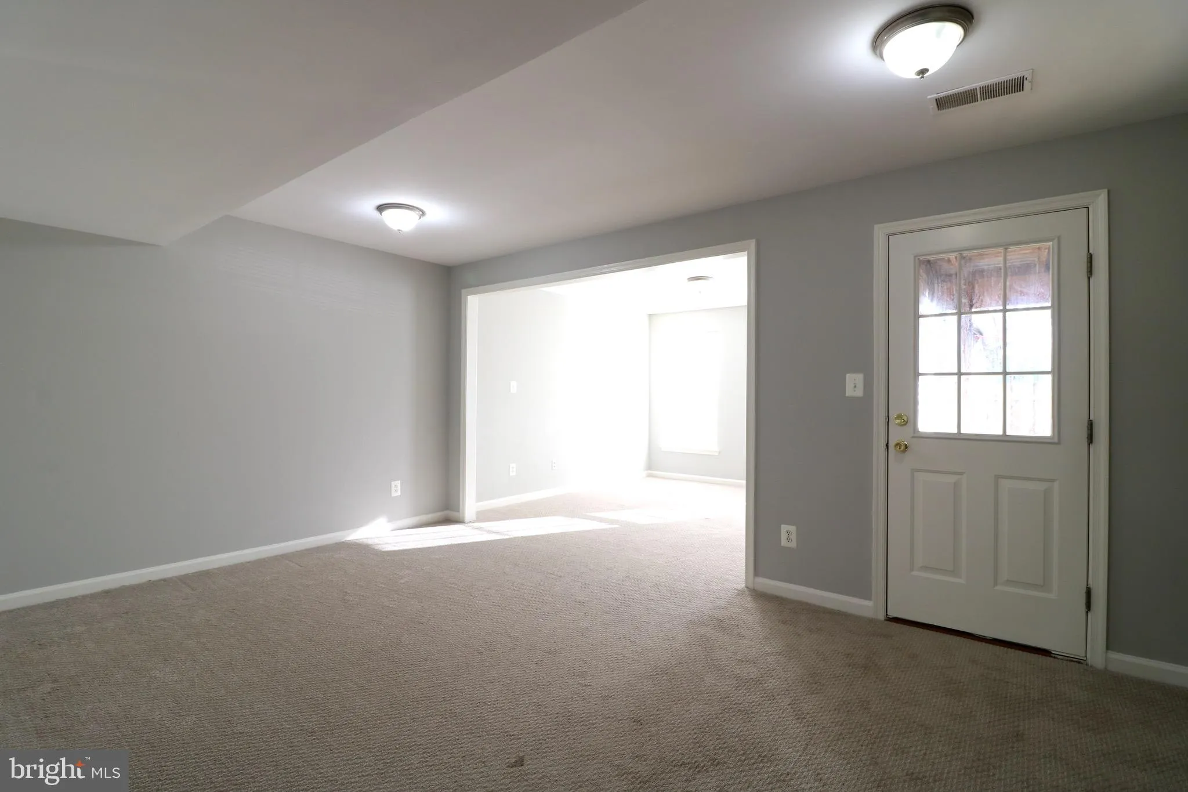
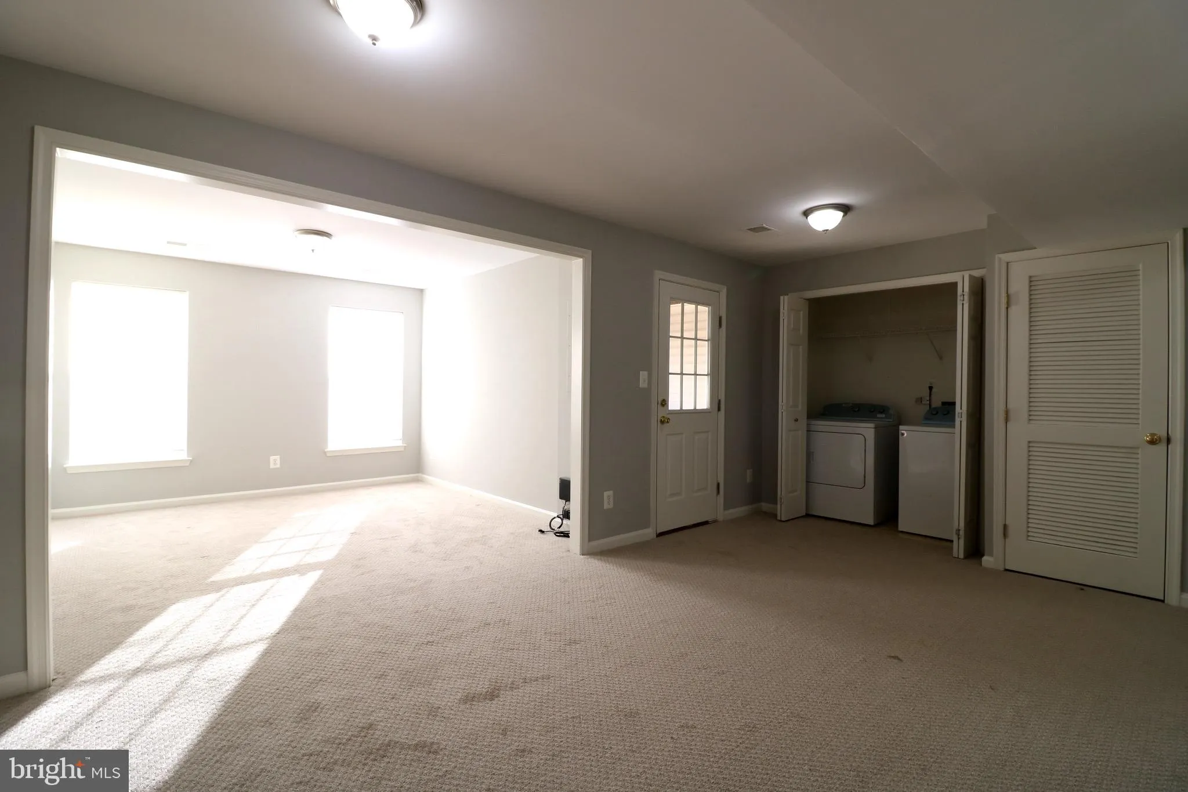
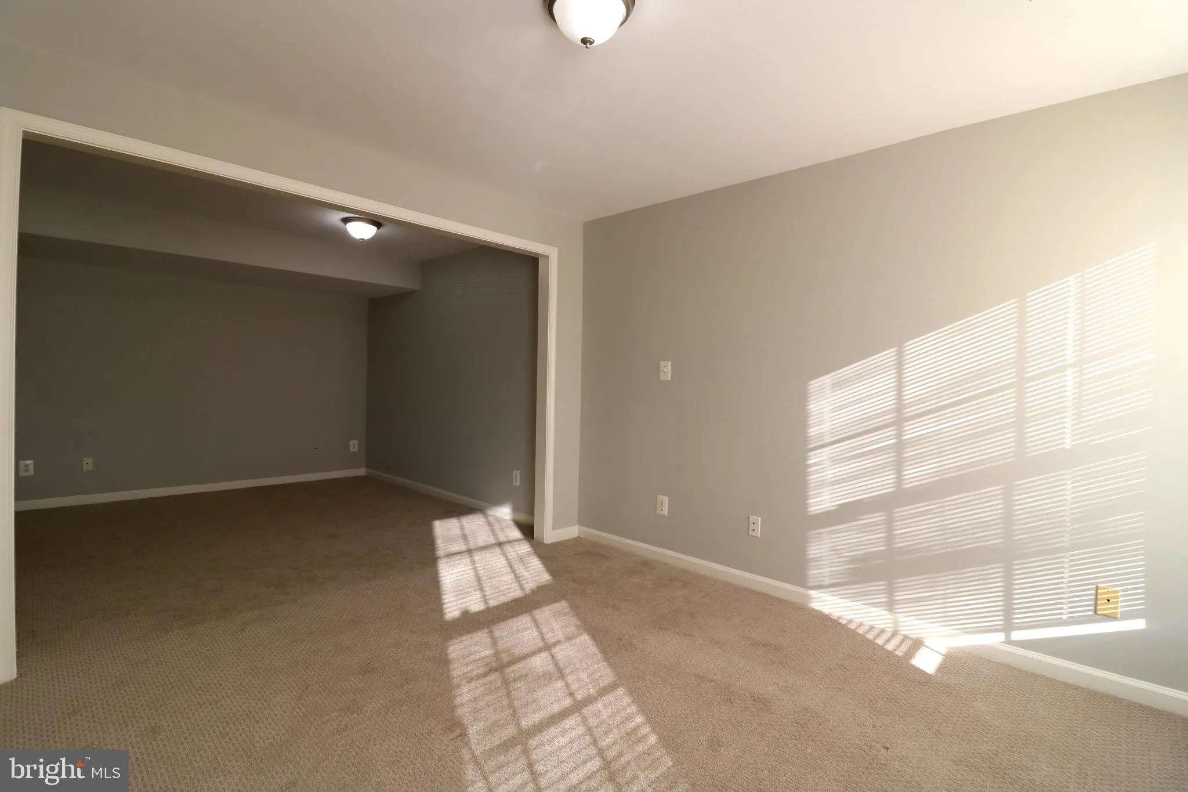
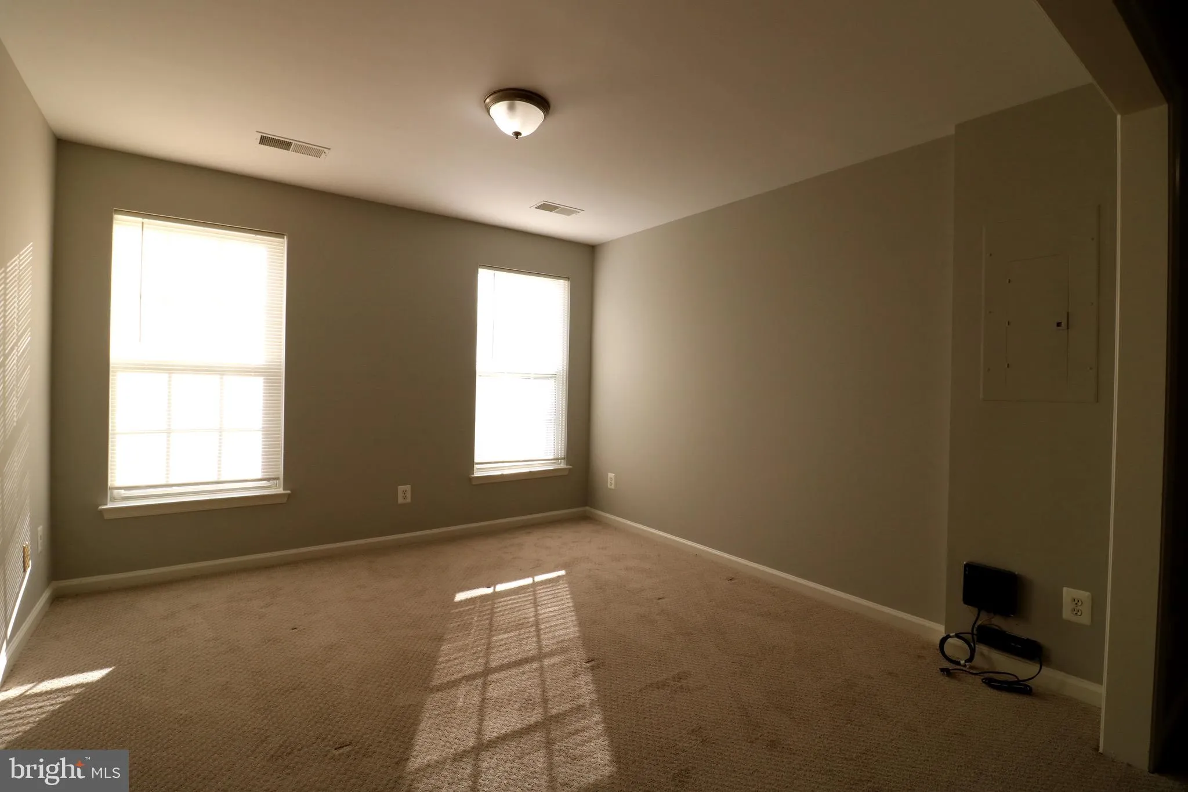
You will love this one car garage townhome in charming community of Wellesley. Gorgeous property is freshly painted throughout with gleaming hardwood floors on the main level. Gourmet kitchen features quartz countertops and a kitchen island, which is perfect for meal preparation. Sunroom extension is directly off of the kitchen and is perfect for flex space. Spacious deck is ideal for entertaining. Upper level features three generously sized rooms. Lower level provides plenty of space for an office or additional living area. Fully fenced in backyard with community tot lot directly behind. Close to major commuter routes (rt 28, rt 267, ffx parkway).

Read More
Basic Details
  • Property Type: Residential Lease
  • Listing Type: Active
  • Listing ID: VAFX2333870
  • Price: $2,900
  • Bedrooms: 3
  • Bathrooms: 3
  • Half Bathrooms: 1
  • Sqft: 1,628 Sqft
  • Year Built: 2001
  • Lot Area: 0.04 Acre
  • Location: US, VA, FAIRFAX-VA, Herndon, WELLESLEY, 20171
  • Structure Type: Interior Row/Townhouse
  • Heating System: Central
  • Cooling System: Central A/C
  • Basement: Daylight, Full, Full, Garage Access, Rear Entrance, Walkout Level, Windows
  • Fence: Rear
  • Patio: Deck
  • Full Bathrooms: 2
  • Listing Status: Active
Features & Appliances
Features
  • Utilities: Cable TV Available, Electric Available, Natural Gas Available, Water Available
  • Architectural Style: Colonial
  • Flooring: Carpet, Hardwood
  • Interior Features: Carpet, Ceiling Fan(s), Combination Kitchen/Dining, Crown Moldings, Dining Area, Formal/Separate Dining Room, Kitchen - Eat-In, Kitchen - Gourmet, Kitchen - Island, Bathroom - Tub Shower
  • Sewer: Public Sewer

Appliances
  • Appliances: Built-In Microwave, Disposal, Dishwasher, Dryer, Oven/Range - Gas, Refrigerator, Washer
Ask Agent A Question Ask Agent A Question

Address Map Address Map
MLS Addon MLS Addon
  • Office Name: Pearson Smith Realty, LLC
  • Agent Name: Rajiv Vashist
Additional Information Additional Information
  • Water Source: Public
  • Accessibility Features: None
  • Association Amenities: Basketball Courts, Common Grounds, Tot Lots/Playground
  • Construction Materials: Aluminum Siding
  • Foundation Details: Slab
  • Garage: 1.0
  • Levels: 3
  • Lot Features: Backs - Open Common Area, Cleared, Level, No Thru Street, Rear Yard
  • On Market Date: 2026-08-07
  • Rent Includes: Common Area Maintenance, HOA/Condo Fee, Trash Removal
Financial Financial
  • Association Fee Frequency: Monthly
  • Association Fee Includes: Common Area Maintenance, Management, Reserve Funds, Road Maintenance, Trash
  • Association Yn: 1
Listing Information Listing Information
  • Co List Agent Full Name: Ashutosh Vashist
  • Co List Office Name: Pearson Smith Realty, LLC
  • Originating System Name: Bright
  • Co List Agent Mls Id: 3094782
  • Co List Office Mls Id: PSTH1
  • List Agent Mls Id: 12579
  • List Office Mls Id: PSTH1
  • MLS Status: ACTIVE-BRIGHT
  • Modification Timestamp: 2026-09-01T18:16:58Z
  • Status Change Timestamp: 2026-08-07T04:00:00Z
Rob Spicer Broker, GRI Rob Spicer Broker, GRI Spicer Real Estate

7201 Wisconsin Avenue

Mortgage Calculator
$
$ %
Years
%
$ %Per Year
$ % Per Year

$
