
Spicer Real Estate
  • Share
$2,731
Active Active
VA,Fairfax

Location 4455 BEACON GROVE CIRCLE, Fairfax, VA 22033

  • Sqft 1,330 Sqft SQFT
  • Bed 2
  • Bath 3
Basic Details Basic Details
Description

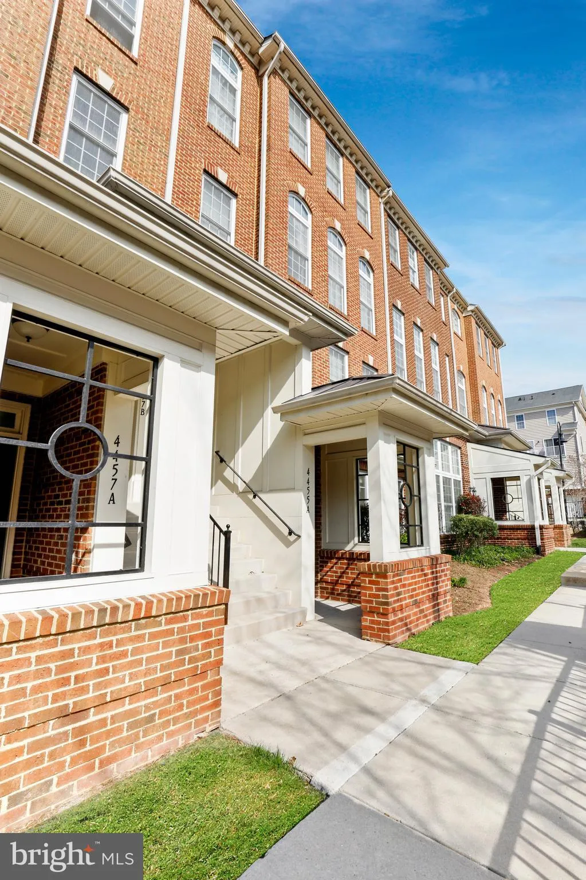
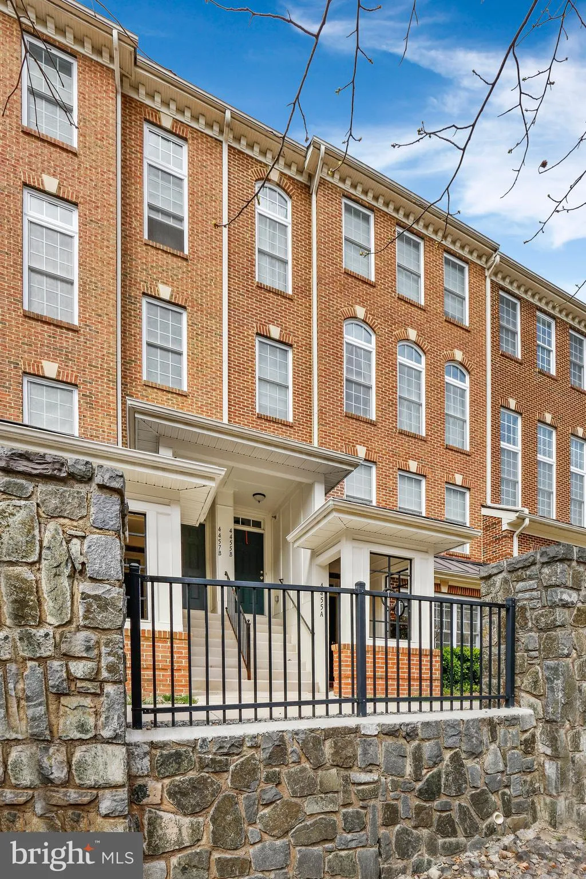
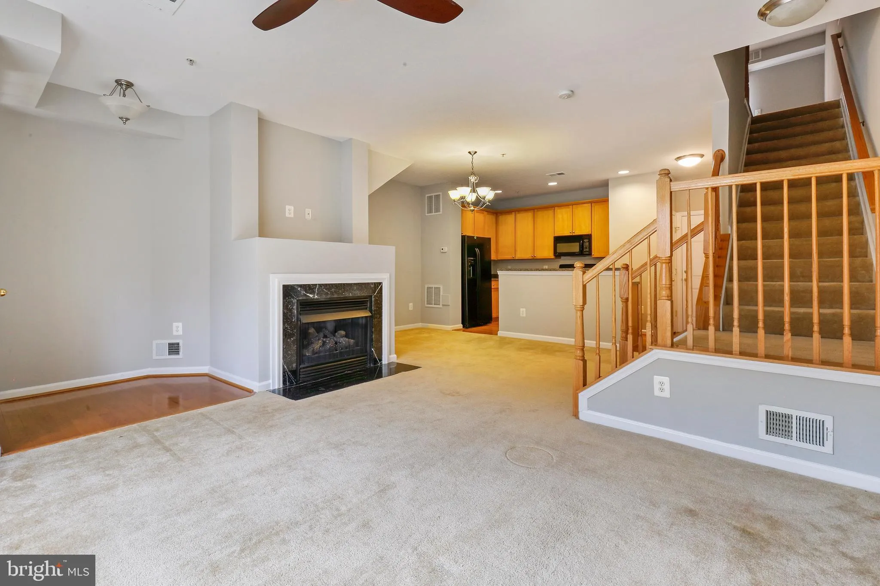
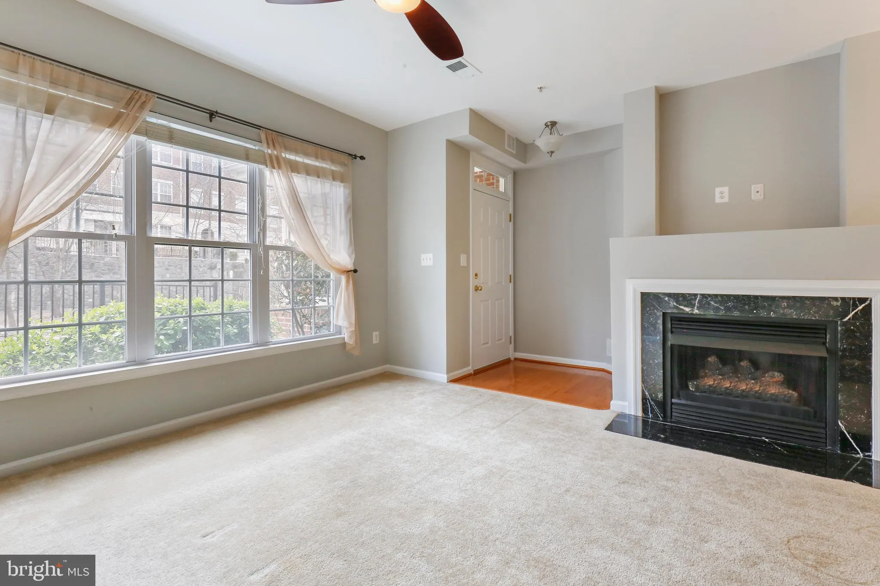
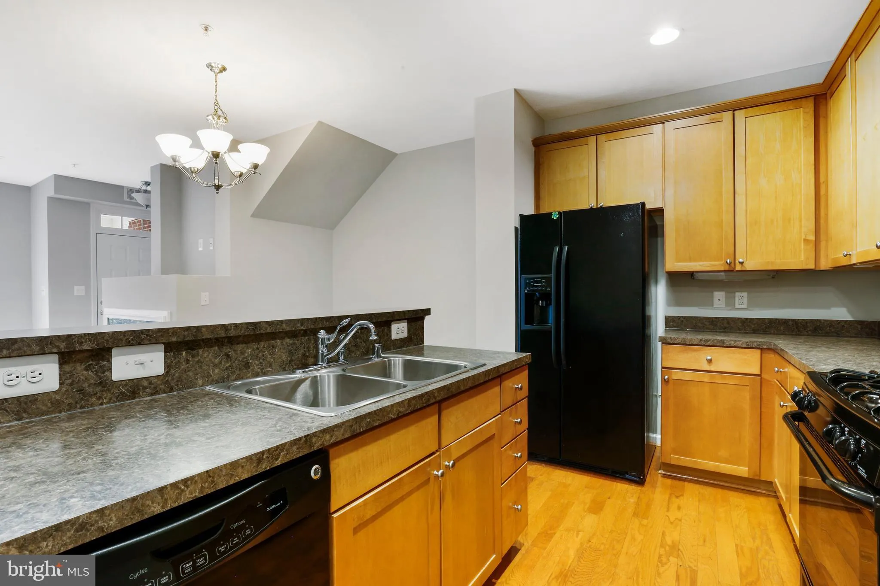
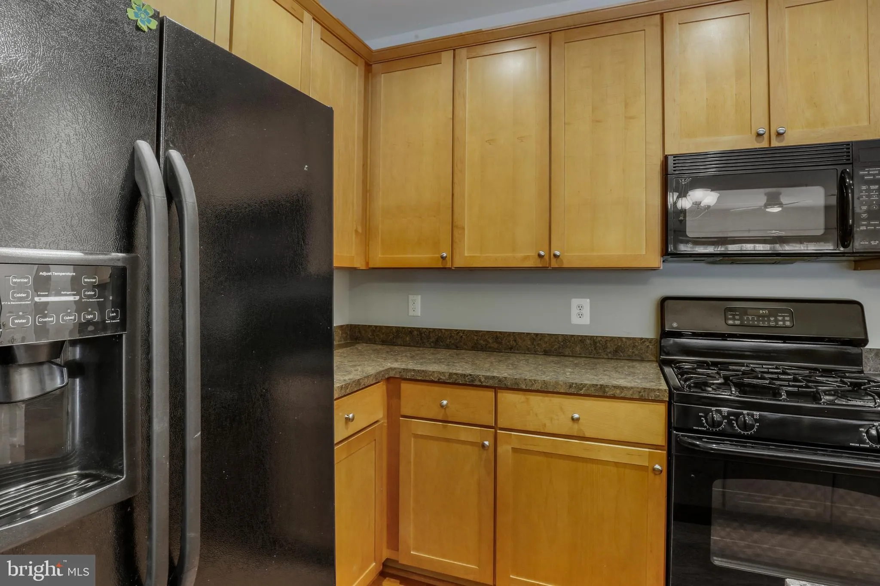
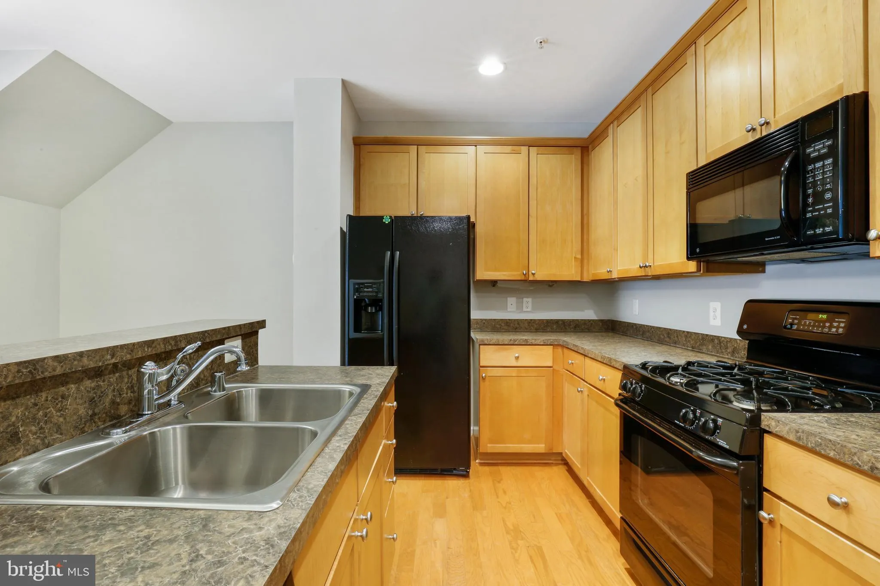
Sweet two level condo in a great location near 66, 50, 286. Across from Fair Oaks Mall. Two beds and 2.5 baths. Laundry upstairs. Lots of light comes in from many windows! Large balcony to outside on upper floor. One car garage and driveway for parking. In the heart of Fair Lakes. Requirements to rent: Everyone on t...

Sweet two level condo in a great location near 66, 50, 286. Across from Fair Oaks Mall. Two beds and 2.5 baths. Laundry upstairs. Lots of light comes in from many windows! Large balcony to outside on upper floor. One car garage and driveway for parking. In the heart of Fair Lakes. Requirements to rent: Everyone on the lease must have a 640 credit score or better, 18 and above must apply; 3x the rent as income, no pets, no smoking or vaping of any substance anywhere in or around the property at any time.

Read More
Basic Details
  • Property Type: Residential Lease
  • Listing Type: Active
  • Listing ID: VAFX2326114
  • Price: $2,731
  • Bedrooms: 2
  • Bathrooms: 3
  • Half Bathrooms: 1
  • Sqft: 1,330 Sqft
  • Year Built: 2006
  • Location: US, VA, FAIRFAX-VA, Fairfax, EAST MARKET AT FAIR LAKE, 22033
  • Structure Type: Interior Row/Townhouse
  • Heating System: 90% Forced Air, Forced Air
  • Cooling System: Ceiling Fan(s), Central A/C
  • Fireplace: Fireplace - Glass Doors, Gas/Propane, Mantel(s)
  • Patio: Balcony
  • Parking: Concrete Driveway
  • Full Bathrooms: 2
  • Listing Status: Active
  • Roof: Unknown
Features & Appliances
Features
  • Utilities: Natural Gas Available, Electric Available, Cable TV Available, Phone Available, Sewer Available, Under Ground, Water Available
  • Window Features: Screens, Vinyl Clad
  • Architectural Style: Colonial
  • Exterior Features: Sidewalks, Street Lights
  • Fireplaces Total: 1
  • Flooring: Carpet, CeramicTile, Laminated, Vinyl
  • Interior Features: Bathroom - Tub Shower, Carpet, Ceiling Fan(s), Combination Dining/Living, Dining Area, Floor Plan - Traditional, Kitchen - Galley, Primary Bath(s), Recessed Lighting, Sprinkler System
  • Sewer: Public Sewer

Appliances
  • Appliances: Dishwasher, Disposal, Dryer - Electric, Exhaust Fan, Icemaker, Oven - Single, Refrigerator, Stove, Washer, WaterHeater
Ask Agent A Question Ask Agent A Question

Address Map Address Map
Neighborhood Neighborhood
  • Elementary School: GREENBRIAR EAST
  • High School: FAIRFAX
  • Middle School: KATHERINE JOHNSON
MLS Addon MLS Addon
  • Office Name: Samson Properties
  • Agent Name: Jennifer L Bridges
Additional Information Additional Information
  • Water Source: Public
  • Accessibility Features: None
  • Association Amenities: Common Grounds, Tot Lots/Playground
  • Construction Materials: Brick, Combination, Vinyl Siding
  • Entry Level: 1
  • Foundation Details: Permanent, Slab
  • Garage: 1.0
  • Levels: 2
  • On Market Date: 2026-07-10
  • Rent Includes: Common Area Maintenance, Sewer, Water, Trash Removal, Grounds Maintenance
  • Stories Total: 2
Financial Financial
  • Association Fee Includes: Common Area Maintenance, Management, Road Maintenance, Sewer, Trash, Water
Listing Information Listing Information
  • Co List Agent Full Name: Aaron M Bridges
  • Co List Office Name: Samson Properties
  • Originating System Name: Bright
  • Co List Agent Mls Id: 3066659
  • Co List Office Mls Id: SAMP5
  • List Agent Mls Id: 20923
  • List Office Mls Id: SAMP5
  • MLS Status: ACTIVE-BRIGHT
  • Modification Timestamp: 2026-09-01T18:13:26Z
  • Status Change Timestamp: 2026-07-10T04:00:00Z
Rob Spicer Broker, GRI Rob Spicer Broker, GRI Spicer Real Estate

7201 Wisconsin Avenue

Mortgage Calculator
$
$ %
Years
%
$ %Per Year
$ % Per Year

$
