
 Share
Share
 11432 CEDAR RIDGE DRIVE, Potomac, MD 20854
 3,196 Sqft SQFT
 4
4
 4
4
 Basic Details
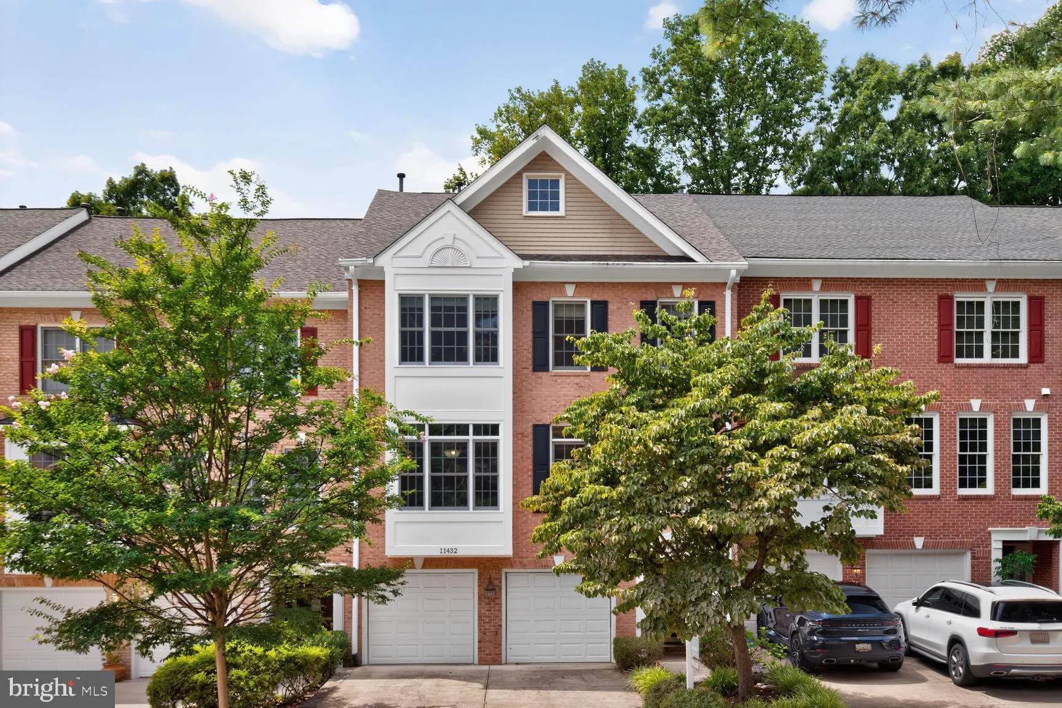
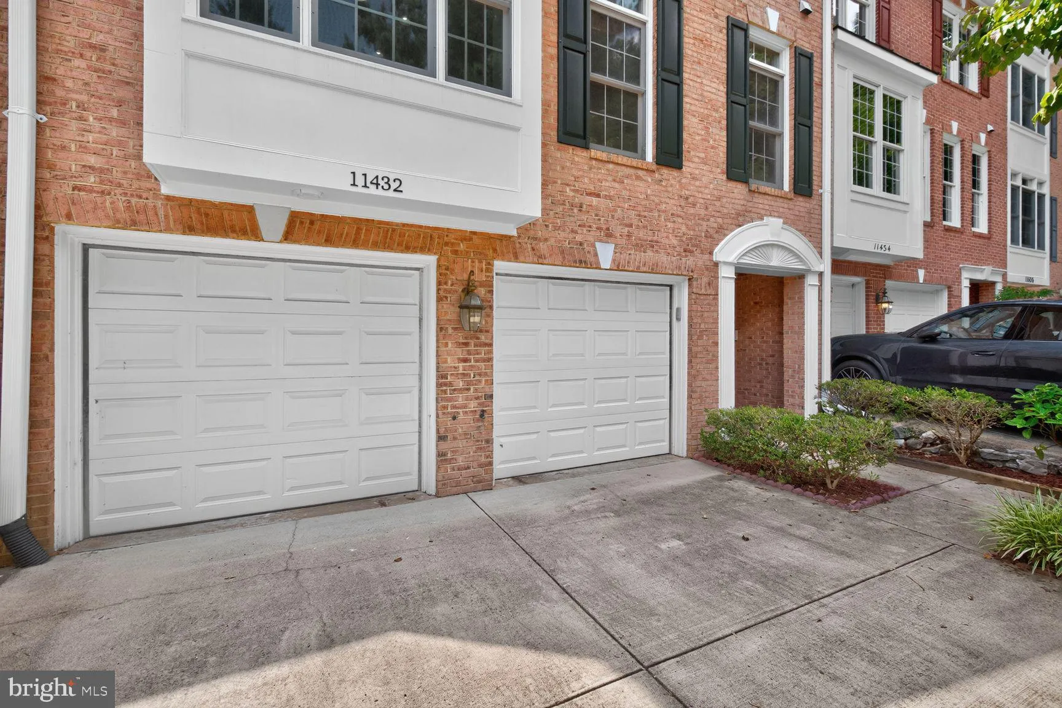
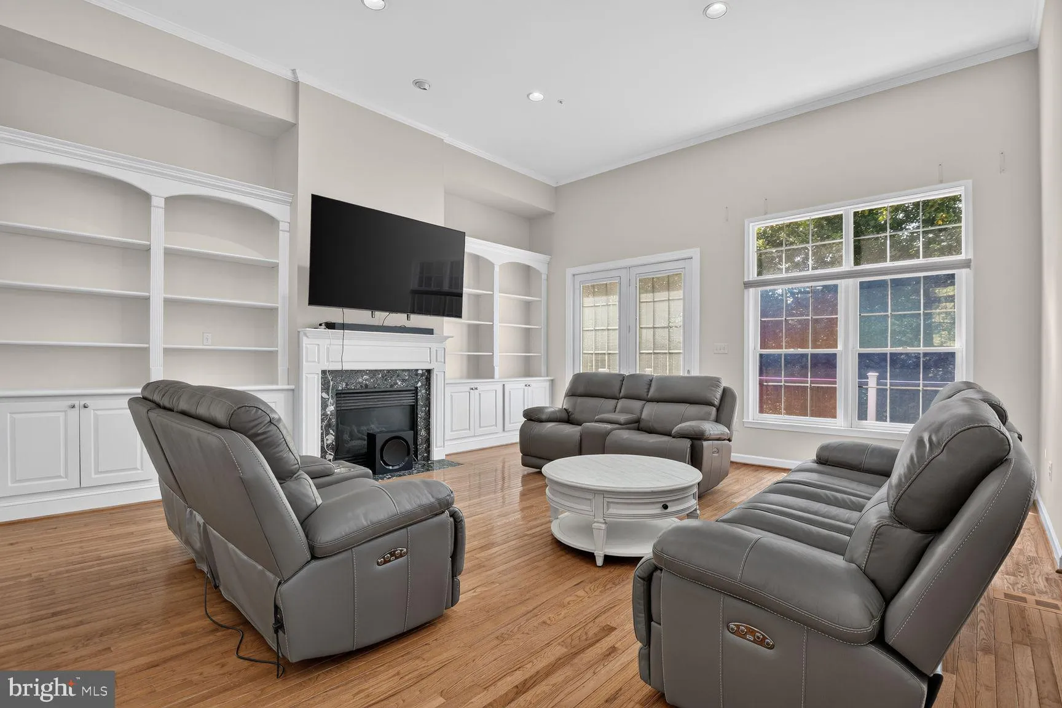
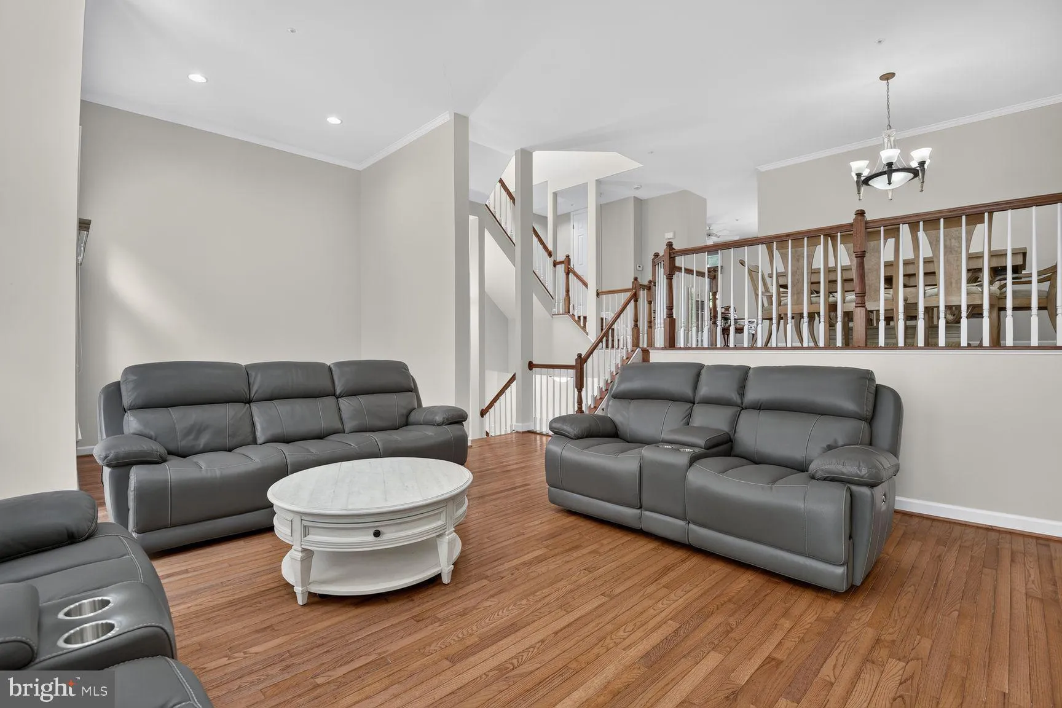
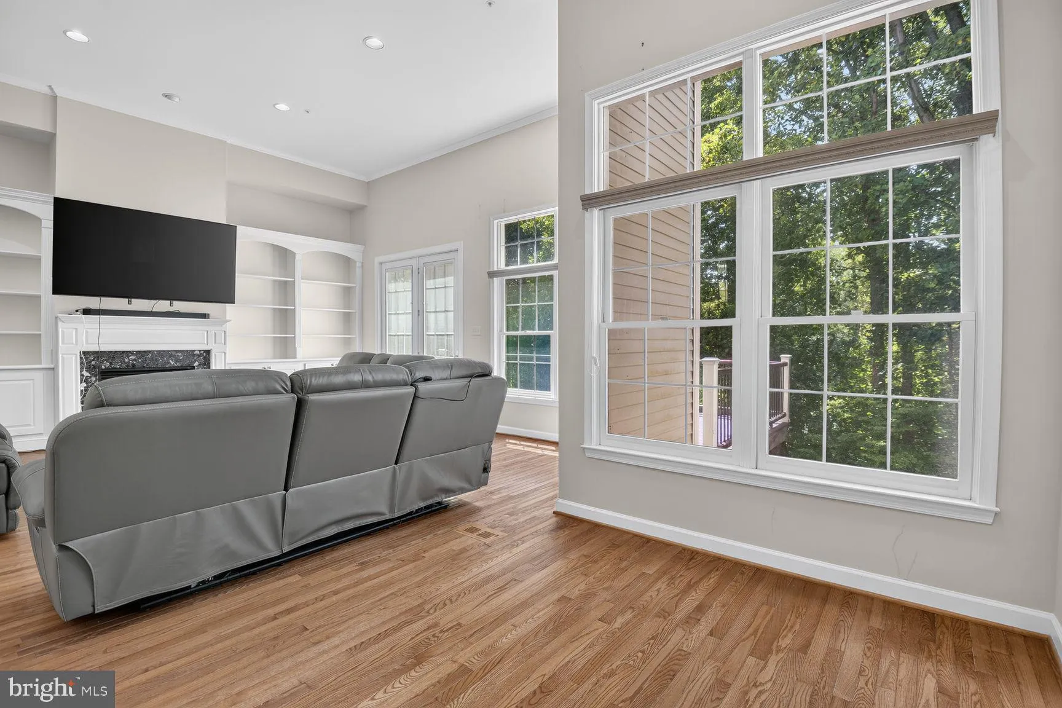
Welcome to 11432 Cedar Ridge Drive, a beautifully maintained 4-bedroom, 3.5-bath townhome in the heart of Potomac. Filled with natural light, this home features a dramatic multi-story skylight that extends from the third floor to the main level, creating a bright and inviting atmosphere throughout. The open floor pl...
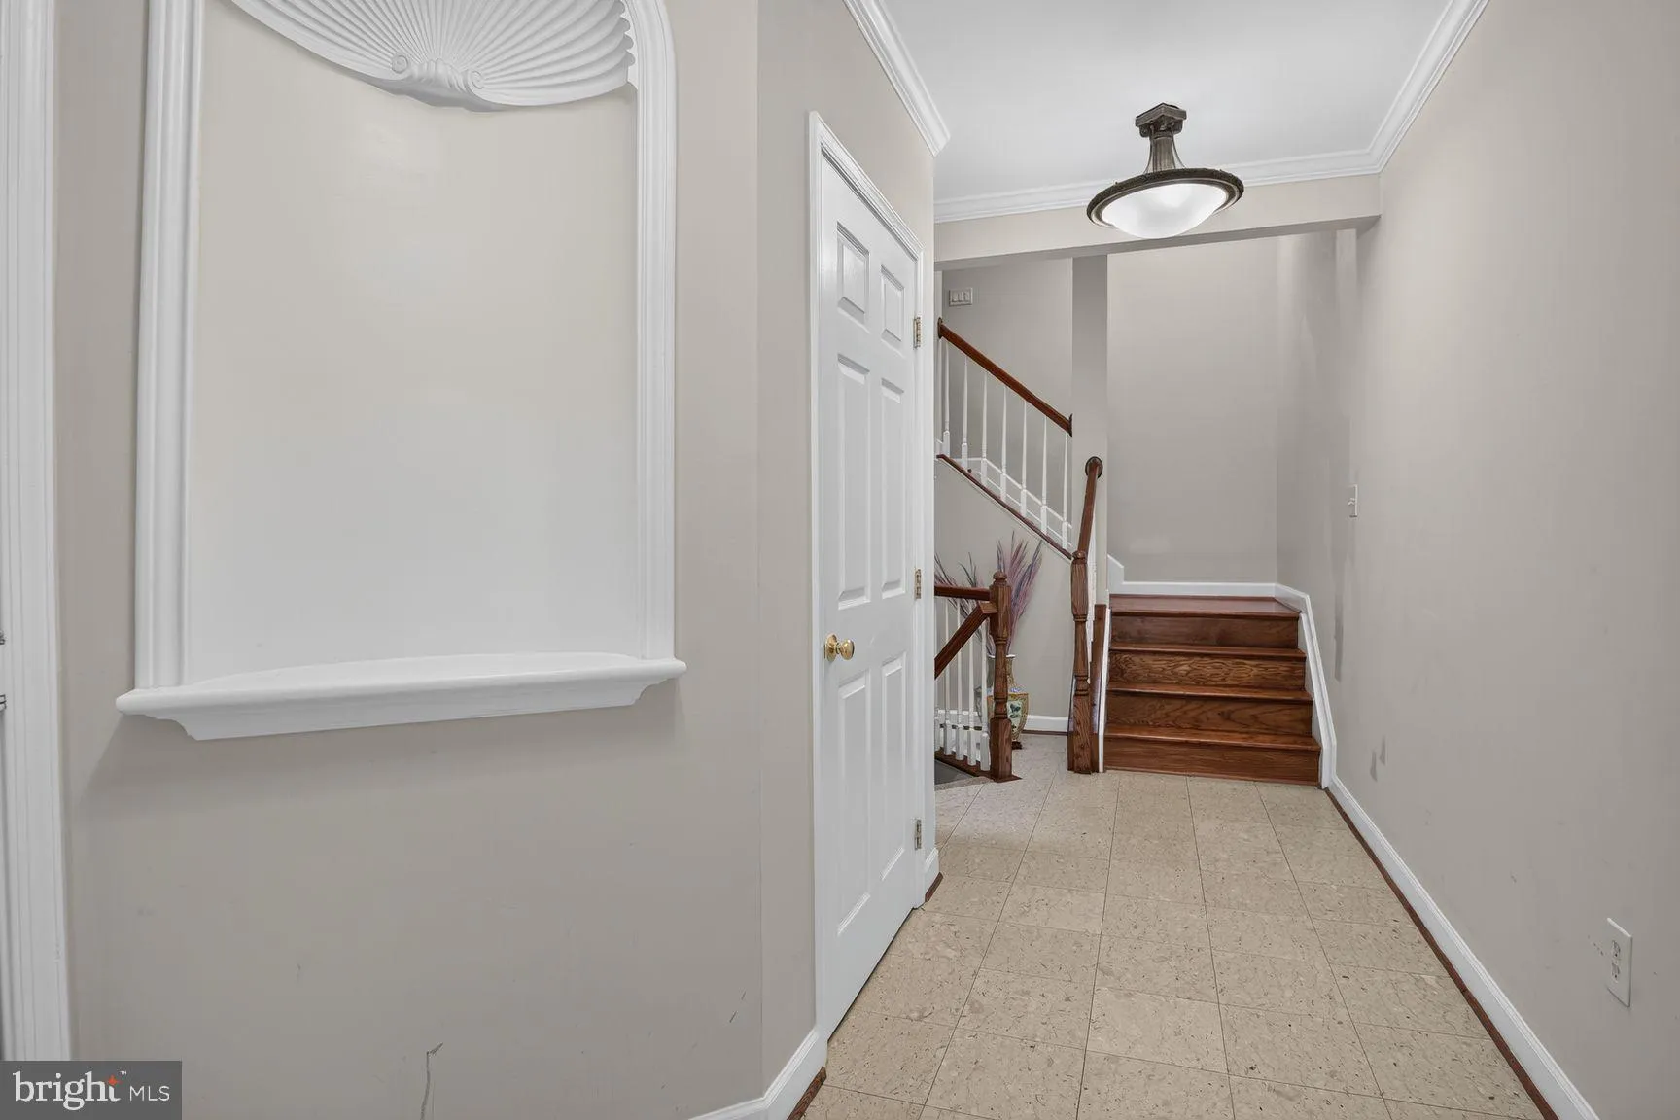
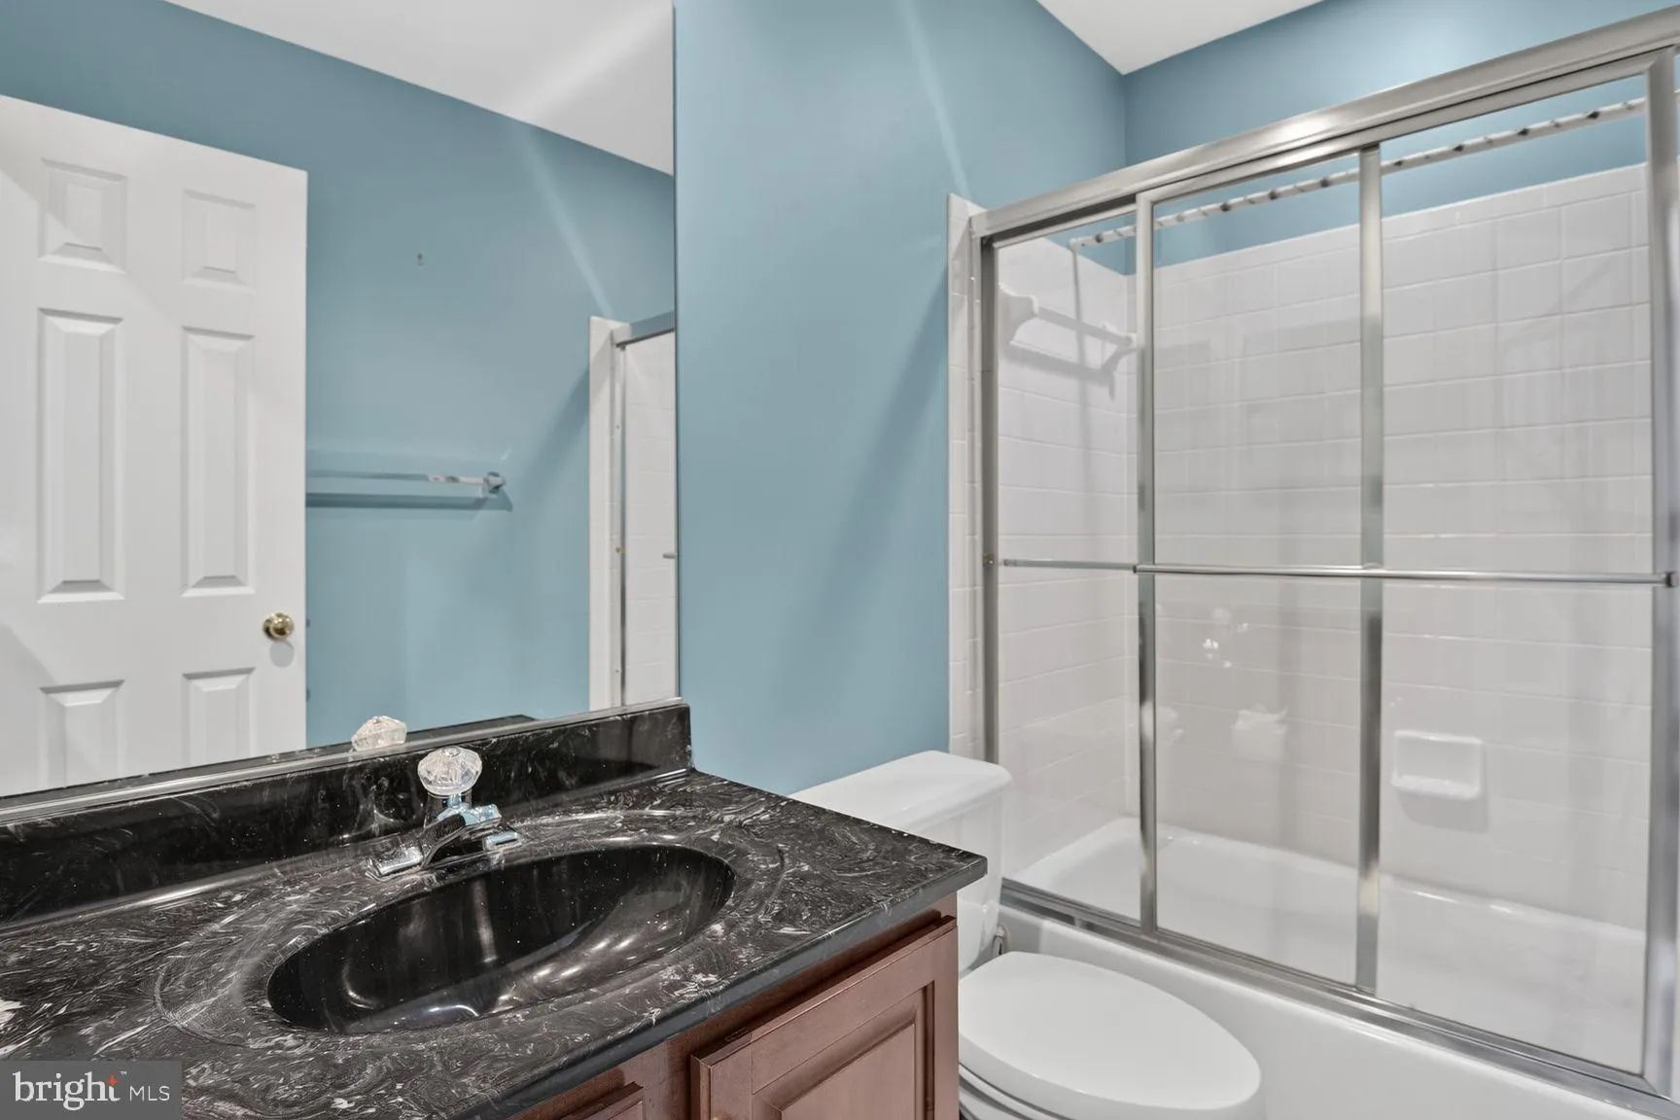
Welcome to 11432 Cedar Ridge Drive, a beautifully maintained 4-bedroom, 3.5-bath townhome in the heart of Potomac. Filled with natural light, this home features a dramatic multi-story skylight that extends from the third floor to the main level, creating a bright and inviting atmosphere throughout. The open floor plan offers a spacious living room that flows seamlessly into the dining area and updated kitchen, complete with a brand-new refrigerator and cooktop. The home can be leased with the existing furniture included for the tenant’s use, or unfurnished if preferred. Pets on case-by-case basis, $50/ month pet fee per pet. Ideally located just moments from Cabin John Village, you’ll enjoy easy access to shopping, dining, grocery stores, and everyday conveniences. Situated within the highly sought-after Winston Churchill High School cluster, this home offers the perfect combination of comfort, convenience, and location.
 Features & Appliances
 Ask Agent A Question
 Address Map
 Neighborhood
 MLS Addon
 Additional Information
 Financial
Listing Information
Financial
Listing Information
 Rob Spicer Broker, GRI
Spicer Real Estate
Rob Spicer Broker, GRI
Spicer Real Estate
7201 Wisconsin Avenue
 RobSpicer@SpicerRealEstate.com
 2403881030
 2403881030
 7201 Wisconsin Avenue


