
Spicer Real Estate
  • Share
$479,000
Active Active
MD,Hyattsville

Location 5008 36TH AVENUE, Hyattsville, MD 20782

  • Sqft 1,632 Sqft SQFT
  • Bed 3
  • Bath 3
Basic Details Basic Details
Description

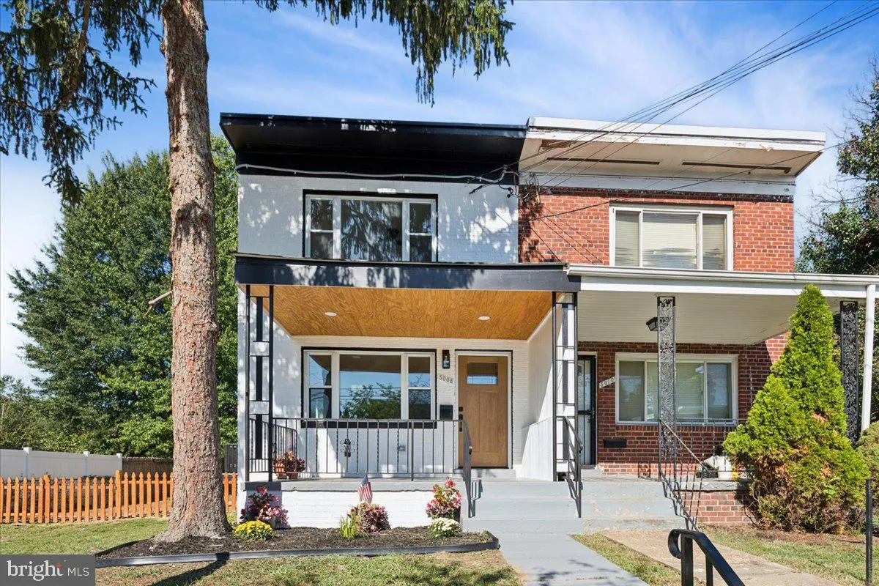
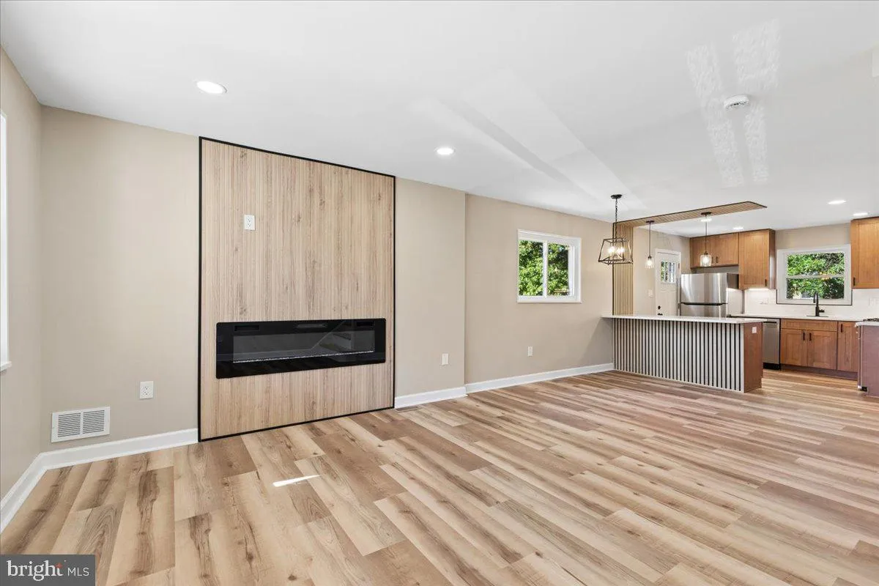
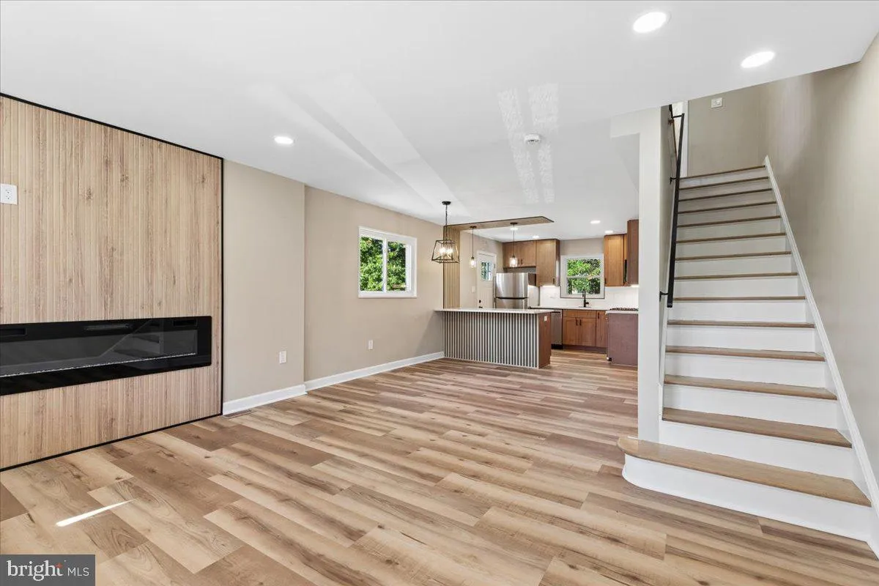
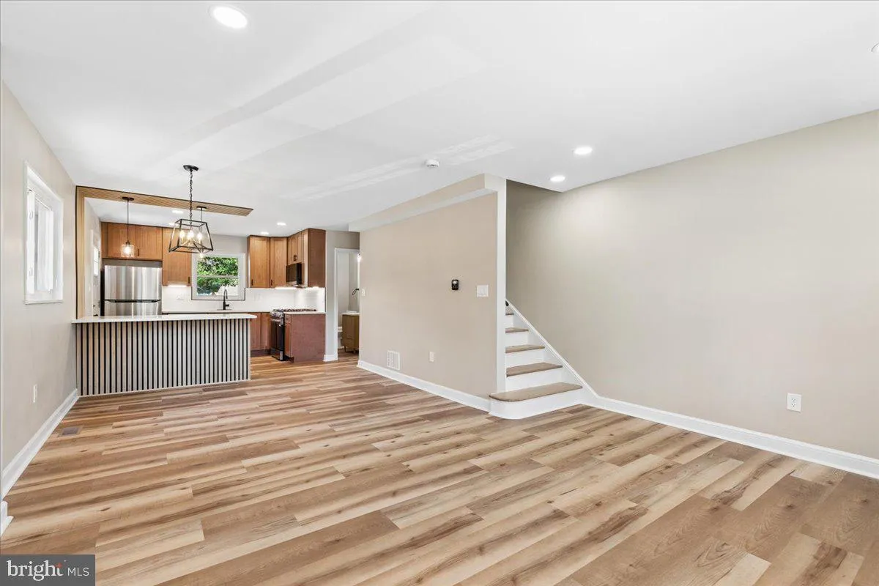
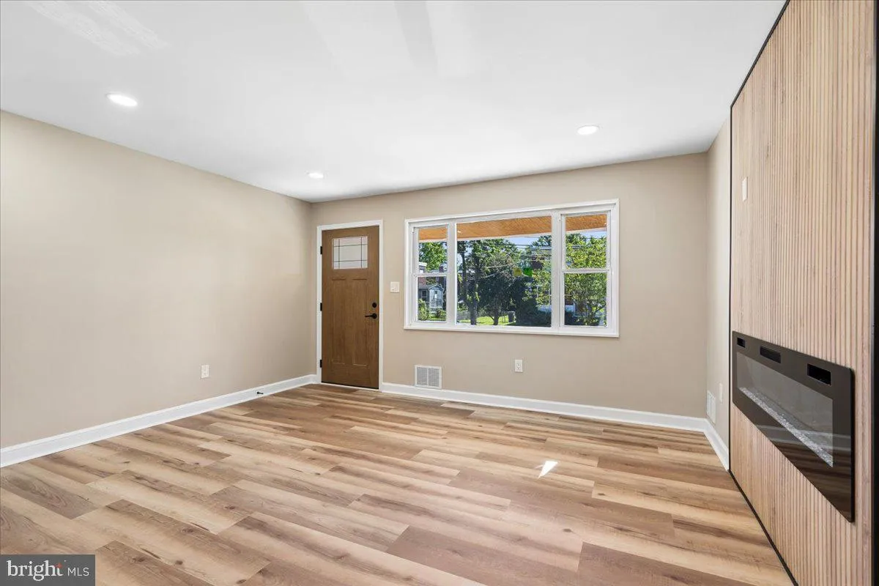
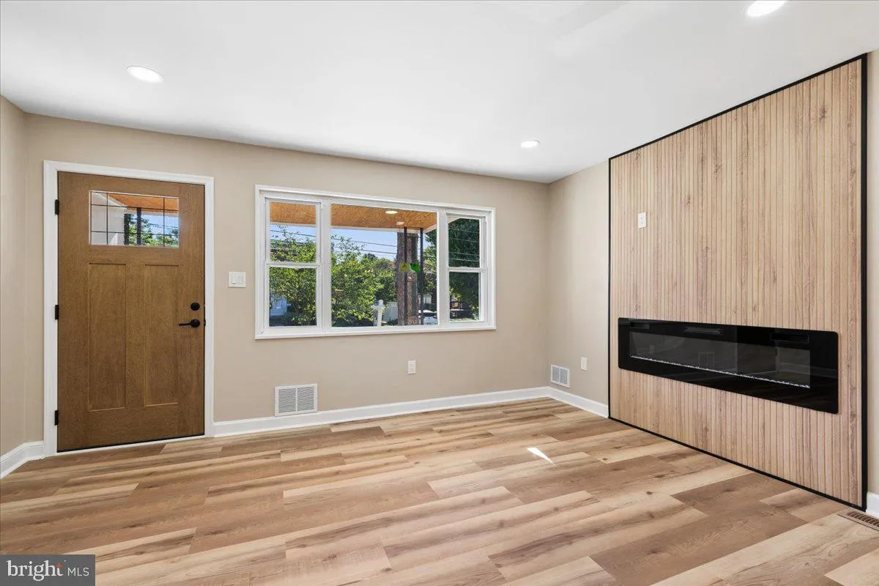
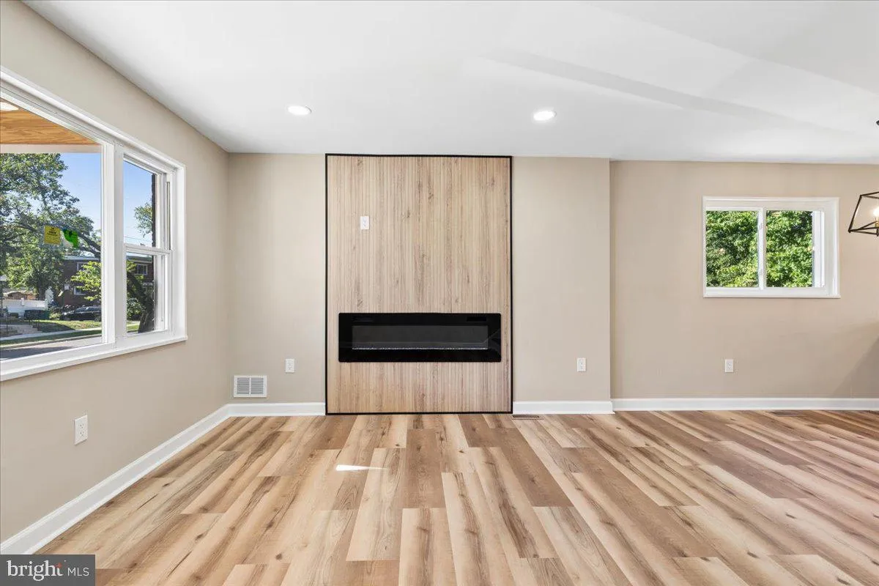
Welcome to 5008 36th Avenue! This beautifully fully renovated 3-bedroom, 2.5-bath home offers modern updates, spacious living areas, and an unbeatable location. The main level features a bright, open-concept floor plan with a brand-new kitchen, new appliances, and stylish finishes throughout. The fully renovated bas...

Welcome to 5008 36th Avenue! This beautifully fully renovated 3-bedroom, 2.5-bath home offers modern updates, spacious living areas, and an unbeatable location. The main level features a bright, open-concept floor plan with a brand-new kitchen, new appliances, and stylish finishes throughout. The fully renovated basement provides additional versatile living space, perfect for a recreation room, home office, gym, or entertainment area. Outside, enjoy the convenience of a private driveway and a fully fenced backyard, ideal for outdoor entertaining, relaxing, or everyday living. Conveniently located near the West Hyattsville Metro Station on the Green Line, Route 1, College Park, shopping, dining, and major commuter routes, this move-in-ready home offers the perfect combination of comfort, convenience, and modern style. Don’t miss the opportunity to make this beautifully renovated home yours!

Read More
Basic Details
  • Property Type: Residential
  • Listing Type: Active
  • Listing ID: MDPG2218718
  • Price: $479,000
  • View: Other
  • Bedrooms: 3
  • Rooms: 11
  • Bathrooms: 3
  • Half Bathrooms: 1
  • Sqft: 1,632 Sqft
  • Year Built: 1955
  • Lot Area: 0.08 Acre
  • Location: US, MD, PRINCE GEORGES-MD, Hyattsville, LANHARDT, 20782
  • Structure Type: Twin/Semi-Detached
  • Heating System: 90% Forced Air
  • Cooling System: Central A/C
  • Basement: Daylight, Full, Fully Finished, Heated, Improved, Outside Entrance, Rear Entrance, Windows, Connecting Stairway
  • Fence: Wood
  • Fireplace: Electric
  • Patio: Deck, Porch
  • Parking: Concrete Driveway
  • Full Bathrooms: 2
  • Listing Status: Active
  • Roof: Flat, Rubber, Other
Features & Appliances
Features
  • Utilities: Electric Available, Cable TV Available, Cable TV, Natural Gas Available, PhoneConnected, Sewer Available, Water Available, Other
  • Window Features: Insulated, Energy Efficient
  • Architectural Style: Colonial
  • Fireplaces Total: 1
  • Flooring: Hardwood, Laminate Plank
  • Interior Features: Bathroom - Walk-In Shower, Breakfast Area, Combination Kitchen/Living, Dining Area, Bar, 2nd Kitchen, Ceiling Fan(s), Efficiency, Formal/Separate Dining Room, Floor Plan - Open, Kitchen - Island, Recessed Lighting, Wood Floors, Kitchenette, Kitchen - Gourmet
  • Sewer: Public Sewer

Appliances
  • Appliances: Built-In Microwave, Dishwasher, ENERGY STAR Refrigerator, Exhaust Fan, Oven/Range - Gas, Refrigerator, Washer/Dryer Hookups Only, Water Heater - High-Efficiency
Ask Agent A Question Ask Agent A Question

Address Map Address Map
MLS Addon MLS Addon
  • Office Name: Pearson Smith Realty, LLC
  • Agent Name: Jose L Guzman
Additional Information Additional Information
  • Water Source: Public
  • Accessibility Features: 2+ Access Exits, 32"+ wide Doors
  • Construction Materials: Brick
  • Electric: 200+ Amp Service
  • Entry Level: 1
  • Foundation Details: Block
  • Levels: 3
  • Lot Features: Rear Yard, SideYard(s), Private
  • On Market Date: 2026-09-15
  • Stories Total: 3
Financial Financial
  • Tax Annual Amount: 6250.0
Listing Information Listing Information
  • Co List Agent Full Name: Joseph Luis Guzman Jr.
  • Co List Office Name: Pearson Smith Realty, LLC
  • Originating System Name: Bright
  • Co List Agent Mls Id: 3355582
  • Co List Office Mls Id: PSTH3
  • List Agent Mls Id: 3249109
  • List Office Mls Id: PSTH3
  • MLS Status: ACTIVE-BRIGHT
  • Modification Timestamp: 2026-09-16T02:56:54Z
  • Status Change Timestamp: 2026-09-16T02:56:02Z
Rob Spicer Broker, GRI Rob Spicer Broker, GRI Spicer Real Estate

7201 Wisconsin Avenue

Mortgage Calculator
$
$ %
Years
%
$ %Per Year
$ % Per Year

$
