
 Share
Share
 6310 HALBERT ROAD, Bethesda, MD 20817
 3,730 Sqft SQFT
 6
6
 5
5
 Basic Details
SUBSTANTIAL $100, 000 PRICE REDUCTION! An exceptional value in Bethesda’s desirable Bannockburn neighborhood, this light-filled 6-bedroom, 4.5-bath contemporary offers incredible space and versatility. The property is ideally located convenient to Walt Whitman High School, Thomas W. Pyle Middle School, and Bannock...
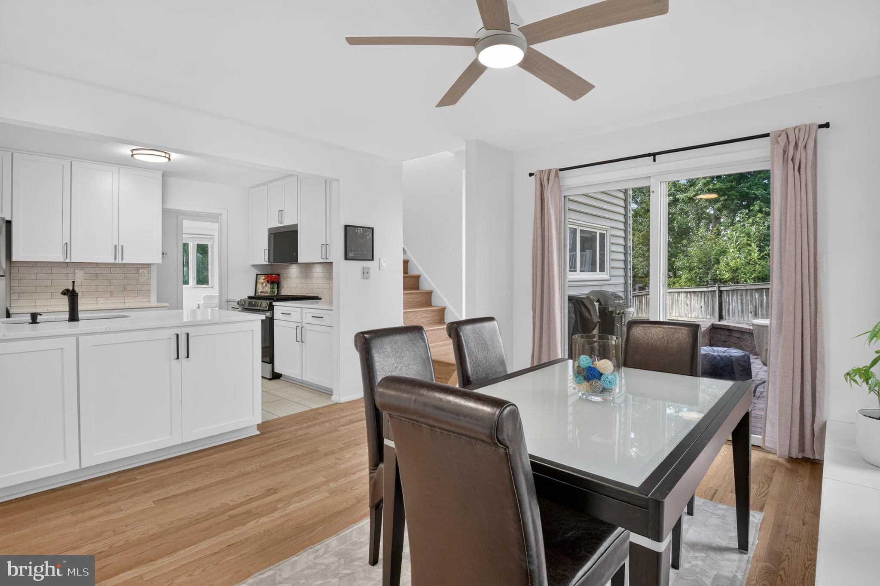
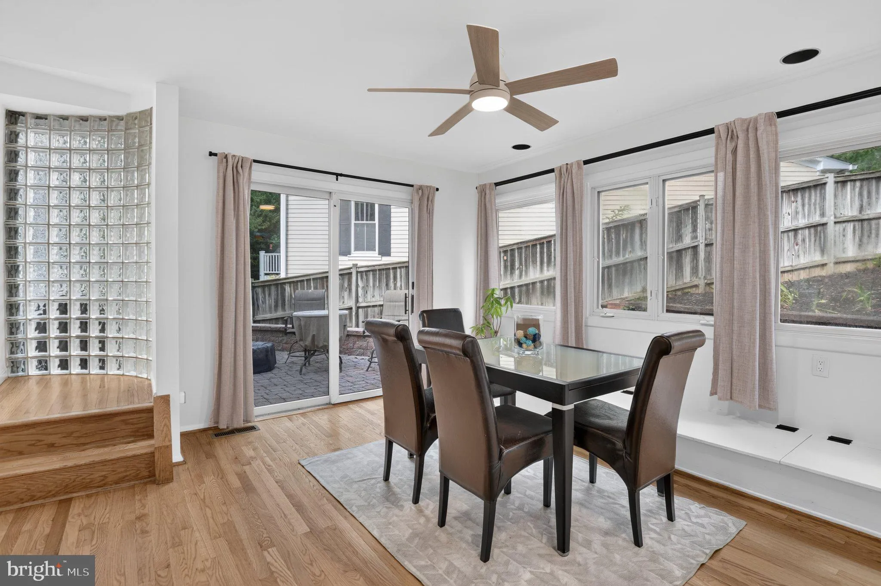
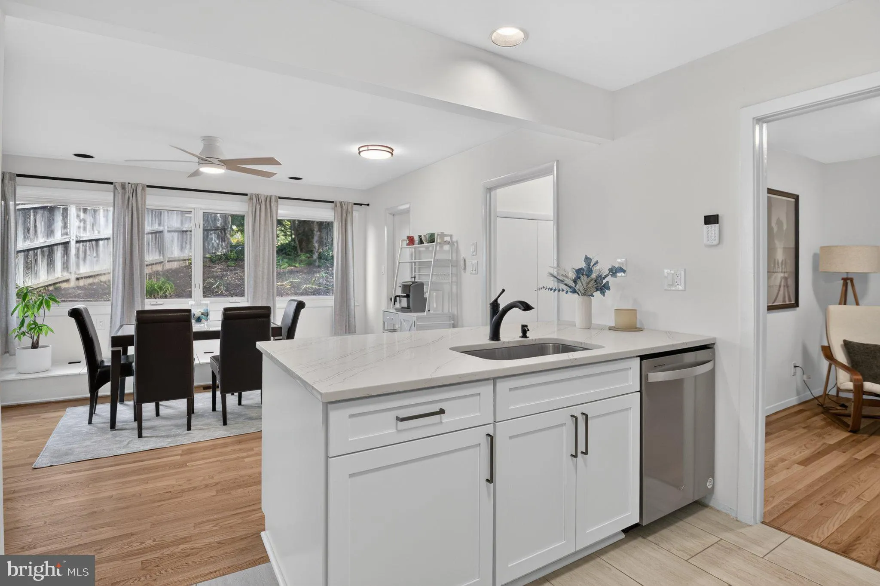
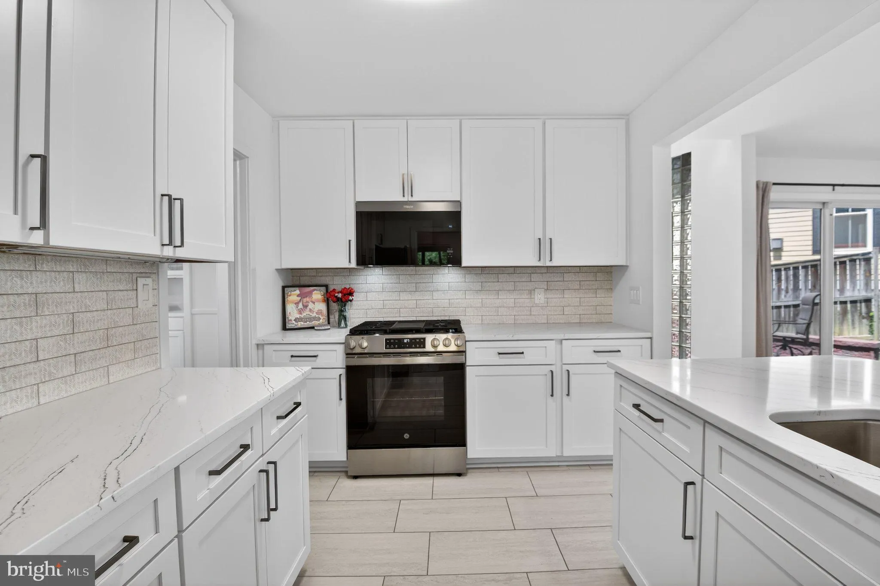
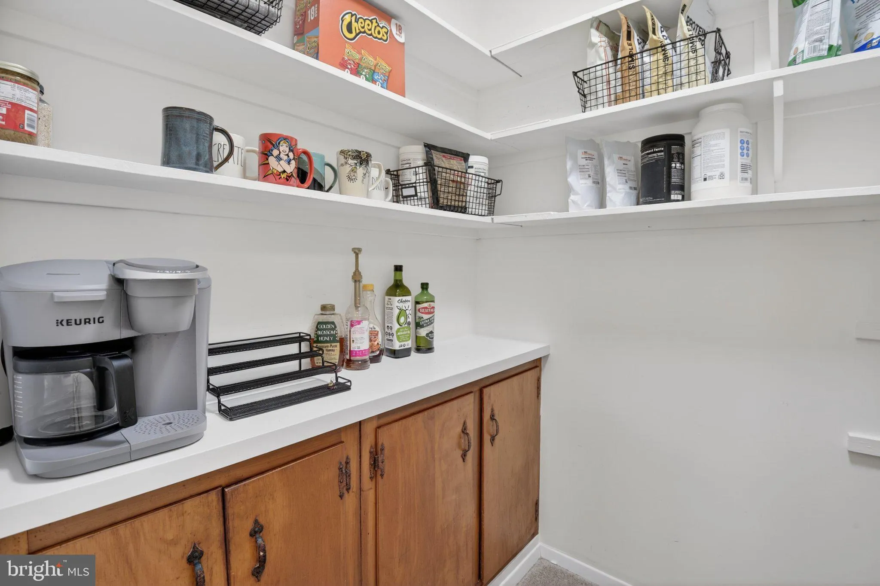
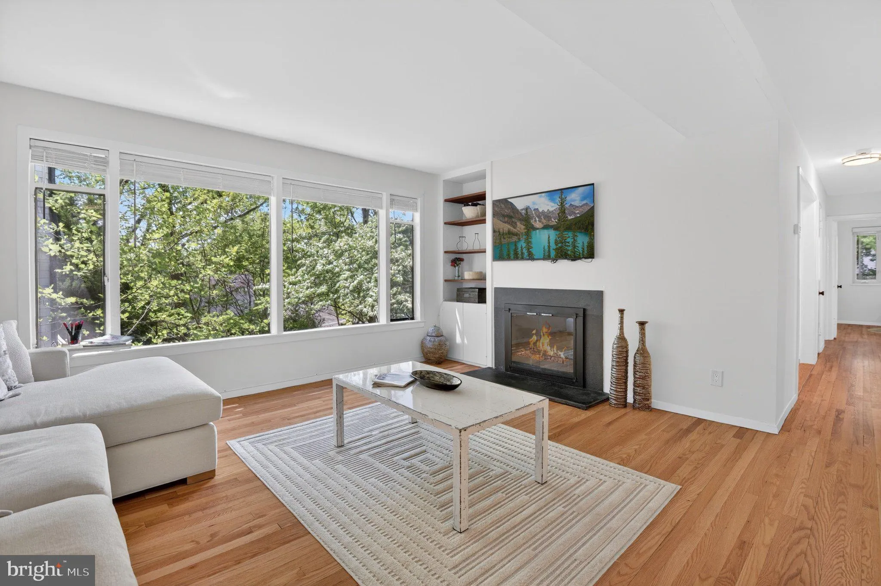
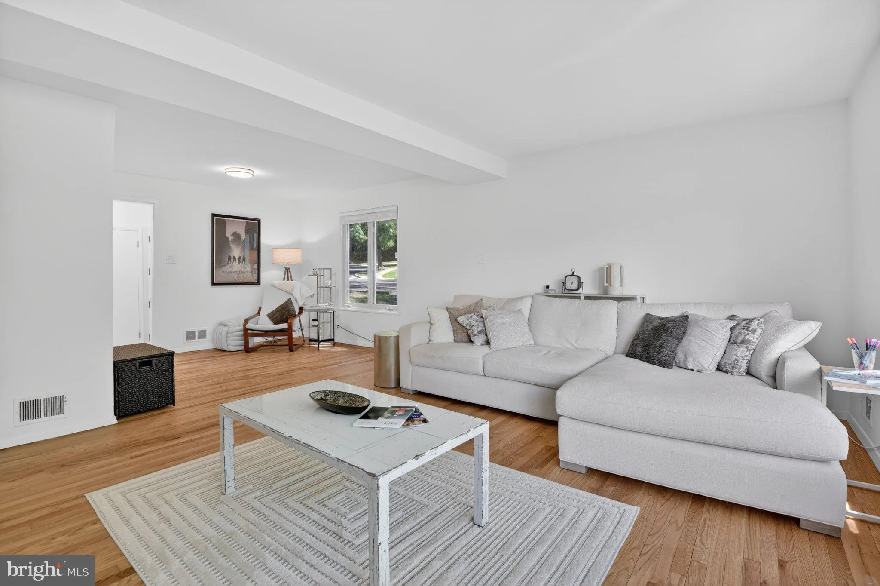
SUBSTANTIAL $100, 000 PRICE REDUCTION! An exceptional value in Bethesda’s desirable Bannockburn neighborhood, this light-filled 6-bedroom, 4.5-bath contemporary offers incredible space and versatility. The property is ideally located convenient to Walt Whitman High School, Thomas W. Pyle Middle School, and Bannockburn Elementary School. The updated eat-in kitchen features quartz countertops and stainless steel appliances, while the main level offers flexible living with two bedrooms and a freshly updated full bath; perfect for a home office, main-floor living needs, or guest accommodations. Upstairs, the spacious primary suite is a true retreat, featuring soaring vaulted ceilings, a private balcony, and three huge closets. The walkout lower level expands the home’s possibilities with a separate above-grade entrance, sixth bedroom, updated full bath, and recreation room—an excellent setup for an independent living suite, multi-generational households, or an expansive recreation area. Additional highlights include a brand-new roof (2024) and an outstanding location close to the Bannockburn Clubhouse, Glen Echo Park, the C&O Canal, downtown Bethesda, and major commuter routes including I-495 and I-270. With substantial square footage, a flexible floor plan, and a newly improved price, this is a compelling opportunity in one of Bethesda’s most established neighborhoods.
 Features & Appliances
 Ask Agent A Question
 Address Map
 Neighborhood
 MLS Addon
 Additional Information
 Financial
Listing Information
Financial
Listing Information
 Rob Spicer Broker, GRI
Spicer Real Estate
Rob Spicer Broker, GRI
Spicer Real Estate
7201 Wisconsin Avenue
 RobSpicer@SpicerRealEstate.com
 2403881030
 2403881030
 7201 Wisconsin Avenue


