
 Share
Share
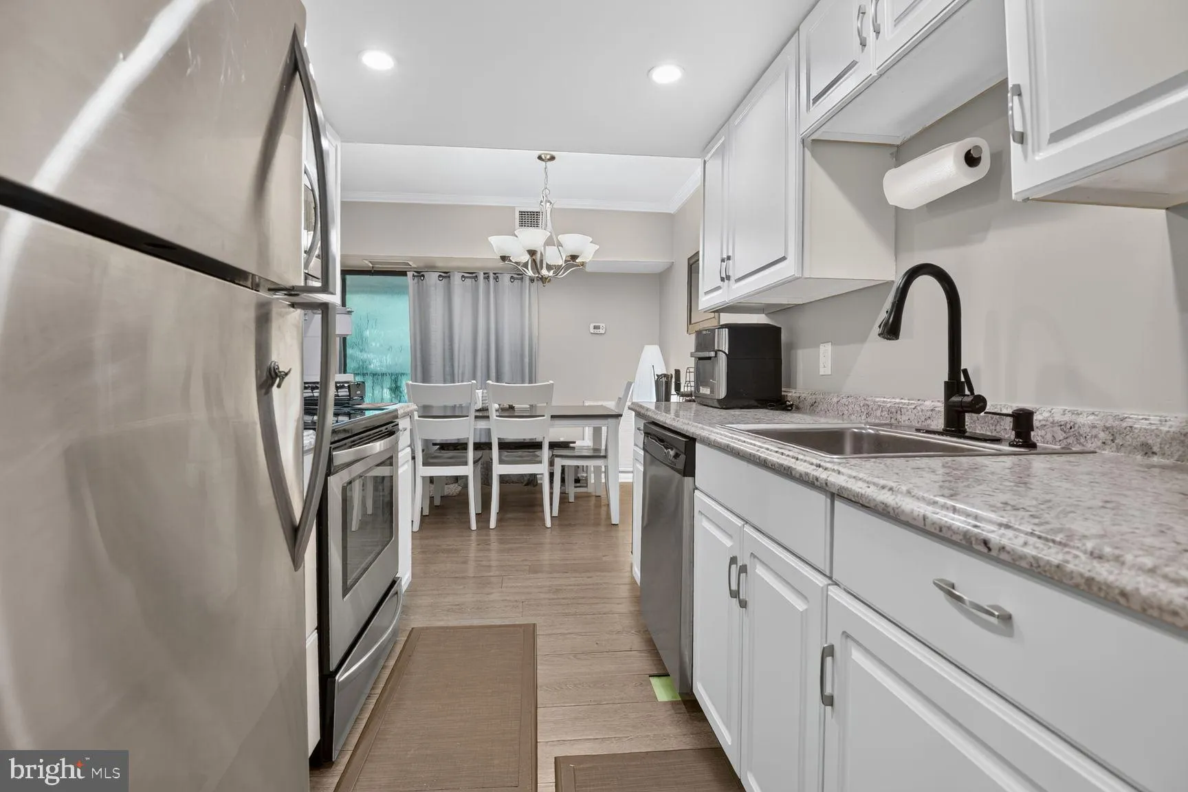
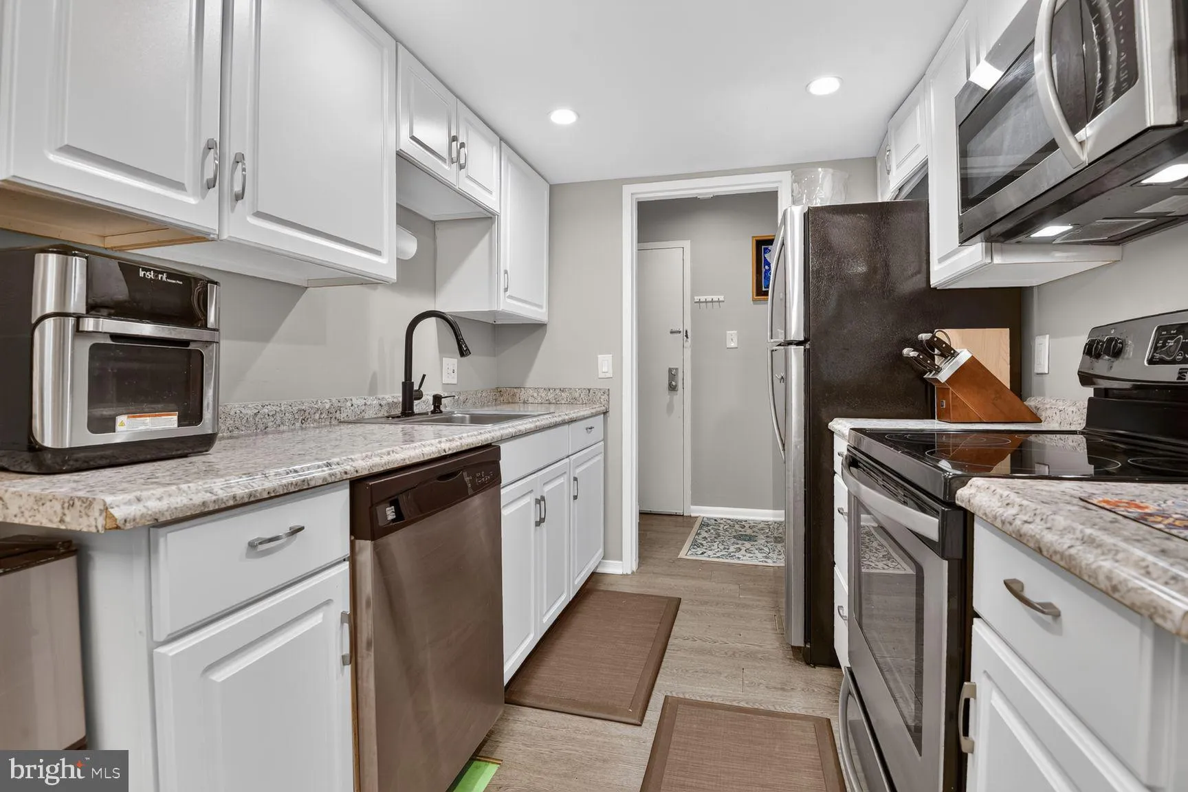
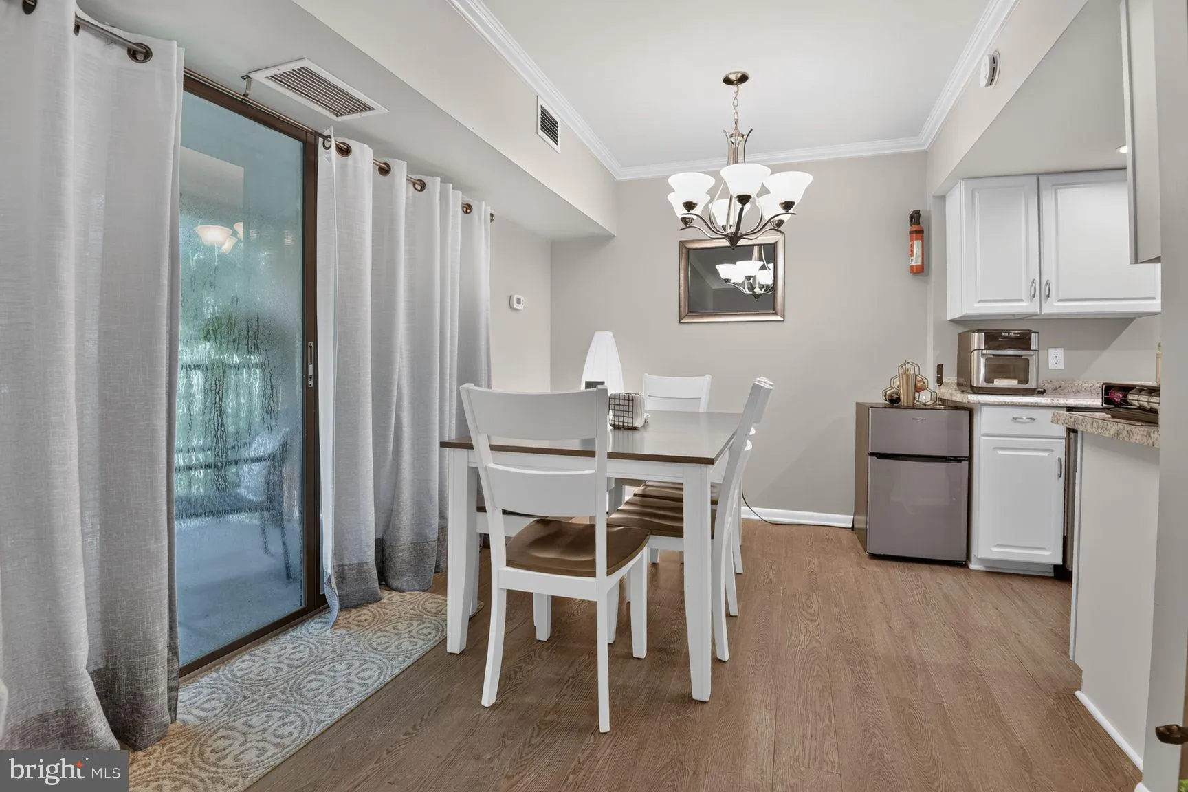
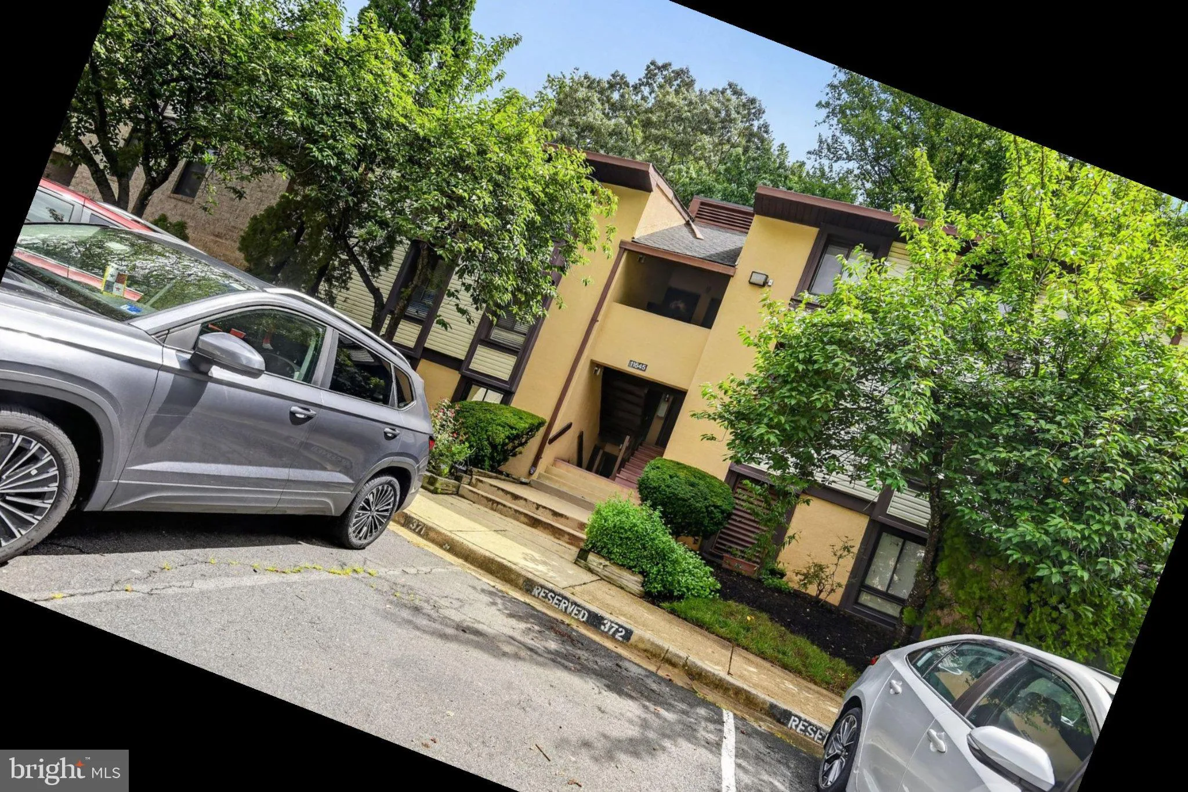
 11645 STONEVIEW SQUARE, Reston, VA 20191
 1,029 Sqft SQFT
 3
3
 2
2
 Basic Details
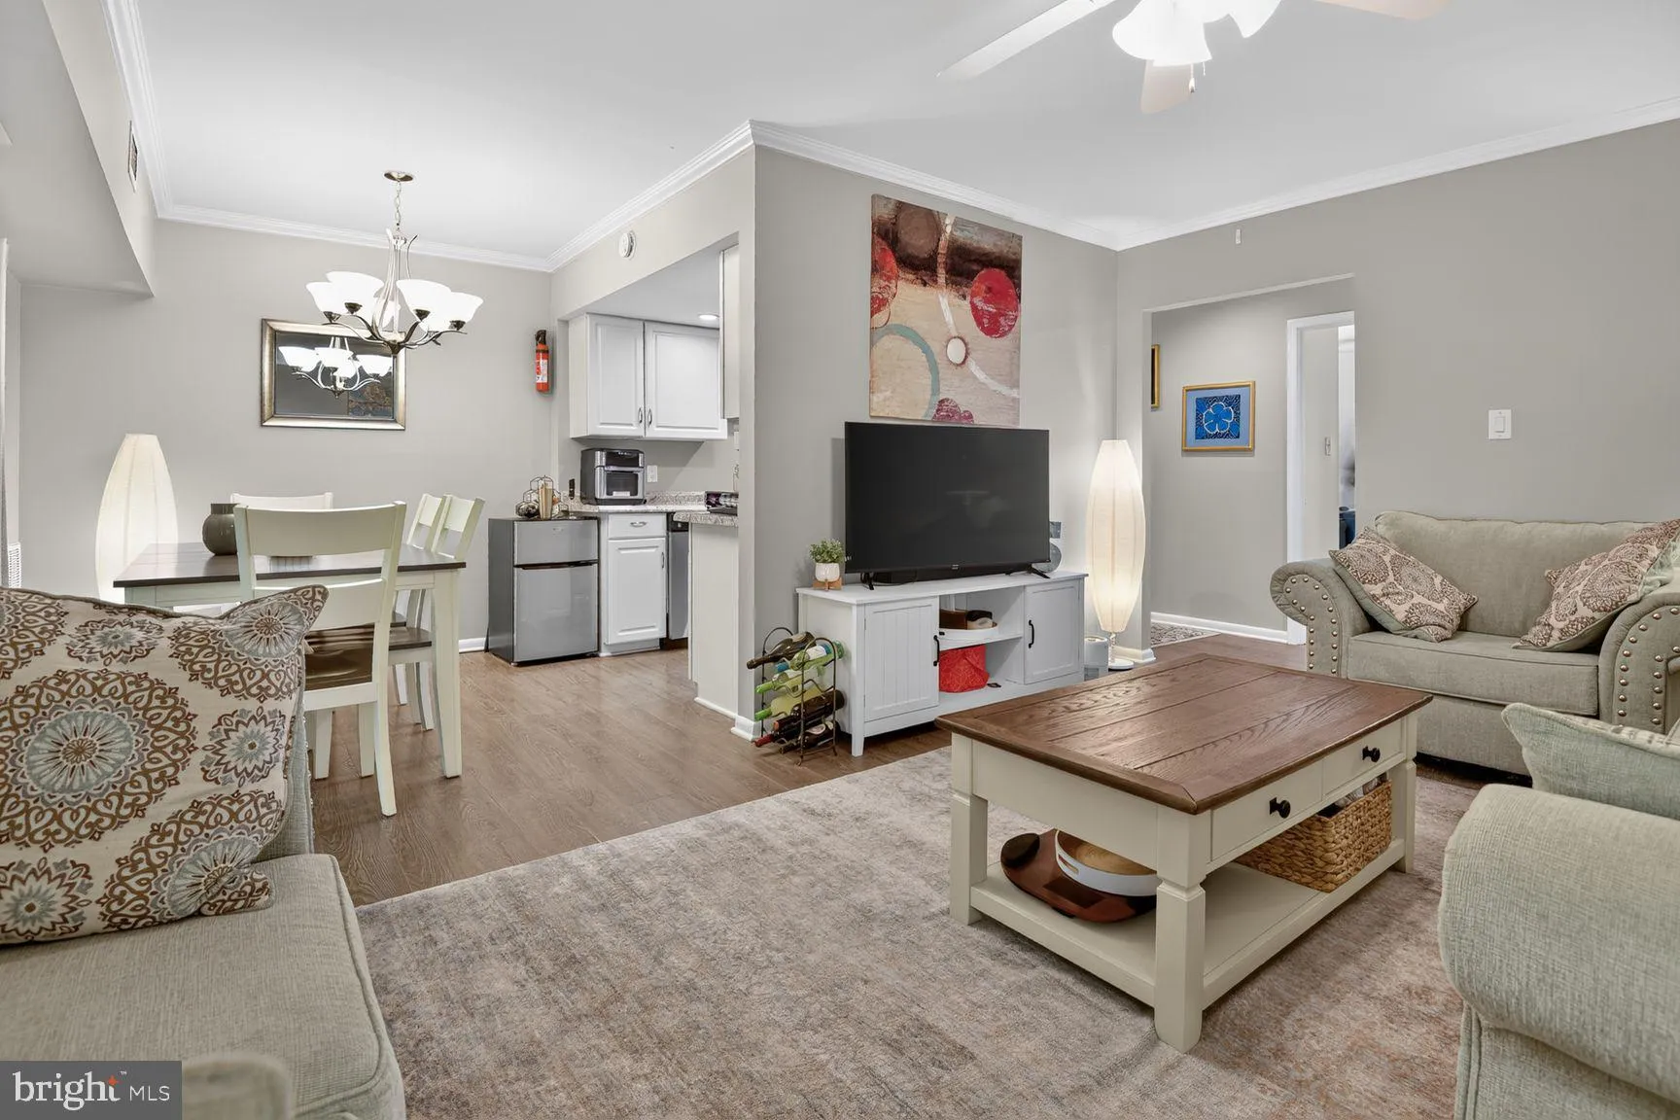
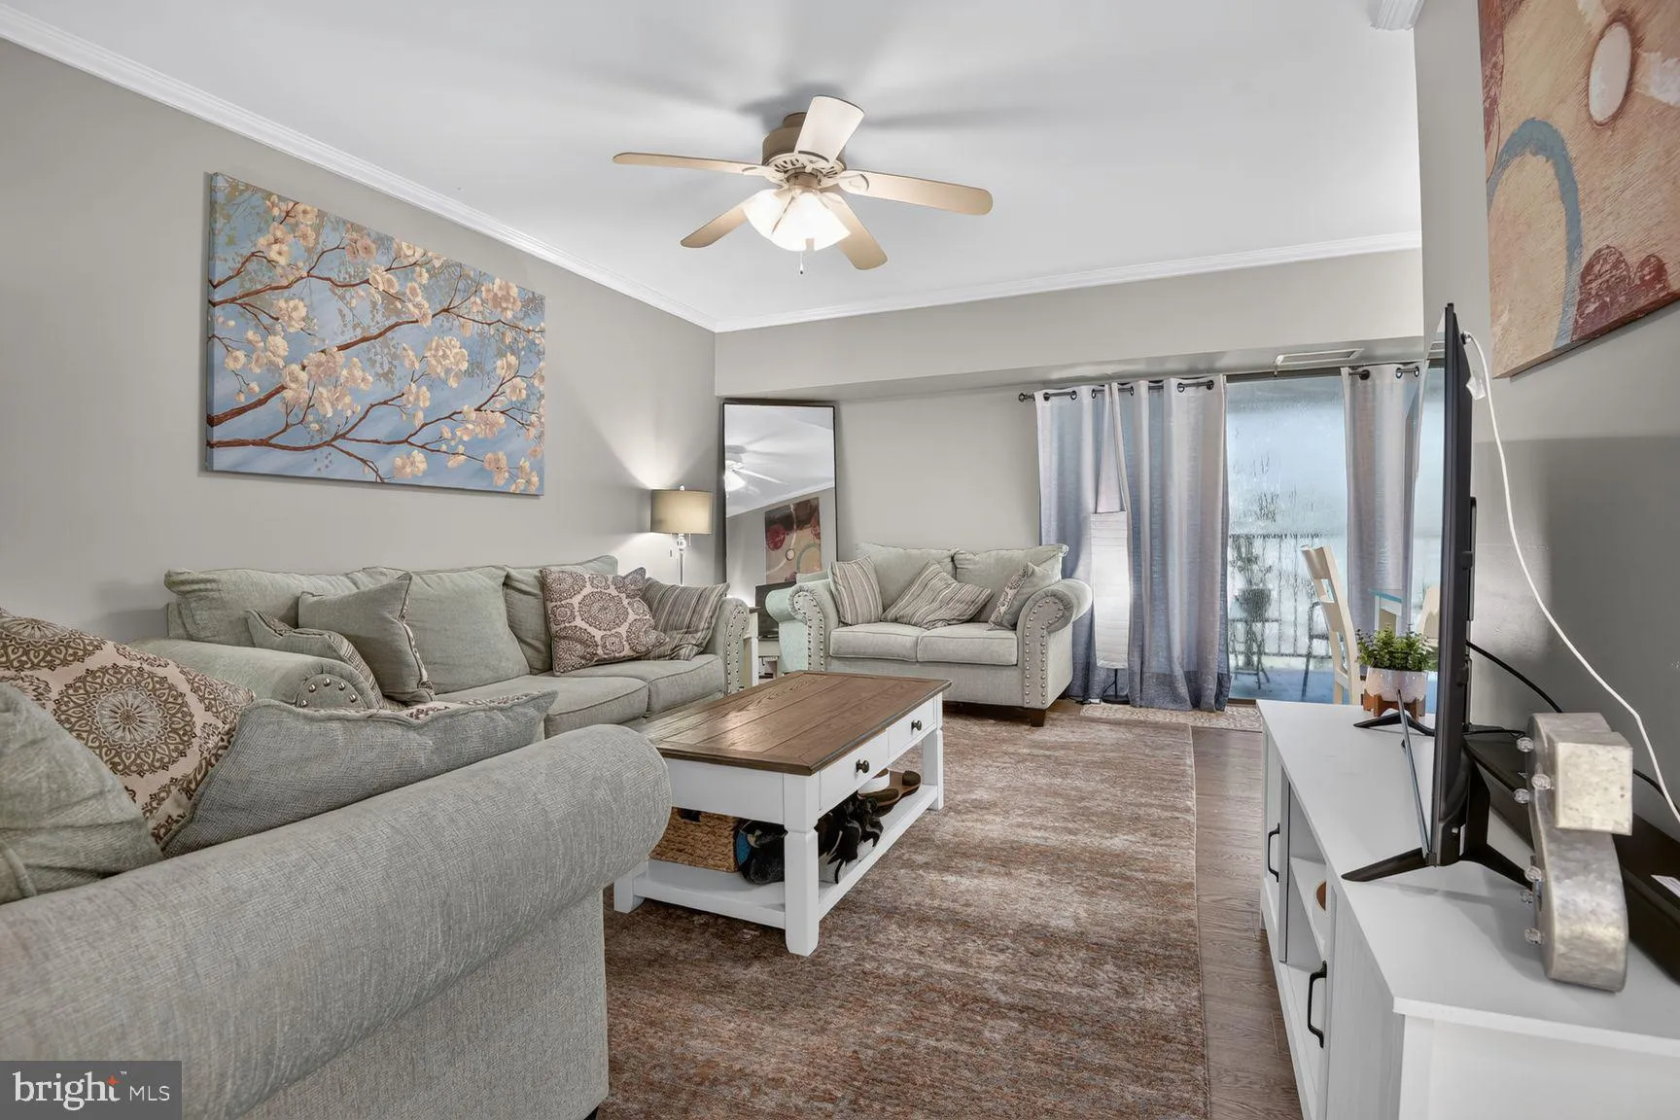
All Utilities Included! Tenant pays internet and/or cable. Assigned Parking, in-unit washer/dryer Don’t miss this opportunity to lease this beautifully maintained 3-bedroom, 2-bathroom condo in Reston’s highly desirable Shadowood community. Offering a spacious and functional floor plan, this home is desi...
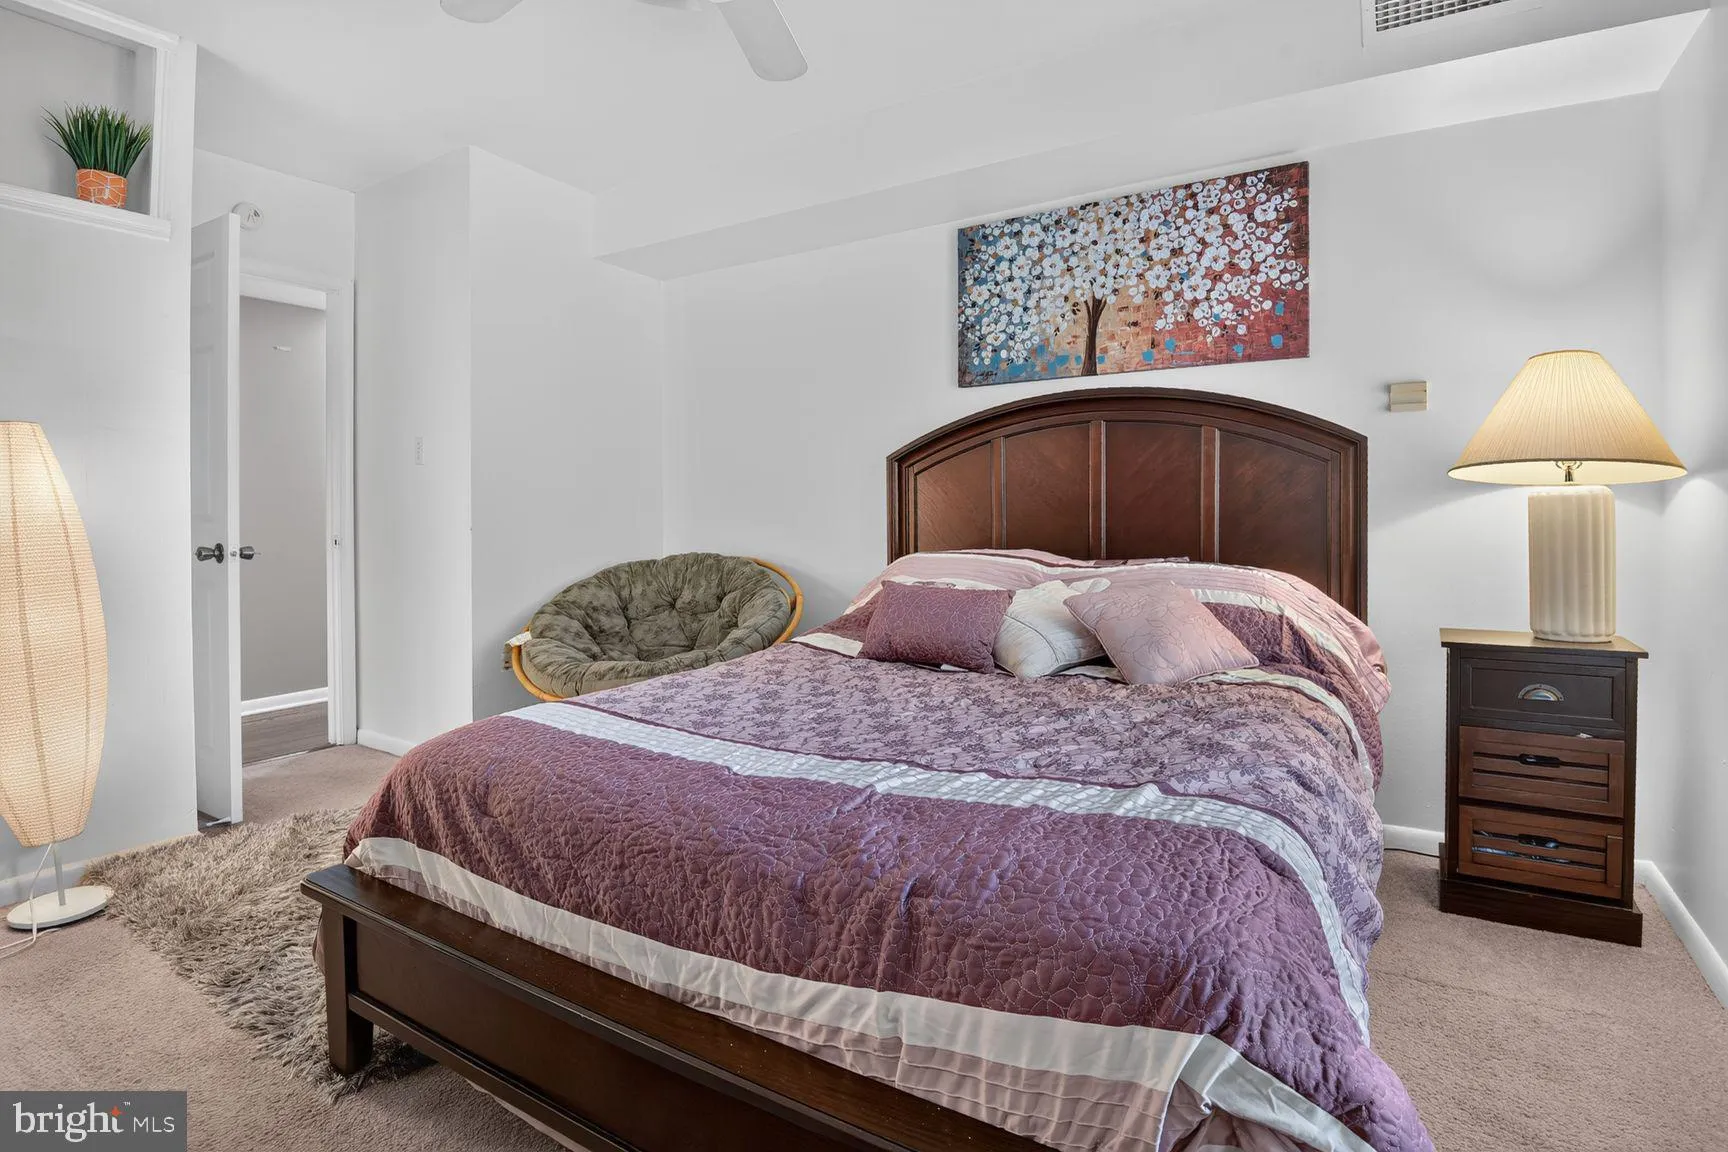
All Utilities Included! Tenant pays internet and/or cable. Assigned Parking, in-unit washer/dryer Don’t miss this opportunity to lease this beautifully maintained 3-bedroom, 2-bathroom condo in Reston’s highly desirable Shadowood community. Offering a spacious and functional floor plan, this home is designed for comfortable everyday living. The living area opens to a private balcony overlooking serene wooded views. The generously sized bedrooms provide ample space for rest, guests, or a dedicated home office. Enjoy exceptional community amenities throughout the Reston Association, including swimming pools, tennis courts, tot lots, and miles of scenic walking and biking trails. Schedule your showing today No smoking. No pets. All applicants age 18 and older must complete the standard NVAR Rental Application and the $50 non-refundable RentSpree Application
 Features & Appliances
 Ask Agent A Question
 Address Map
 MLS Addon
 Additional Information
 Financial
Listing Information
Financial
Listing Information
 Rob Spicer Broker, GRI
Spicer Real Estate
Rob Spicer Broker, GRI
Spicer Real Estate
7201 Wisconsin Avenue
 RobSpicer@SpicerRealEstate.com
 2403881030
 2403881030
 7201 Wisconsin Avenue


