
 Share
Share

 10443 RED GRANITE TERRACE, Oakton, VA 22124
 1,584 Sqft SQFT
 3
3
 4
4
 Basic Details
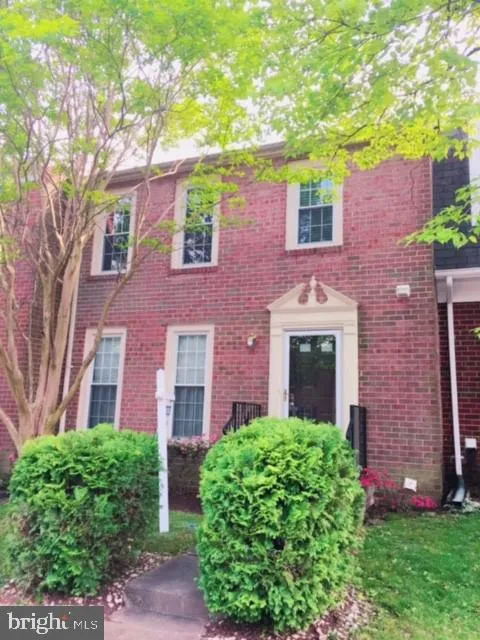
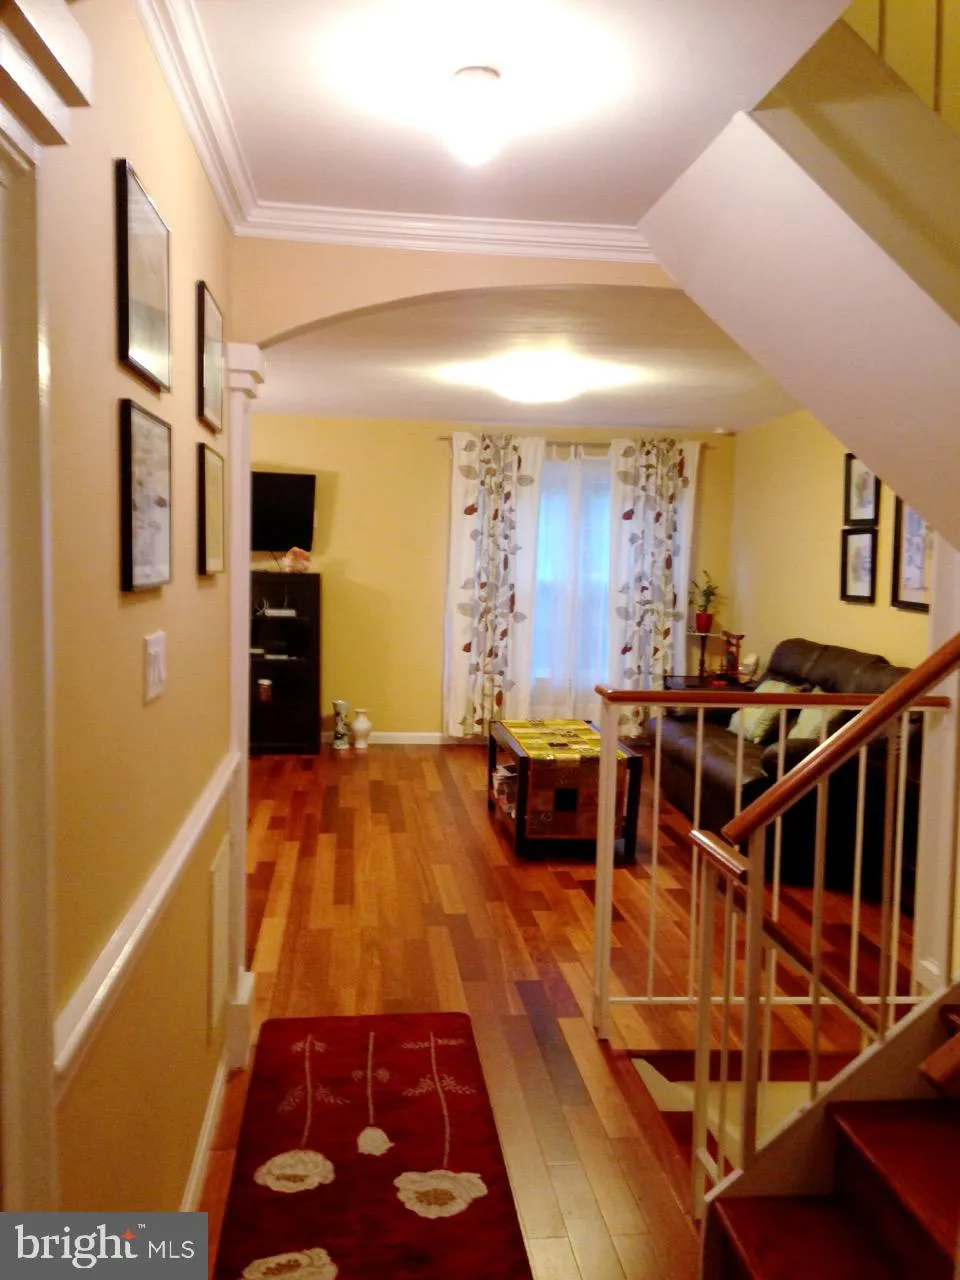
Beautifully updated all-brick, three-level townhouse in Oakton near Vienna Metro. Approximately 2, 376 total finished square feet, including approximately 1, 584 square feet above grade plus a finished walk-out lower level. Features 3 full-size bedrooms and a separate den, 3 full baths and 1 half bath. Main level of...
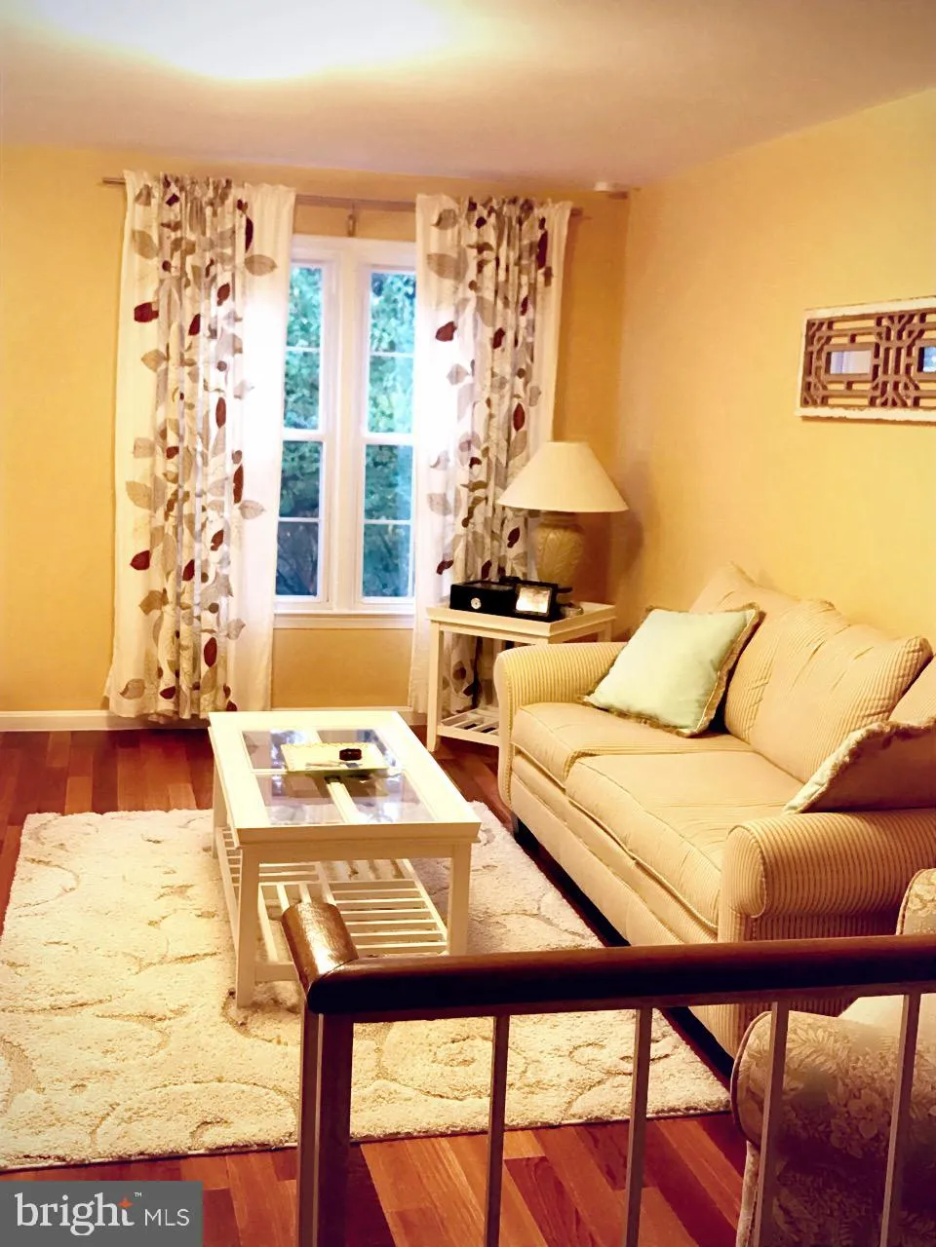
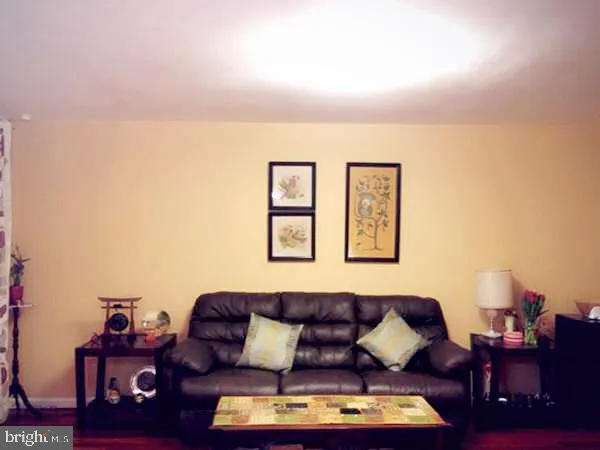
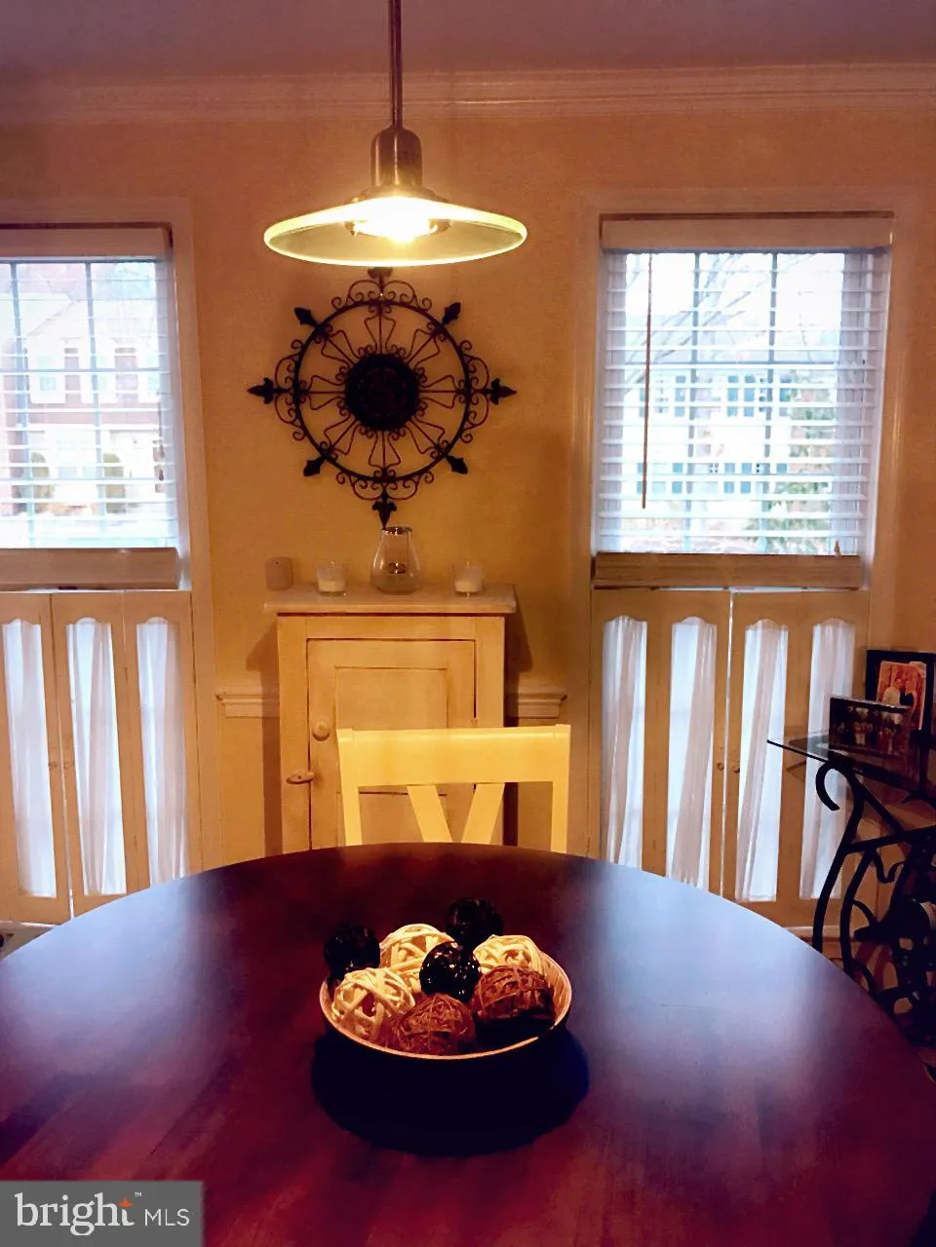
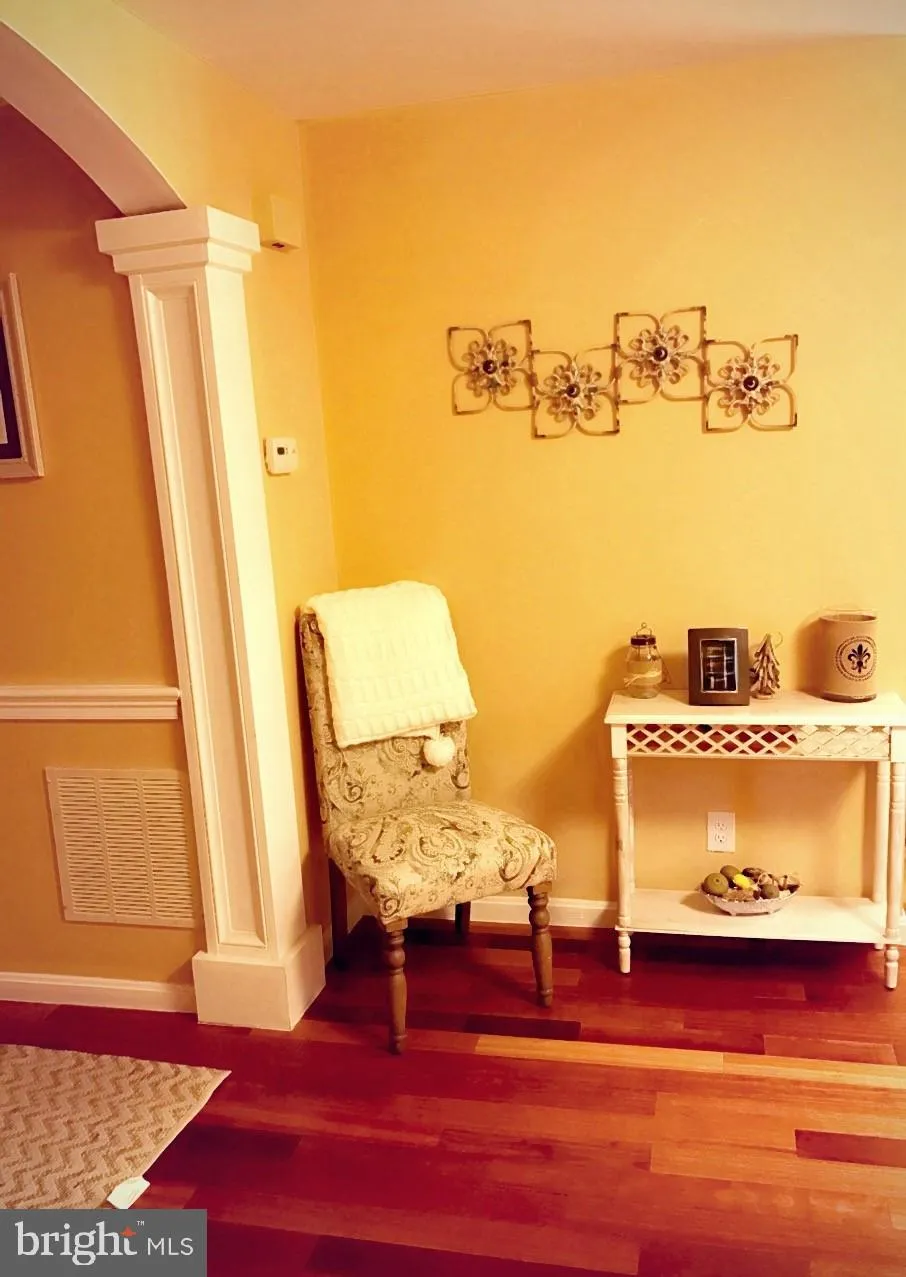
Beautifully updated all-brick, three-level townhouse in Oakton near Vienna Metro. Approximately 2, 376 total finished square feet, including approximately 1, 584 square feet above grade plus a finished walk-out lower level. Features 3 full-size bedrooms and a separate den, 3 full baths and 1 half bath. Main level offers natural hardwood flooring and an open layout with breakfast room, dining area, formal dining/living space, and a bright kitchen with maple cabinetry, stainless-steel appliances and Corian countertops. The upper level includes a spacious primary bedroom with en-suite bath and generous closet space. Finished walk-out lower level offers additional flexible living space with a full bathroom, recreation room and direct access to the fenced backyard with gardening area. Refrigerator, range-top, dryer, HVAC system, and hot water heater were all replaced between 2023 and 2025. Excellent Oakton location with convenient access to Vienna Metro, major commuter routes, bus stops, shopping, restaurants, Tysons Corner and Fair Oaks. Two assigned parking spaces. Available beginning September 1, 2026. Rent is $3, 500 per month, excluding utilities. Minimum 12-month lease; longer-term lease preferred. No smoking. Pets considered subject to approval, applicable pet deposit and monthly pet rent. Application and background screening required. No subleasing.
 Features & Appliances
 Ask Agent A Question
 Address Map
 MLS Addon
 Additional Information
Listing Information
Additional Information
Listing Information
 Rob Spicer Broker, GRI
Spicer Real Estate
Rob Spicer Broker, GRI
Spicer Real Estate
7201 Wisconsin Avenue
 RobSpicer@SpicerRealEstate.com
 2403881030
 2403881030
 7201 Wisconsin Avenue


