
 Share
Share

 4134 PLACID LAKE COURT, Chantilly, VA 20151
 1,142 Sqft SQFT
 2
2
 1
1
 Basic Details
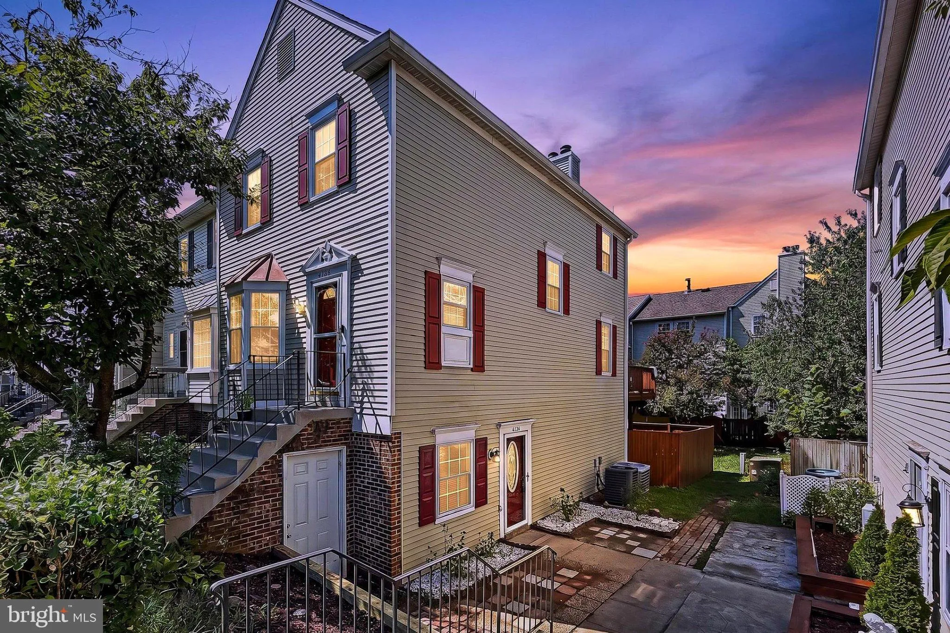
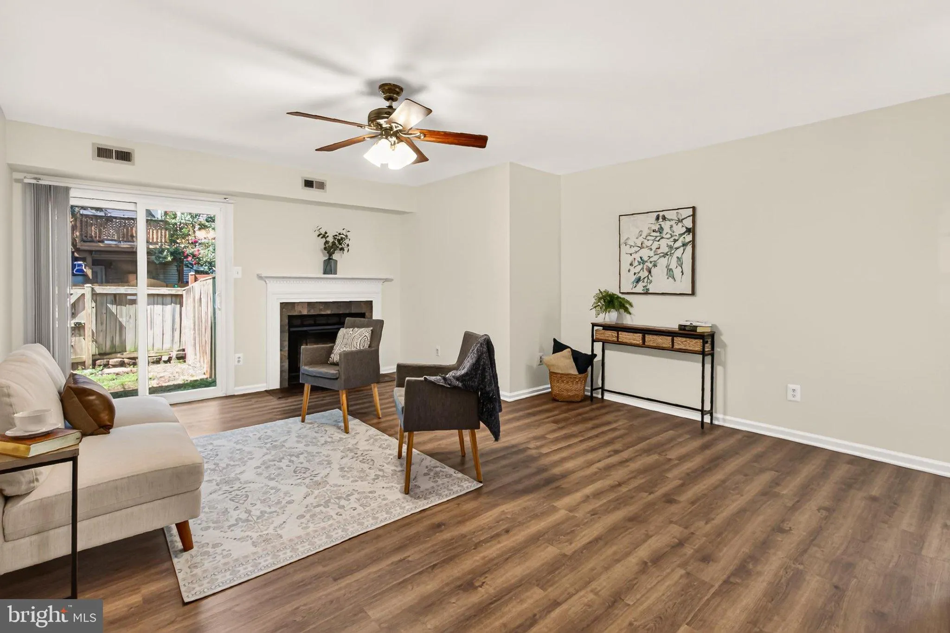
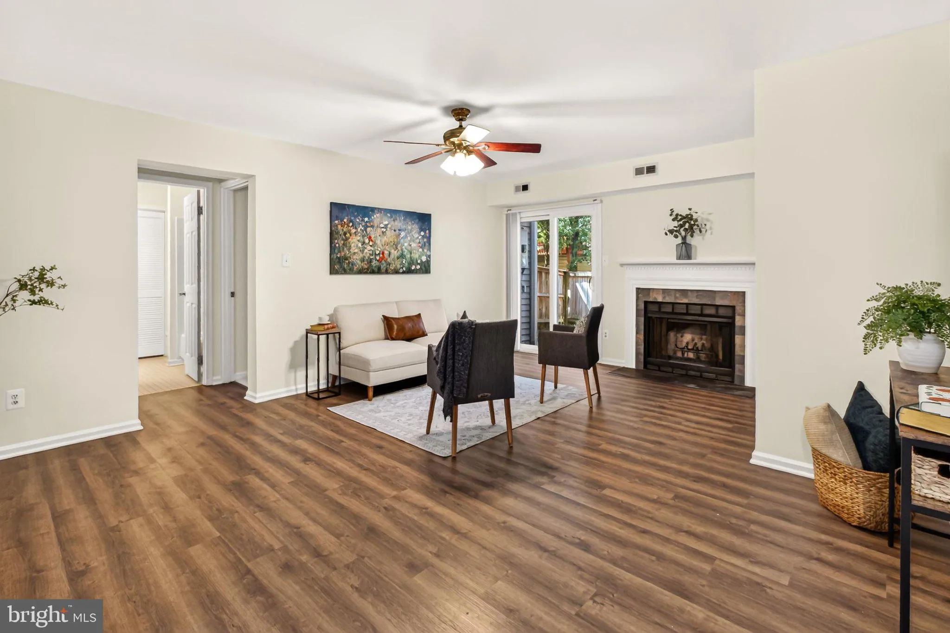
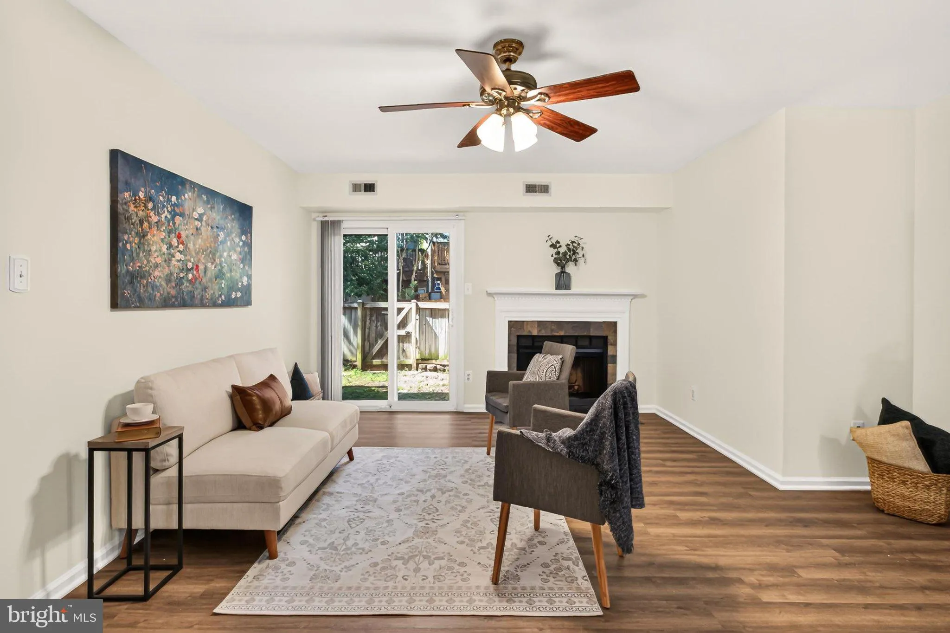
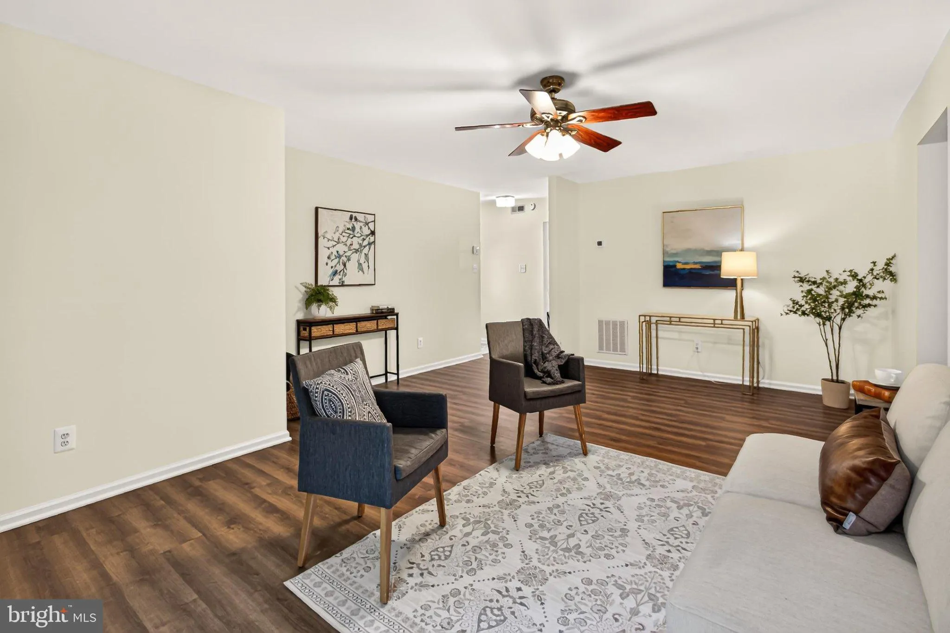
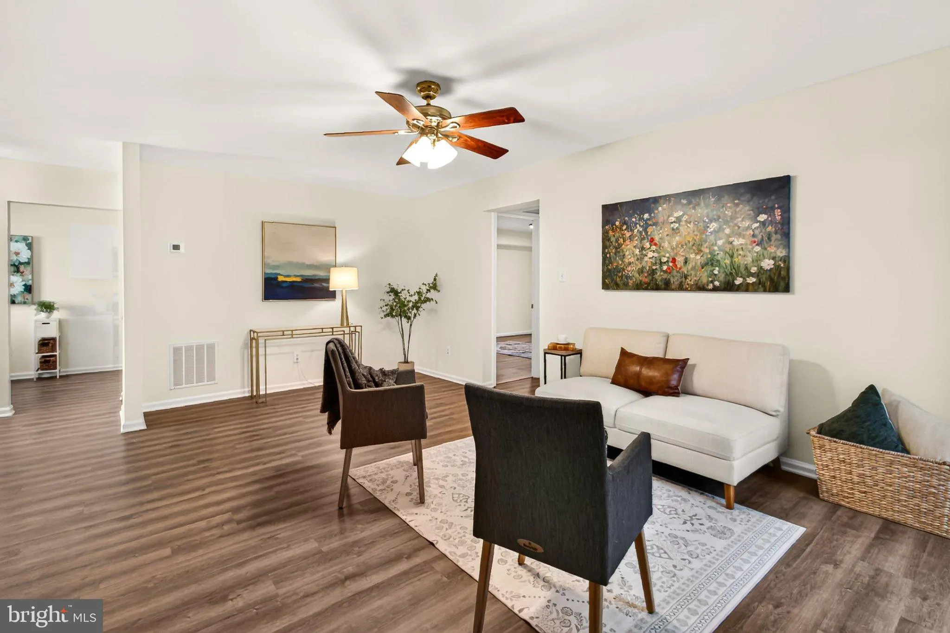
Welcome home to this spacious 2-bedroom, 1-bathroom home offering the perfect blend of modern comfort and ultimate convenience in the sought-after Winding Brook community! This unique, single-level design features a townhouse feel with zero interior stairs and direct access to your own private, fully fenced backyard...
Welcome home to this spacious 2-bedroom, 1-bathroom home offering the perfect blend of modern comfort and ultimate convenience in the sought-after Winding Brook community! This unique, single-level design features a townhouse feel with zero interior stairs and direct access to your own private, fully fenced backyard—ideal for entertaining or relaxing. Step inside to a sun-drenched, open-concept living space boasting brand-new luxury vinyl plank flooring and an updated sliding glass door. The cheerful eat-in kitchen features granite countertops, abundant cabinetry, and flexible table space. The primary bedroom is a peaceful retreat with plush new carpet and direct access to the beautifully updated bathroom. A flexible second bedroom makes the perfect home office, gym, or guest room. Complete with a full-sized in-unit laundry room, excellent interior storage, and a secured exterior storage closet. Enjoy amazing community amenities including a pool, tennis courts, and playground, with the Flatlick Stream Valley Trail right at the end of the street. Commuter’s dream location close to Rt. 50, Rt. 28, I-66, Dulles Airport, and premier shopping at Costco and Greenbriar Town Center!
 Features & Appliances
 Ask Agent A Question
 Address Map
 Neighborhood
 MLS Addon
 Additional Information
 Financial
Listing Information
Financial
Listing Information
 Rob Spicer Broker, GRI
Spicer Real Estate
Rob Spicer Broker, GRI
Spicer Real Estate
7201 Wisconsin Avenue
 RobSpicer@SpicerRealEstate.com
 2403881030
 2403881030
 7201 Wisconsin Avenue


