
 Share
Share
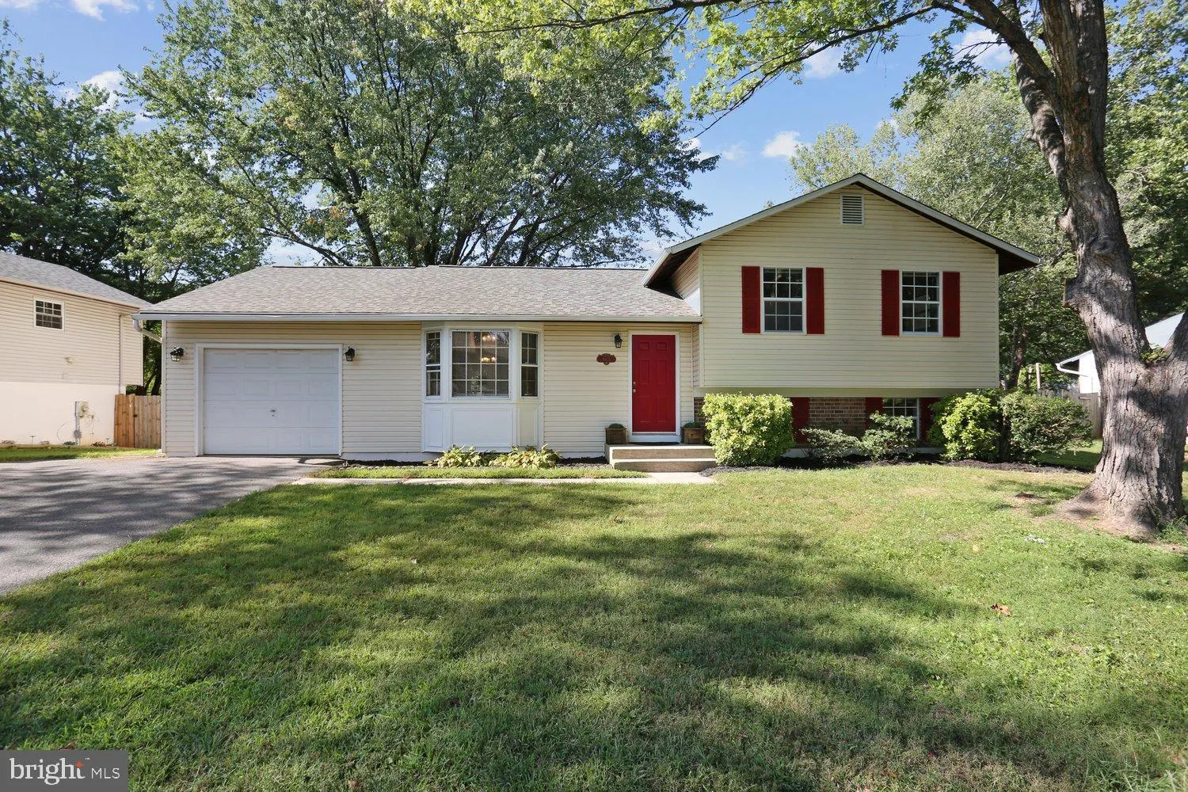
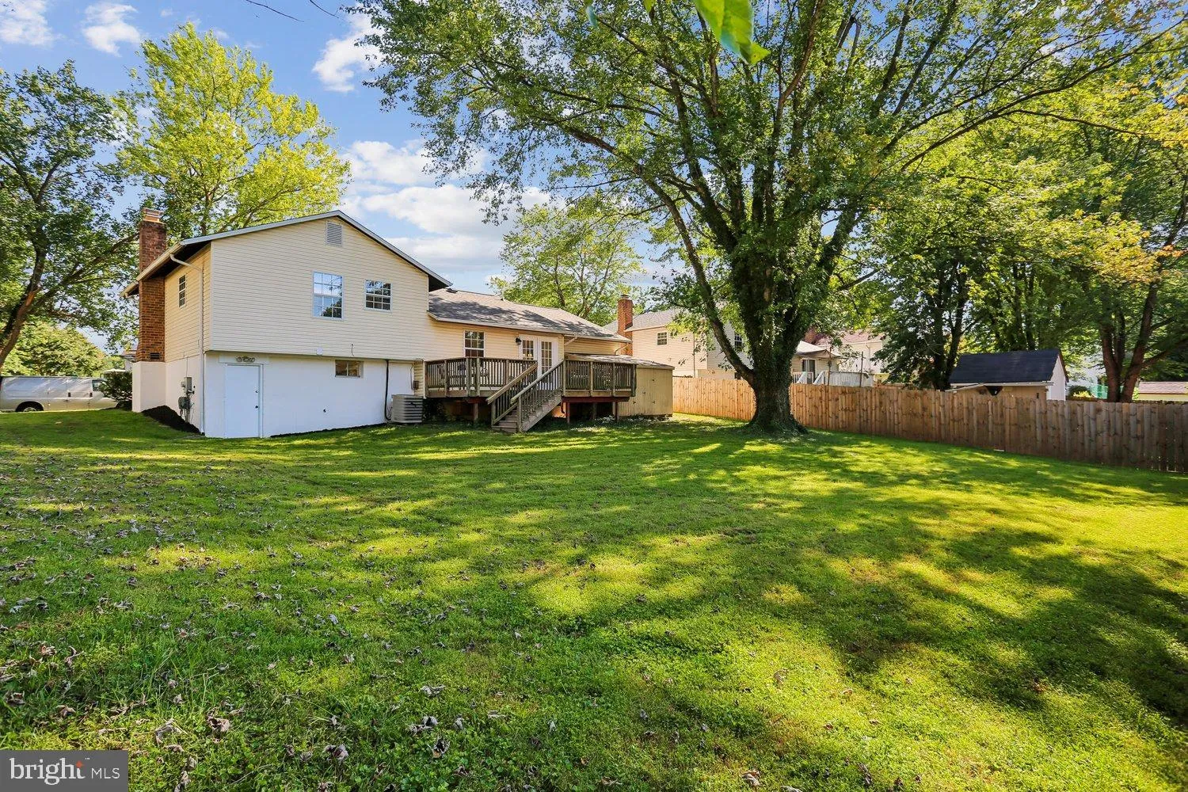
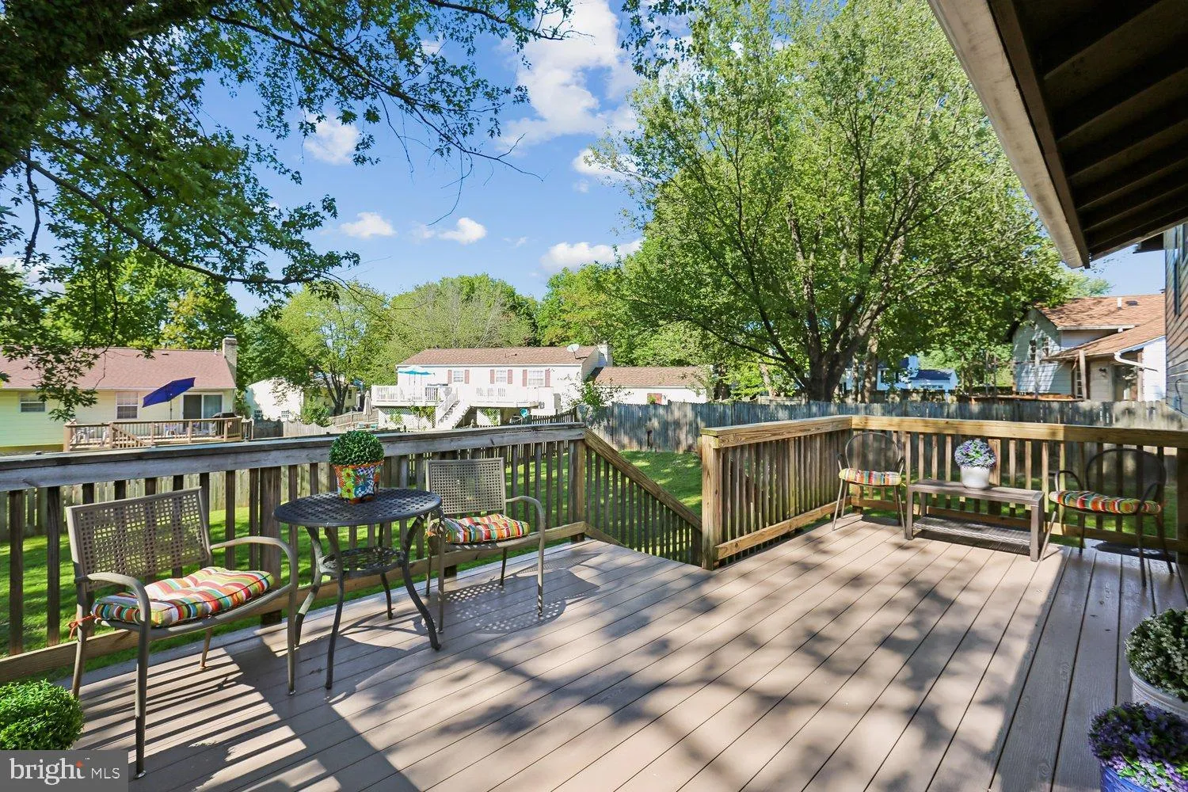
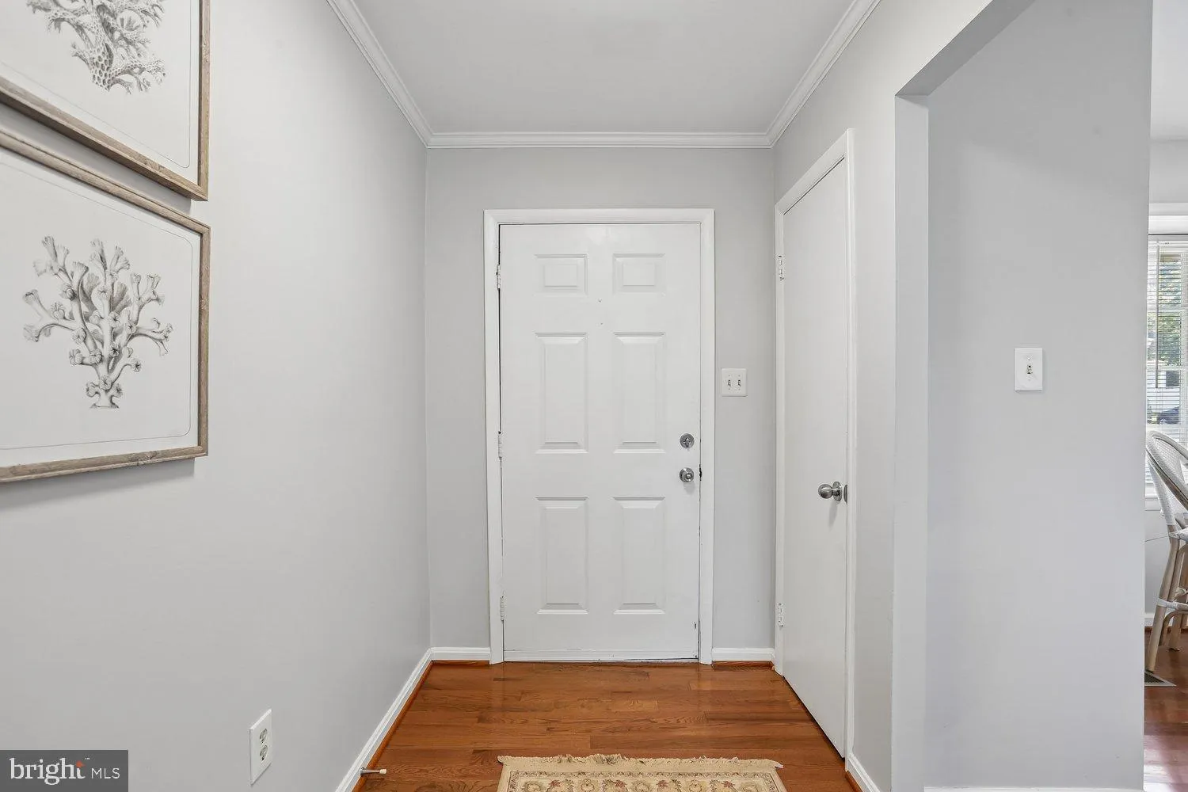
 8405 FLOWER HILL TERRACE, Gaithersburg, MD 20879
 2,200 Sqft SQFT
 3
3
 3
3
 Basic Details
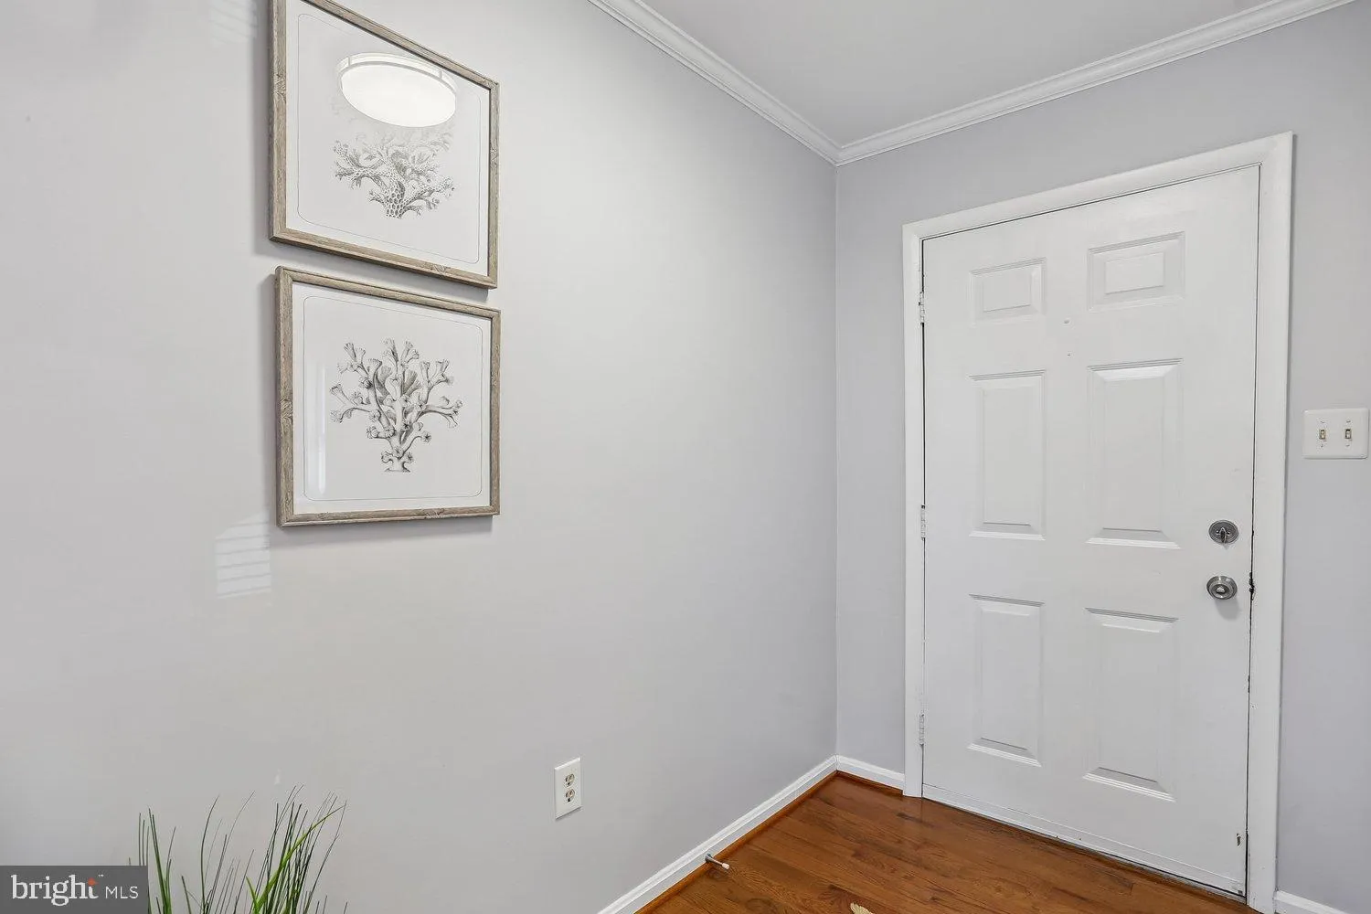
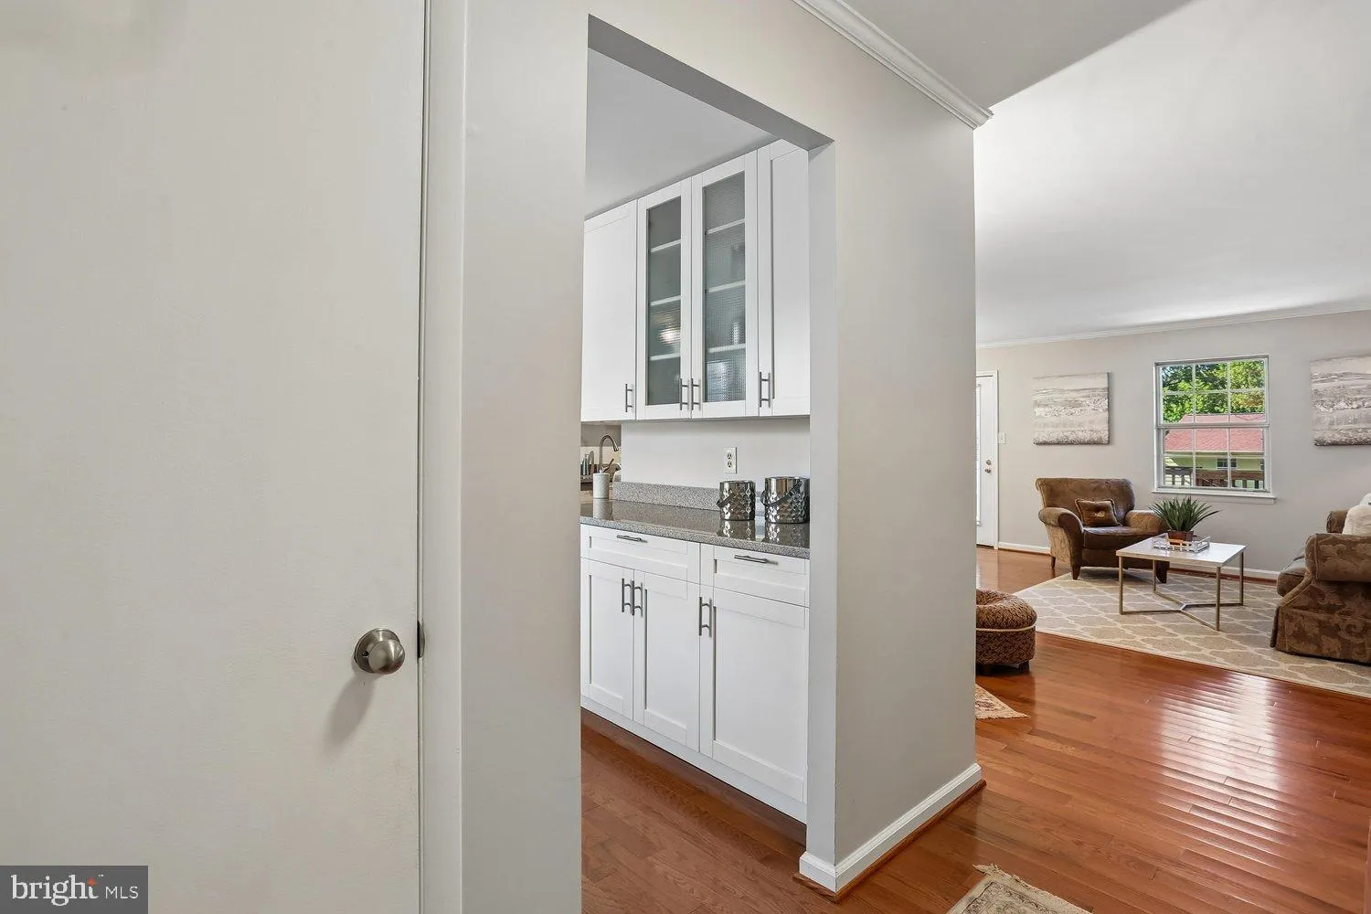
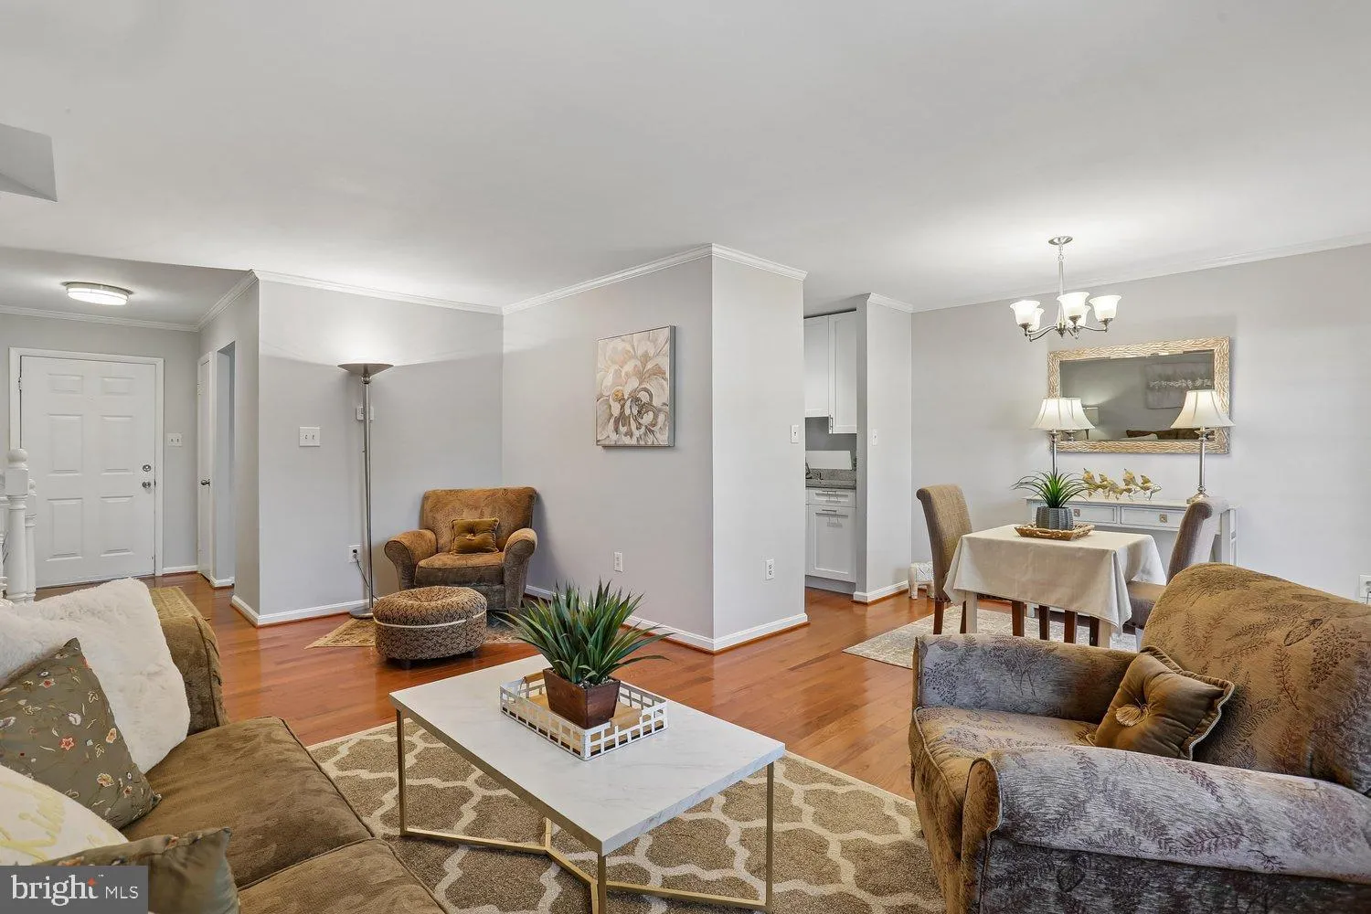
MOTIVATED SELLER***PRICED REDUCED FOR QUICK SALE***Don’t miss this totally renovated Single Family Featuring a Gorgeous New Kitchen & Baths, Brand New Roof, Hardwood Floors, Fresh Paint, New Carpet, 4 Spacious Levels, Large Updated Composite Deck, Oversized Garage & Wonderful Flat Backyard all on a C...
MOTIVATED SELLER***PRICED REDUCED FOR QUICK SALE***Don’t miss this totally renovated Single Family Featuring a Gorgeous New Kitchen & Baths, Brand New Roof, Hardwood Floors, Fresh Paint, New Carpet, 4 Spacious Levels, Large Updated Composite Deck, Oversized Garage & Wonderful Flat Backyard all on a Cul-de-Sac!!! Nestled in the charming Flower Hill community with Community Pool & Clubhouse & Convenient location to Metro, 270, ICC, Shopping & More, this delightful split-level home offers a perfect blend of comfort and style. With over 2, 000 square feet of thoughtfully designed living space, this residence is ideal for those seeking a warm and inviting atmosphere. Step inside to discover a beautifully finished interior featuring a harmonious mix of hardwood, ceramic tile, and plush carpeting. The spacious living area is enhanced by a cozy brick fireplace with glass doors, creating a perfect focal point for gatherings or quiet evenings at home. Crown moldings and recessed lighting add an elegant touch throughout, while large double-hung windows invite natural light to fill the space. The heart of the home is the gourmet kitchen, equipped with stainless steel appliances, including a built-in microwave, dishwasher, and electric oven/range. Upgraded countertops and ample cabinetry provide both functionality and style, making meal preparation a joy. The adjacent breakfast area is perfect for casual dining, while the formal dining room offers an inviting space for entertaining guests. This home features three well-appointed bedrooms, providing plenty of room for relaxation and privacy. The primary suite includes an en-suite bathroom, ensuring convenience and comfort. The fully finished basement adds valuable living space, perfect for a home office, playroom, or media area. A dedicated laundry area on the lower floor makes chores a breeze, while built-in storage solutions keep everything organized. Outside, the property boasts a generous 0.22-acre lot situated on a peaceful cul-de-sac, offering a serene retreat from the hustle and bustle. Enjoy outdoor living on the spacious deck, ideal for summer barbecues or quiet evenings under the stars. A handy shed provides additional storage for gardening tools or outdoor equipment. Parking is a breeze with an attached garage, driveway, and on-street options available. The community amenities, including a pool and recreation facility, enhance the lifestyle offered in Flower Hill, making it a wonderful place to call home. This residence is not just a house; it’s a place where memories are made. Experience the warmth and comfort of this inviting home, where every detail has been designed with care. Don’t miss the opportunity to make it yours!
 Features & Appliances
 Ask Agent A Question
 Address Map
 MLS Addon
 Additional Information
 Financial
Listing Information
Financial
Listing Information
 Rob Spicer Broker, GRI
Spicer Real Estate
Rob Spicer Broker, GRI
Spicer Real Estate
7201 Wisconsin Avenue
 RobSpicer@SpicerRealEstate.com
 2403881030
 2403881030
 7201 Wisconsin Avenue


