
 Share
Share
 5465 CHESHIRE MEADOWS WAY, Fairfax, VA 22032
 2,126 Sqft SQFT
 3
3
 4
4
 Basic Details
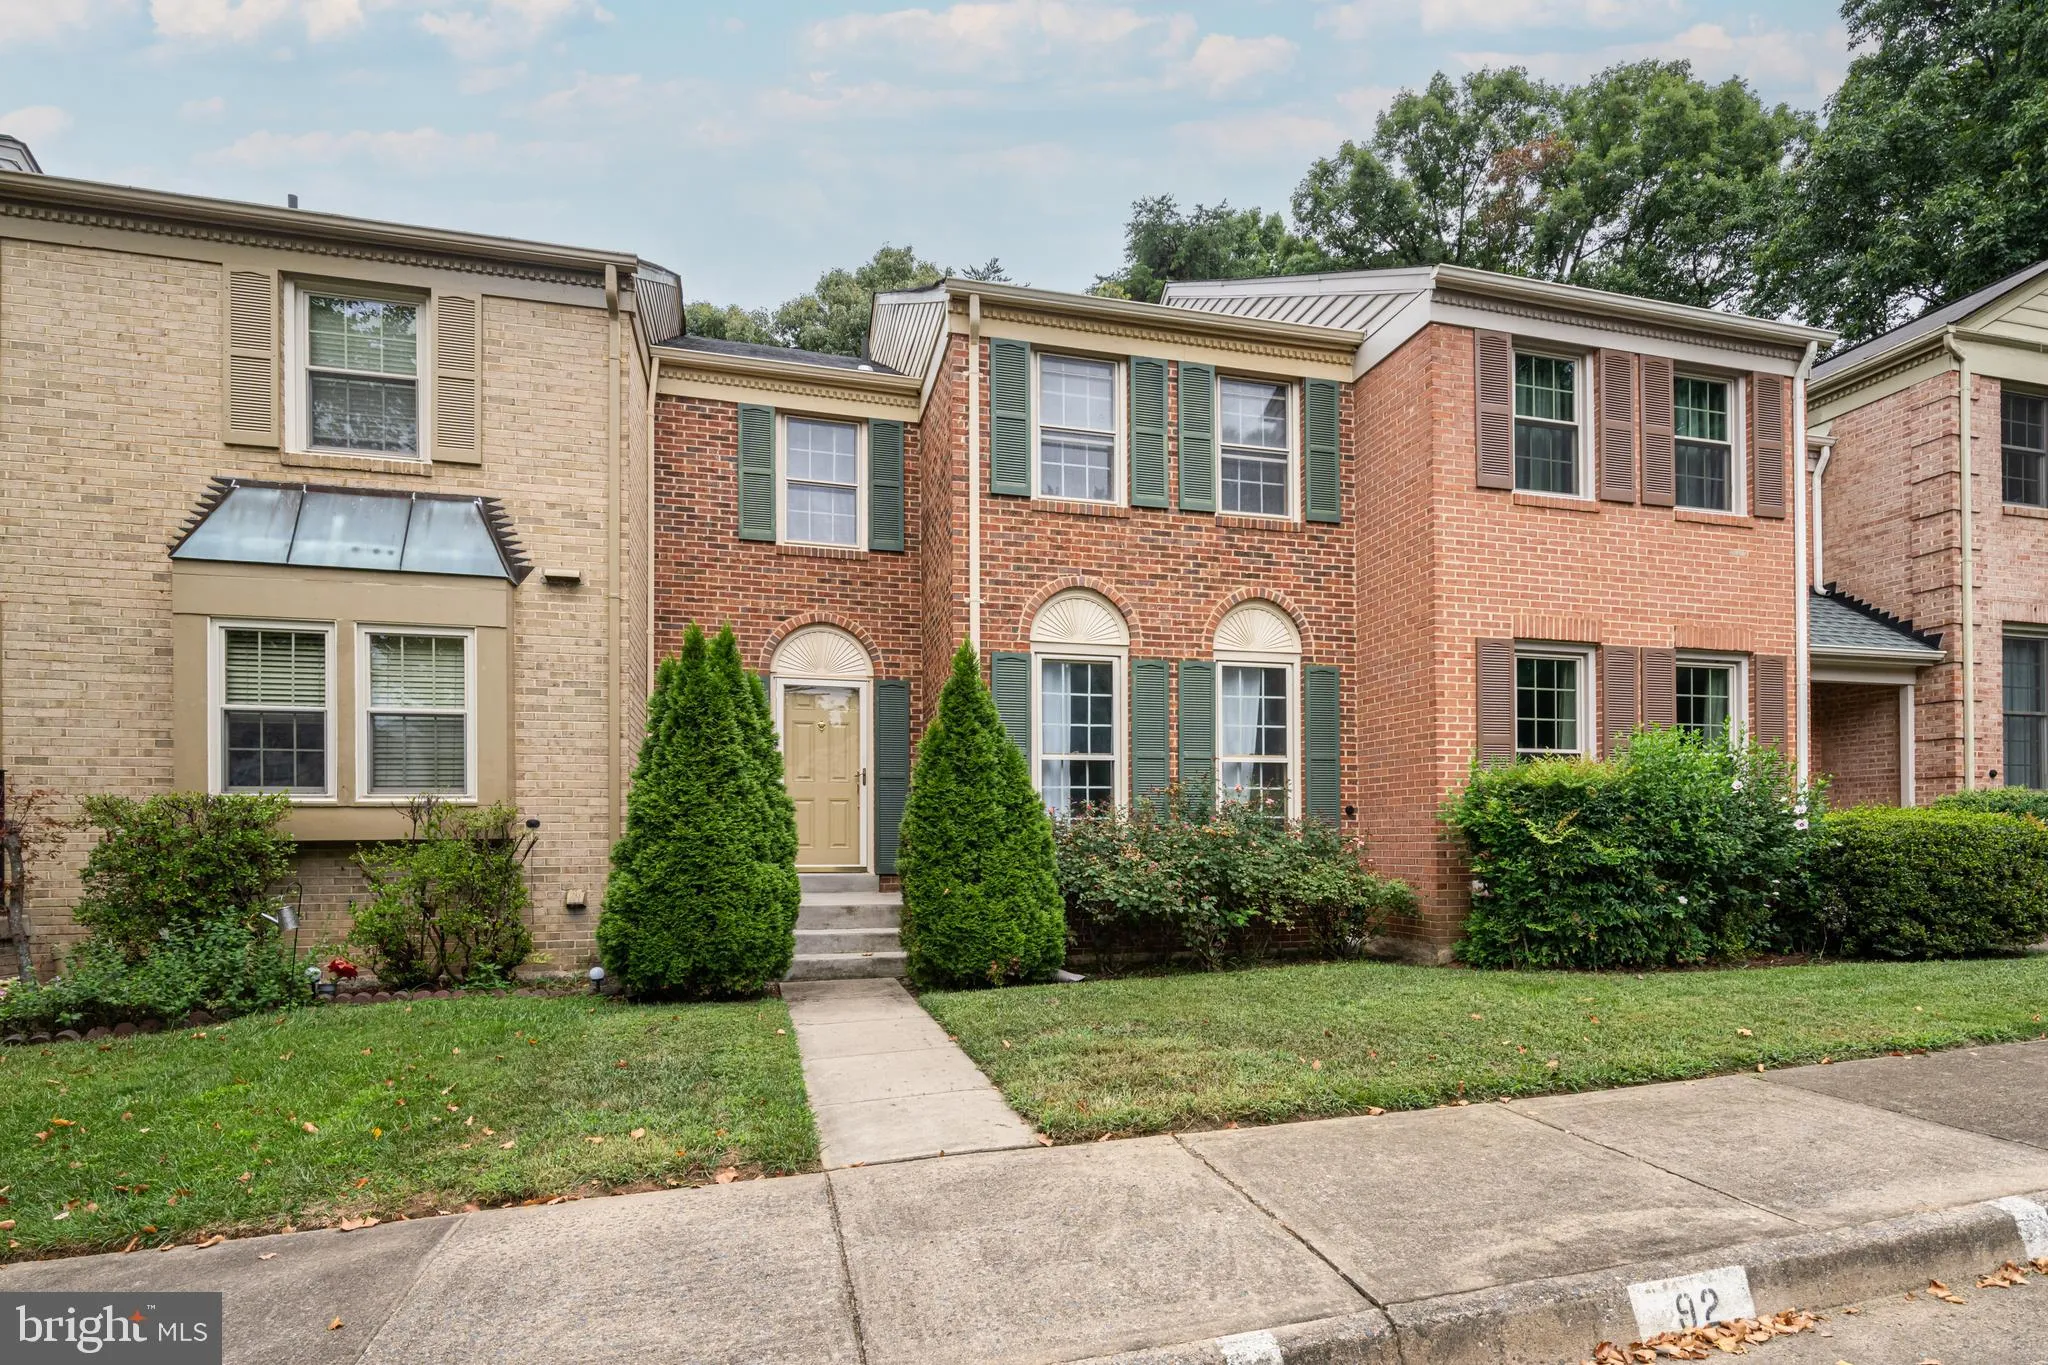
Discover your next home in the heart of Fairfax, VA! This stunning 3-floor townhouse offers a spacious 2, 000+ square feet of living space, perfect for families or anyone seeking a comfortable and elegant lifestyle. With 4 bedrooms and 3.5 bathrooms, this home provides ample room for everyone. The heart of this home...
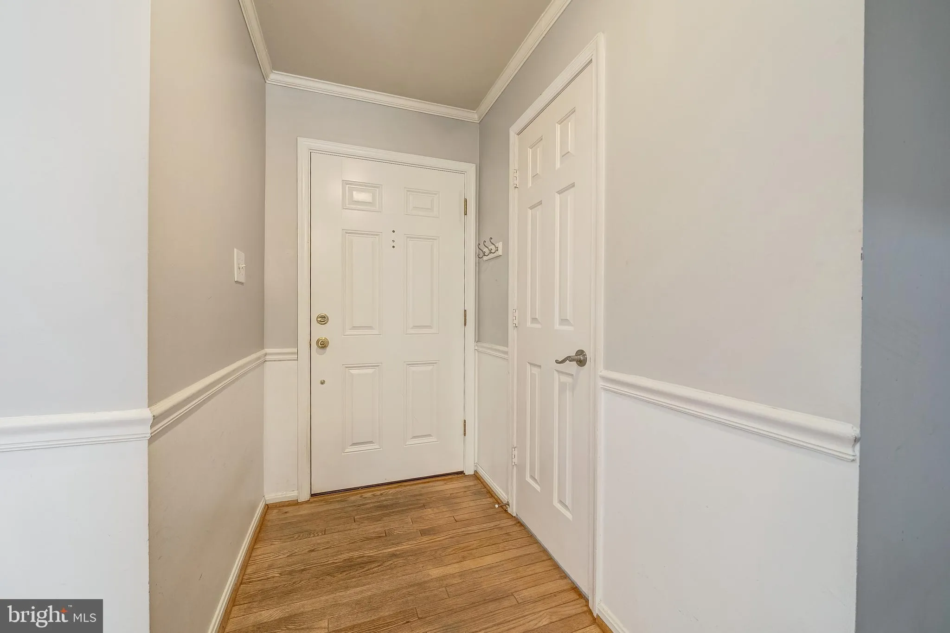
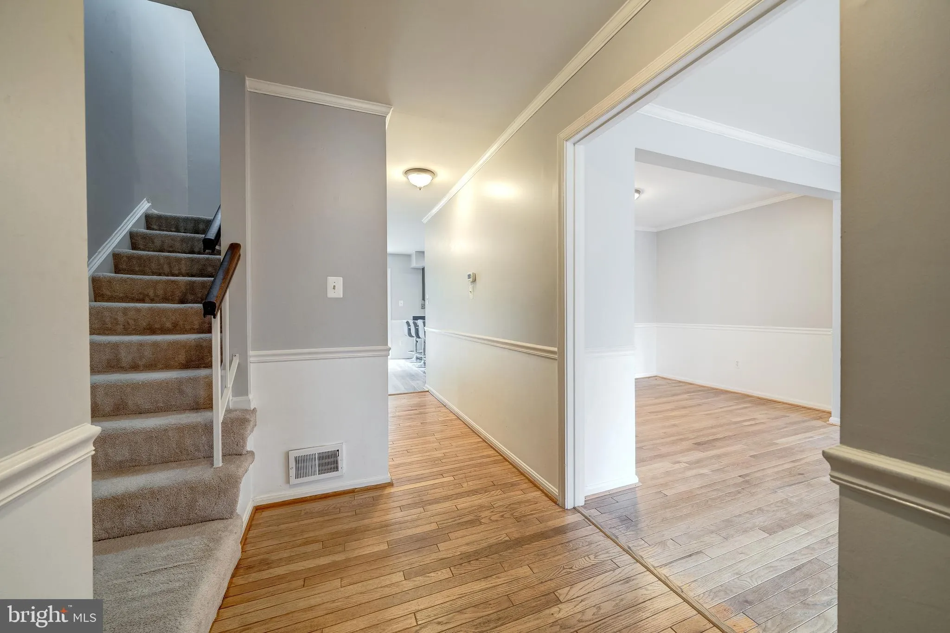
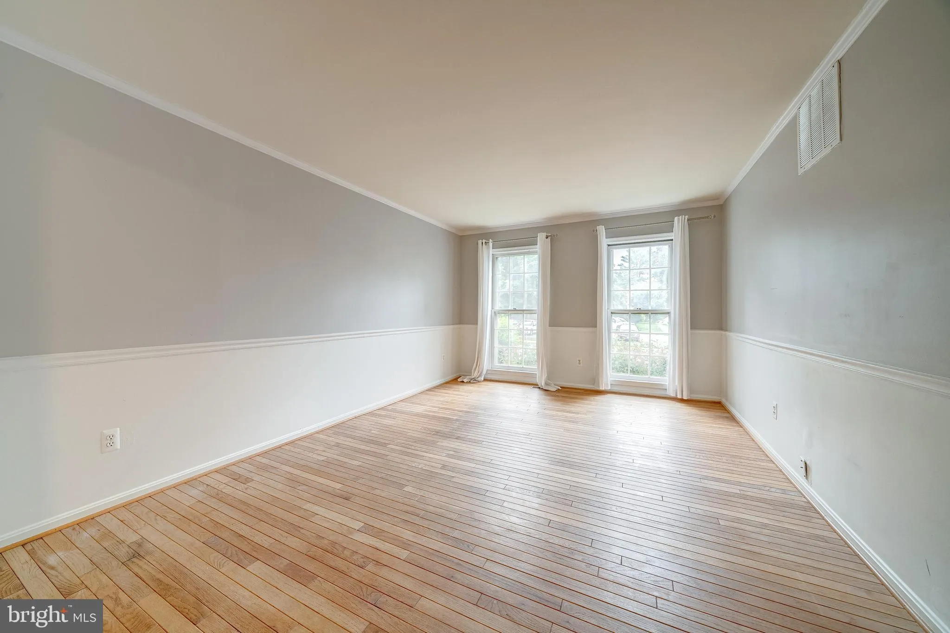
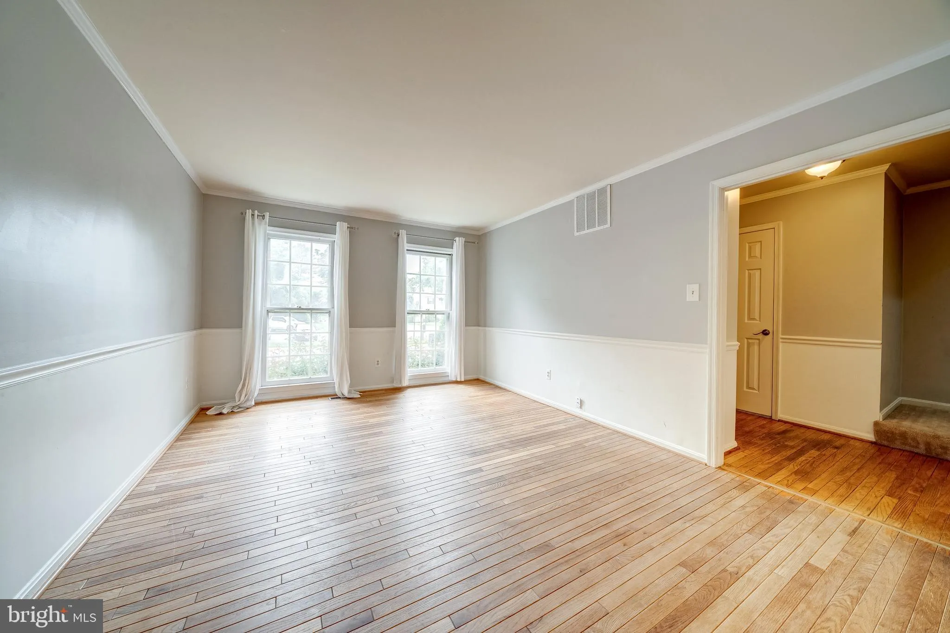
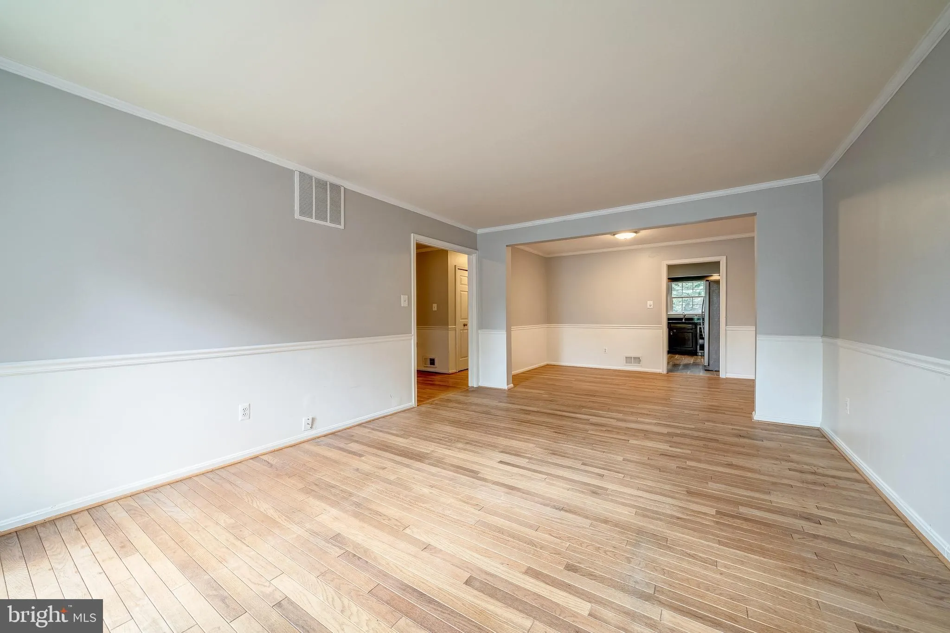
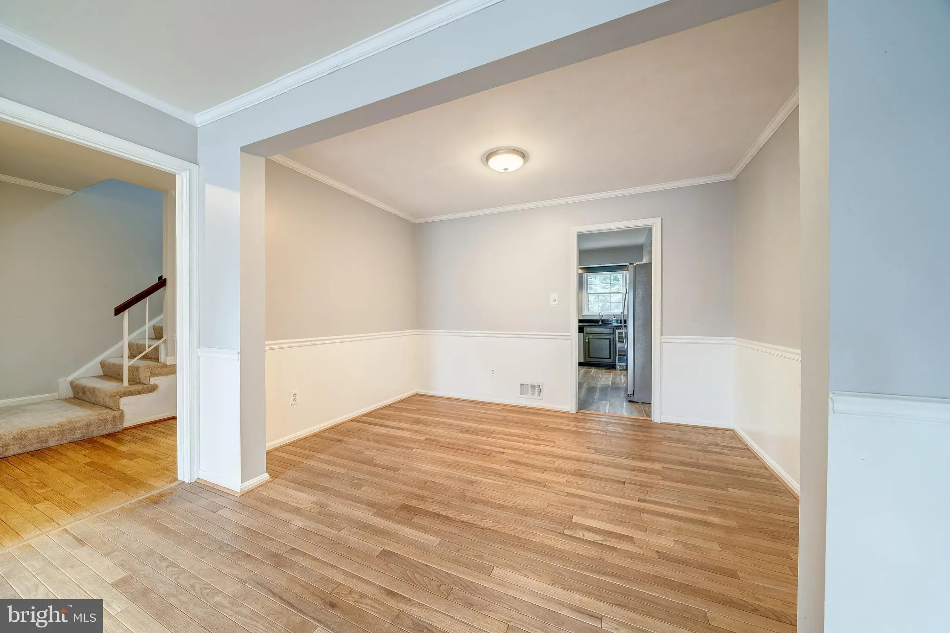
Discover your next home in the heart of Fairfax, VA! This stunning 3-floor townhouse offers a spacious 2, 000+ square feet of living space, perfect for families or anyone seeking a comfortable and elegant lifestyle. With 4 bedrooms and 3.5 bathrooms, this home provides ample room for everyone. The heart of this home boasts significant improvements, featuring an upgraded island, cabinets, and top-of-the-line appliances in the kitchen. The open and inviting layout makes it perfect for entertaining guests or enjoying family meals. The spacious living areas across multiple floors ensure everyone has their own area to unwind. Step outside through the charming screen door to a serene patio, perfect for enjoying morning coffee or evening sunsets. The fenced-in backyard offers immense privacy, making it an ideal space for outdoor activities, gardening, or simply enjoying the tranquility of your surroundings. Located close to shopping centers, parks, and George Mason University, this property ensures an easy and accessible commute for all your necessities and recreational needs. Enjoy the convenience of being near major roads and public transportation, making your daily commute a breeze. Don’t miss out on this incredible rental opportunity! Contact us today to schedule a viewing and experience the charm and convenience of 5465 Cheshire Meadows Way, Fairfax, VA.
 Features & Appliances
 Ask Agent A Question
 Address Map
 MLS Addon
 Additional Information
 Financial
Listing Information
Financial
Listing Information
 Rob Spicer Broker, GRI
Spicer Real Estate
Rob Spicer Broker, GRI
Spicer Real Estate
7201 Wisconsin Avenue
 RobSpicer@SpicerRealEstate.com
 2403881030
 2403881030
 7201 Wisconsin Avenue


