
 Share
Share
 4012 EVANGELINE TERRACE, Olney, MD 20832
 2,634 Sqft SQFT
 4
4
 4
4
 Basic Details
Set within a quiet cul-de-sac in Olney’s established Cherrywood community, this stone-accented split-level home offers inviting spaces, thoughtful updates, and a backyard bordered by mature trees. A welcoming covered front porch opens to a spacious foyer, where the sizable living room features crown molding and fl...
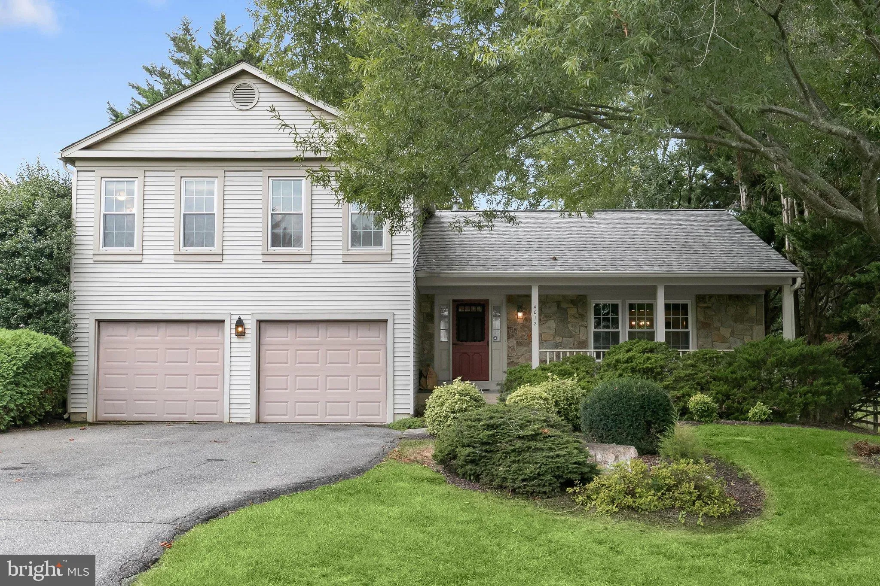
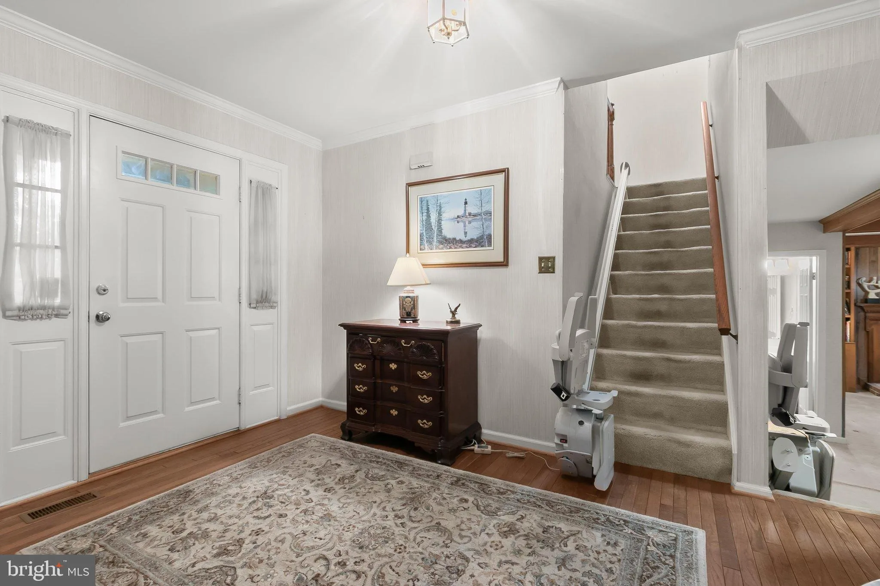
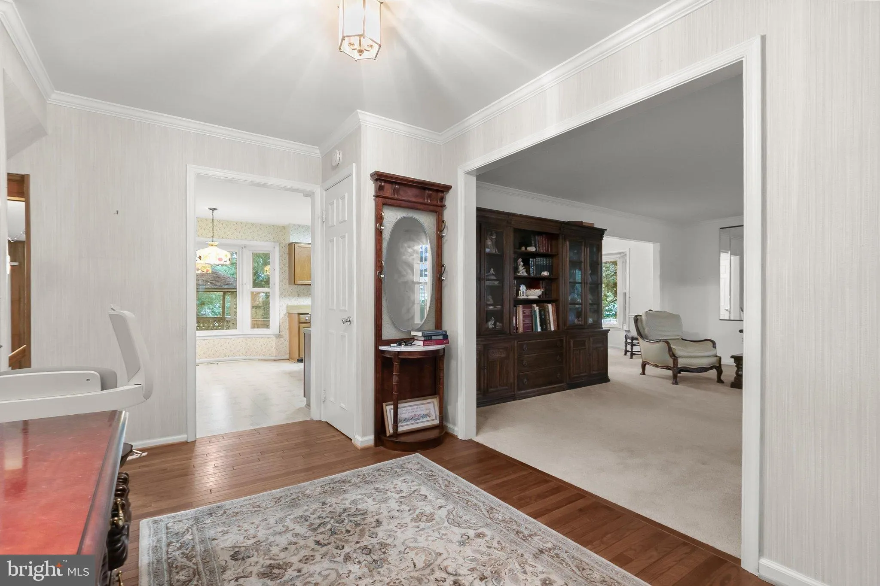
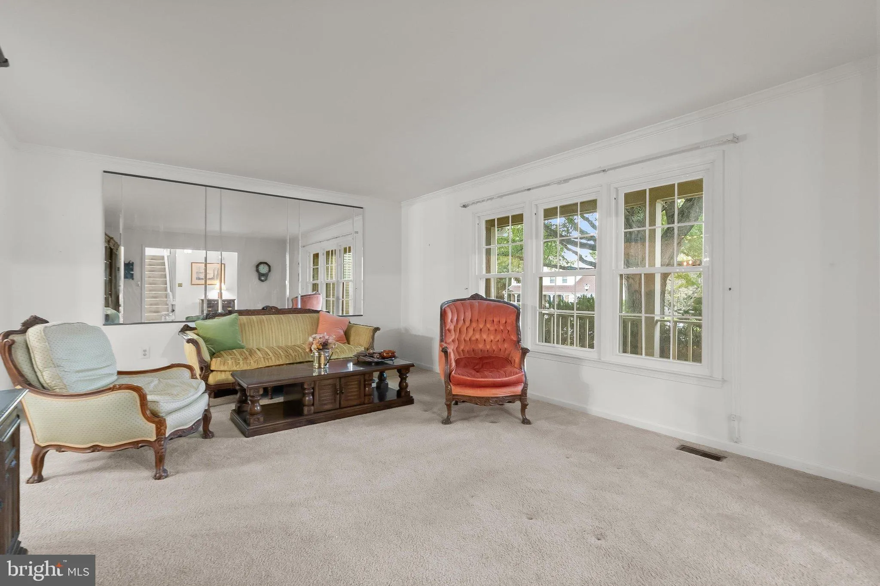
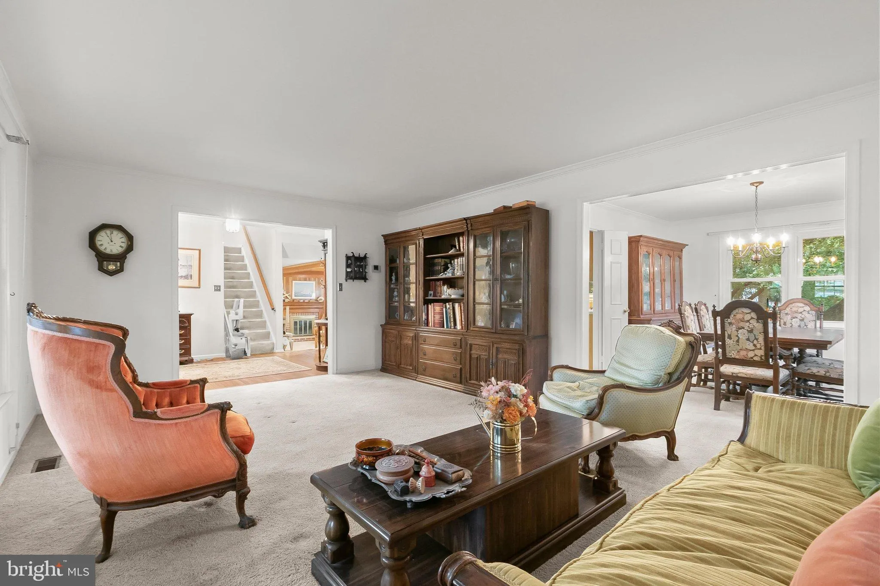
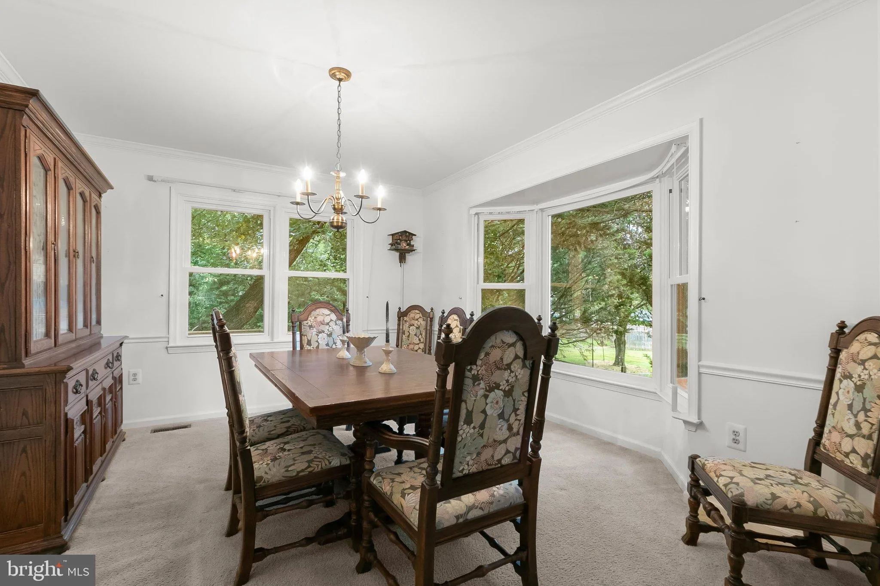
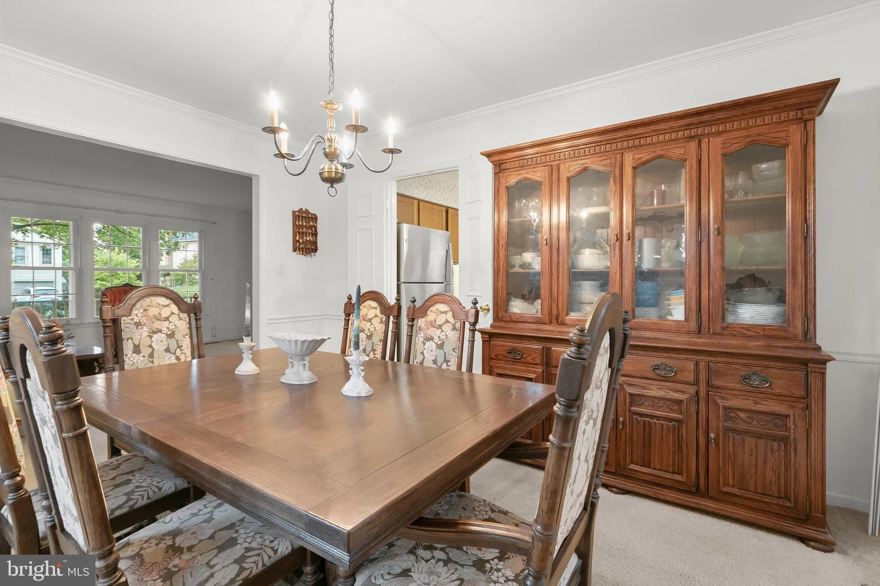
Set within a quiet cul-de-sac in Olney’s established Cherrywood community, this stone-accented split-level home offers inviting spaces, thoughtful updates, and a backyard bordered by mature trees. A welcoming covered front porch opens to a spacious foyer, where the sizable living room features crown molding and flows naturally into the dining room. Crown molding, chair railing, and a bump-out window add distinction to the dining area. The kitchen serves as the heart of the home, featuring an island, breakfast table space, and a bump-out window with a picture window overlooking the backyard. Open to the step-down family room, the kitchen creates an easy connection between everyday living and entertaining. Cozy and distinctive, the family room features a brick-front fireplace flanked by built-in bookcases, ceiling beams, and a sliding glass door leading to the backyard. A half bath and garage access complete this level. Upstairs, the spacious primary bedroom offers a walk-in closet and an updated en-suite bath thoughtfully designed for multiple users, with a vanity and dedicated getting-ready station separated from the water closet and shower area. Three additional bedrooms share an updated hall bath with a tiled tub and shower surround, while an upper-level laundry room adds everyday convenience. The lower level provides a recreation room, full bath, and storage room, offering flexible space for relaxing, hobbies, or recreation. Outdoors, an expansive deck with gazebo overlooks the backyard, which backs to trees for a peaceful natural backdrop. Replacement windows are found throughout the home. Major systems include a roof replaced about 10 years ago, a water heater replaced about 5 years ago, and an HVAC system replaced about 7 years ago. Olney provides an appealing mix of shopping, dining, recreation, and entertainment, with nearby shopping centers offering groceries, services, restaurants, and specialty shops. Olney Manor Recreational Park features athletic fields, tennis and basketball courts, a dog park, playground, skate park, and swim center, while the Olney Theatre Center offers year-round professional performances. Community events and the Olney Farmers and Artists Market further enhance the area. Please note: some photos have been virtually staged.
 Features & Appliances
 Ask Agent A Question
 Address Map
 MLS Addon
 Additional Information
 Financial
Listing Information
Financial
Listing Information
 Rob Spicer Broker, GRI
Spicer Real Estate
Rob Spicer Broker, GRI
Spicer Real Estate
7201 Wisconsin Avenue
 RobSpicer@SpicerRealEstate.com
 2403881030
 2403881030
 7201 Wisconsin Avenue


