
 Share
Share
 13801 SPRINGSTONE DRIVE, Clifton, VA 20124
 3,195 Sqft SQFT
 5
5
 4
4
 Basic Details
BUYERS, HERE’S SOMETHING TO SMILE ABOUT! Seller is offering a $10, 000 CREDIT to help make this beautiful Little Rocky Run home even more affordable! Use it toward an interest-rate buy-down, closing costs, future deck improvements or wherever it makes the most sense for you, subject to lender approval. In today’...
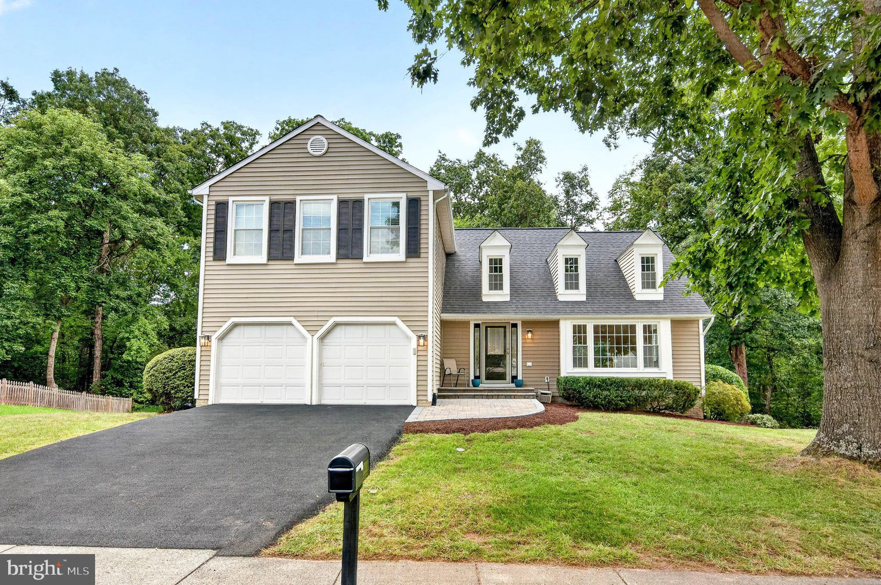
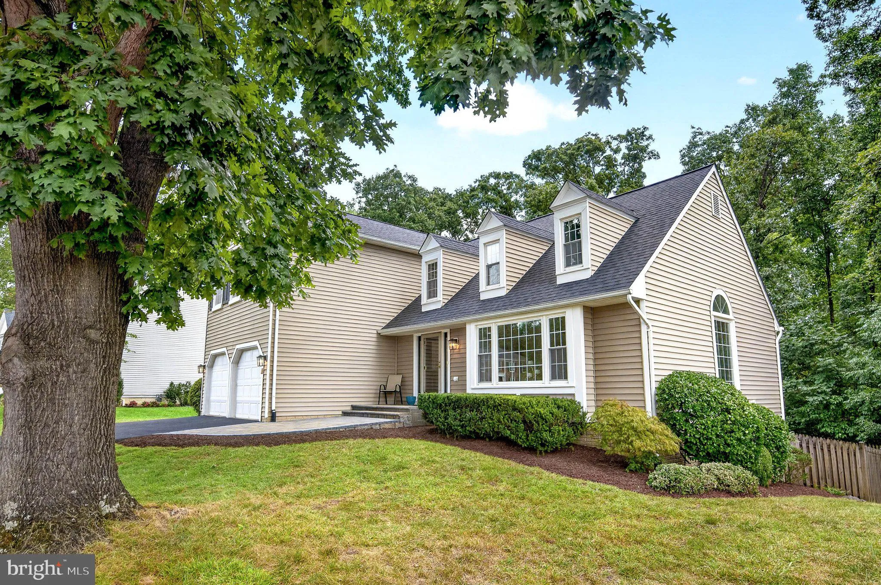
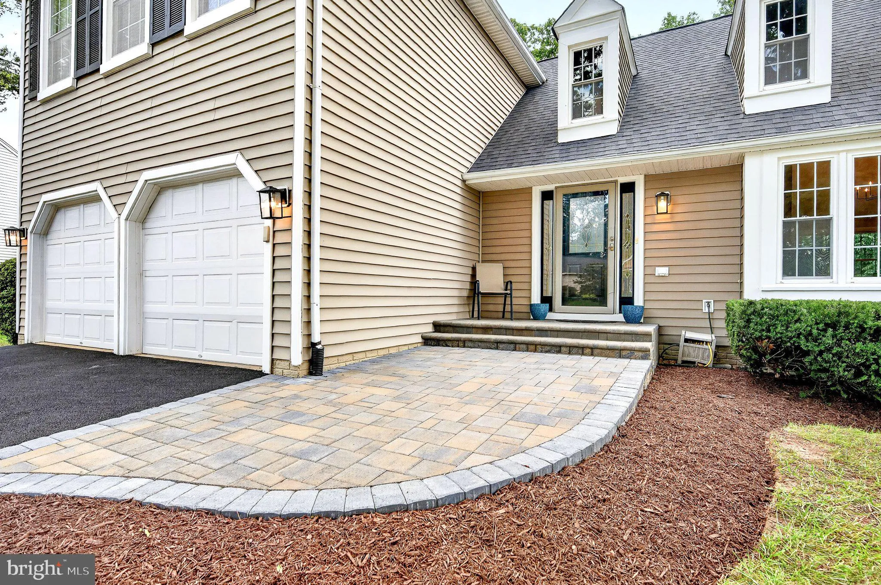
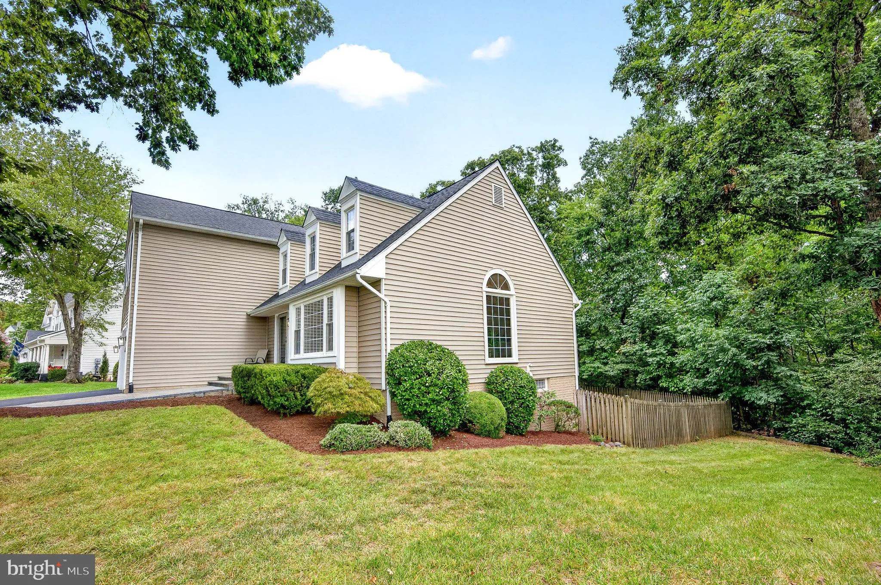
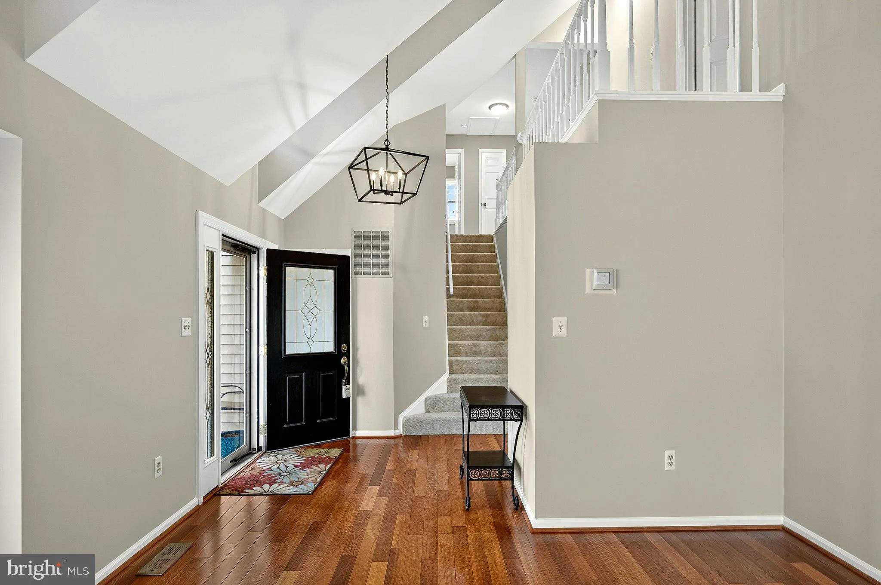
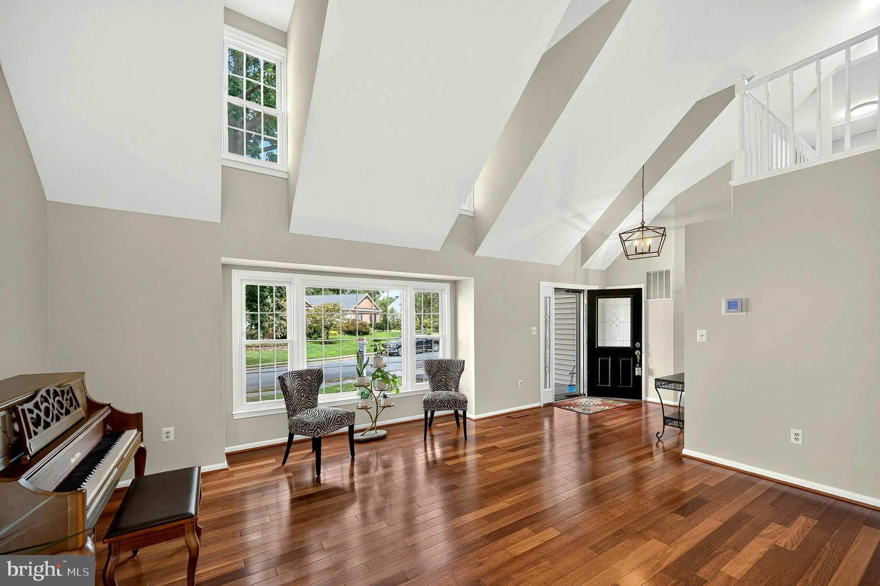
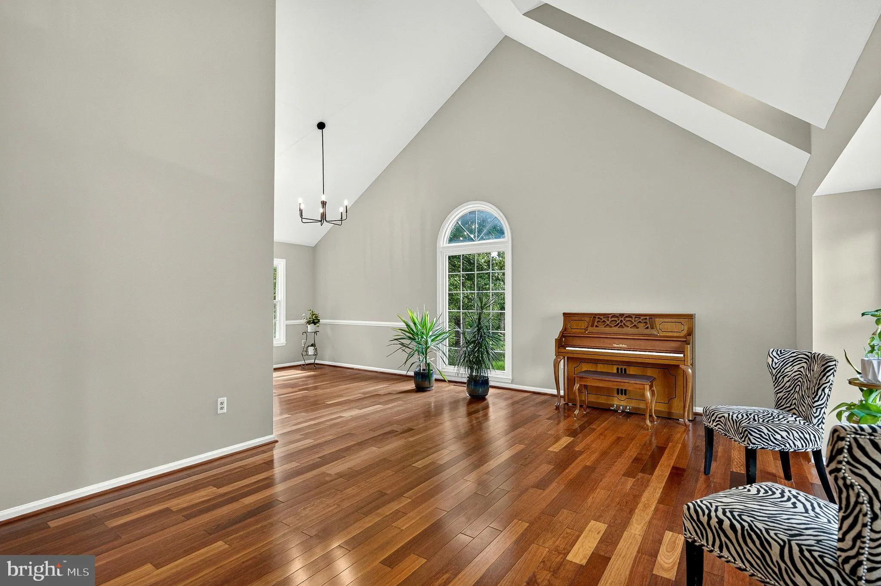
BUYERS, HERE’S SOMETHING TO SMILE ABOUT! Seller is offering a $10, 000 CREDIT to help make this beautiful Little Rocky Run home even more affordable! Use it toward an interest-rate buy-down, closing costs, future deck improvements or wherever it makes the most sense for you, subject to lender approval. In today’s changing market, that extra flexibility can make all the difference! Beautifully updated, filled with natural light and perfectly positioned against a peaceful wooded backdrop, this Little Rocky Run home makes an impression from the moment you arrive. Fantastic curb appeal begins with a brand-new driveway and a beautiful new stone paver walkway creating a welcoming approach to the front entrance. Step inside and immediately take in the soaring vaulted ceilings, abundant natural light and hardwood floors that flow throughout the main level. The formal living and dining rooms offer wonderful spaces for entertaining, while the heart of the home is the beautifully updated kitchen featuring granite countertops, fresh white cabinetry and new stainless steel appliances. An adjoining breakfast area opens to the inviting family room, where a fireplace, custom built-in shelving and expansive windows create a warm and comfortable gathering space. What truly sets this home apart is its setting. Large windows and glass doors frame tranquil views of the wooded backdrop and create a seamless connection between indoors and out. Step outside to enjoy the upper deck overlooking the fully fenced backyard, a private setting for morning coffee, outdoor dining or simply relaxing among the trees. A powder room and separate main-level laundry room complete this thoughtfully designed level. Upstairs, the spacious primary suite feels like a retreat of its own with a vaulted ceiling, generous walk-in closet and updated en-suite bath featuring an oversized walk-in shower and double sink vanities. Three additional bedrooms and a second updated full bath complete the upper level. The fully finished walkout lower level adds an exceptional amount of versatile living space, featuring attractive LVP flooring, an expansive recreation room, a true fifth bedroom and third full bath, ideal for guests, extended family or a private home office. Walk directly outside to a second deck and the fully fenced backyard, creating two levels of outdoor living and even more opportunities to enjoy this beautiful wooded setting. Freshly painted throughout and thoughtfully updated, this home offers the rare combination of space, light, privacy and flexibility in one of Clifton’s most desirable communities. Beyond the home itself, sought-after Little Rocky Run offers an exceptional array of amenities, including 3 swimming pools, 3 recreation centers, 7 tennis courts, 3 basketball courts, 15 tot lots, miles of walking trails and abundant community open space. Ideally situated in the heart of Northern Virginia, the community offers convenient access to Fairfax County Parkway, Routes 28 and 29, and I-66, providing easy connections to Fairfax, Fair Lakes, Fair Oaks, Tysons Corner, Reston, Dulles Airport and Washington, D.C., along with an abundance of nearby shopping, dining, recreation and everyday conveniences. With its soaring ceilings, beautiful updates, expansive finished living space, peaceful wooded setting and a $10, 000 seller credit to help make your move even easier, this is a home that offers something special at every turn. Welcome home to Little Rocky Run
 Features & Appliances
 Ask Agent A Question
 Address Map
 Neighborhood
 MLS Addon
 Additional Information
 Financial
Listing Information
Financial
Listing Information
 Rob Spicer Broker, GRI
Spicer Real Estate
Rob Spicer Broker, GRI
Spicer Real Estate
7201 Wisconsin Avenue
 RobSpicer@SpicerRealEstate.com
 2403881030
 2403881030
 7201 Wisconsin Avenue


