
Spicer Real Estate
  • Share
$935,000
Active Active
VA,Woodbridge

Location 12528 SOUTHINGTON DRIVE, Woodbridge, VA 22192

  • Sqft 4,362 Sqft SQFT
  • Bed 4
  • Bath 5
Basic Details Basic Details
Description

**OPEN HOUSE – Sunday, September 20, 2026 1:00 PM – 3:00 PM** Spacious & Light-Filled 5-Bed Family Home in Top-Rated School District Discover over 4, 500 SQFT of thoughtfully designed living space, perfect for busy daily routines and grand entertaining. The main level boasts a dedicated home office,...

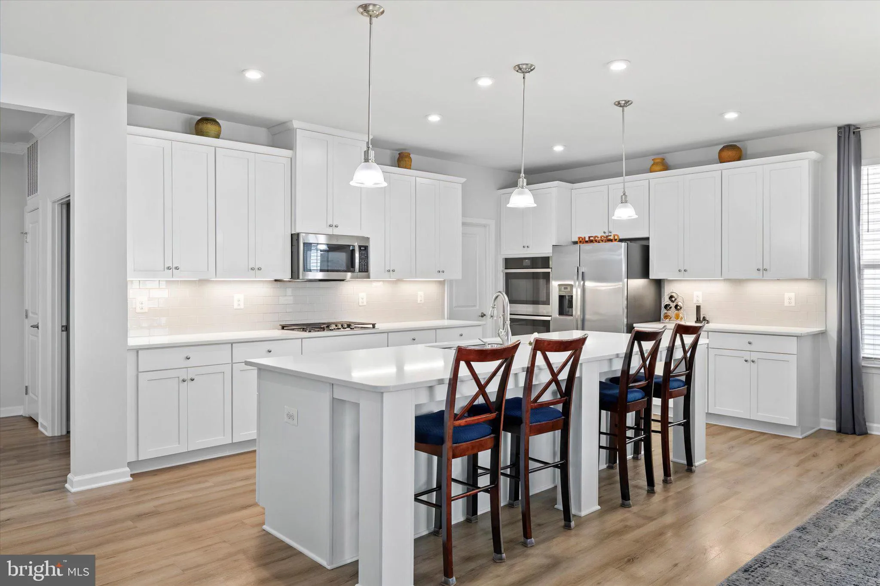
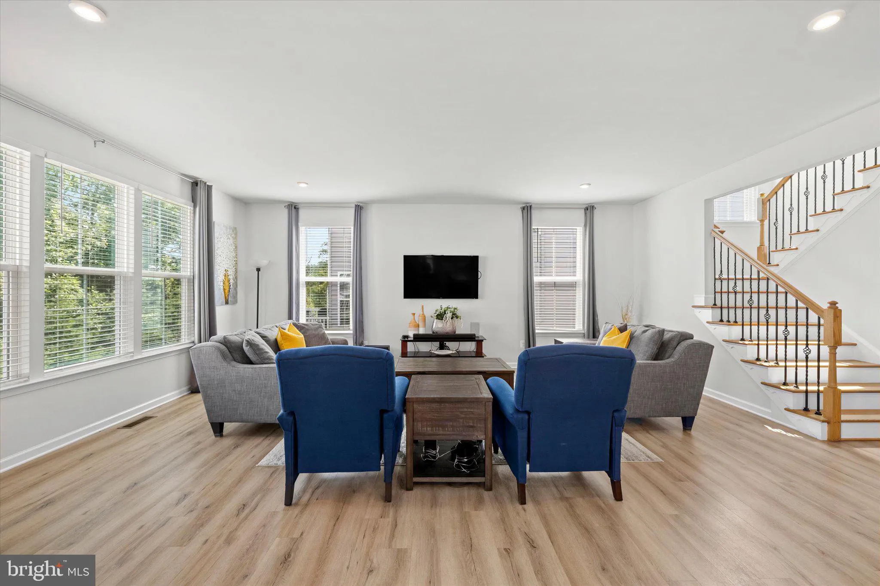
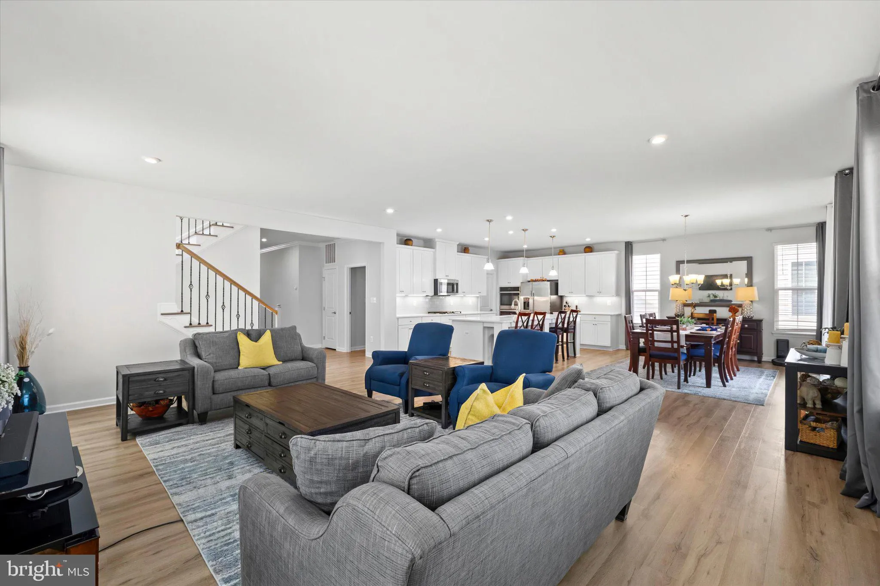
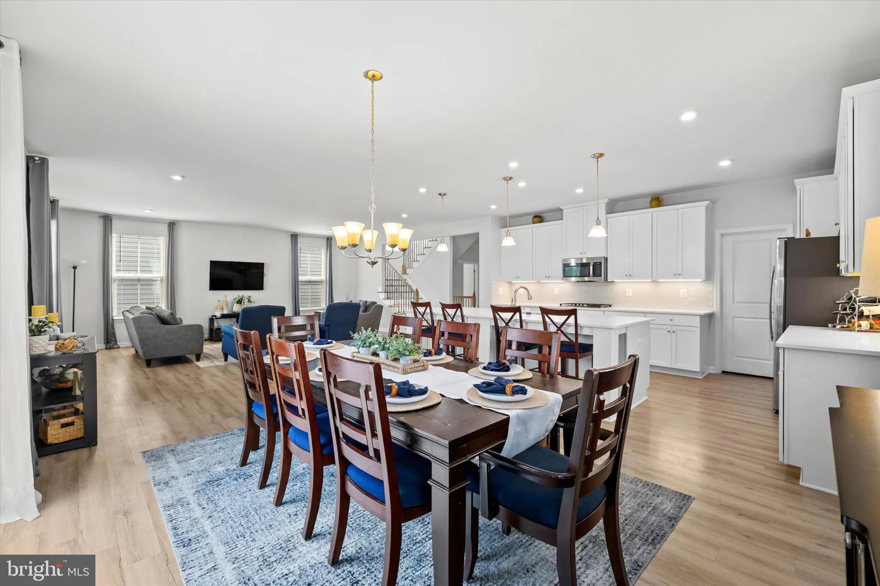
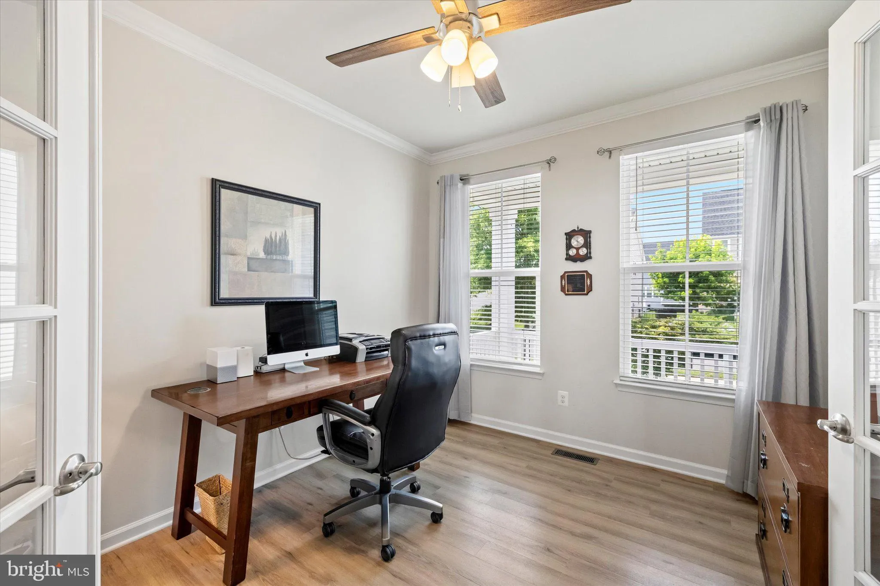
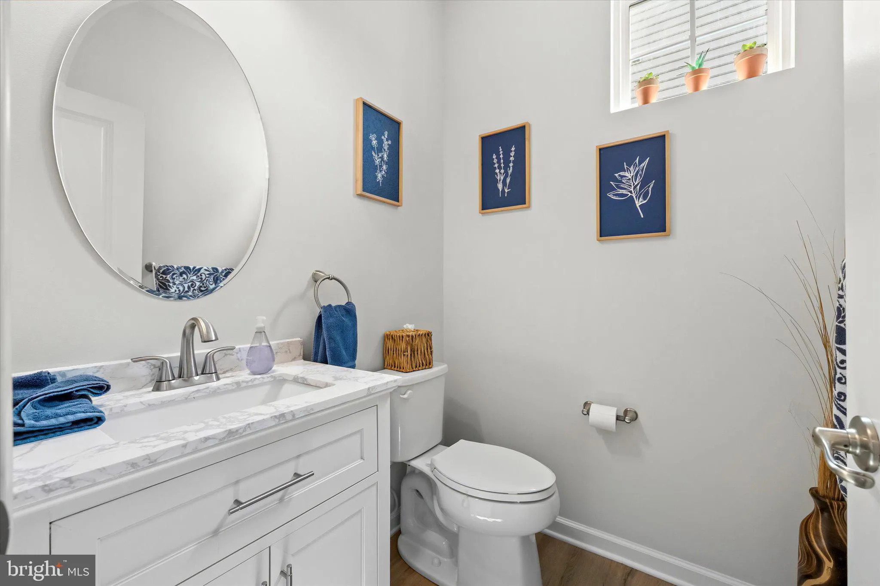
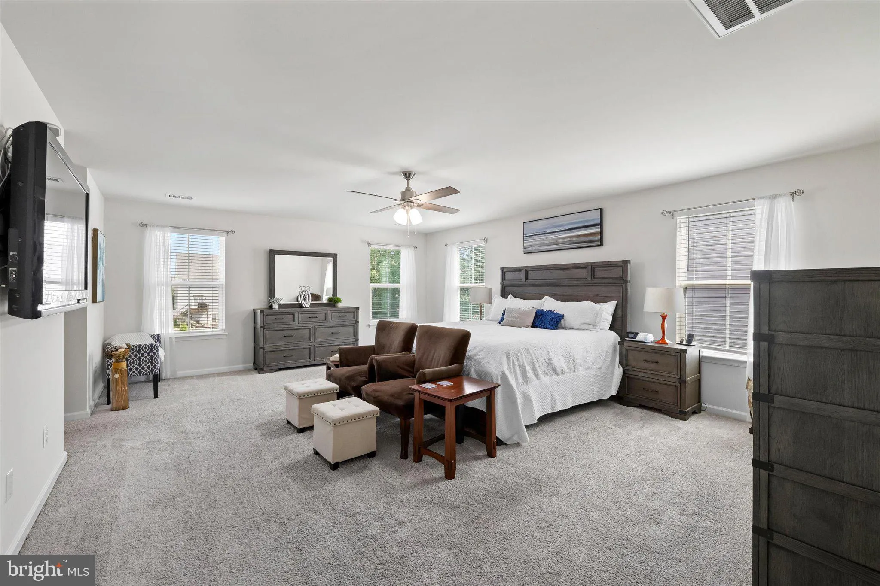
**OPEN HOUSE – Sunday, September 20, 2026 1:00 PM – 3:00 PM** Spacious & Light-Filled 5-Bed Family Home in Top-Rated School District Discover over 4, 500 SQFT of thoughtfully designed living space, perfect for busy daily routines and grand entertaining. The main level boasts a dedicated home office, a functional mudroom, and a seamless open-concept kitchen, dining, and living area that flows directly onto a private back deck. Upstairs, find four spacious bedrooms—including a luxurious master suite and a private guest suite—paired with three baths, an upstairs laundry room, and abundant walk-in closet storage. Two bedrooms share a clever Jack-and-Jill bathroom. The daylight walkout basement features a large recreation room (perfect for a home gym or media theater), a 5th bedroom, and a full bath. Step outside to a premium 12×36 stamped concrete patio overlooking the backyard. Complete with a built-in yard irrigation system and a radon mitigation system for total peace of mind.

Read More
Basic Details
  • Property Type: Residential
  • Listing Type: Active
  • Listing ID: VAPW2128906
  • Price: $935,000
  • View: Trees/Woods
  • Bedrooms: 4
  • Bathrooms: 5
  • Half Bathrooms: 1
  • Sqft: 4,362 Sqft
  • Year Built: 2020
  • Lot Area: 0.13 Acre
  • Location: US, VA, PRINCE WILLIAM-VA, Woodbridge, MAY'S QUARTER, 22192
  • Structure Type: Detached
  • Heating System: Central
  • Cooling System: Central A/C
  • Basement: Walkout Level, Interior Access, Outside Entrance, Walkout Stairs, Connecting Stairway
  • Fireplace: Gas/Propane
  • Patio: Deck, Patio
  • Parking: Asphalt Driveway
  • Full Bathrooms: 4
  • Listing Status: Active
  • Roof: Architectural Shingle
Features & Appliances
Features
  • Utilities: Electric Available, Water Available, Sewer Available, Natural Gas Available, Cable TV Available, Phone Available
  • Window Features: DoublePaneWindows
  • Architectural Style: Contemporary
  • Exterior Features: Sidewalks
  • Fireplaces Total: 1
  • Interior Features: Ceiling Fan(s), Dining Area, Walk-in Closet(s), Wood Floors
  • Sewer: Public Septic

Appliances
  • Appliances: Built-In Microwave, Cooktop, Dishwasher, Disposal, Refrigerator, Icemaker, Oven - Wall, Exhaust Fan
Ask Agent A Question Ask Agent A Question

Address Map Address Map
Neighborhood Neighborhood
  • Elementary School: PENN
  • High School: CHARLES J. COLGAN SENIOR
  • Middle School: BENTON
MLS Addon MLS Addon
  • Office Name: Metro House
  • Agent Name: Lizzie A Helmig
Additional Information Additional Information
  • Water Source: Public
  • Accessibility Features: None
  • Association Amenities: Basketball Courts, Common Grounds, Exercise Room, FitnessCenter, Jog/Walk Path, Tot Lots/Playground, Pool - Outdoor
  • Construction Materials: Mixed, Masonry, Stone, Vinyl Siding
  • Foundation Details: Slab
  • Garage: 2.0
  • Levels: 3
  • Lot Features: Front Yard, Rear Yard
  • On Market Date: 2026-08-25
Financial Financial
  • Tax Annual Amount: 8661.0
  • Association Fee: 400.0
  • Association Fee Frequency: Quarterly
  • Association Fee Includes: Common Area Maintenance, Pool(s), Reserve Funds, Road Maintenance, Snow Removal, Trash
  • Association Yn: 1
Listing Information Listing Information
  • Originating System Name: Bright
  • List Agent Mls Id: 3026931
  • List Office Mls Id: METHSE1
  • MLS Status: ACTIVE-BRIGHT
  • Modification Timestamp: 2026-09-18T18:22:10Z
  • Status Change Timestamp: 2026-08-25T04:00:00Z
Rob Spicer Broker, GRI Rob Spicer Broker, GRI Spicer Real Estate

7201 Wisconsin Avenue

Mortgage Calculator
$
$ %
Years
%
$ %Per Year
$ % Per Year

$
