
 Share
Share

 1511 GEORGE MASON DRIVE, Arlington, VA 22204
 687 Sqft SQFT
 1
1
 1
1
 Basic Details
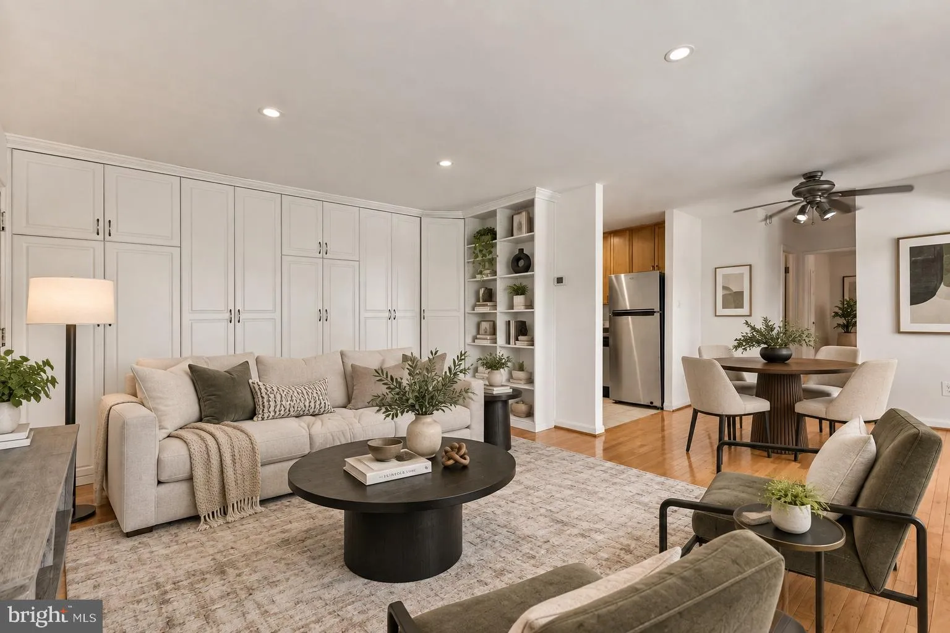
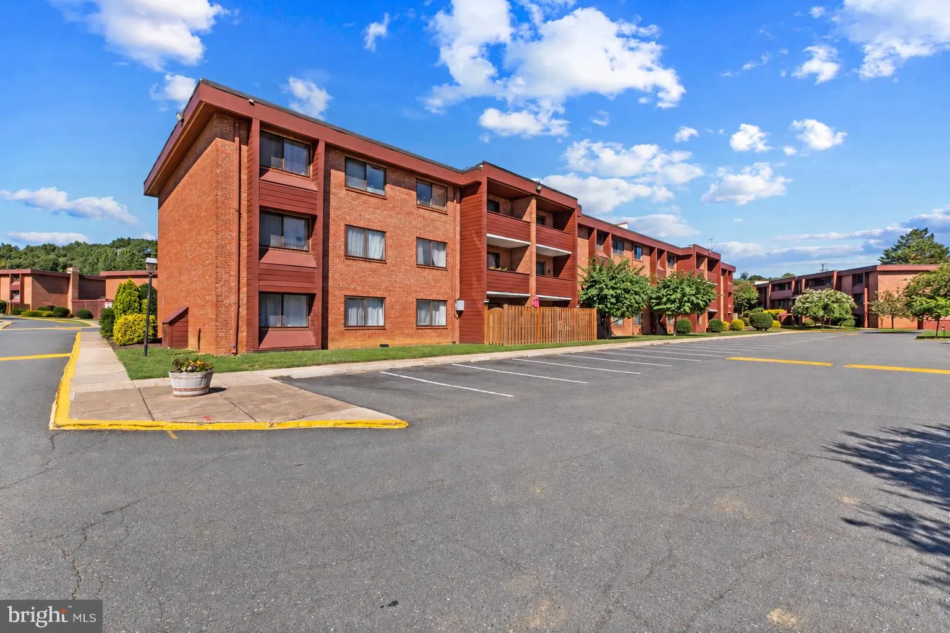
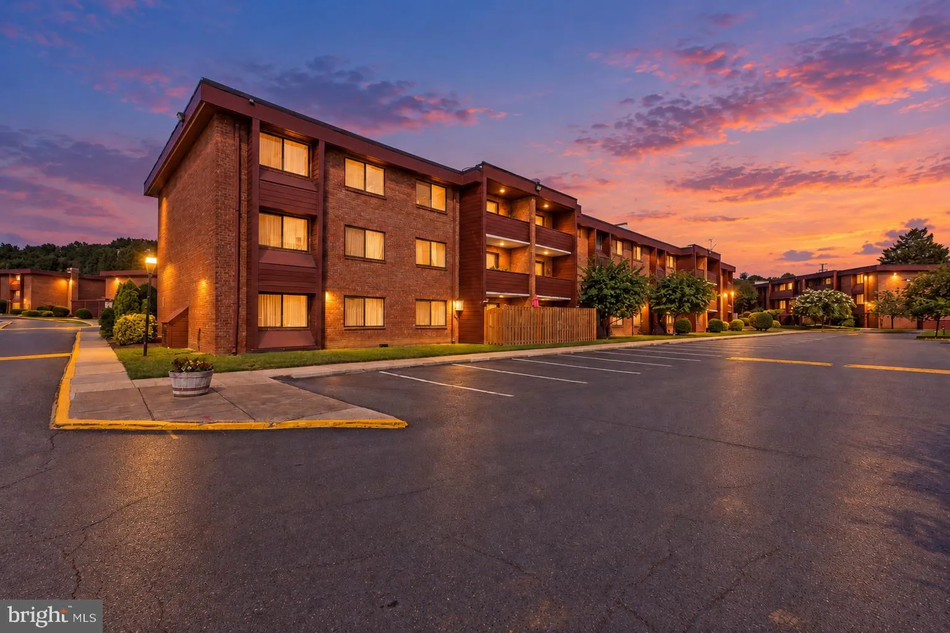
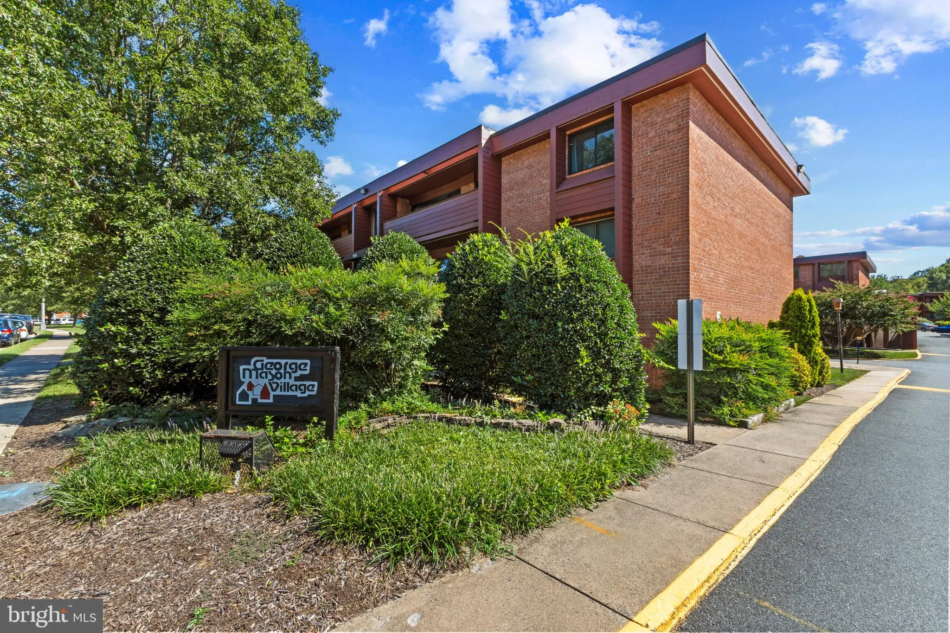
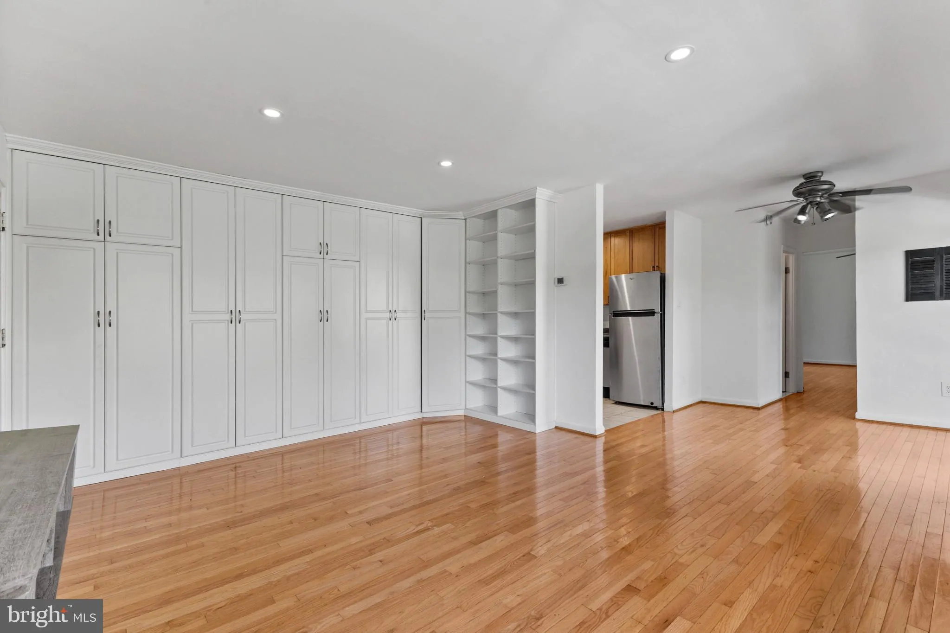
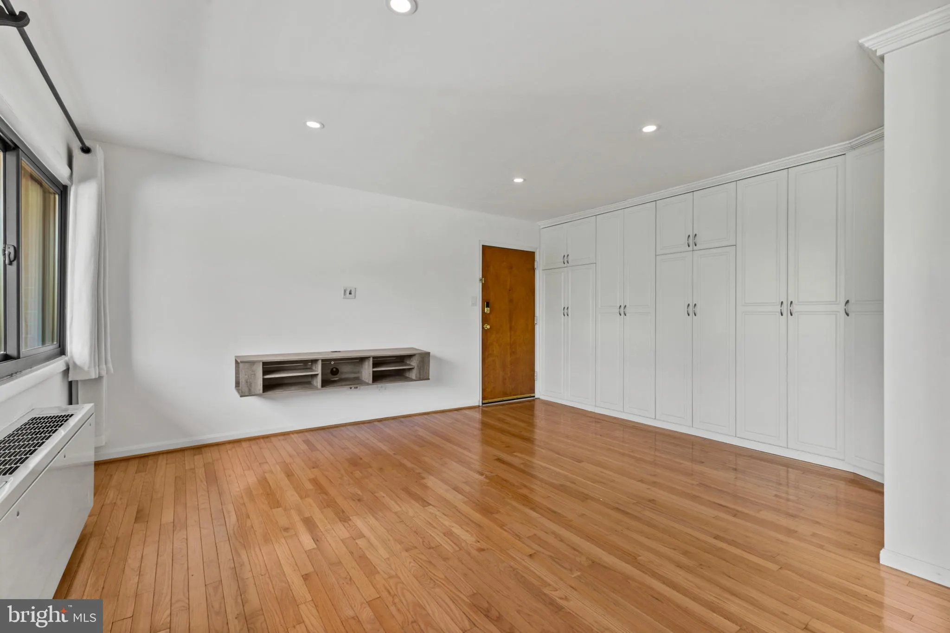
ALL UTILITIES INCLUDED!! Welcome home to 1511 S George Mason Dr #23, a charming 1-bedroom, 1-bath condo offering 687 square feet of comfortable living in the established George Mason Village community! ✨ This inviting home features a bright, functional layout and a private balcony—perfect for relaxing and enjoyi...
ALL UTILITIES INCLUDED!! Welcome home to 1511 S George Mason Dr #23, a charming 1-bedroom, 1-bath condo offering 687 square feet of comfortable living in the established George Mason Village community! ✨ This inviting home features a bright, functional layout and a private balcony—perfect for relaxing and enjoying a little fresh air. Enjoy the convenience of a community pool along with easy access to shopping, dining, grocery stores, parks, and everyday essentials. Commuters will appreciate the convenient location near Columbia Pike, Route 7, I-395, Four Mile Run, and major routes throughout Arlington, Northern Virginia, and Washington, D.C. Whether you’re looking for your first home, downsizing, or adding to your real estate portfolio, this Arlington condo offers an excellent combination of comfort, convenience, and location. Come see everything this home has to offer! 🏡✨
 Features & Appliances
 Ask Agent A Question
 Address Map
 MLS Addon
 Additional Information
 Financial
Listing Information
Financial
Listing Information
 Rob Spicer Broker, GRI
Spicer Real Estate
Rob Spicer Broker, GRI
Spicer Real Estate
7201 Wisconsin Avenue
 RobSpicer@SpicerRealEstate.com
 2403881030
 2403881030
 7201 Wisconsin Avenue


