
 Share
Share
 42753 STADLER LANE, Chantilly, VA 20152
 2,184 Sqft SQFT
 3
3
 3
3
 Basic Details
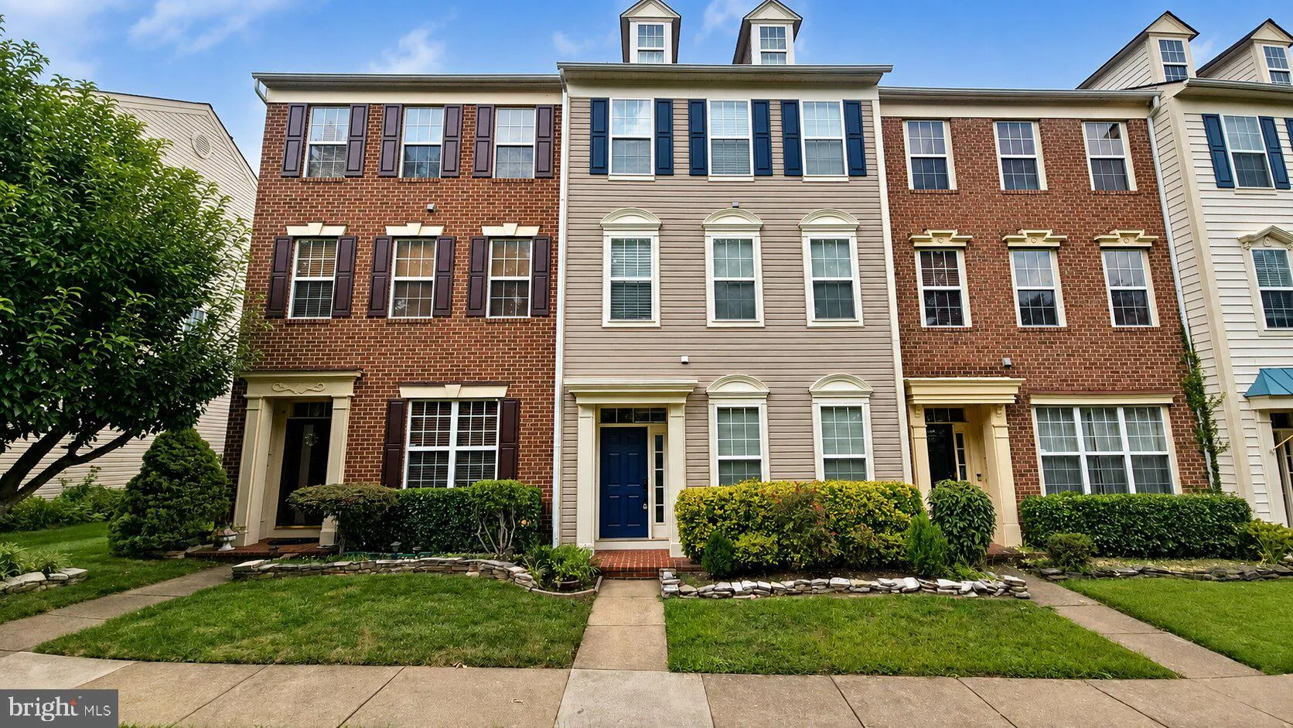
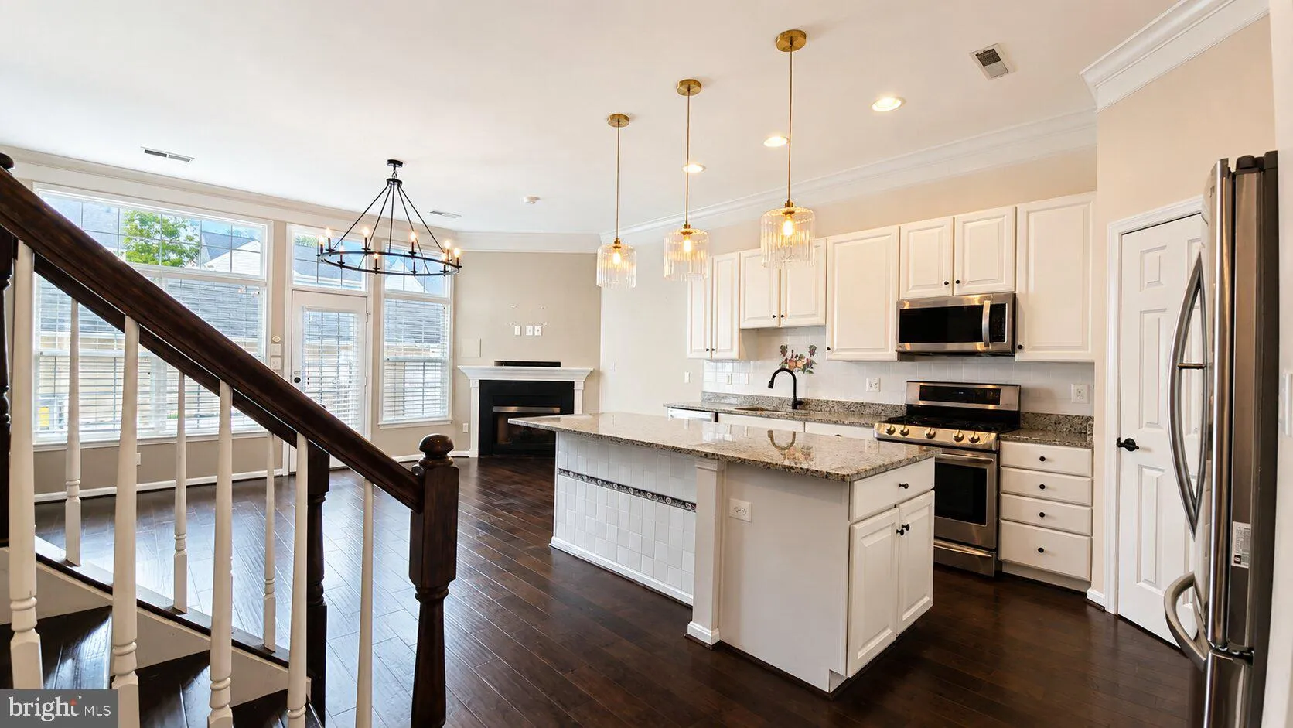
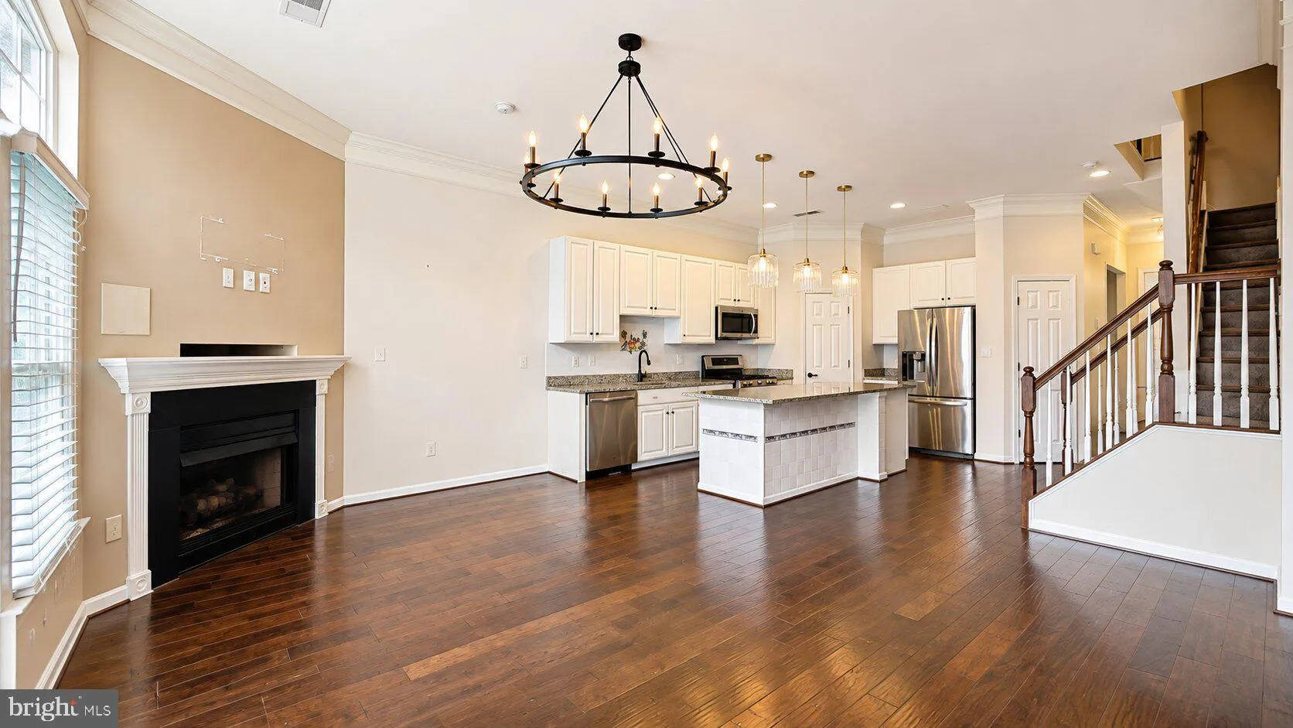
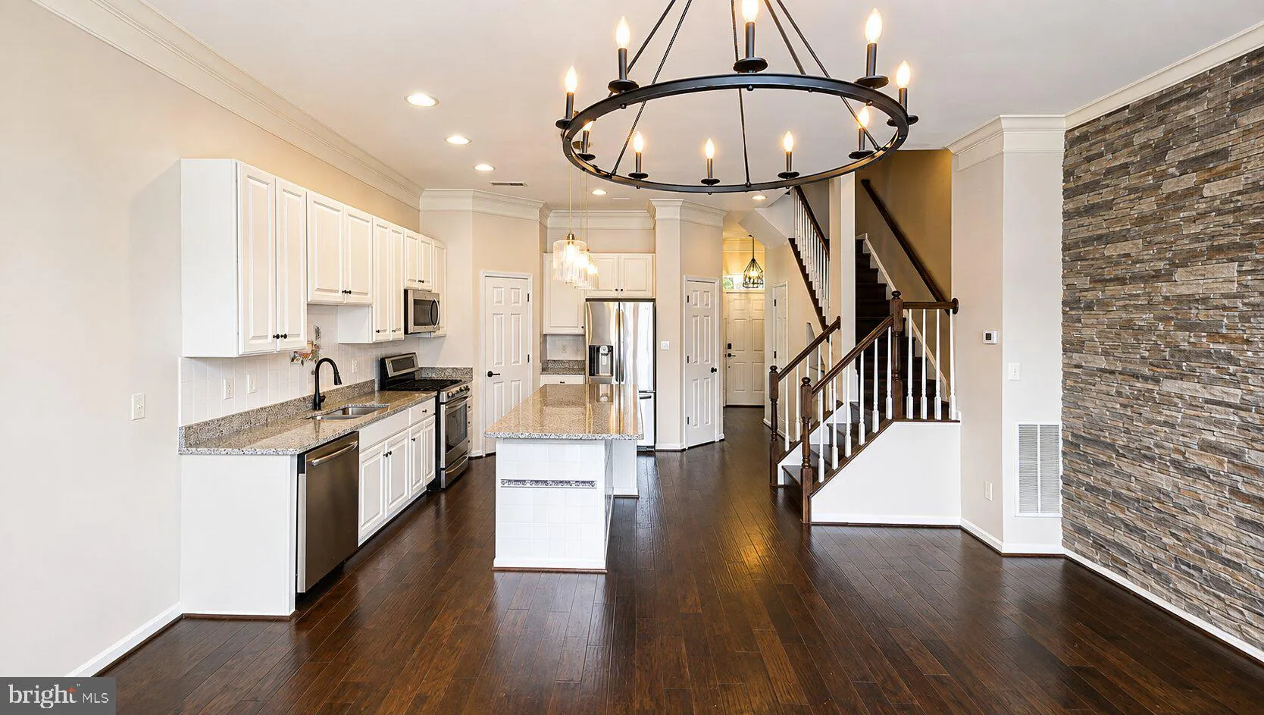
Beautiful 3-bedroom, 2.5-bath townhome in the sought-after South Riding community, offering three bright and spacious levels. Major updates include a brand-new HVAC system installed in 2026 and engineered hardwood flooring throughout the home. The main level features an open-concept gourmet kitchen with a large isla...
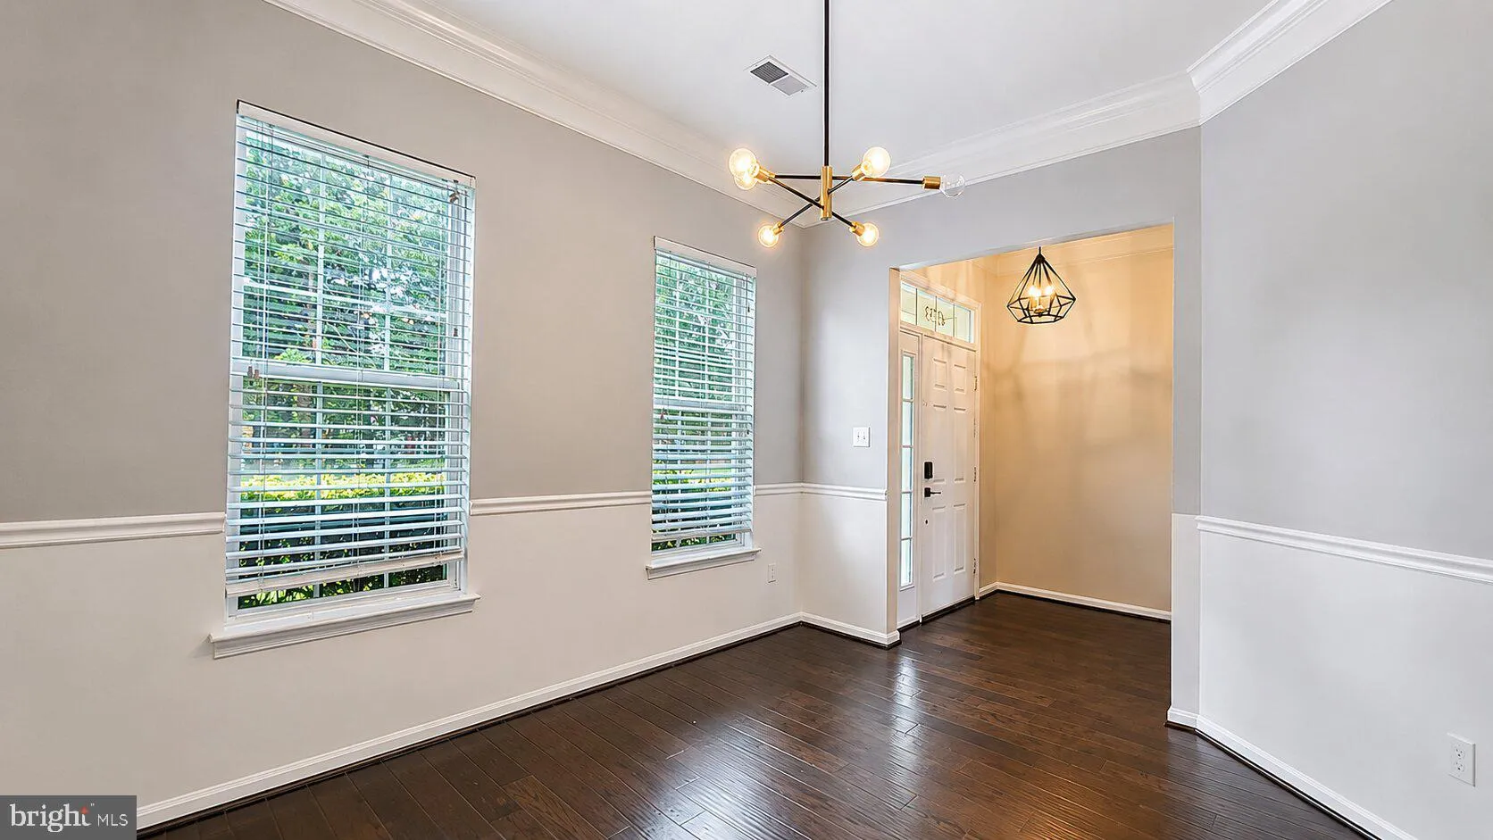
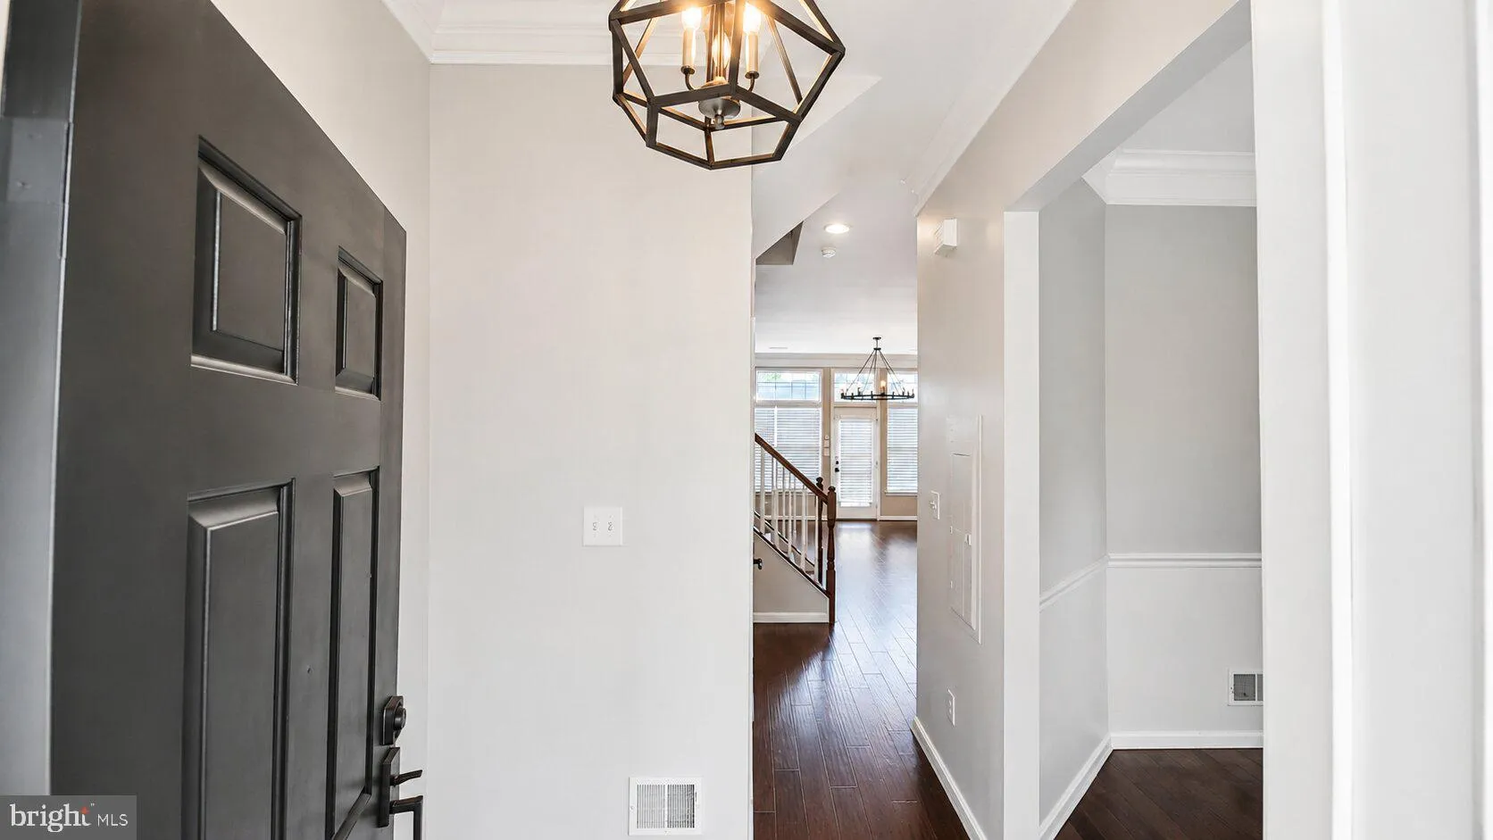
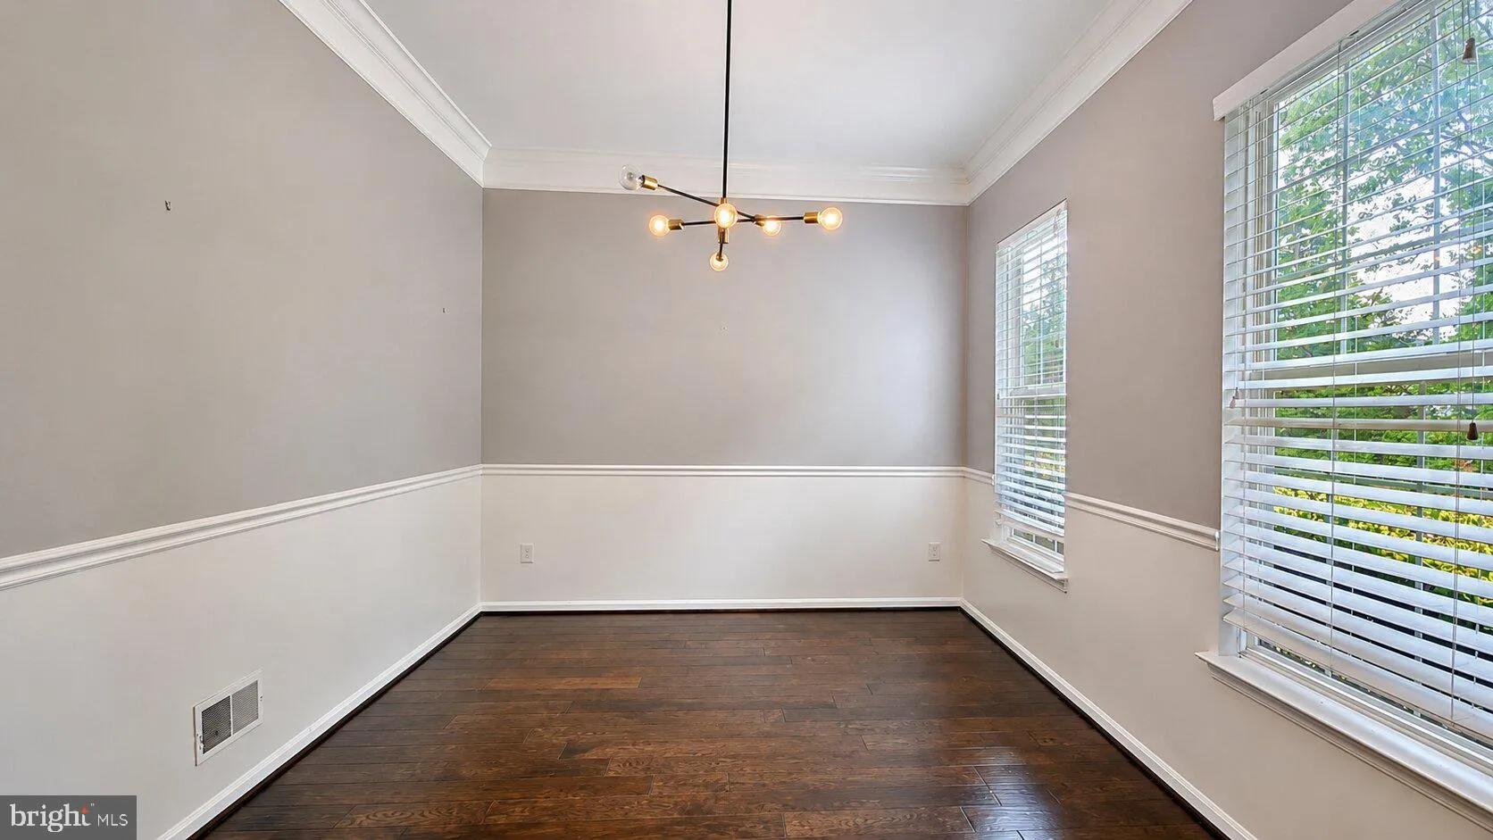
Beautiful 3-bedroom, 2.5-bath townhome in the sought-after South Riding community, offering three bright and spacious levels. Major updates include a brand-new HVAC system installed in 2026 and engineered hardwood flooring throughout the home. The main level features an open-concept gourmet kitchen with a large island, tall ceilings, crown molding, and a bright family room with large windows leading to the deck and detached 2-car garage. The spacious primary suite offers dual walk-in closets, a soaking tub, and a versatile office/den, while the upper level includes two additional bedrooms with walk-in closets, a Jack & Jill bath, and a large recreation loft. Ideally located near schools, pools, parks, walking trails, shopping, dining, and Route 50.
 Features & Appliances
 Ask Agent A Question
 Address Map
 Neighborhood
 MLS Addon
 Additional Information
Listing Information
Additional Information
Listing Information
 Rob Spicer Broker, GRI
Spicer Real Estate
Rob Spicer Broker, GRI
Spicer Real Estate
7201 Wisconsin Avenue
 RobSpicer@SpicerRealEstate.com
 2403881030
 2403881030
 7201 Wisconsin Avenue


