
 Share
Share
 3901 LANGLEY COURT, Washington, DC 20016
 1,550 Sqft SQFT
 2
2
 3
3
 Basic Details
Exceptional 2BR/2.5BA two-level corner unit condo with approx. 1, 550sf and 4 exposures that lives like a house. Significantly updated and freshly painted in July-August 2026 with a renovated kitchen, updated baths, and new fixtures and finishes throughout. Other updates include newer recessed lighting and washer/dr...
Exceptional 2BR/2.5BA two-level corner unit condo with approx. 1, 550sf and 4 exposures that lives like a house. Significantly updated and freshly painted in July-August 2026 with a renovated kitchen, updated baths, and new fixtures and finishes throughout. Other updates include newer recessed lighting and washer/dryer; closets with elfa customizable storage and shelving systems. While ample street parking is provided, a dedicated private parking space is available for purchase or rent.
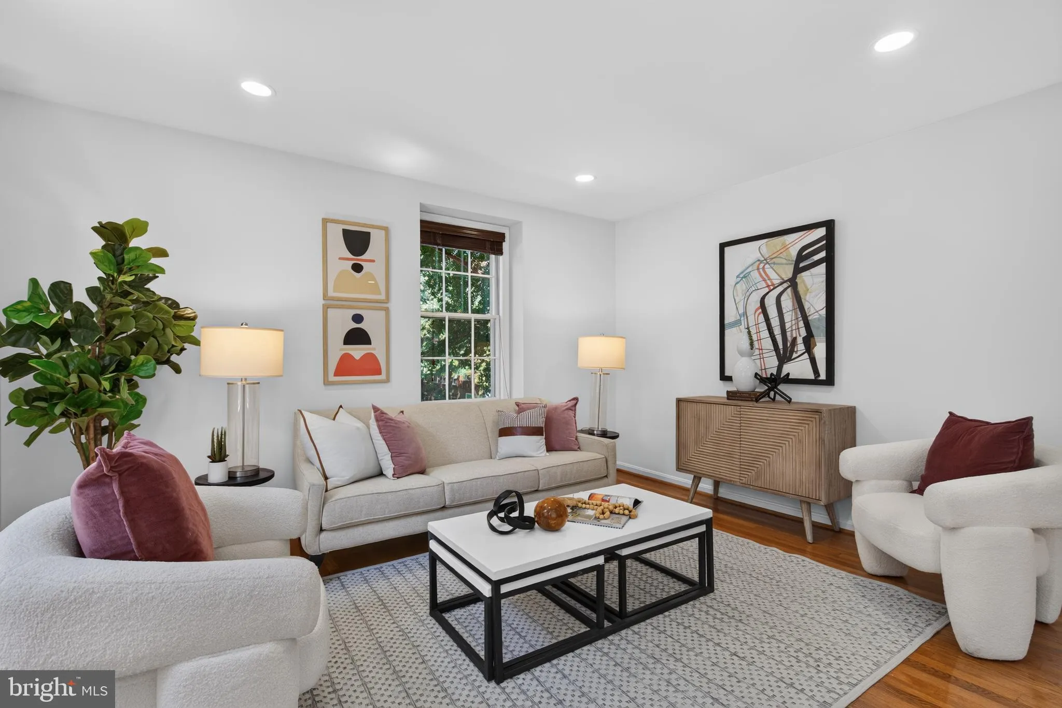
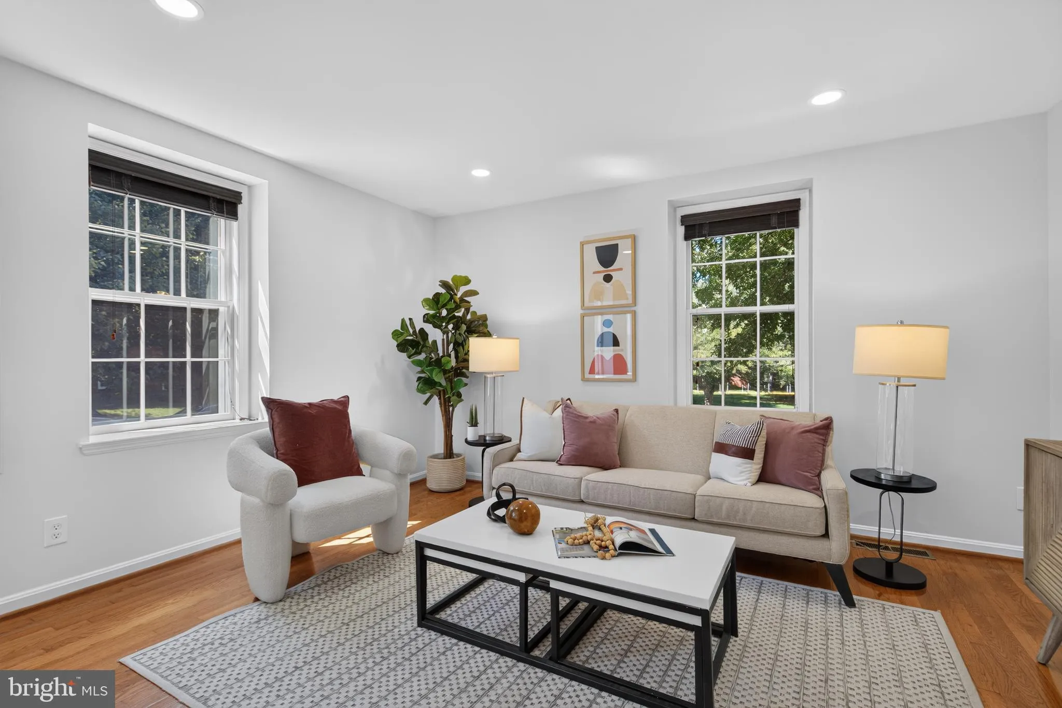
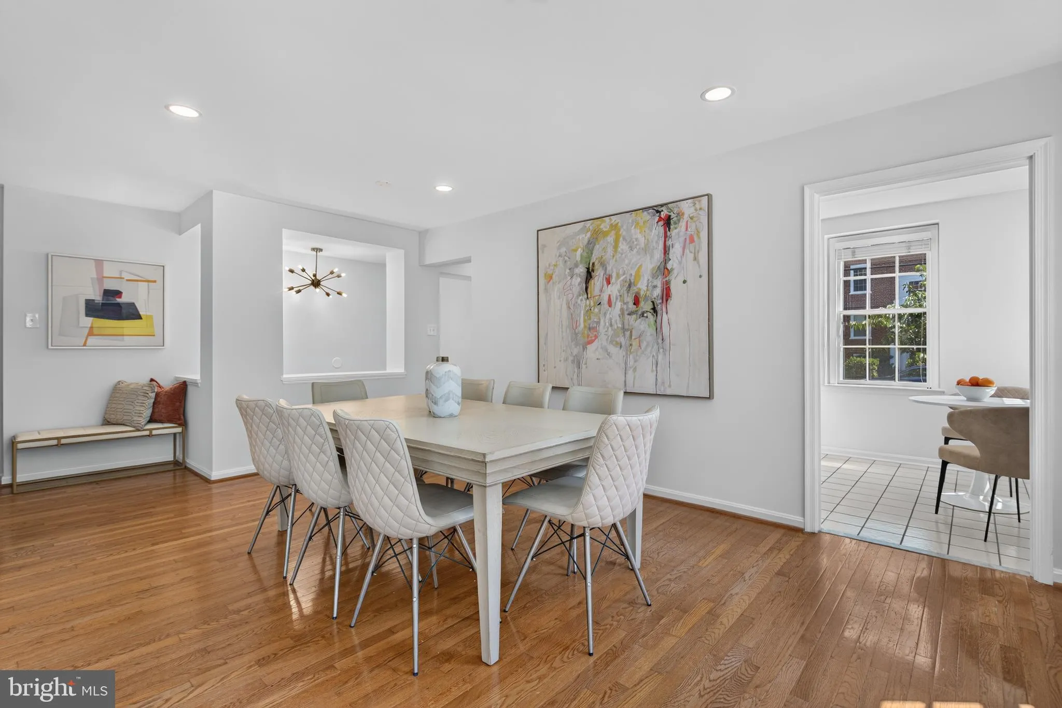
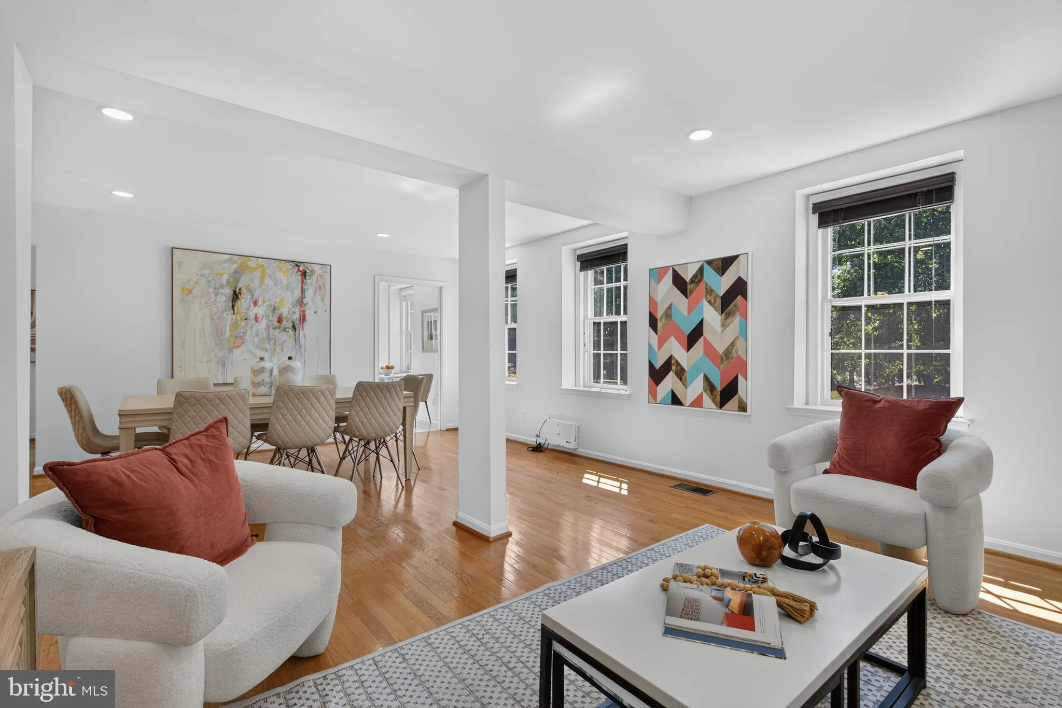
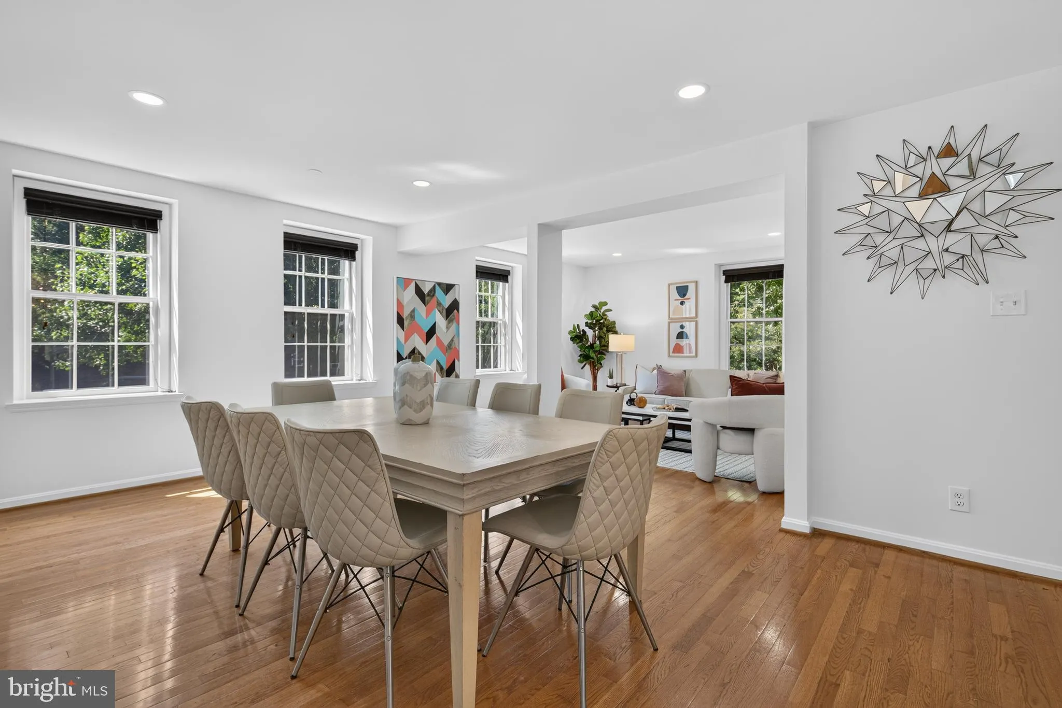
MAIN LEVEL: From the foyer—with half bath and double reach-in closet—step into the exceptionally spacious, open concept living/dining room, bathed in natural light from five windows with southern and western exposures. With ample room to comfortably seat 12, the generous dining space is ideal for holiday celebrations and gatherings with family and friends. Features include LED recessed lighting installed in 2024, engineered hardwood flooring, and custom wood-blind window treatments.
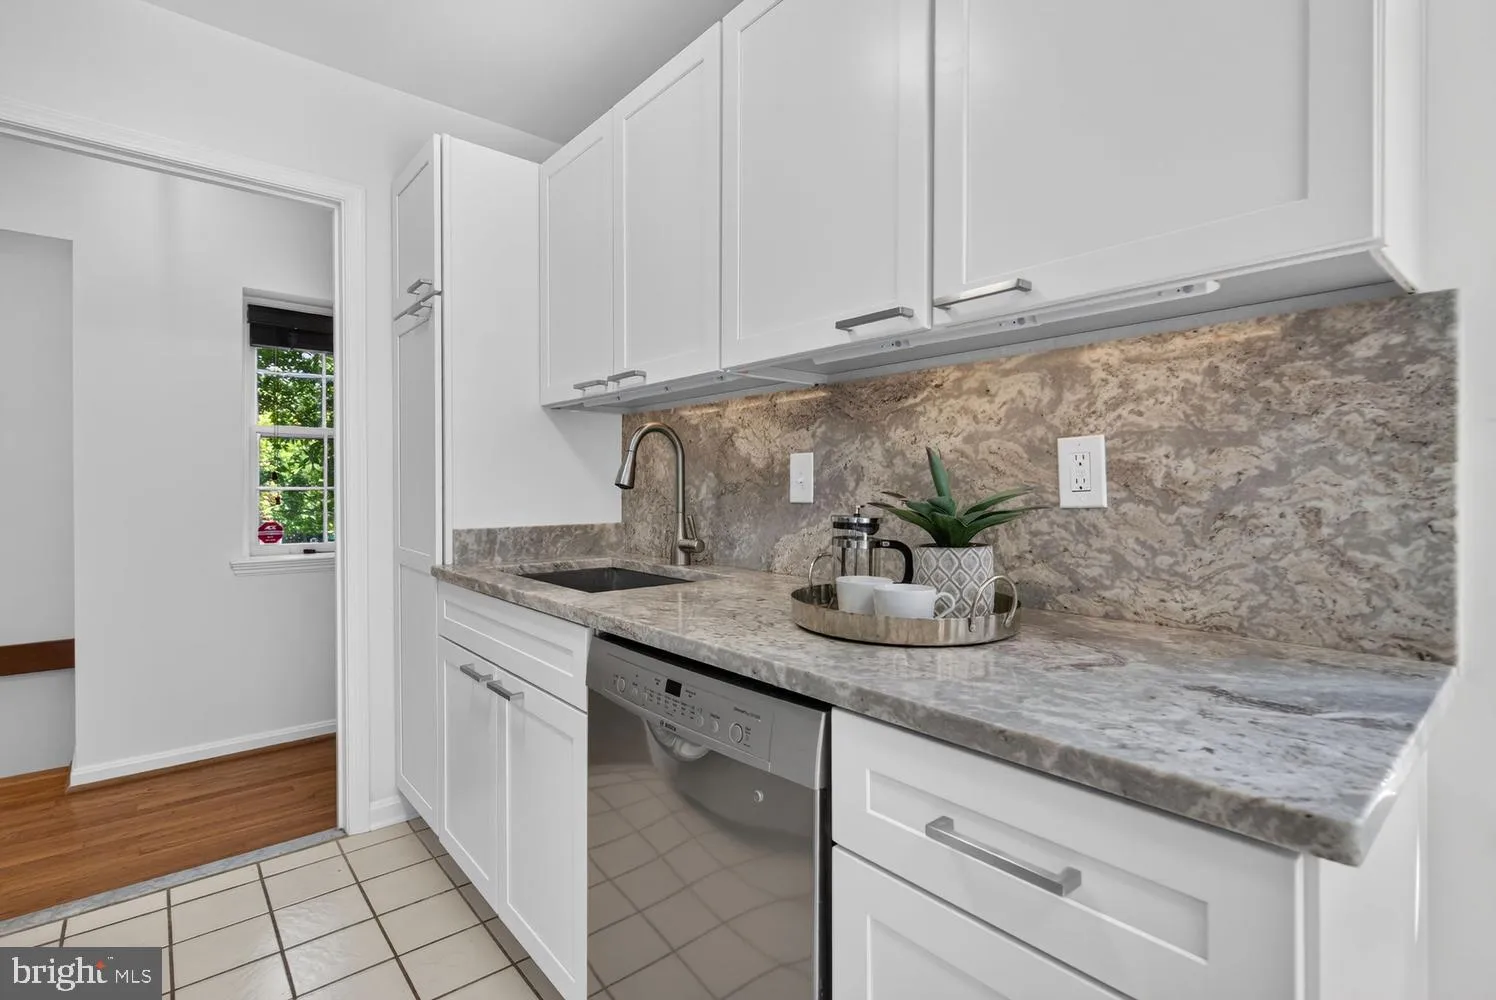
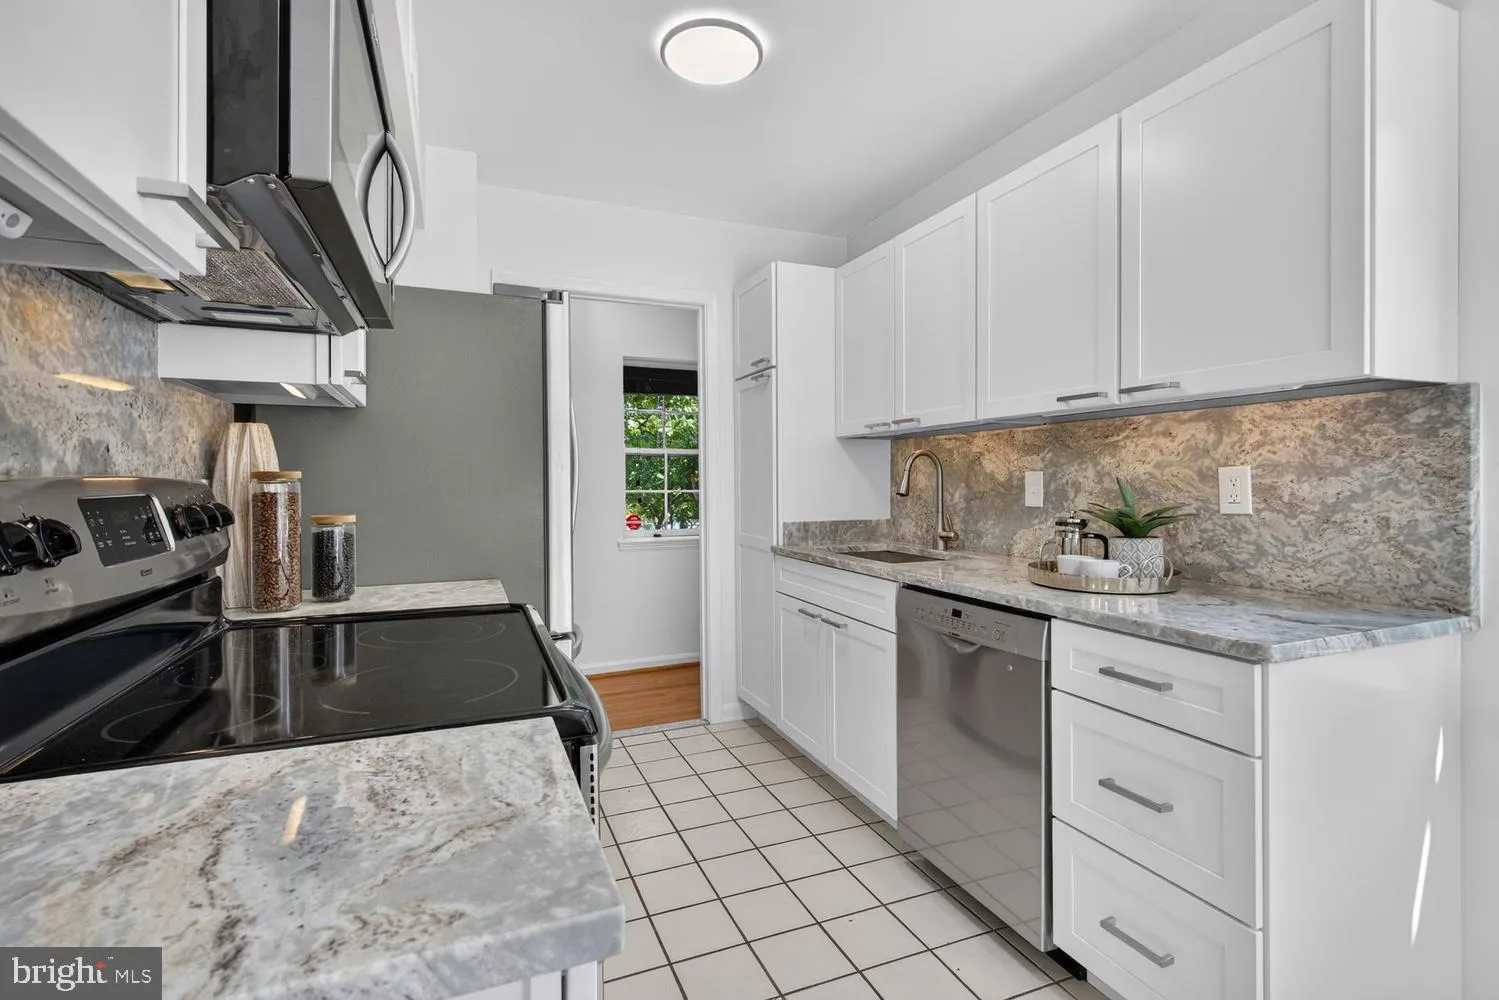
KITCHEN: Renovated just before going on market with all-new cabinetry, quartzite countertops and backsplash, LED ceiling and under-cabinet lighting, high-arc pull-down faucet, and modern cabinet hardware. Known for natural beauty, visual depth, and exceptional strength, quartzite is one of today’s most sought-after natural stones and a rising favorite in high-end kitchen design. A full suite of stainless appliances and a sun-drenched corner breakfast nook framed by two oversized windows make this kitchen a true standout.
PRIMARY SUITE: The spacious primary bedroom offers a comfortable sitting area that doubles as a private workspace, accommodating your professional needs or providing a quiet sanctuary away from the main living areas. Three double-width reach-in closets provide abundant storage throughout the suite, a separate dressing area features two side-by-side closets with a custom designed Elfa storage system. The primary bath features a double vanity updated with new lighting and a tub-shower finished in new 12″x 24″ porcelain wall tile from Architessa. New rainfall showerhead, diverter, and shower trim kit, along with new towel and bath hardware, complete the updated space with fresh, clean look.
SECOND BEDROOM & BATH: The spacious second bedroom comfortably accommodates a large bed, with room to create a dedicated workspace or sitting area. Alternatively, it can serve as a comfortable, dedicated home office. The reach-in closet is outfitted with a custom Elfa organization system, maximizing storage capacity. The second full bath has been updated with a new medicine cabinet and lighting, a new Moen handheld showerhead, and new towel and bath hardware.
COMMUNITY: Set across 43 acres of landscaped, park-like, grounds, McLean Gardens is a professionally managed condominium community with an array of notable amenities: its own special events facility��the McLean Ballroom, an outdoor swimming pool, barbeque areas, park-like grounds, and access to tennis courts, playgrounds, community garden, dog park, and the trails of Glover Park.
NEIGHBORHOOD: Just minutes to City Ridge and Cathedral Commons with an exceptional collection of shopping, dining, and wellness amenities. Walk to Wegman’s, Lidl, Giant Food; Equinox gym, OneLife Fitness, [solidcore], Capital Bikeshare; Two Amys, Cactus Cantina, Silver, Tatte, and Starbucks, and more…
TRANSIT: City-connected and commute-ready, with easy access to Metrobus and Metrorail. Quick walk to 2 Capital Bikeshares along Wisconsin Avenue.
 Features & Appliances
 Ask Agent A Question
 Address Map
 MLS Addon
 Additional Information
 Financial
Listing Information
Financial
Listing Information
 Rob Spicer Broker, GRI
Spicer Real Estate
Rob Spicer Broker, GRI
Spicer Real Estate
7201 Wisconsin Avenue
 RobSpicer@SpicerRealEstate.com
 2403881030
 2403881030
 7201 Wisconsin Avenue


