
 Share
Share
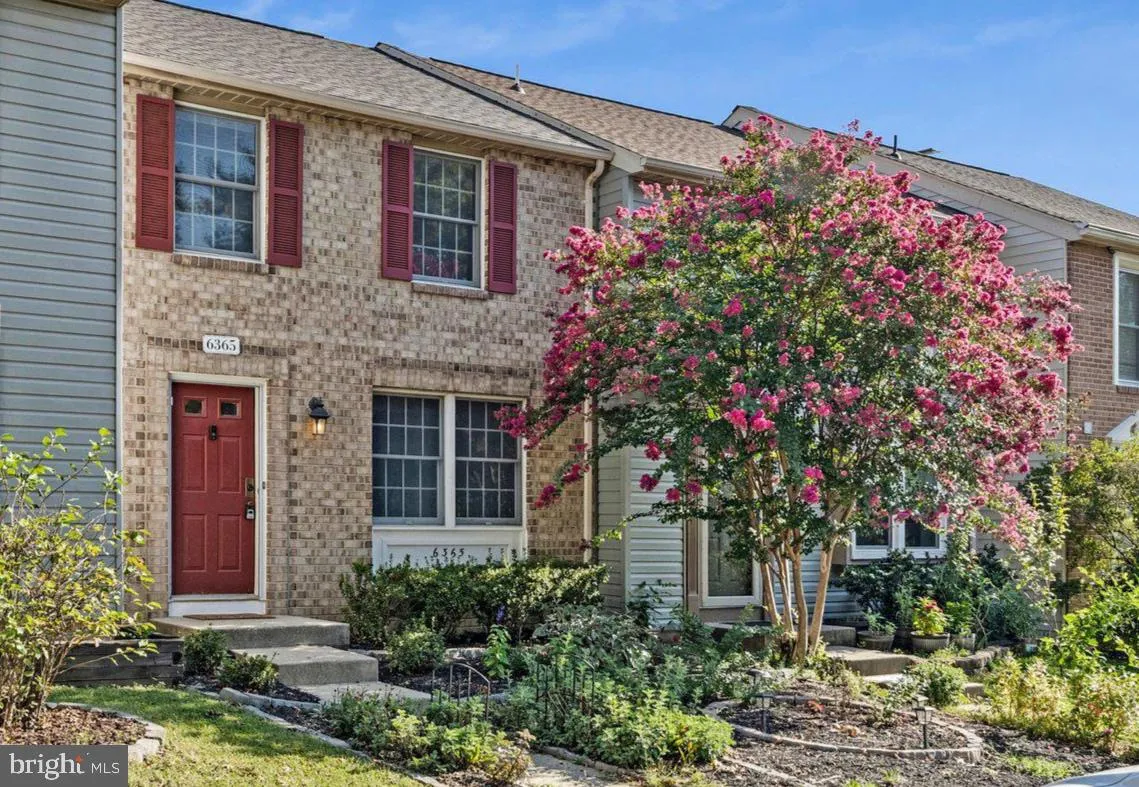
 6365 GENERALS COURT, Centreville, VA 20121
 1,520 Sqft SQFT
 3
3
 3
3
 Basic Details
Welcome to this charming townhouse with thoughtful updates, an abundance of natural light, and beautiful flooring throughout. With no carpet anywhere, the home offers hardwood floors and brand-new luxury vinyl plank (LVP) flooring throughout, including the stairs (July 2026) •• The main level features a convenie...
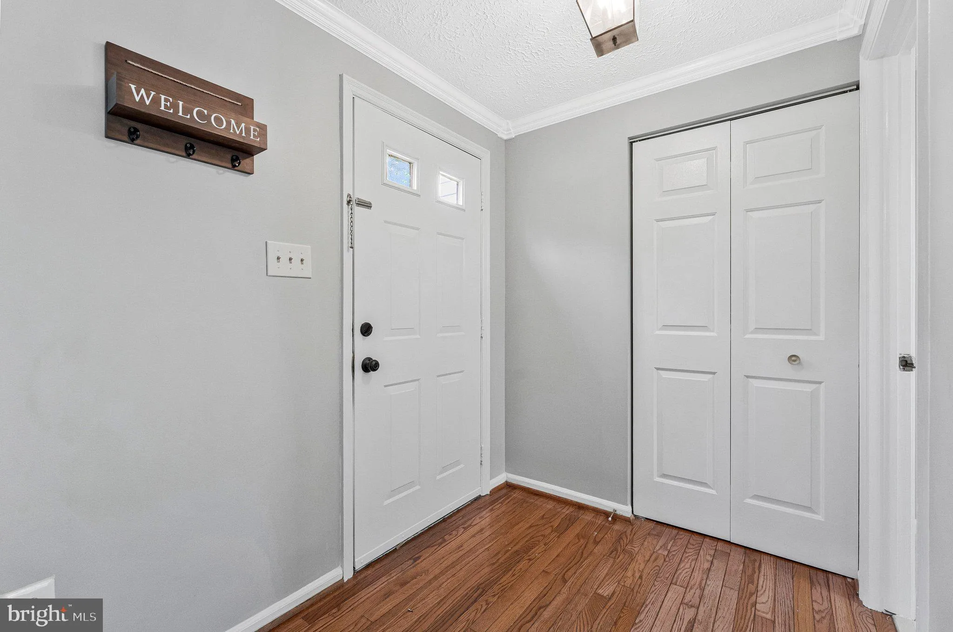
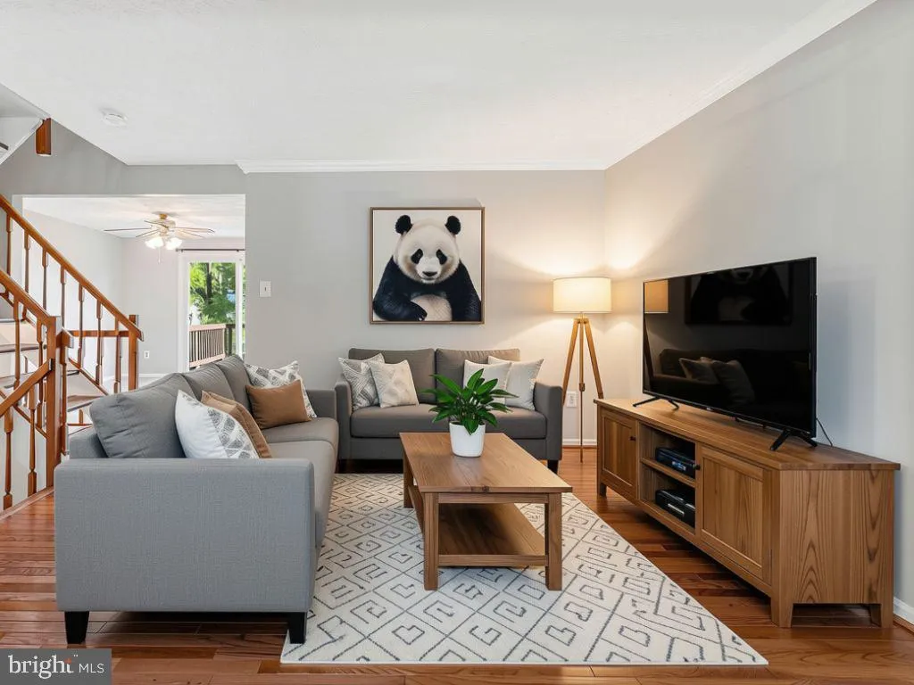
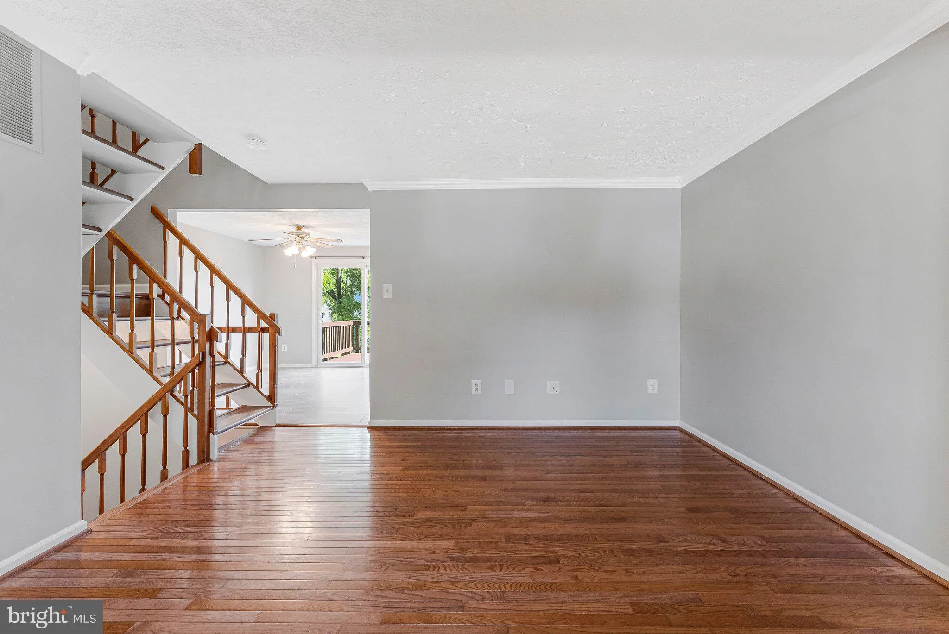
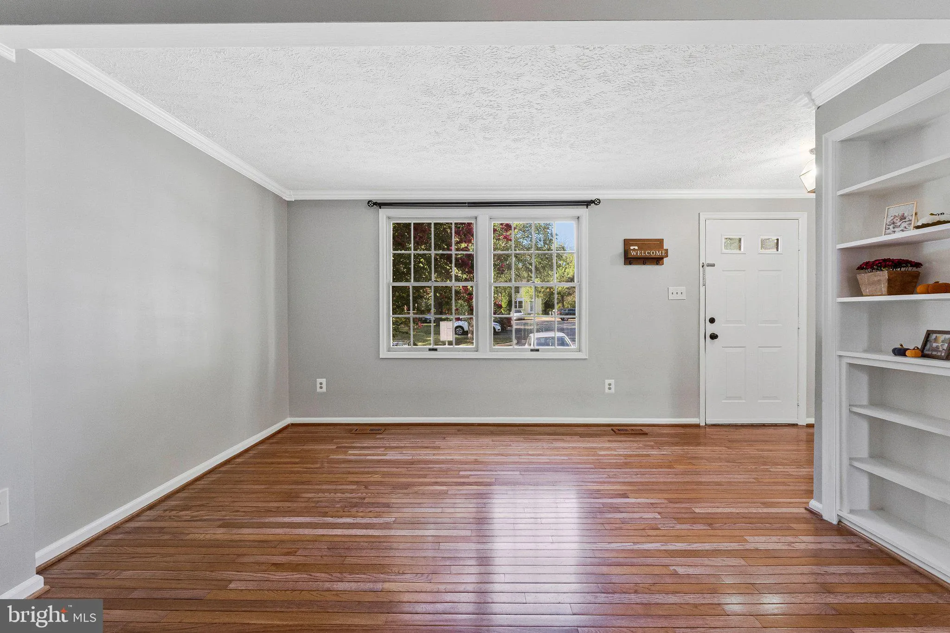
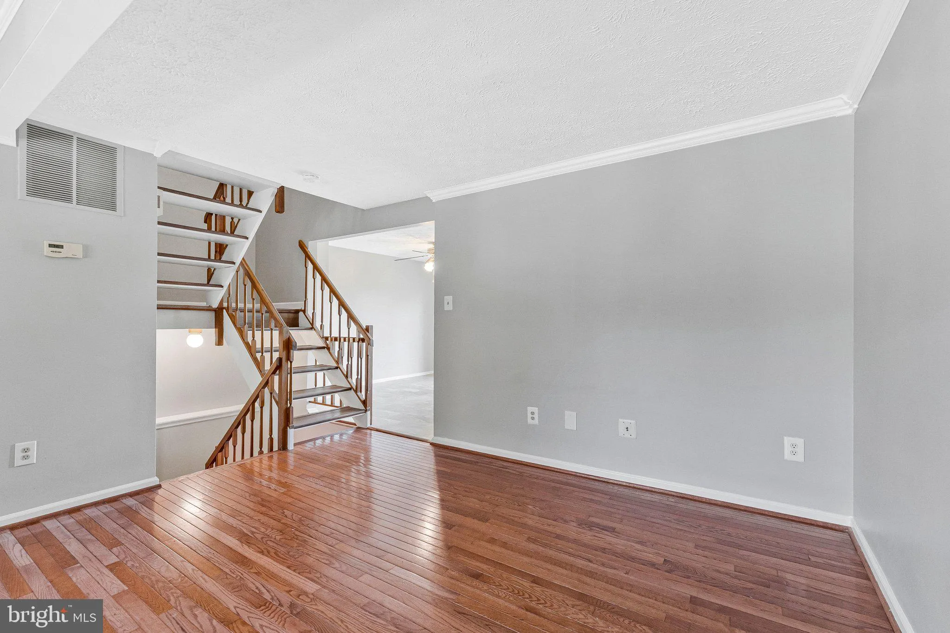
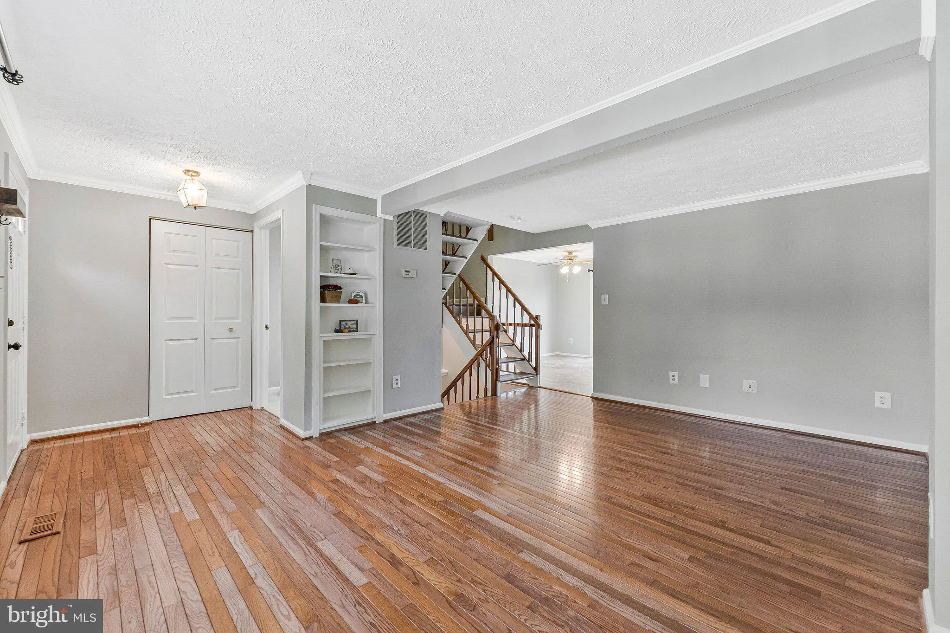
Welcome to this charming townhouse with thoughtful updates, an abundance of natural light, and beautiful flooring throughout. With no carpet anywhere, the home offers hardwood floors and brand-new luxury vinyl plank (LVP) flooring throughout, including the stairs (July 2026) •• The main level features a convenient powder room, a welcoming family room with built-in shelving, and an inviting kitchen with access to the freshly painted deck. The kitchen offers new LVP flooring, an island that conveys, recent stainless steel appliances and sink, a pantry, and plenty of space for your dining table. •• Upstairs, you’ll find three bedrooms, including a spacious primary suite with hardwood flooring, a generous walk-in closet, and a versatile nook perfect for additional shelving, a beauty bar, or a cozy workspace. The upper-level full bathroom provides ample space and includes a linen closet for added storage. •• The finished walk-out basement adds even more living space and features brand-new LVP flooring, a wood-burning fireplace for cozy evenings, and a full bathroom with a new vanity, faucet, and countertop. A large storage/laundry room includes the washer/dryer, a utility sink and plenty of room for your storage needs. •• Updates include: LVP flooring throughout (July 2026) • Roof (2021) • Washer & dryer (2021) • Refrigerator (2021) • Oven (2021) • Microwave (2020) •• Conveniently located near Braddock Road, Route 28, and I-66, this home provides easy access to dining, shopping, Trader Joes, Target, HomeGoods, Walmart, and more. •• 2 dedicated parking spaces (#260/#261), 1 visitor pass, plus open street parking. •• Residents can also enjoy an array of community amenities, including an outdoor pool, basketball, tennis & pickleball, tot lots, dog park and walking paths. •• With its thoughtful updates, flexible living spaces, abundant storage, and convenient location, this home is ready to welcome its next owner. Come see it this weekend!
 Features & Appliances
 Ask Agent A Question
 Address Map
 Neighborhood
 MLS Addon
 Additional Information
 Financial
Listing Information
Financial
Listing Information
 Rob Spicer Broker, GRI
Spicer Real Estate
Rob Spicer Broker, GRI
Spicer Real Estate
7201 Wisconsin Avenue
 RobSpicer@SpicerRealEstate.com
 2403881030
 2403881030
 7201 Wisconsin Avenue


