
 Share
 16828 SAINT HELEN AVENUE, Bowie, MD 20716
 2,500 Sqft SQFT
 3
 5
 Basic Details
$20, 000 PRICE DROP! MOTIVATED SELLERS! Welcome to 16828 Saint Helen Ave, a stunning 3-bedroom, 3-full and 2-half bath townhouse that offers a perfect blend of comfort and modern living. Built in 2024, the traditional brick front design welcomes you home. Step inside to discover an open floor plan that seamlessly co...
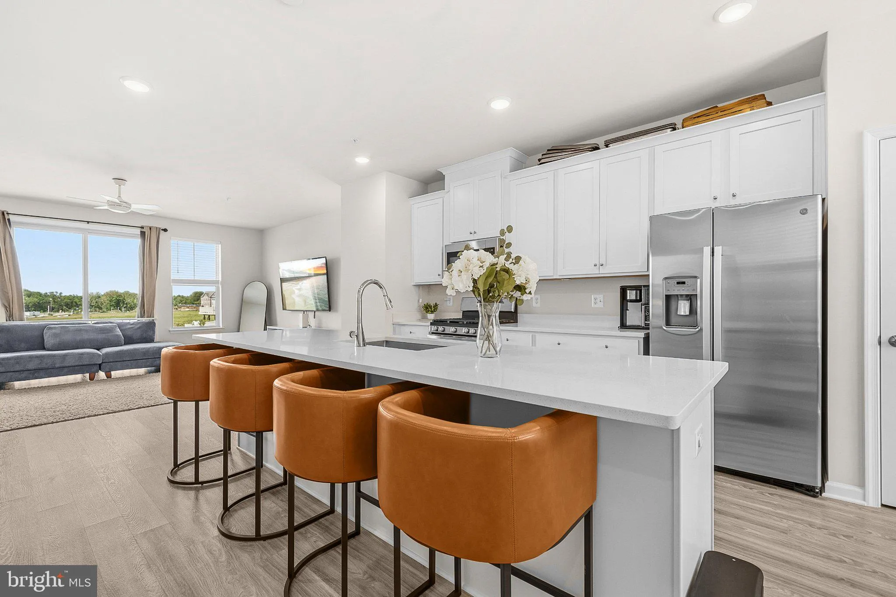
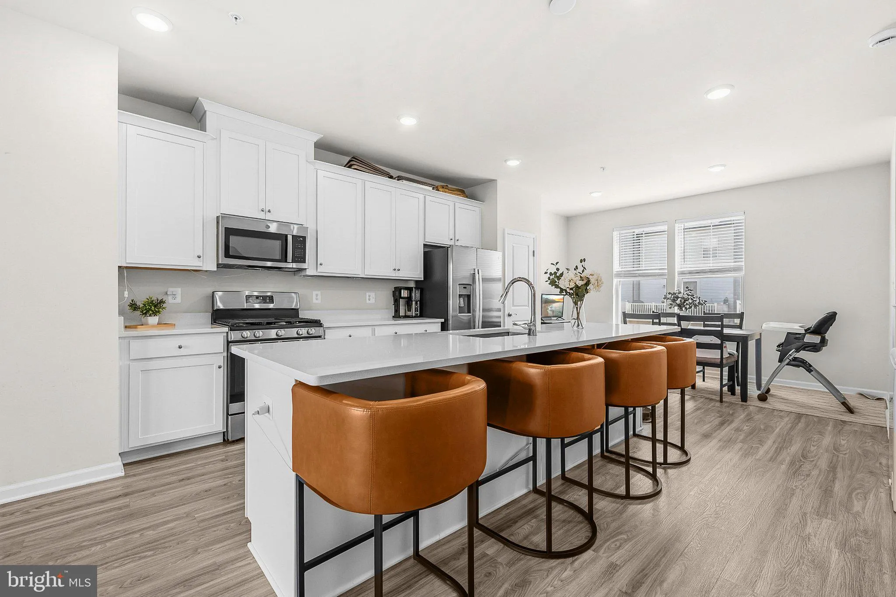
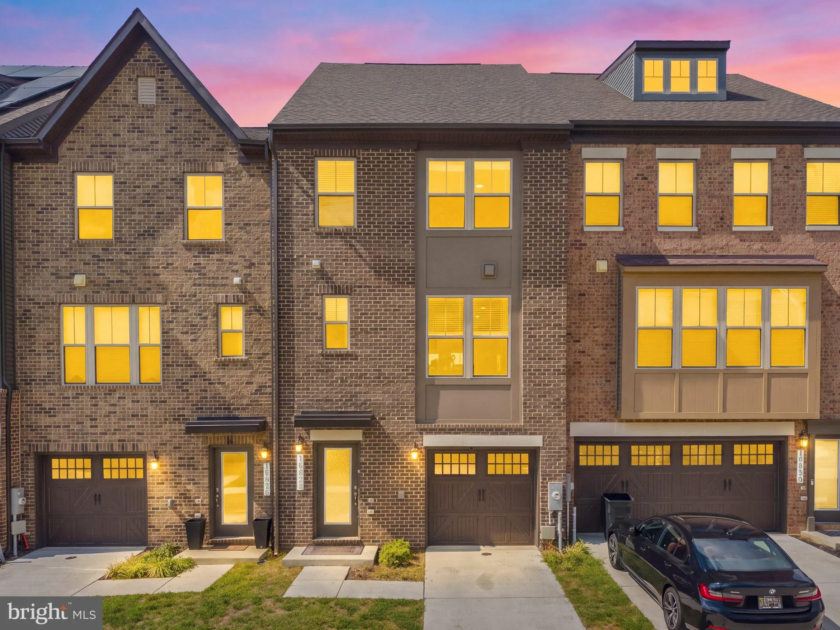
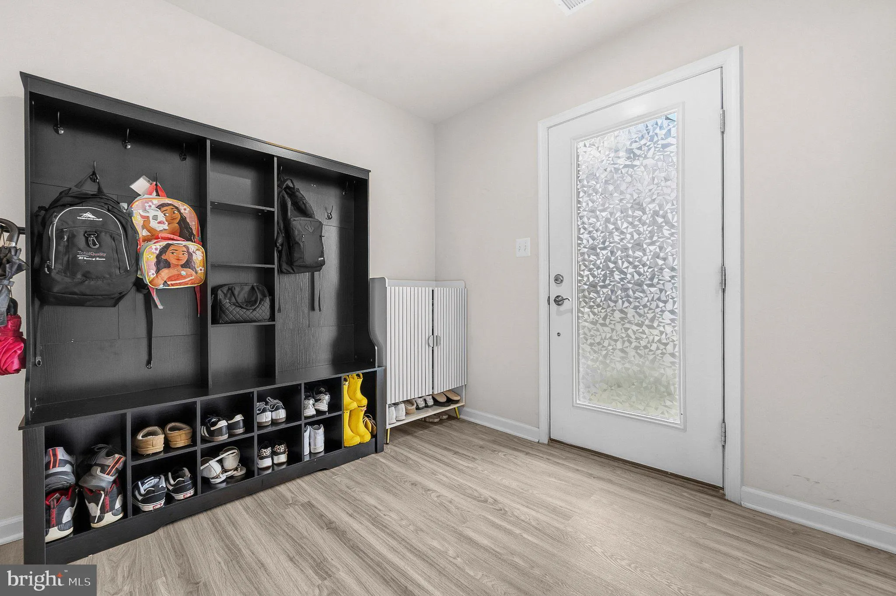
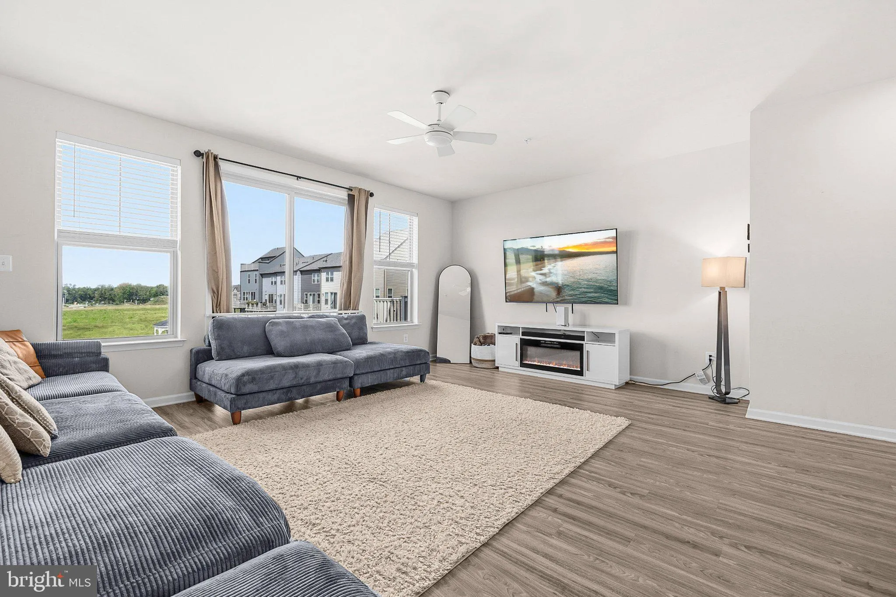
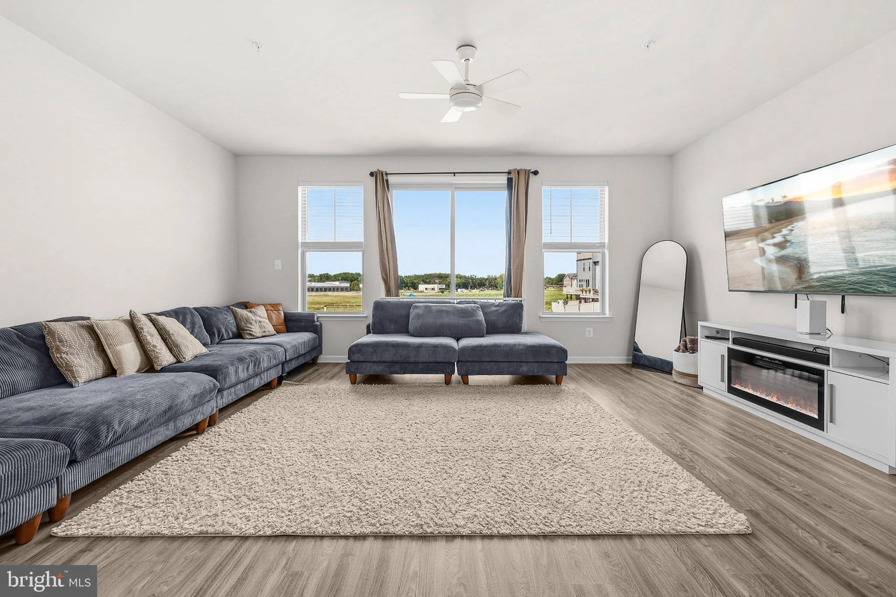
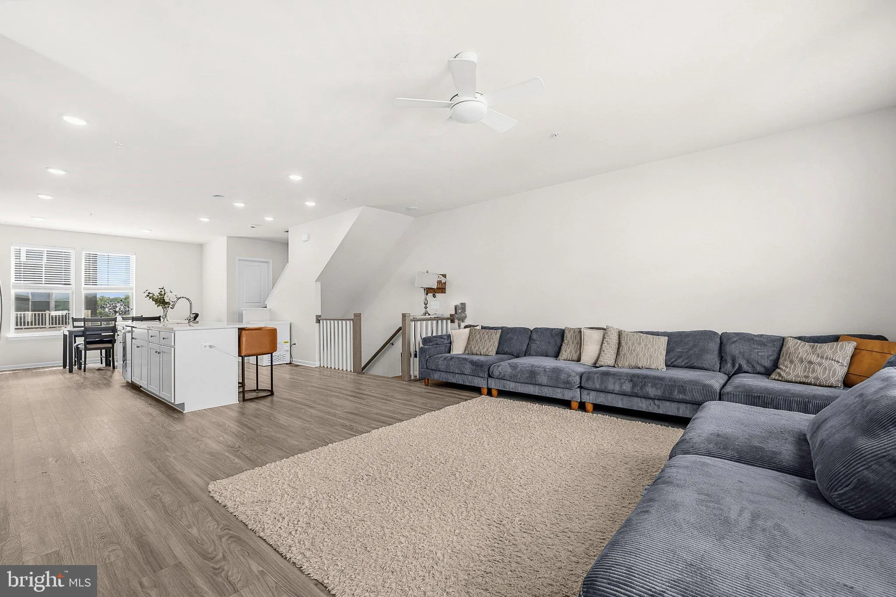
$20, 000 PRICE DROP! MOTIVATED SELLERS! Welcome to 16828 Saint Helen Ave, a stunning 3-bedroom, 3-full and 2-half bath townhouse that offers a perfect blend of comfort and modern living. Built in 2024, the traditional brick front design welcomes you home. Step inside to discover an open floor plan that seamlessly connects the family room and dining area, creating an inviting setting for everyday living and gatherings. The kitchen offers a spacious island and is equipped with top-of-the-line appliances, making it both stylish and functional. Upstairs, the top-level loft provides a private retreat with a powder room and balcony — an ideal space to create a home office, lounge, or additional living area. Downstairs, the spacious flex room with a full bathroom adds even more versatility, offering endless possibilities for a home gym, guest suite, media room, or second living area. Just beyond the living spaces, the private backyard extends the home’s entertaining space outdoors. A brand-new fence, relaxing hot tub, and dedicated bar hangout area create the perfect backdrop for unwinding, hosting friends, or enjoying warm evenings at home. Experience the ease of convenient living with the home situated just off the highway and approximately 25 minutes from Washington, DC. Everyday essentials including groceries, shopping, and dining, are all less than a mile away. Schedule your private tour today. Appointments are required at least two hours in advance.
 Features & Appliances
 Ask Agent A Question
 Address Map
 MLS Addon
 Additional Information
 Financial
Listing Information
 Rob Spicer Broker, GRI
Spicer Real Estate
7201 Wisconsin Avenue
 RobSpicer@SpicerRealEstate.com
 2403881030
 2403881030
 7201 Wisconsin Avenue


