
 Share
Share
 3825 DOC BERLIN DRIVE, Silver Spring, MD 20906
 1,150 Sqft SQFT
 2
2
 2
2
 Basic Details
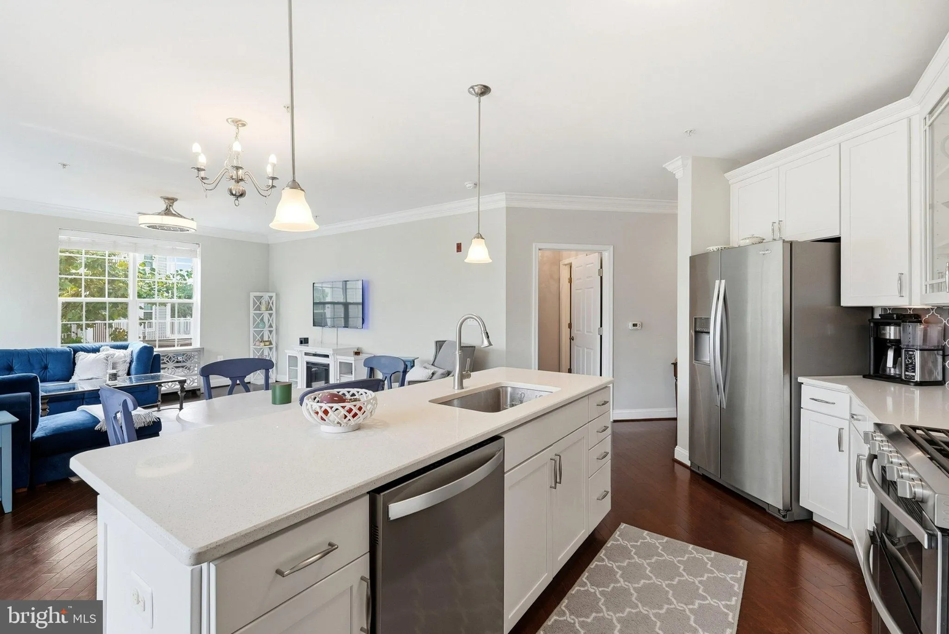
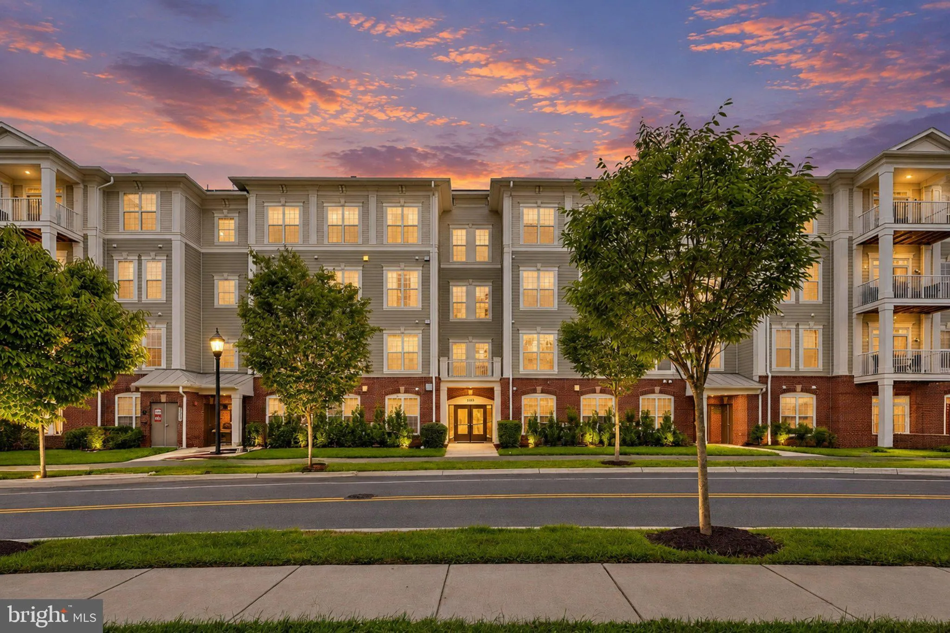
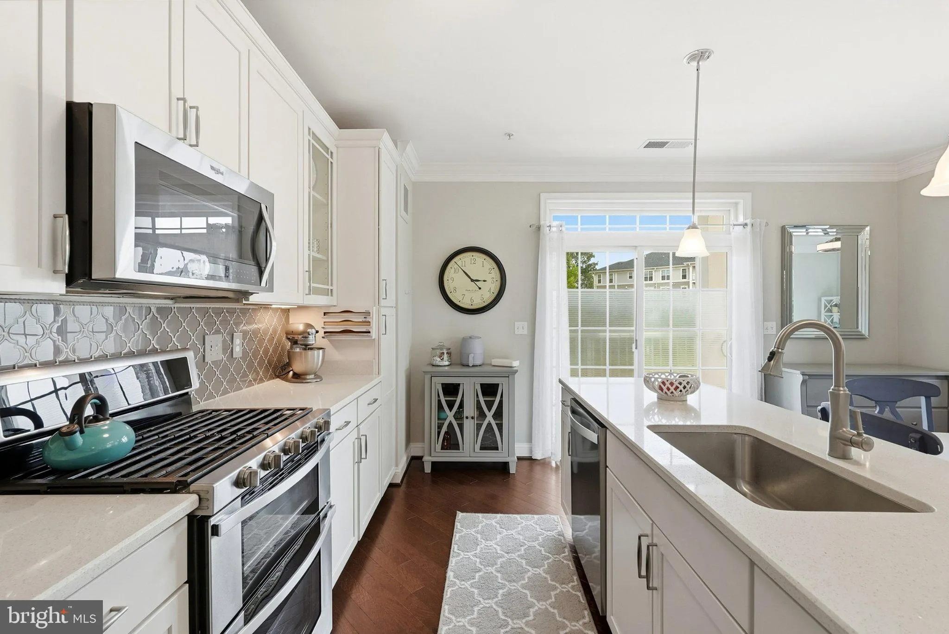
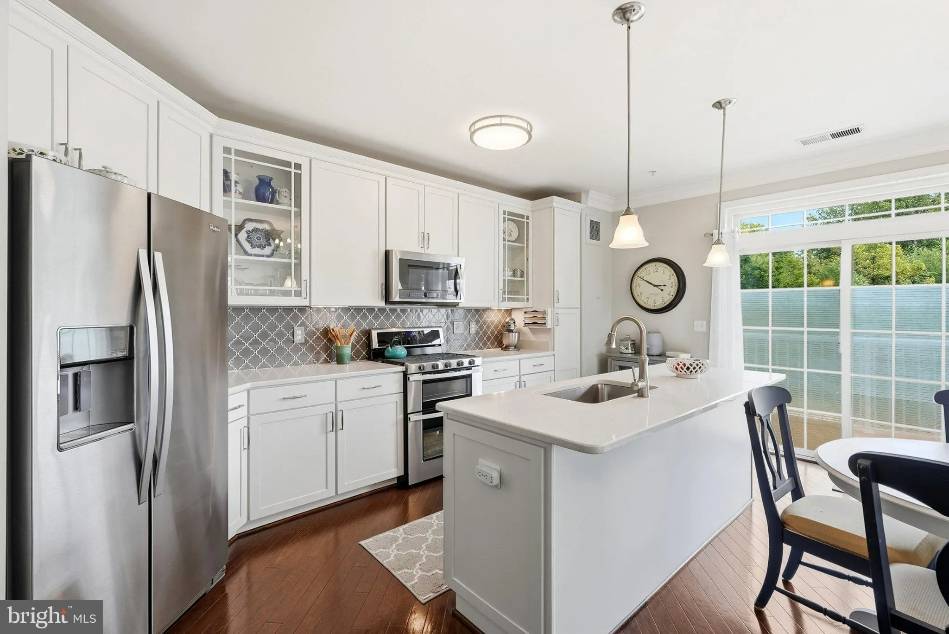
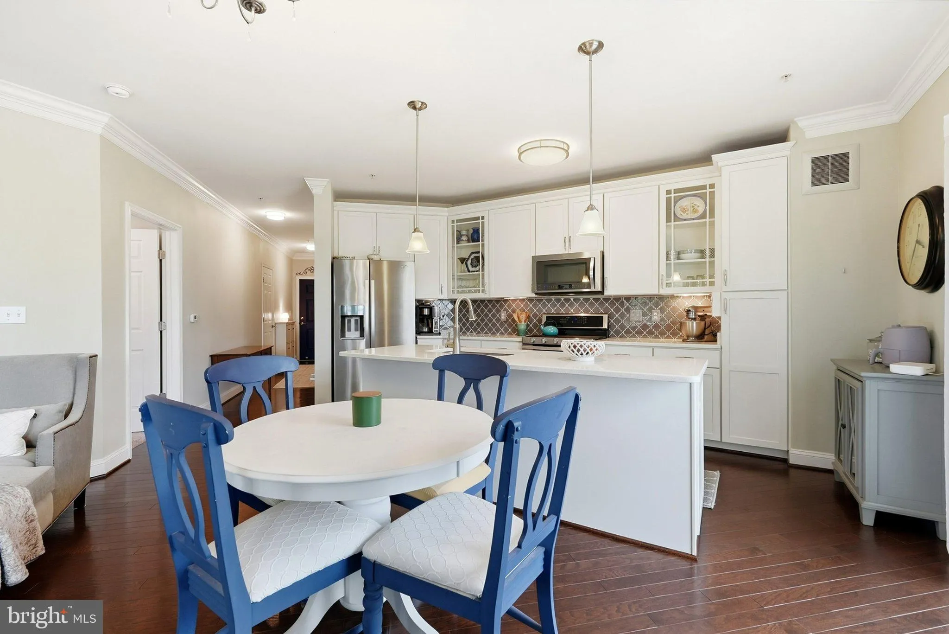
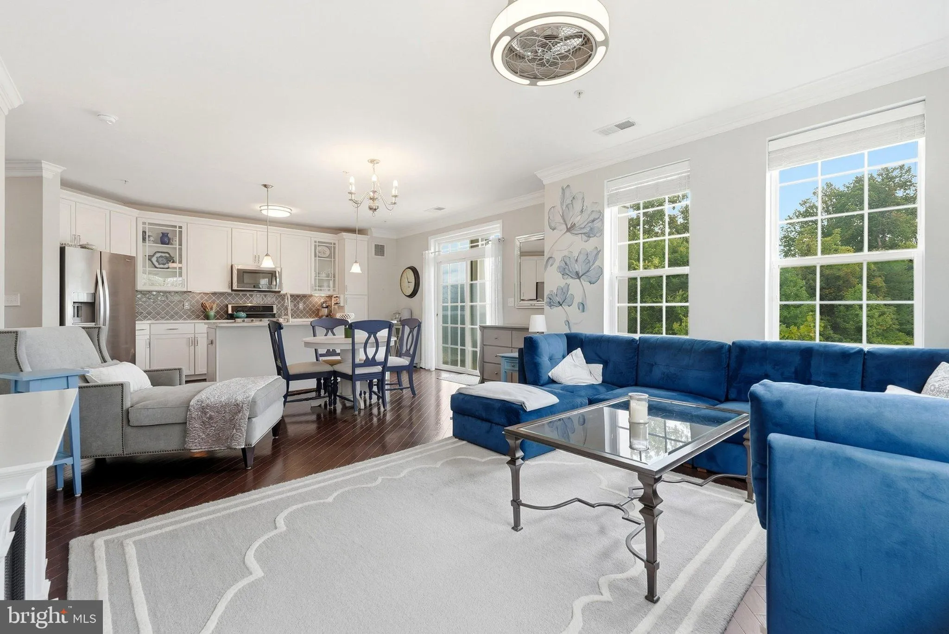
Move-in ready and meticulously maintained in desirable Norbeck Crossing! Built in 2017, this light-filled 2-bedroom, 2-full-bath condo offers approximately 1, 150 square feet of comfortable open-concept living. Features include a gourmet kitchen with double gas convection oven, hardwood floors, custom walk-in closet...
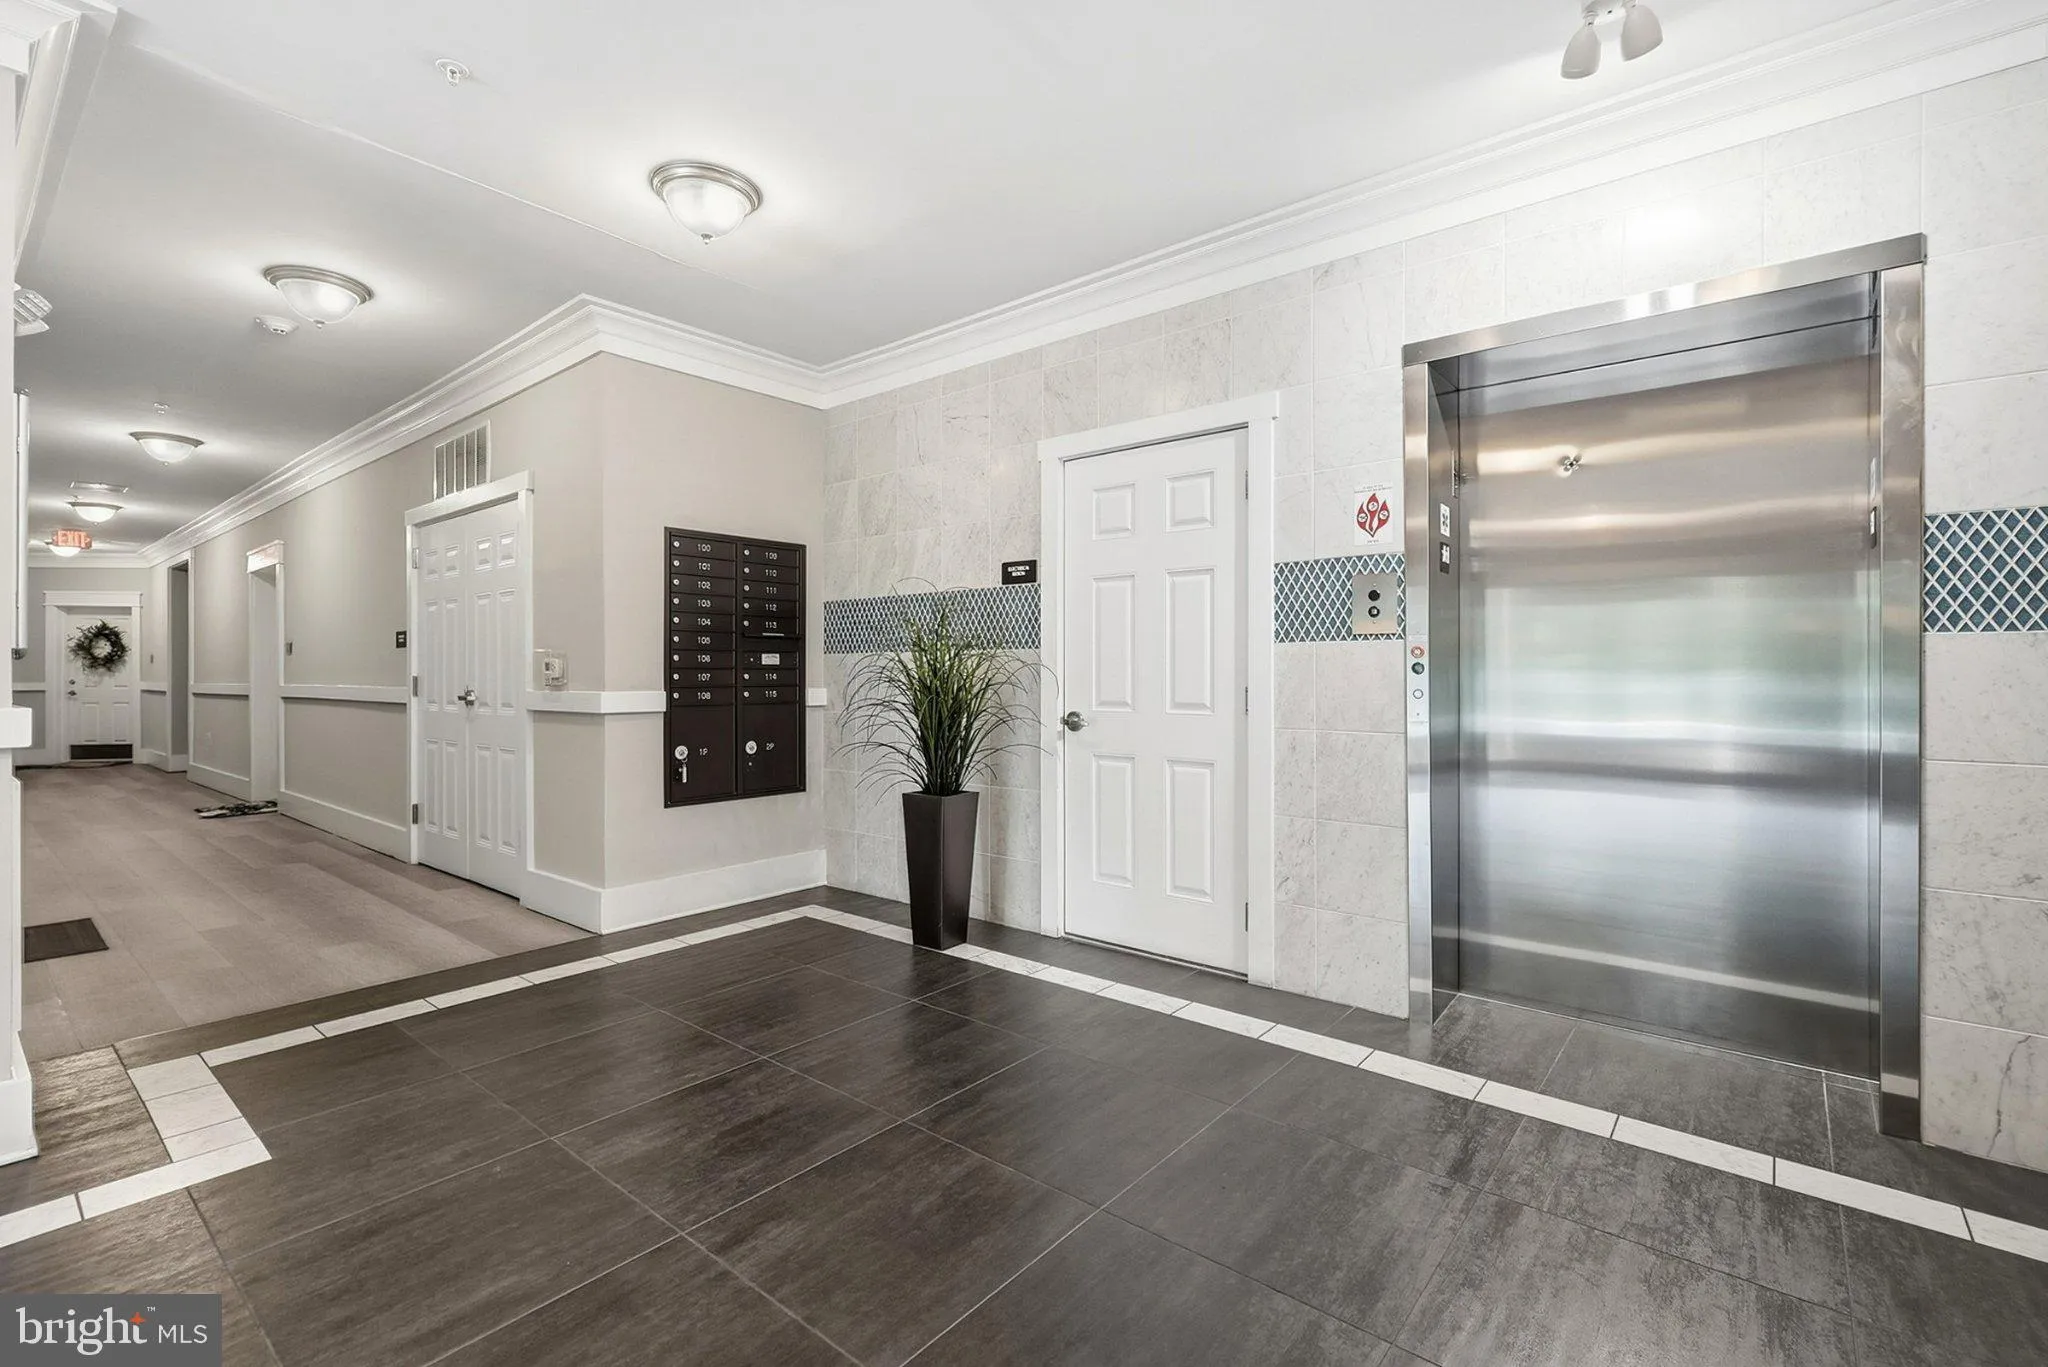
Move-in ready and meticulously maintained in desirable Norbeck Crossing! Built in 2017, this light-filled 2-bedroom, 2-full-bath condo offers approximately 1, 150 square feet of comfortable open-concept living. Features include a gourmet kitchen with double gas convection oven, hardwood floors, custom walk-in closets, in-unit laundry and convenient off-street parking. This original-owner, smoke- and pet-free home has never been rented. Recent improvements include a new disposal and freshly painted primary bath. Enjoy exceptionally convenient shopping and transportation. Leisure World Plaza is less than 1 mile away, with additional shopping and dining in nearby Olney. Glenmont Metro is approximately 4.4 miles away, with Georgia Avenue and Metrobus stops within walking distance and easy access to the ICC/Route 200. Outdoor recreation is close at hand. East Norbeck Local Park is approximately half a mile away and features six dedicated lighted pickleball courts. Olney Manor Recreational Park is also nearby, while Meadowside Nature Center and Rock Creek Regional Park are approximately 2.4 miles away.
 Features & Appliances
 Ask Agent A Question
 Address Map
 Neighborhood
 MLS Addon
 Additional Information
 Financial
Listing Information
Financial
Listing Information
 Rob Spicer Broker, GRI
Spicer Real Estate
Rob Spicer Broker, GRI
Spicer Real Estate
7201 Wisconsin Avenue
 RobSpicer@SpicerRealEstate.com
 2403881030
 2403881030
 7201 Wisconsin Avenue


