
 Share
Share
 474 FAWNS WALK, Annapolis, MD 21409
 2,344 Sqft SQFT
 3
3
 4
4
 Basic Details
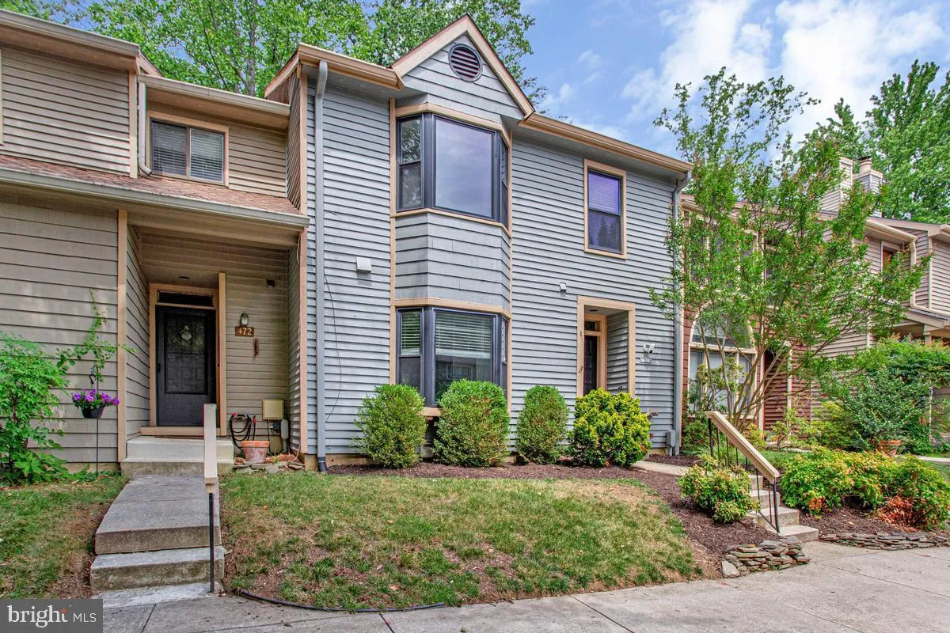
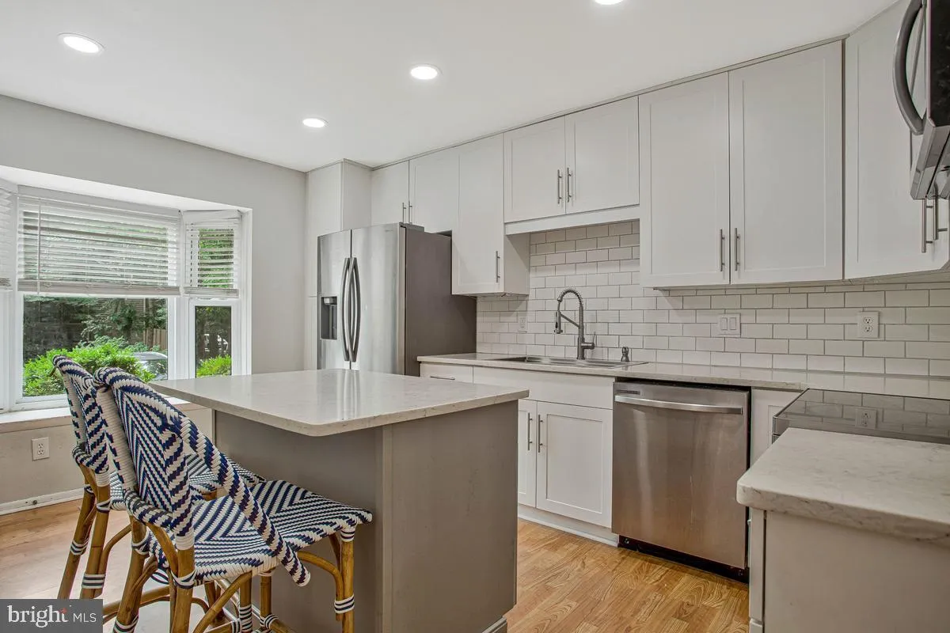
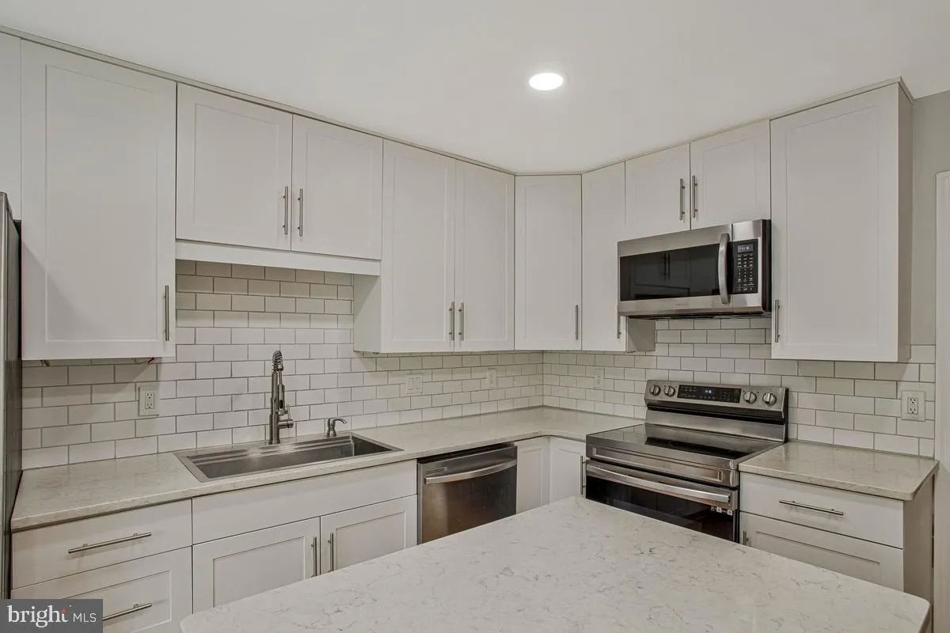
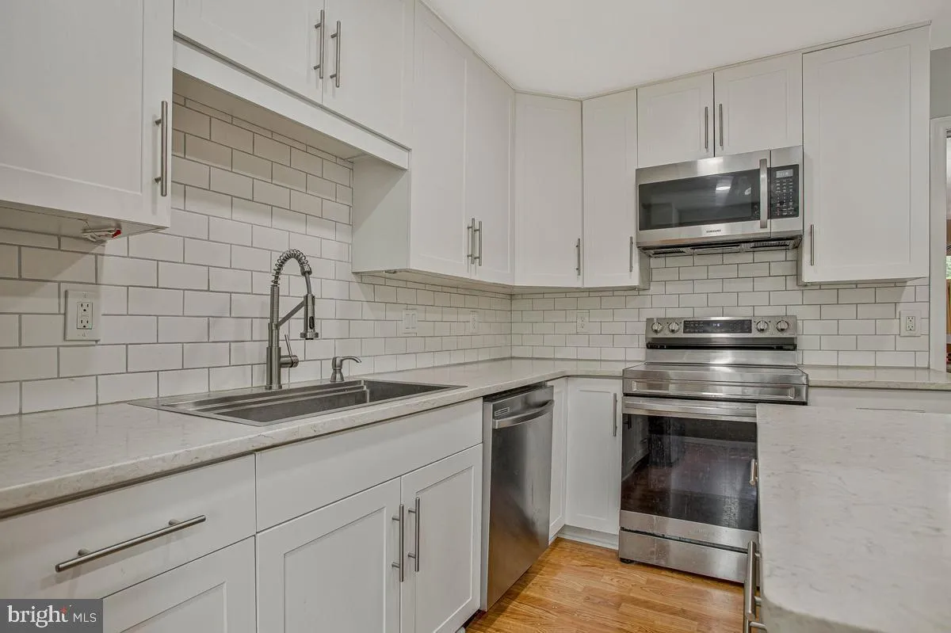
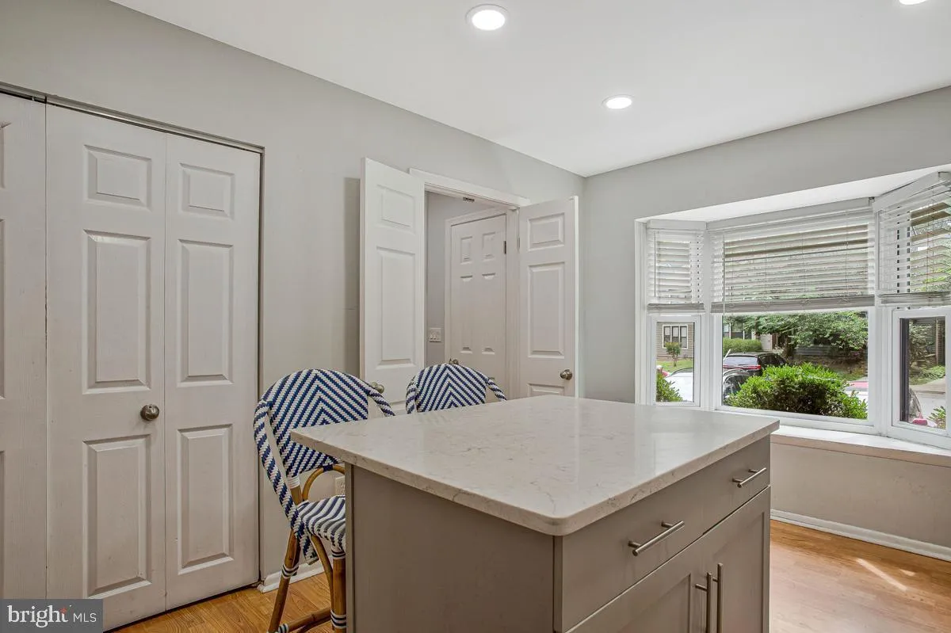
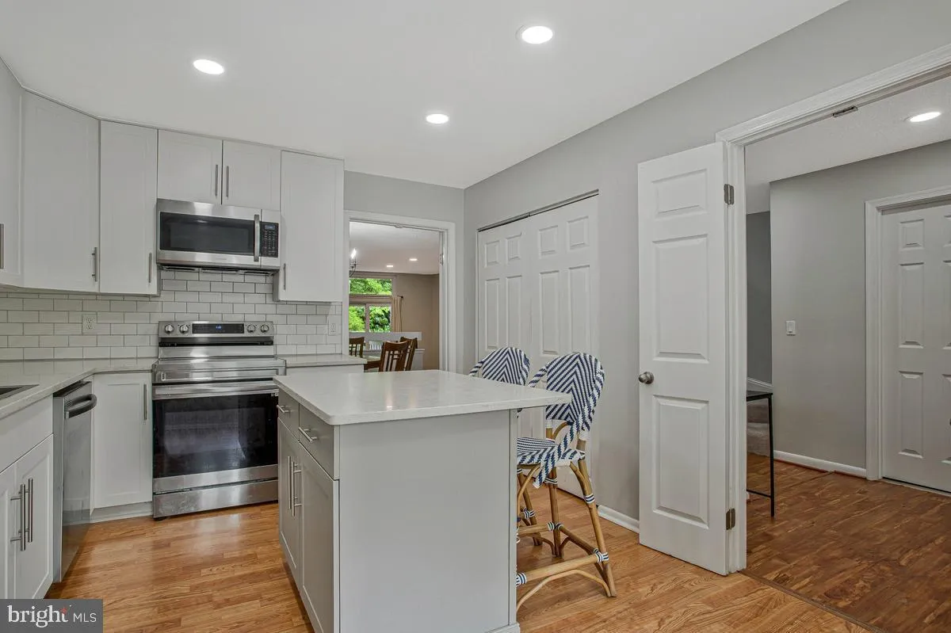
Welcome home to this stylish contemporary townhome offering 3 bedrooms, 3.5 baths, and a thoughtfully designed floor plan perfect for today’s lifestyle. The open main level is ideal for everyday living, featuring a spacious kitchen with stainless steel appliances, a center island, and a sunny bay window. Just ...
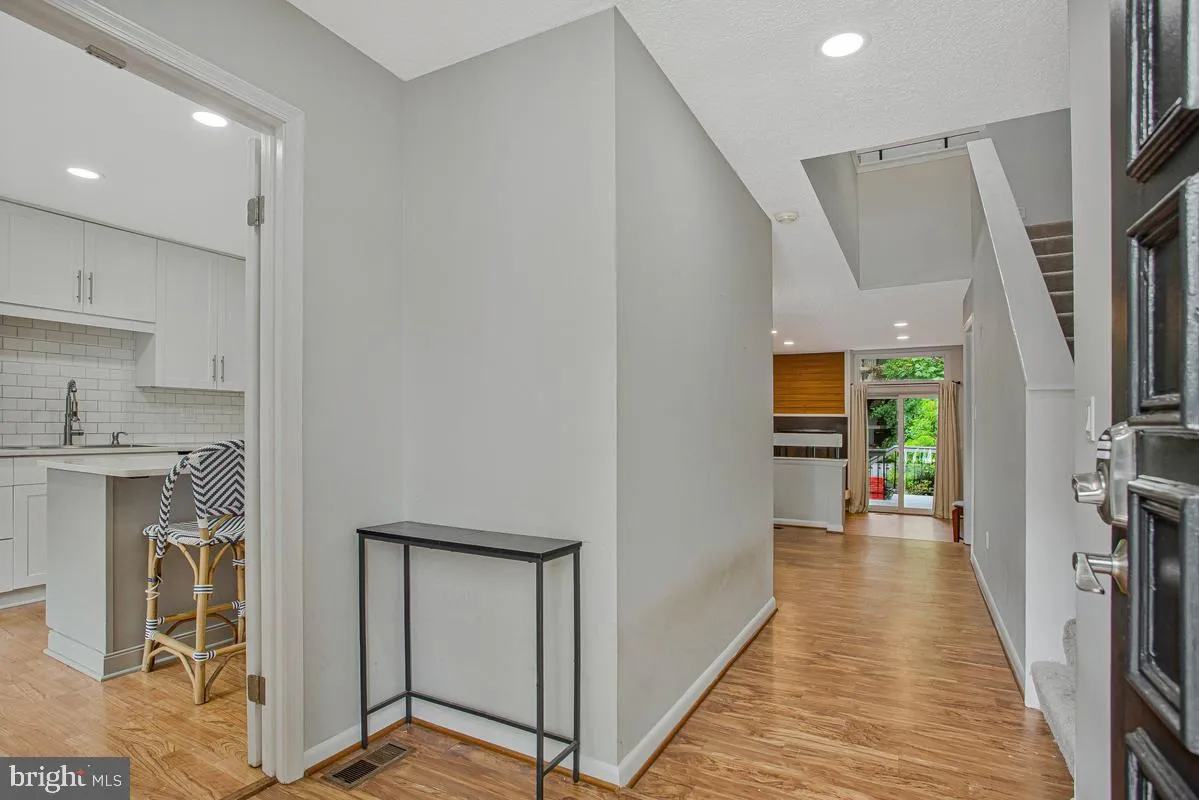
Welcome home to this stylish contemporary townhome offering 3 bedrooms, 3.5 baths, and a thoughtfully designed floor plan perfect for today’s lifestyle. The open main level is ideal for everyday living, featuring a spacious kitchen with stainless steel appliances, a center island, and a sunny bay window. Just beyond, the separate dining room overlooks the step-down family room, where a fireplace creates a warm and inviting focal point for gatherings with family and friends. The upper level is highlighted by a spacious primary suite with a soaring vaulted ceiling, a large walk-in closet, a private bath, and deck—the perfect place to enjoy your morning coffee or unwind at the end of the day. Two additional bedrooms and a shared full bath complete the upper level. The finished lower level provides even more living space with a comfortable family room that opens to the fenced backyard, along with a generous storage area to keep everything organized. Outside your door, enjoy an active community with tennis and pickleball courts, a dog park, picnic area, scenic walking trails, and an observation tower overlooking the beautiful Little Magothy River. Combining modern design, generous living spaces, and exceptional neighborhood amenities, this home offers the perfect balance of comfort, convenience, and outdoor enjoyment.
 Features & Appliances
 Ask Agent A Question
 Address Map
 Neighborhood
 MLS Addon
 Additional Information
 Financial
Listing Information
Financial
Listing Information
 Rob Spicer Broker, GRI
Spicer Real Estate
Rob Spicer Broker, GRI
Spicer Real Estate
7201 Wisconsin Avenue
 RobSpicer@SpicerRealEstate.com
 2403881030
 2403881030
 7201 Wisconsin Avenue


