
 Share
Share
 8101 CONNECTICUT AVENUE, Chevy Chase, MD 20815
 1,546 Sqft SQFT
 2
2
 3
3
 Basic Details
Welcome to 8101 Connecticut Avenue #S-610, a beautifully updated two level residence in one of Chevy Chase’s most desirable Condominium communities. This exceptional 2 bedroom, 2.5 bath home combines the ease of condominium living with the space, privacy, and separation of a single family home. The sun-filled main...
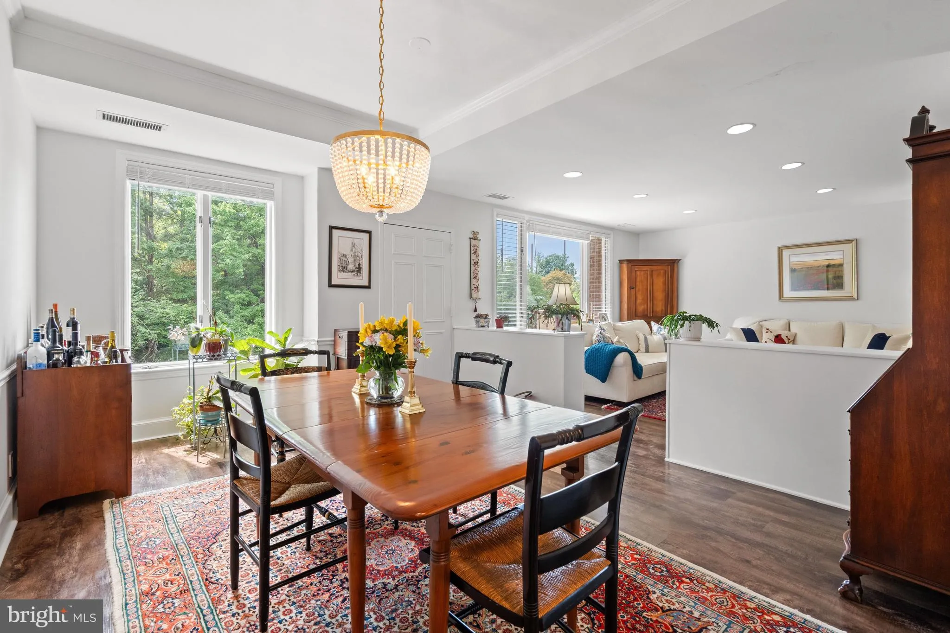
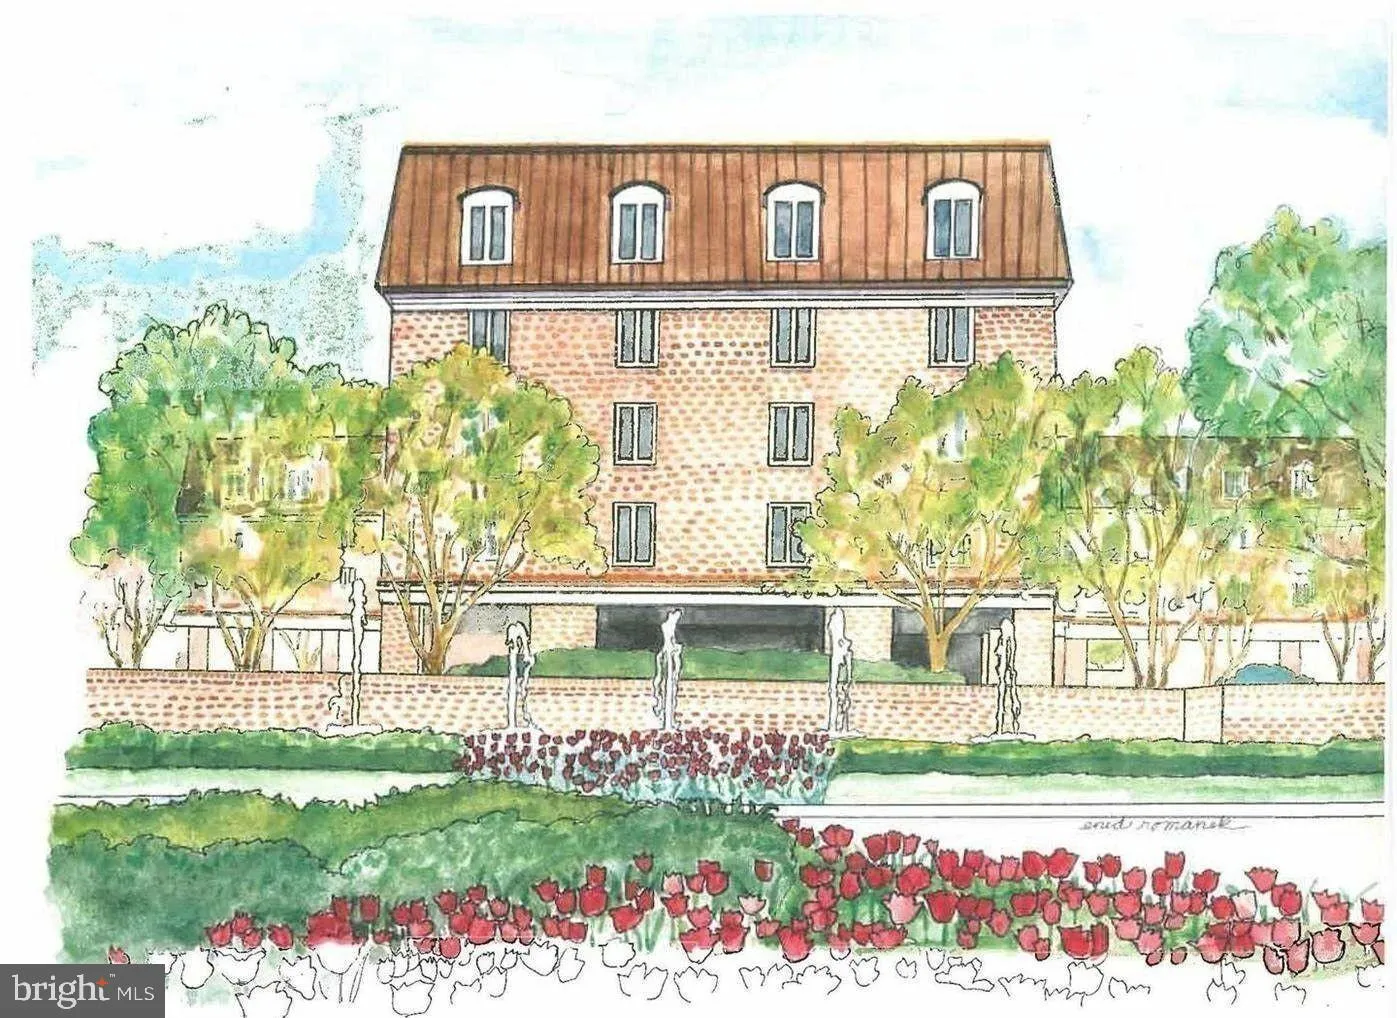
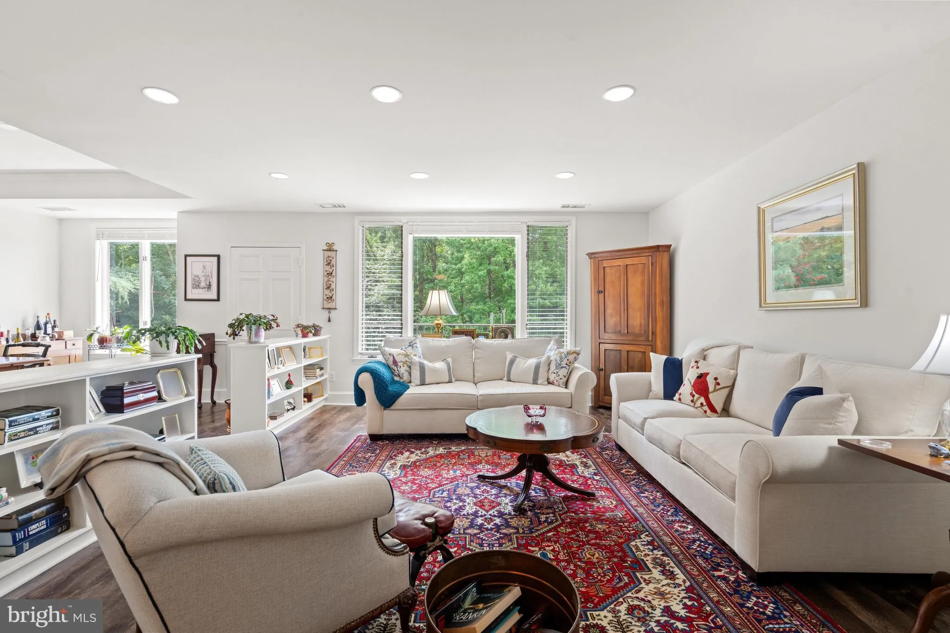
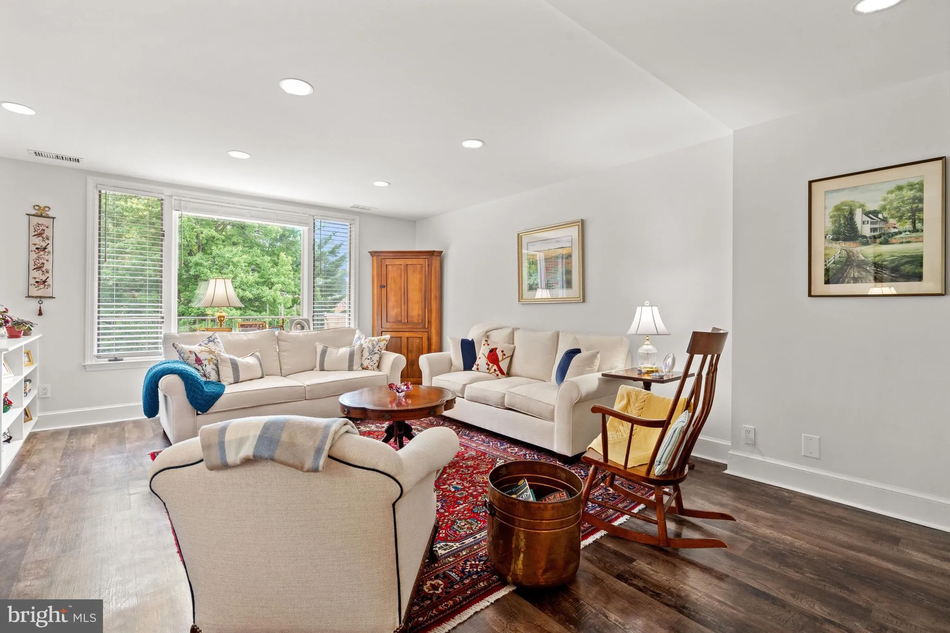
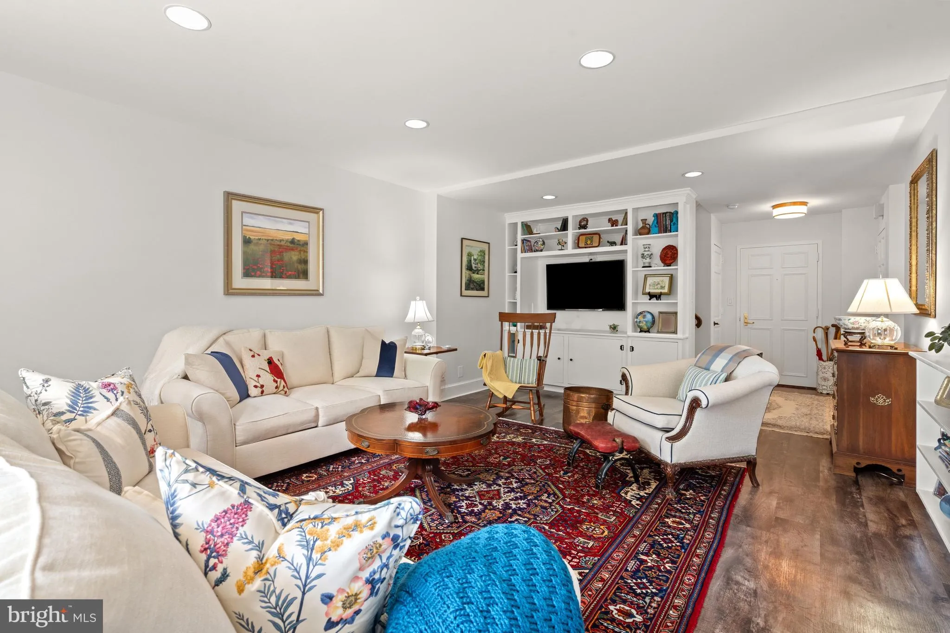
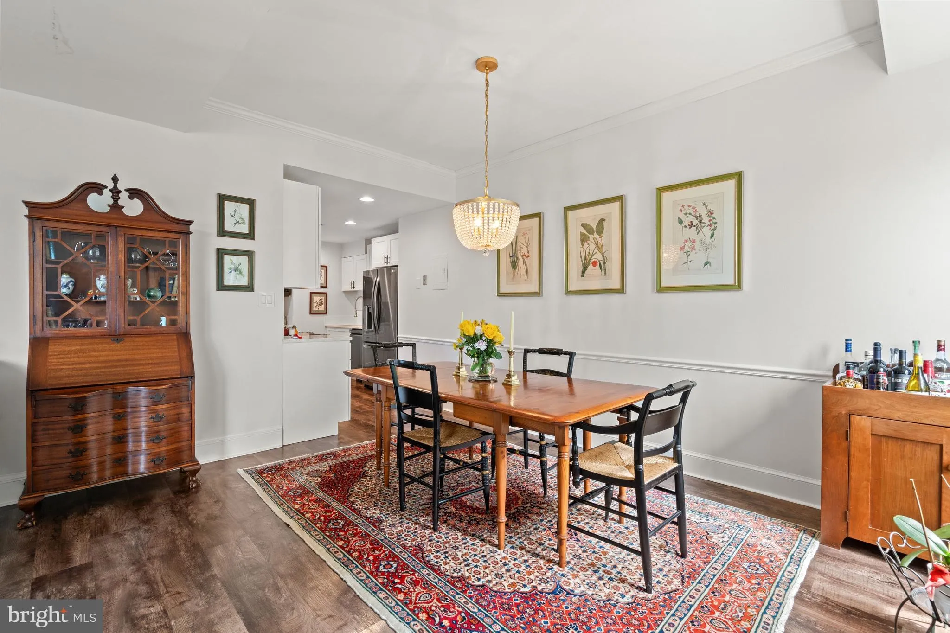
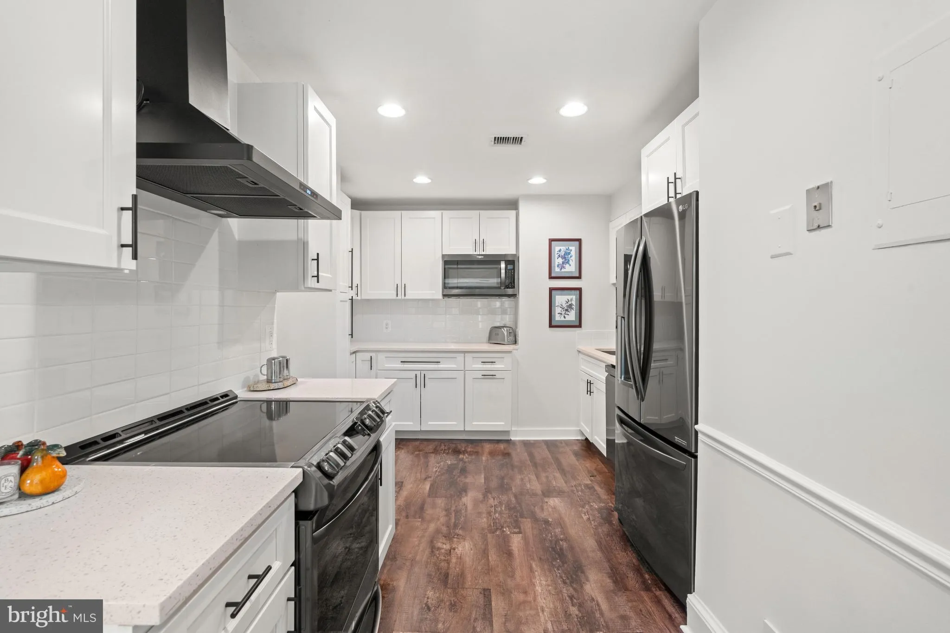
Welcome to 8101 Connecticut Avenue #S-610, a beautifully updated two level residence in one of Chevy Chase’s most desirable Condominium communities. This exceptional 2 bedroom, 2.5 bath home combines the ease of condominium living with the space, privacy, and separation of a single family home. The sun-filled main level features a spacious living room, separate dining room with direct access to a private balcony, and recently renovated kitchen with updated appliances. The thoughtful layout creates an inviting space for both everyday living and entertaining, and the opportunity for seamless indoor/outdoor enjoyment. Upstairs, a private bedroom retreat offers a spacious primary suite with a walk-in closet, renovated ensuite bath, and access to a second upper level balcony. The generous second bedroom also enjoys balcony access and a recently renovated ensuite bath. Upper level laundry adds everyday convenience. With two private balconies, sophisticated updates, generous living areas, a rare two level layout, two storage units, and a parking space, this distinctive residence offers a refined lifestyle in one of Chevy Chase’s most sought after condominium communities.
 Features & Appliances
 Ask Agent A Question
 Address Map
 Neighborhood
 MLS Addon
 Additional Information
 Financial
Listing Information
Financial
Listing Information
 Rob Spicer Broker, GRI
Spicer Real Estate
Rob Spicer Broker, GRI
Spicer Real Estate
7201 Wisconsin Avenue
 RobSpicer@SpicerRealEstate.com
 2403881030
 2403881030
 7201 Wisconsin Avenue


