
 Share
Share
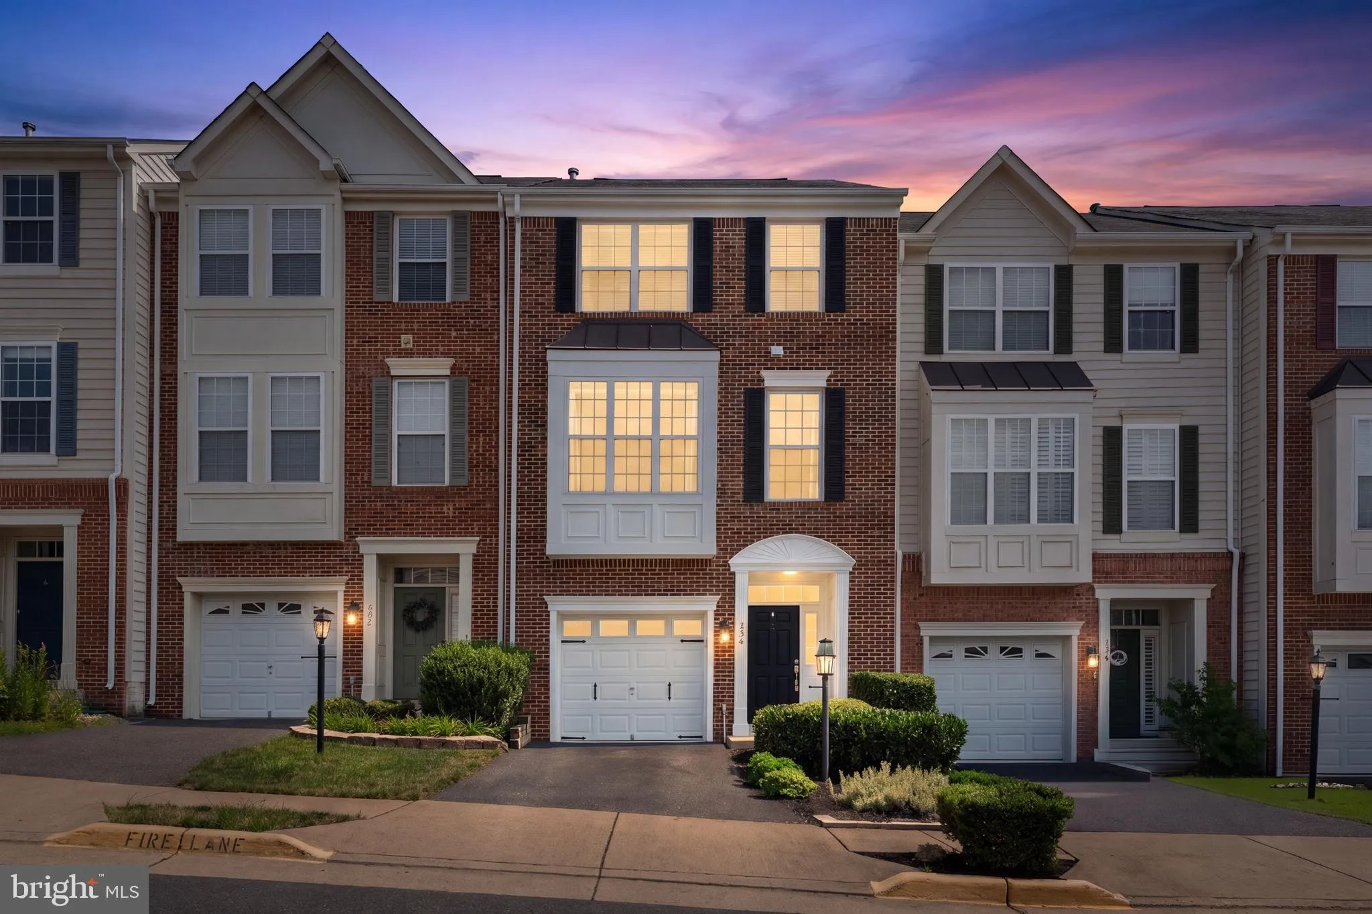
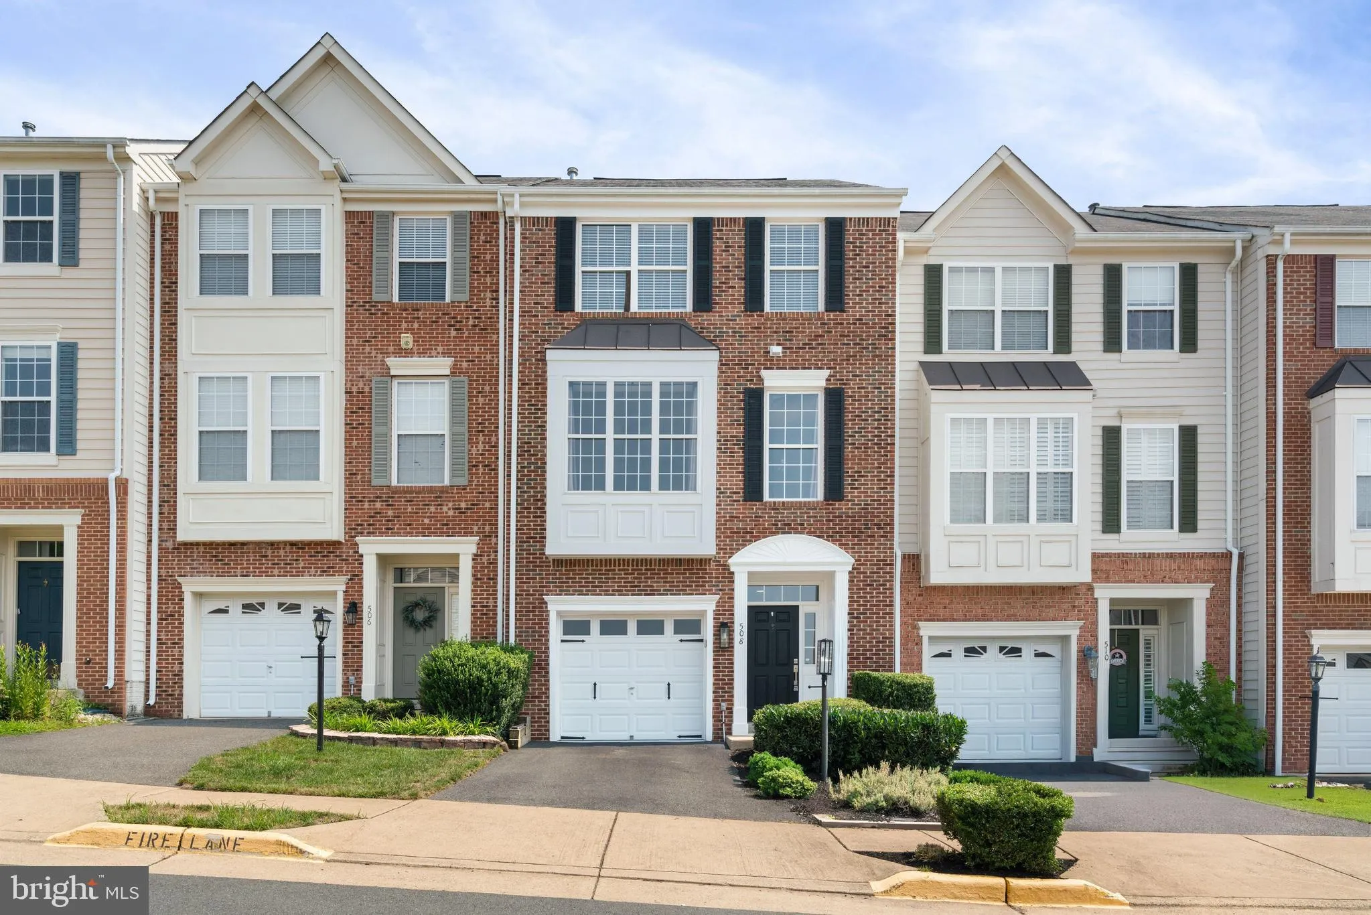
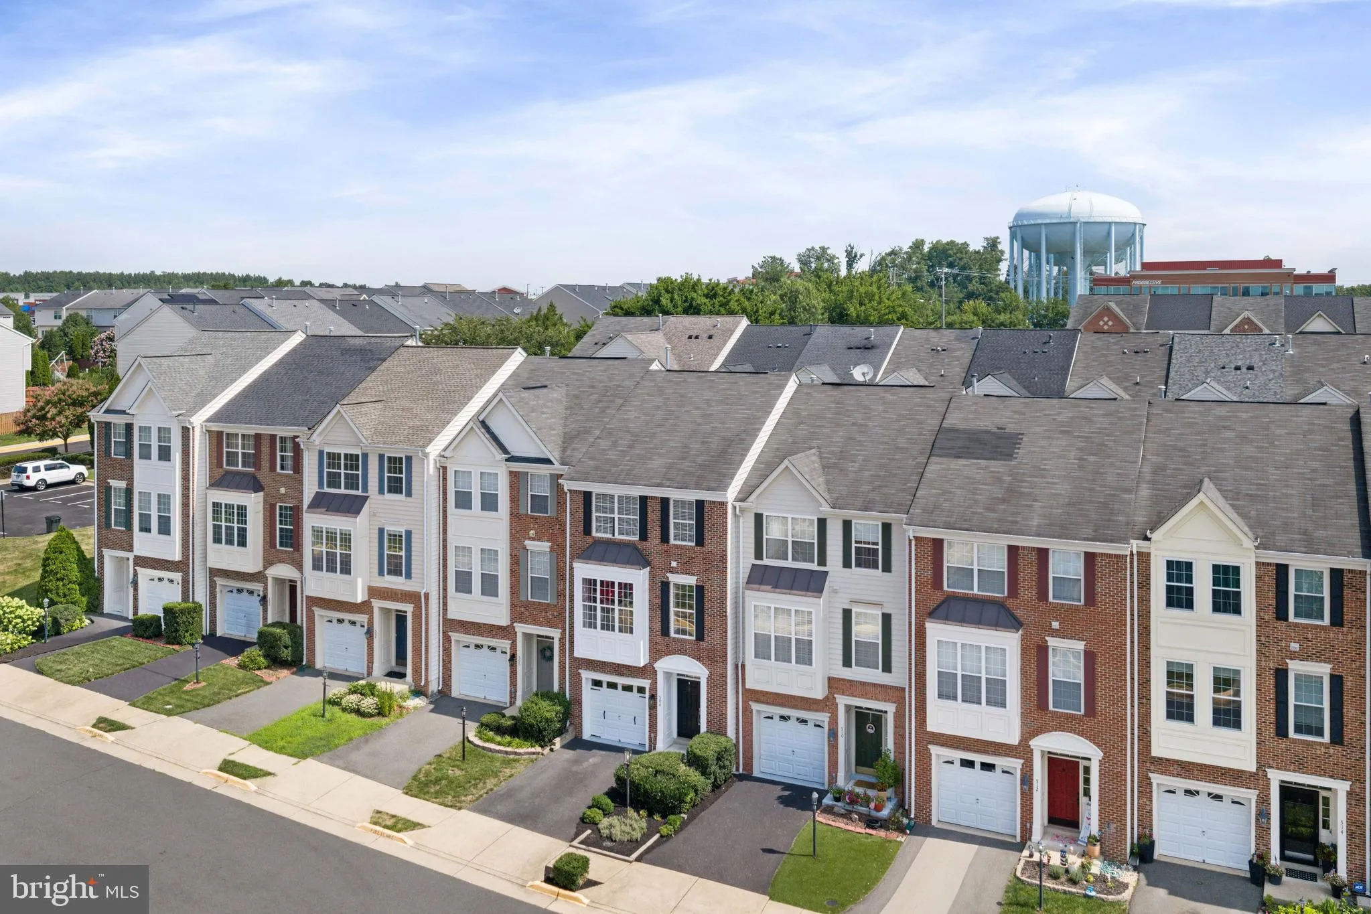
 508 LEGRACE TERRACE, Leesburg, VA 20176
 2,035 Sqft SQFT
 3
3
 4
4
 Basic Details
PRICE IMPROVEMENT! Welcome to this beautifully updated brick-front garage townhome in the highly desirable Potomac Station community, where stylish updates, spacious living, and an unbeatable location come together. Offering three bedrooms, two full baths, and two half baths, this meticulously maintained home has be...
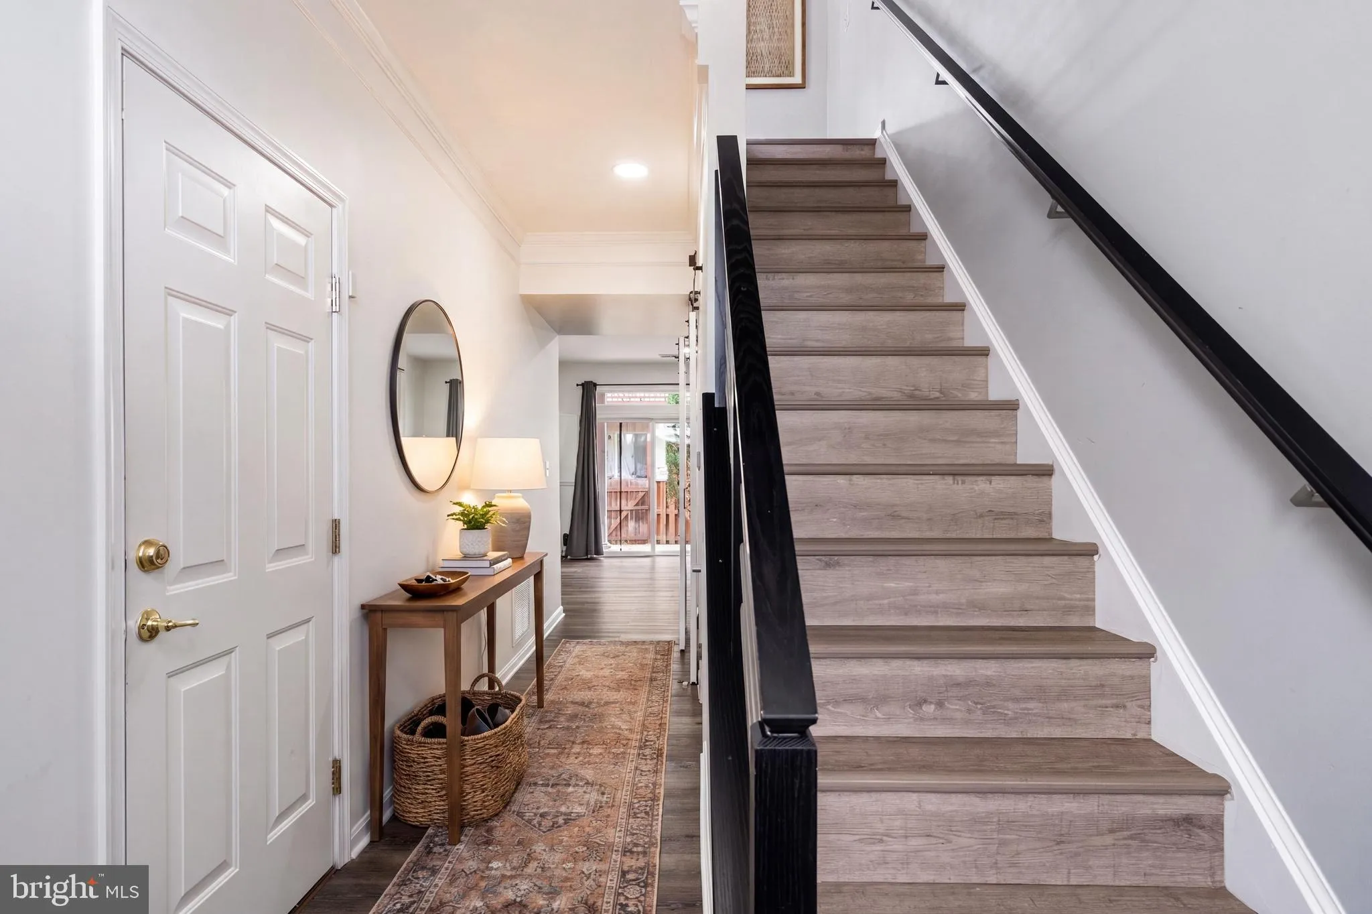
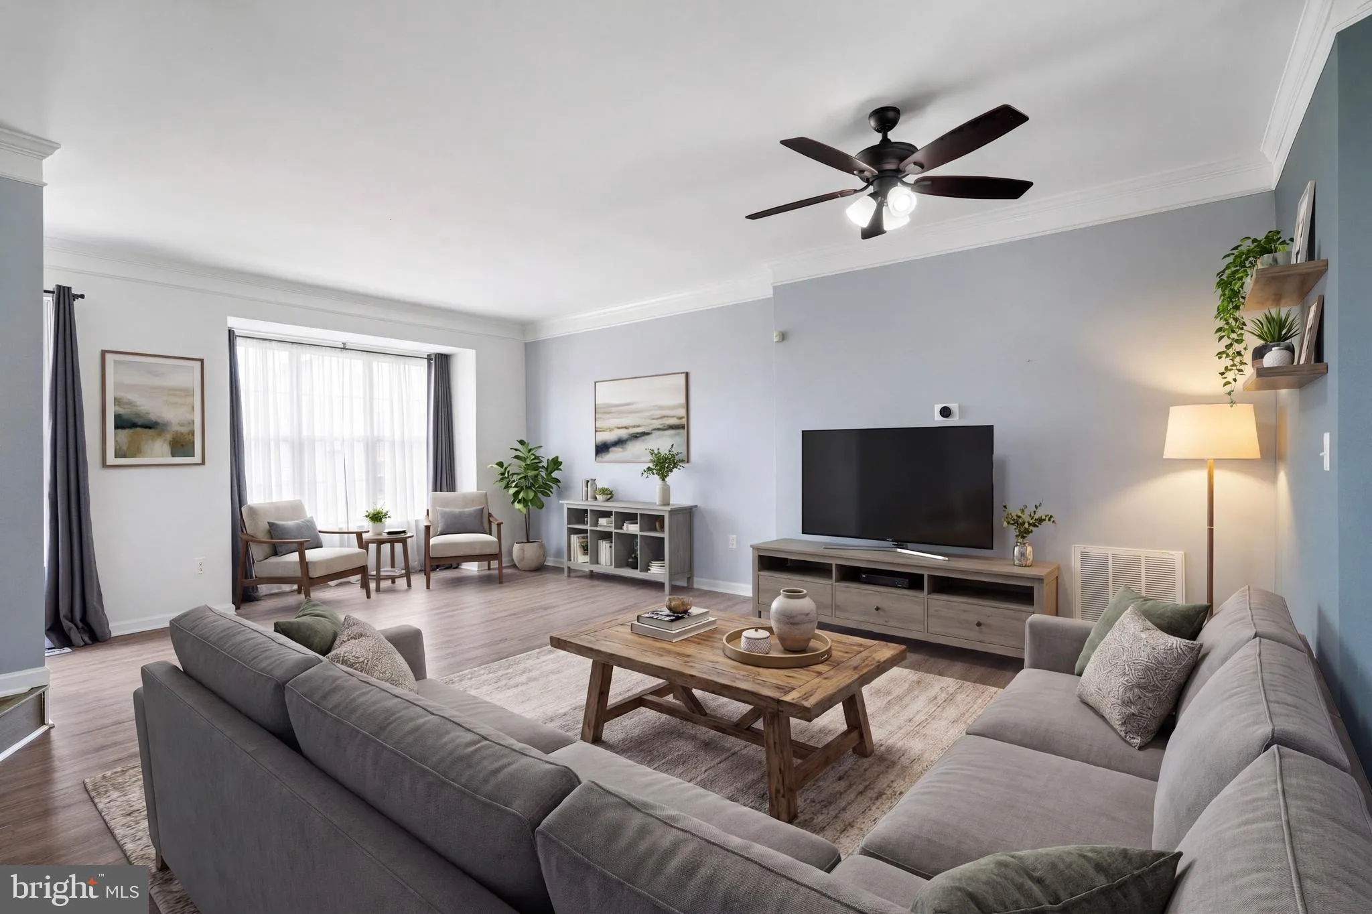
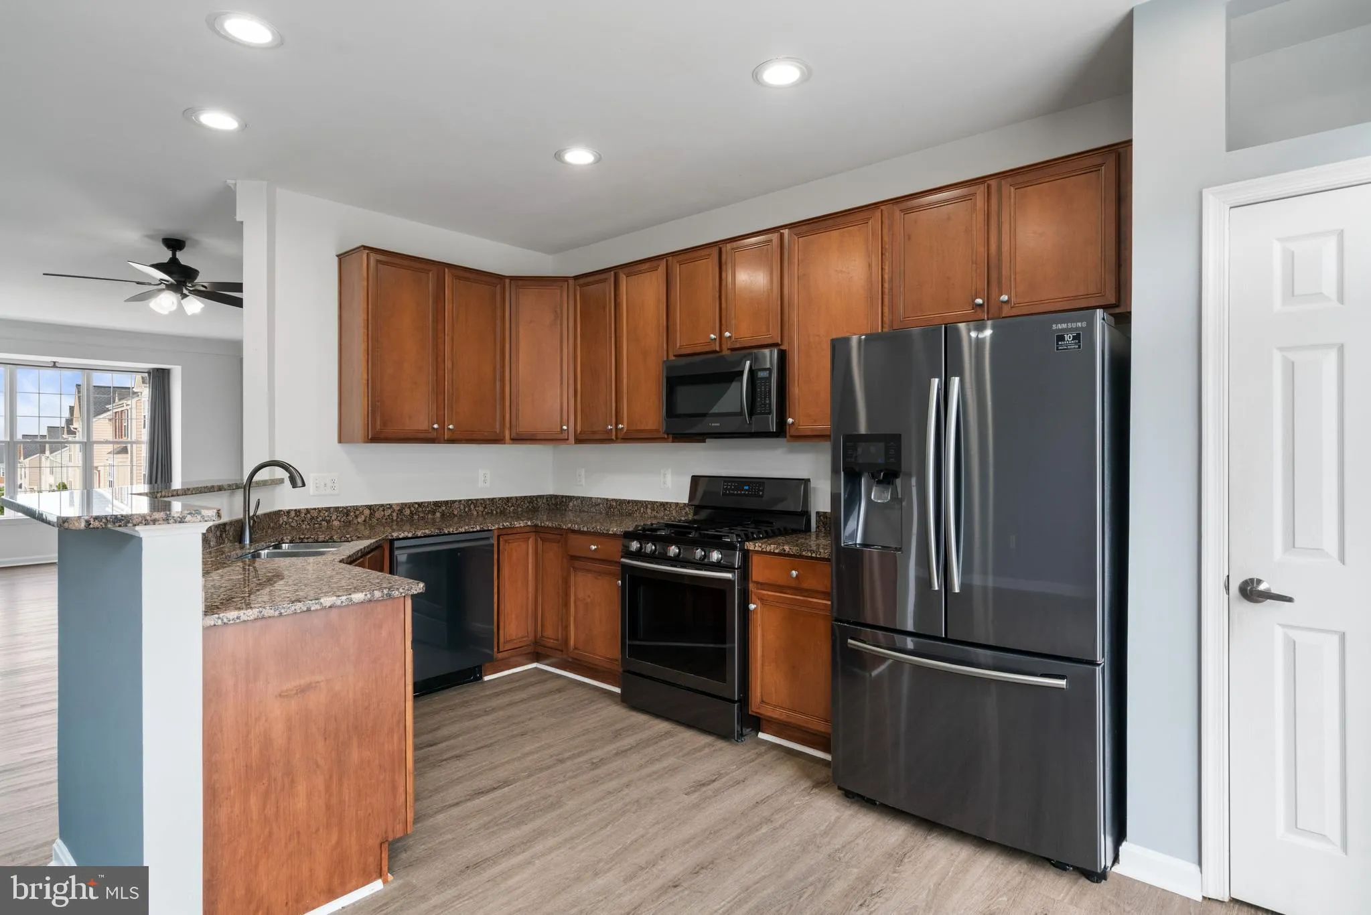
PRICE IMPROVEMENT! Welcome to this beautifully updated brick-front garage townhome in the highly desirable Potomac Station community, where stylish updates, spacious living, and an unbeatable location come together. Offering three bedrooms, two full baths, and two half baths, this meticulously maintained home has been thoughtfully upgraded throughout for today’s lifestyle.
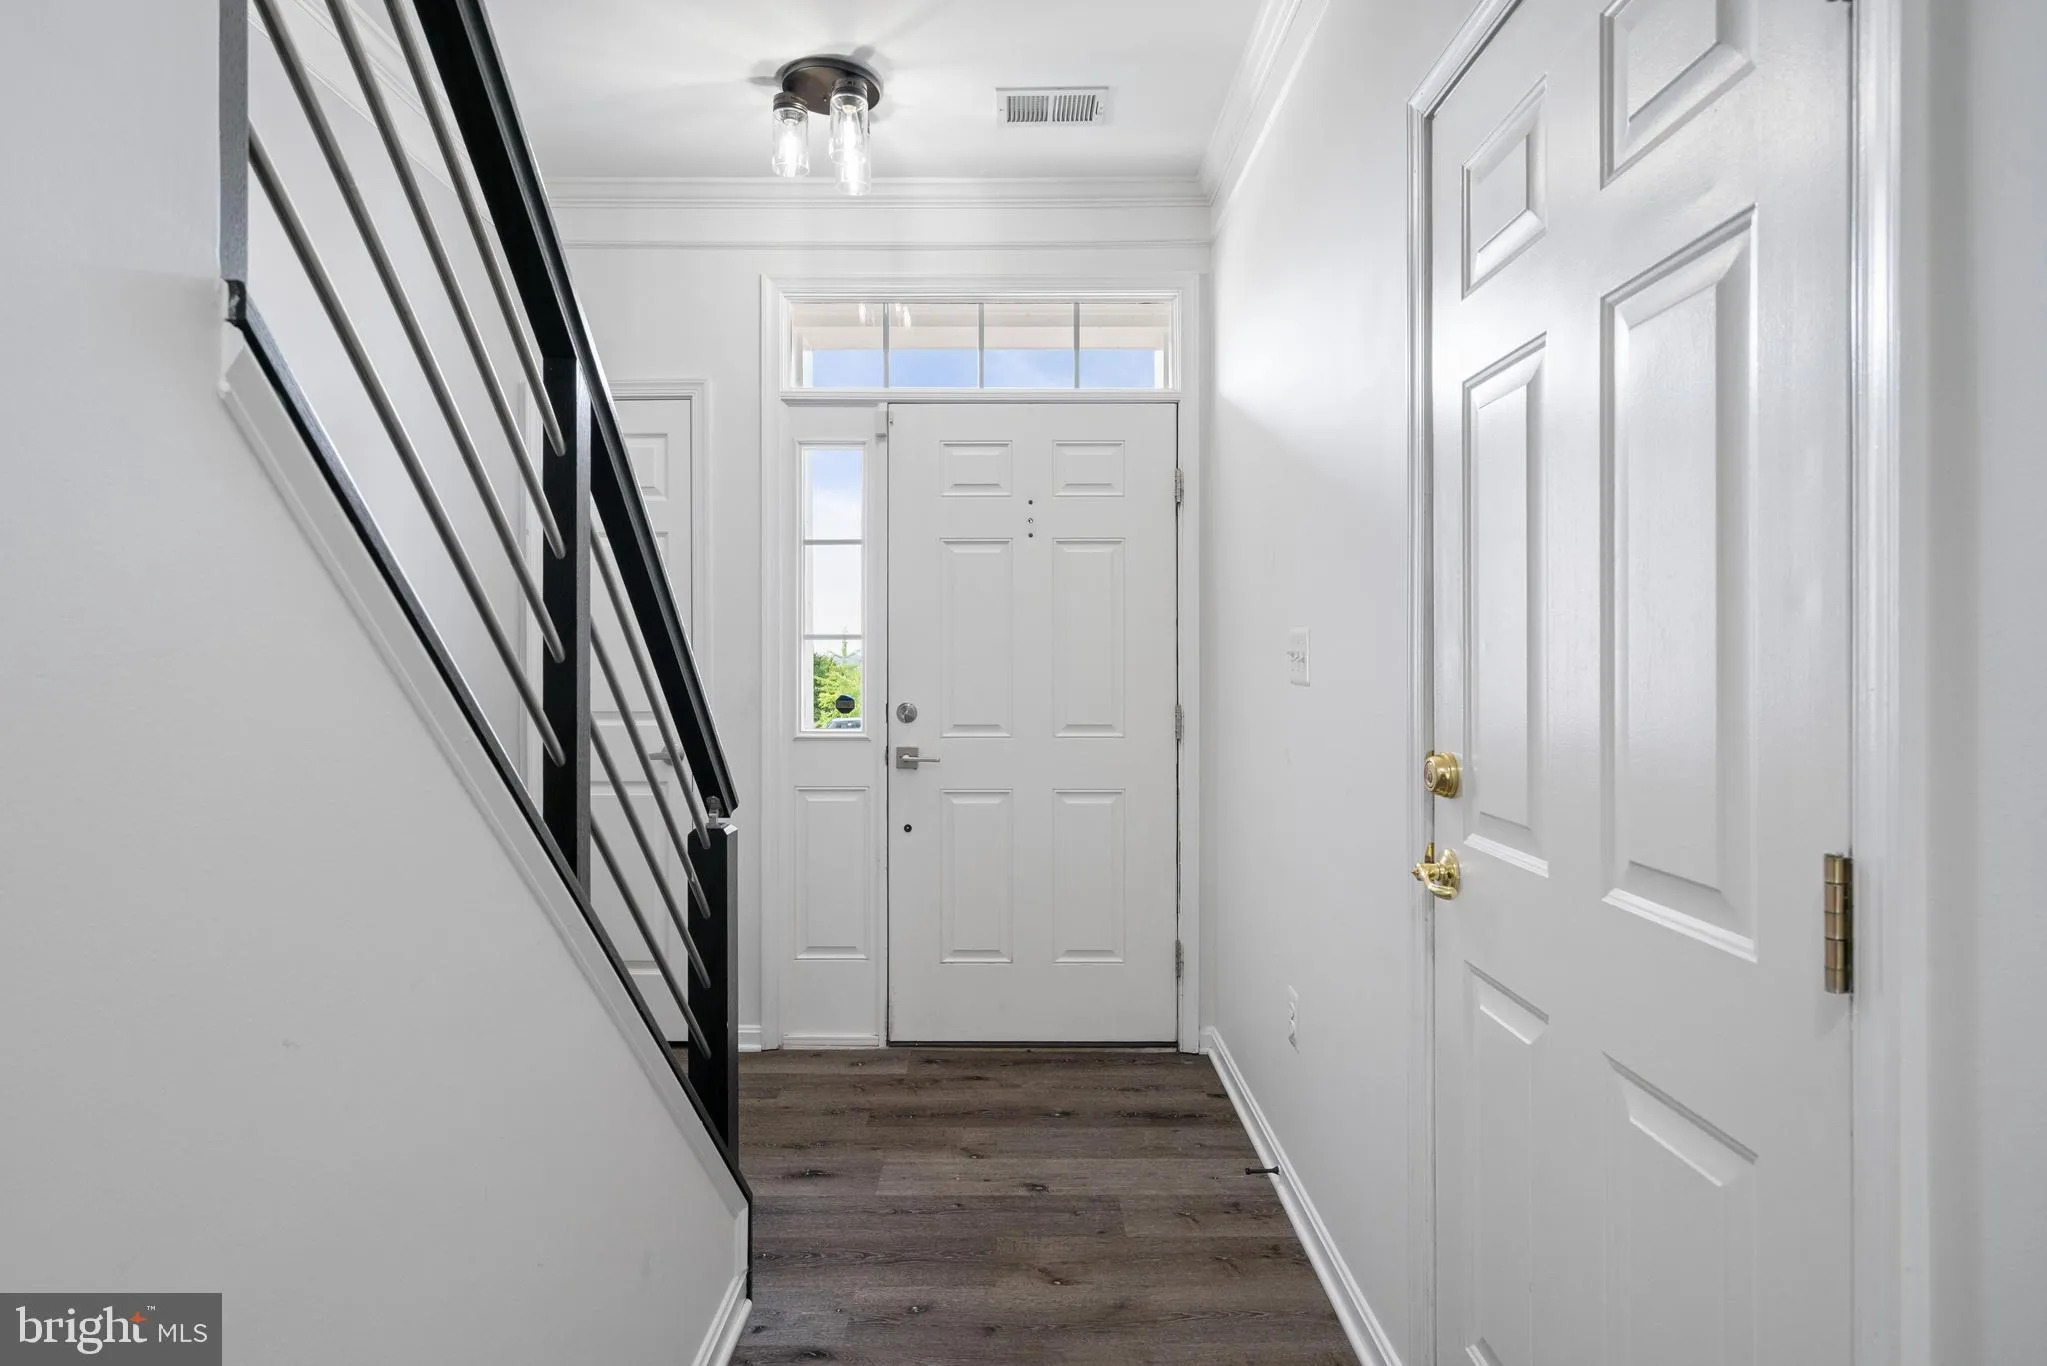
The sun-filled main level features elegant, low-maintenance flooring, crown molding, chair rail detailing, and an open living and dining area that flows seamlessly into the impressive eat-in kitchen. Designed for both everyday living and entertaining, the kitchen showcases upgraded cabinetry, granite countertops, stainless steel appliances, abundant workspace, and a generous dining area. Step outside to the expansive composite deck overlooking the fenced backyard, with a patio below providing the perfect space for outdoor gatherings and relaxation.
Upstairs, the spacious primary suite offers vaulted ceilings, a large walk-in closet, and a luxurious ensuite bath featuring dual vanities, a soaking tub, and a separate shower. Two additional bedrooms and a full bath complete the upper level.
The finished walkout lower level adds exceptional living space with a welcoming family room centered around a cozy gas fireplace, a convenient half bath, and direct access to the private fenced backyard.
Extensively updated since 2016, this home offers outstanding peace of mind with a replaced HVAC system, water heater, updated kitchen appliances including a one-year-old dishwasher, updated low-maintenance flooring throughout, a refinished composite deck, sealed garage floor, upgraded stair and hand rails, an updated powder room vanity, modern lighting fixtures, newer washer and dryer, stylish brushed nickel hardware replacing the original brass finishes, and a charming barn door enclosing the laundry area.
Enjoy all that Potomac Station has to offer, including a community pool, clubhouse, sports courts, playgrounds, and walking trails. Conveniently located just minutes from historic downtown Leesburg, The Village at Leesburg, premier shopping, restaurants, entertainment, movie theaters, and major commuter routes, this move-in-ready home offers the perfect blend of comfort, convenience, and thoughtful updates.
 Features & Appliances
 Ask Agent A Question
 Address Map
 Neighborhood
 MLS Addon
 Additional Information
 Financial
Listing Information
Financial
Listing Information
 Rob Spicer Broker, GRI
Spicer Real Estate
Rob Spicer Broker, GRI
Spicer Real Estate
7201 Wisconsin Avenue
 RobSpicer@SpicerRealEstate.com
 2403881030
 2403881030
 7201 Wisconsin Avenue


