
Spicer Real Estate
  • Share
$459,900
Active Active
MD,Rockville

Location 7525 WEATHERBY DRIVE, Rockville, MD 20855

  • Sqft 1,474 Sqft SQFT
  • Bed 3
  • Bath 4
Basic Details Basic Details
Description

This spacious and bright brick front townhouse offers all the comforts of home. This home is freshly painted throughout, and includes new LVP flooring in the dining room, living room and basement recreation room. This unit includes 3-bedrooms, 2 full baths and 2 half baths. The upper-level features 3 bedroom includi...

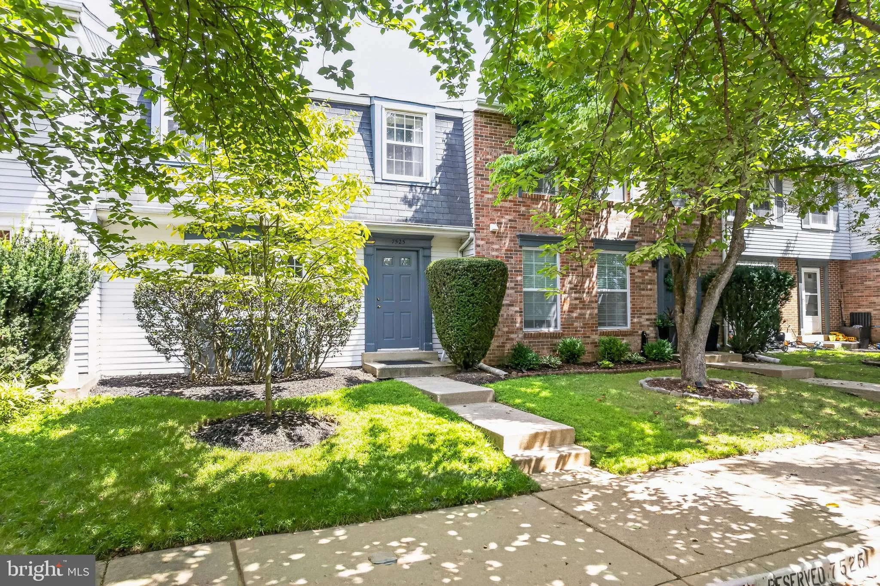
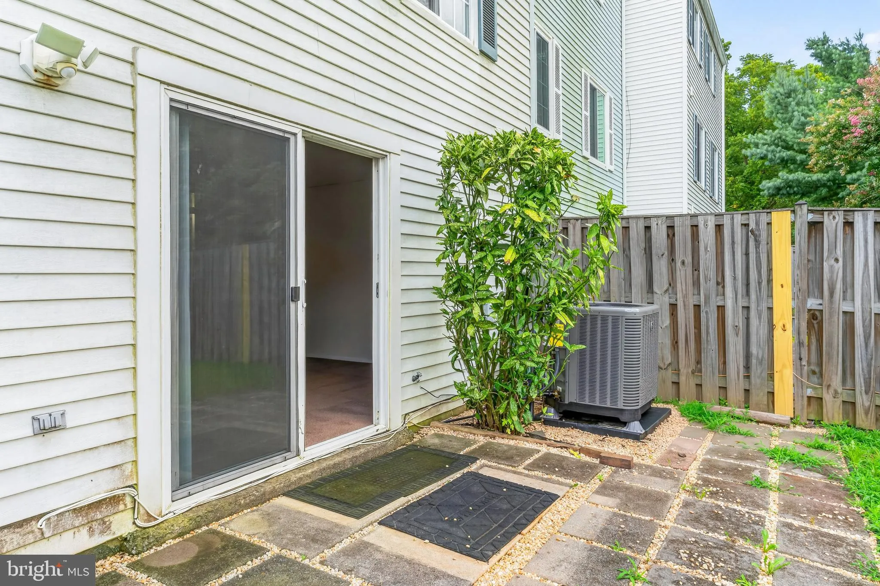
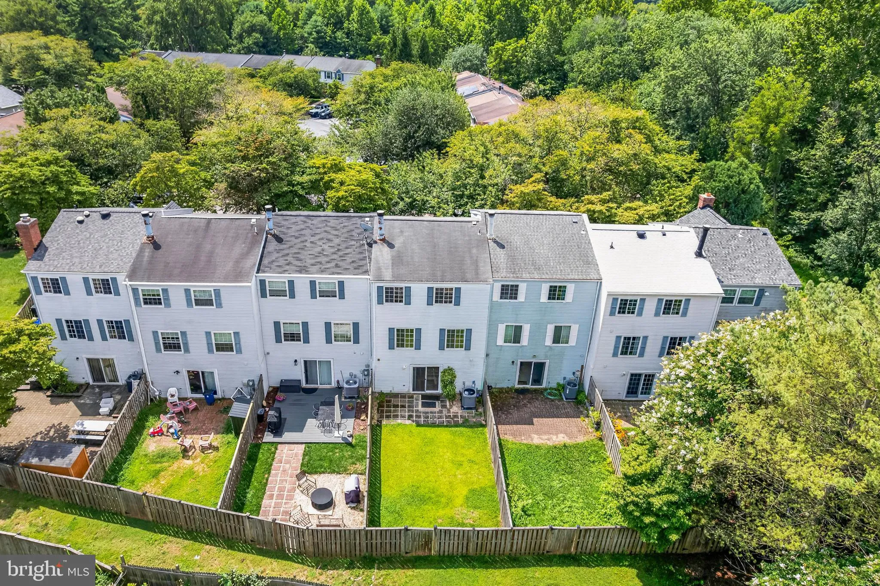
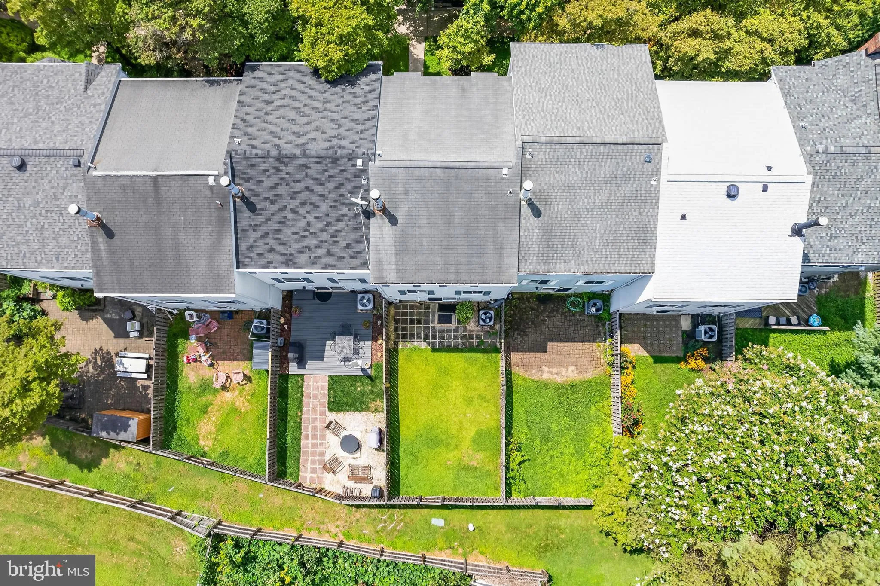
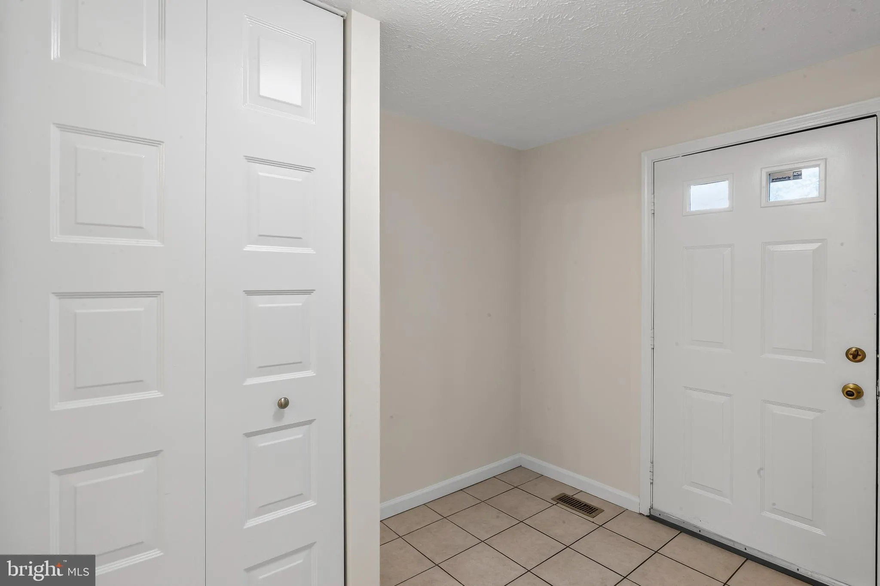
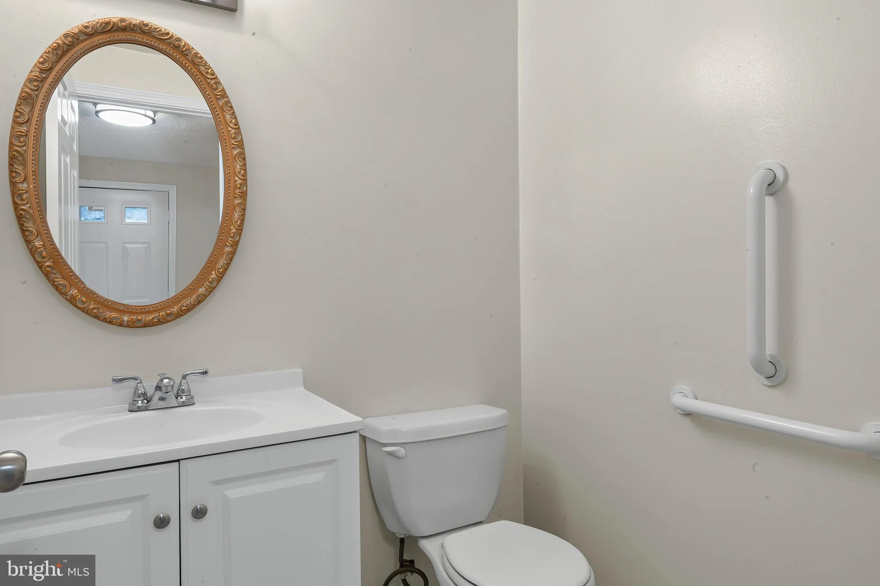
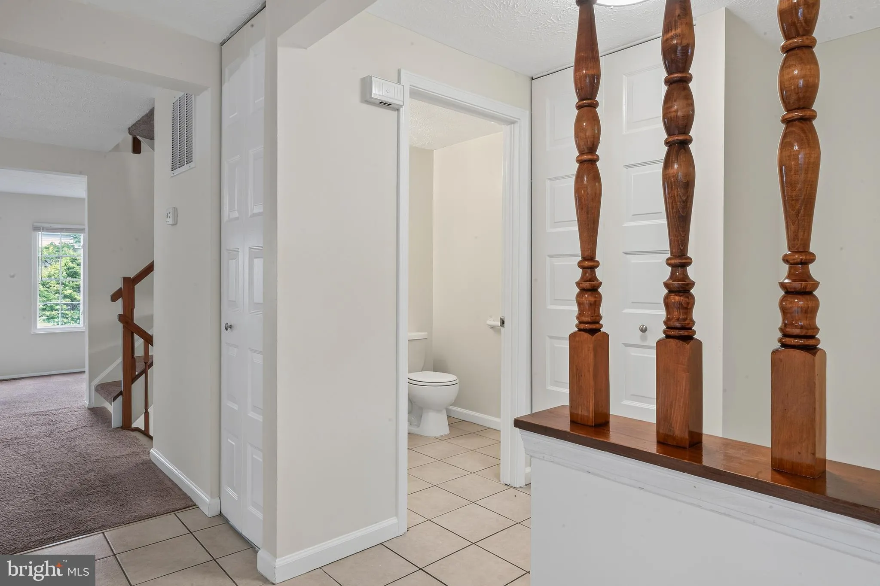
This spacious and bright brick front townhouse offers all the comforts of home. This home is freshly painted throughout, and includes new LVP flooring in the dining room, living room and basement recreation room. This unit includes 3-bedrooms, 2 full baths and 2 half baths. The upper-level features 3 bedroom including a large primary bedroom and full bath, along with 2 additional bedrooms and one more full bath. The main level has an updated eat in kitchen (newer cabinets, granite counter tops, electric stove, dishwasher, dining room off kitchen, living room with wood burning fireplace and view to rear fenced yard and a half bath. The lower level features a large recreation room with a walkout to the rear fully fenced yard, half bath and large laundry/storage room. The HVAC system is less than 1 year old, brand new hot water heater and washer dryer. This large Townhouse is just minutes to Shady Grove Metro, 355, I-270, I-370, shopping and so much more.

Read More
Basic Details
  • Property Type: Residential
  • Listing Type: Active
  • Listing ID: MDMC2249958
  • Price: $459,900
  • View: Garden/Lawn, Street
  • Bedrooms: 3
  • Bathrooms: 4
  • Half Bathrooms: 2
  • Sqft: 1,474 Sqft
  • Year Built: 1981
  • Lot Area: 0.05 Acre
  • Location: US, MD, MONTGOMERY-MD, Rockville, MILL CREEK SOUTH, 20855
  • Structure Type: Interior Row/Townhouse
  • Heating System: 90% Forced Air
  • Cooling System: Central A/C
  • Basement: Daylight, Full, Fully Finished, Outside Entrance, Walkout Level
  • Fence: Fully, Rear
  • Fireplace: Wood
  • Parking: Assigned, Lighted Parking, Unassigned
  • Full Bathrooms: 2
  • Listing Status: Active
  • Roof: Asphalt
Features & Appliances
Features
  • Utilities: Cable TV Available, Electric Available, Phone Available, Sewer Available, Water Available
  • Architectural Style: Colonial
  • Exterior Features: Exterior Lighting, Gutter System
  • Fireplaces Total: 1
  • Flooring: Carpet, CeramicTile
  • Interior Features: Bathroom - Soaking Tub, Bathroom - Tub Shower, Breakfast Area, Carpet, Dining Area, Floor Plan - Traditional, Kitchen - Table Space, Window Treatments
  • Sewer: Public Sewer

Appliances
  • Appliances: Dishwasher, Disposal, Dryer, Exhaust Fan, Oven - Single, Oven/Range - Electric, Refrigerator, Washer, WaterHeater
Ask Agent A Question Ask Agent A Question

Address Map Address Map
MLS Addon MLS Addon
  • Office Name: Samson Properties
  • Agent Name: Steven A Moretti
Additional Information Additional Information
  • Water Source: Public
  • Accessibility Features: Other
  • Association Amenities: Reserved/Assigned Parking
  • Construction Materials: Aluminum Siding, Brick Front
  • Electric: 200+ Amp Service
  • Foundation Details: Concrete Perimeter
  • Levels: 3
  • On Market Date: 2026-08-08
Financial Financial
  • Tax Annual Amount: 4747.0
  • Association Fee: 245.0
  • Association Fee Frequency: Quarterly
  • Association Fee Includes: Common Area Maintenance, Management, Parking Fee, Trash
  • Association Yn: 1
Listing Information Listing Information
  • Co List Agent Full Name: Anthony Carr
  • Co List Office Name: Samson Properties
  • Originating System Name: Bright
  • Co List Agent Mls Id: 3290081
  • Co List Office Mls Id: SAMP27
  • List Agent Mls Id: 106498
  • List Office Mls Id: SAMP13
  • MLS Status: ACTIVE-BRIGHT
  • Modification Timestamp: 2026-09-28T21:40:57Z
  • Status Change Timestamp: 2026-09-24T22:02:52Z
Rob Spicer Broker, GRI Rob Spicer Broker, GRI Spicer Real Estate

7201 Wisconsin Avenue

Mortgage Calculator
$
$ %
Years
%
$ %Per Year
$ % Per Year

$
