
 Share
Share
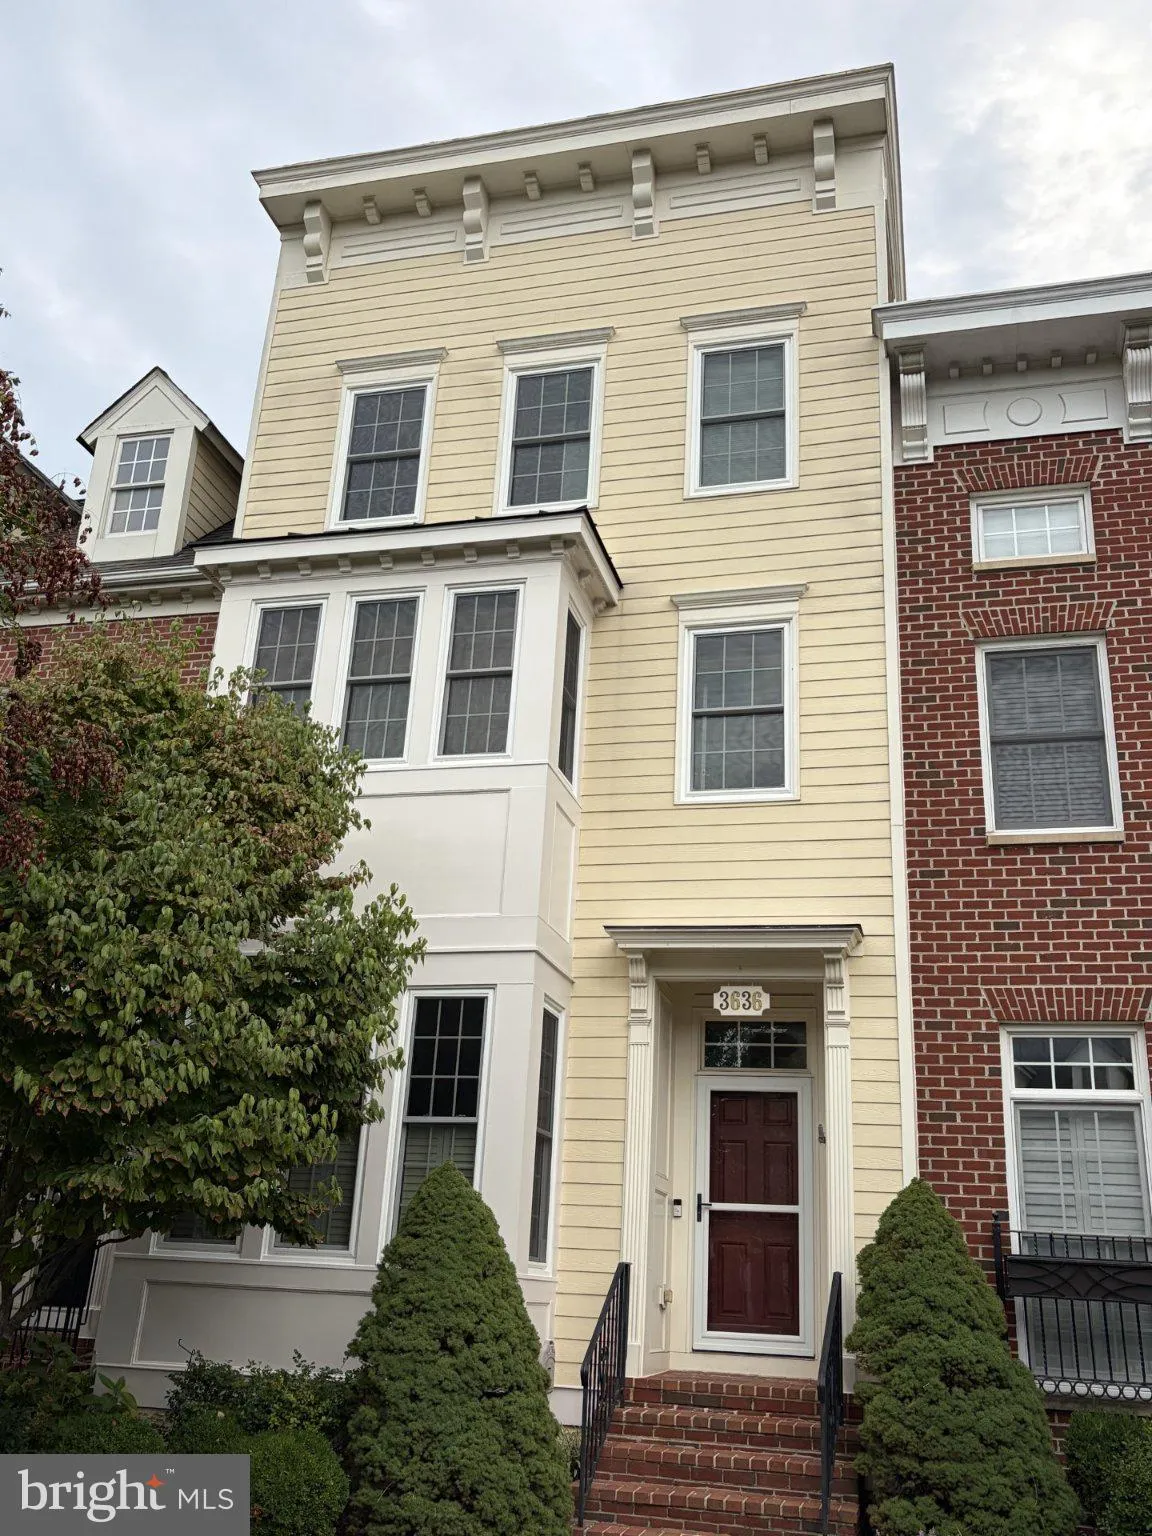
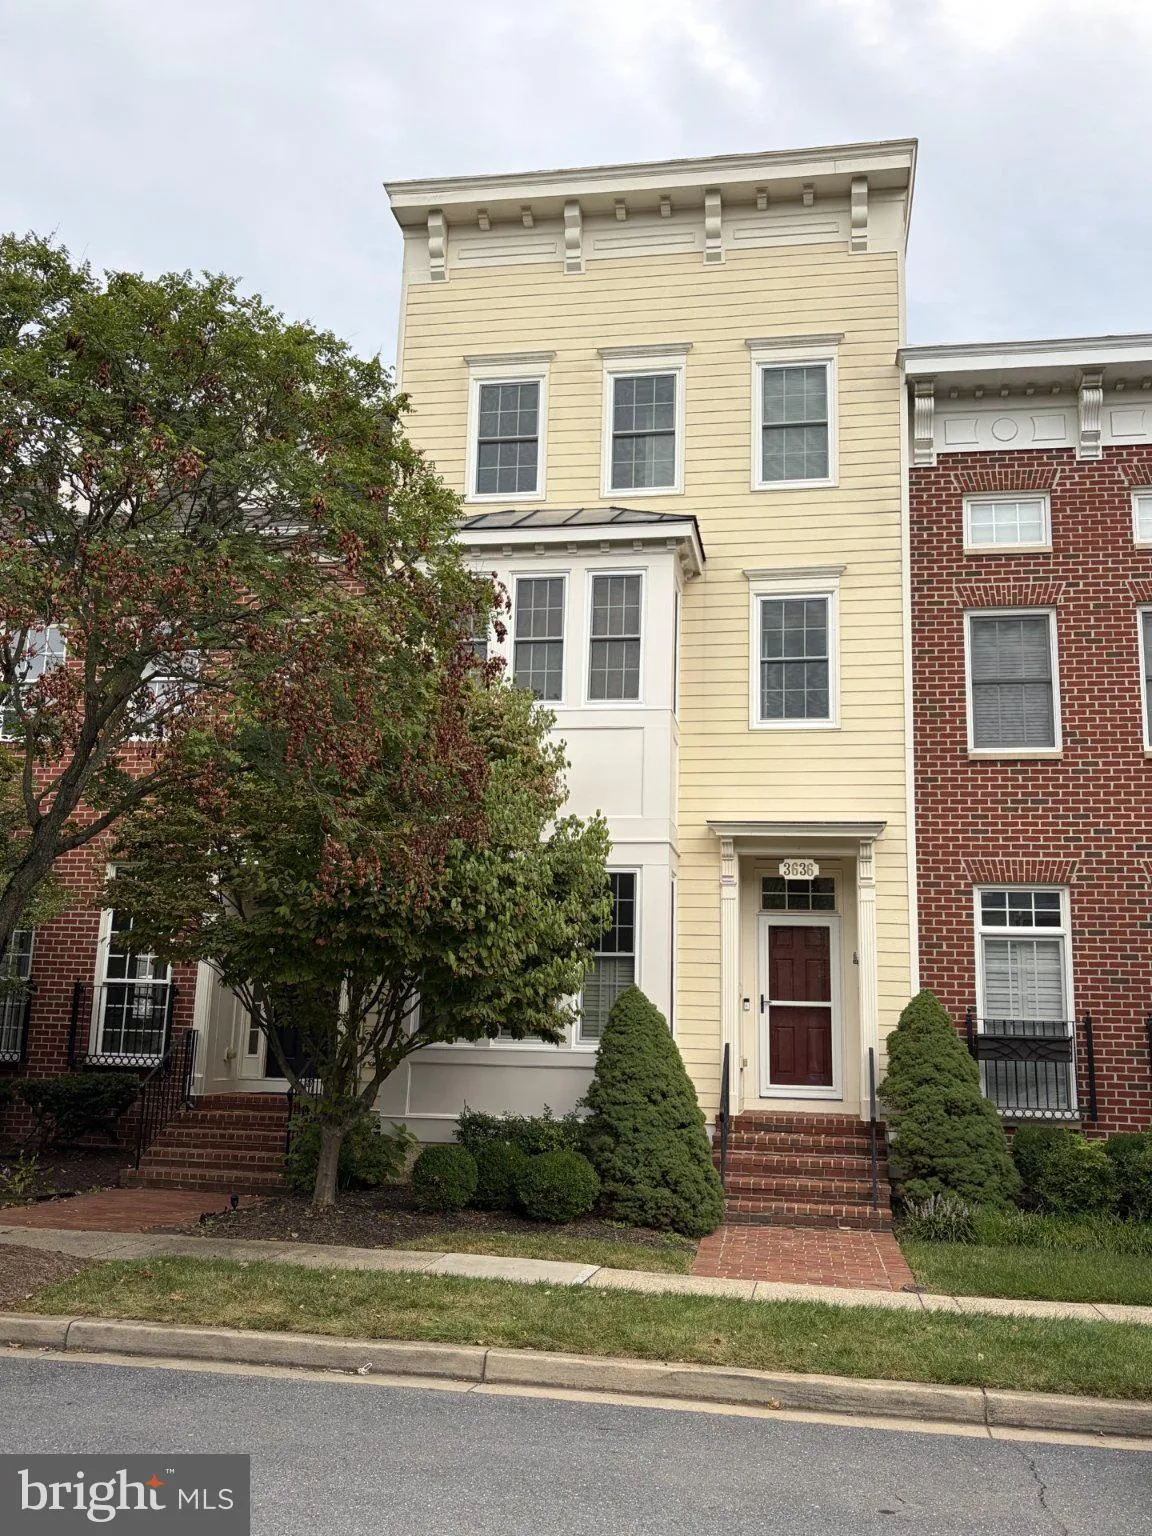
 3636 ISLINGTON STREET, Frederick, MD 21704
 2,656 Sqft SQFT
 4
4
 5
5
 Basic Details
Completely remodeled 4 level townhouse with 2 car detached garage. Seller has spared no expense. New flooring and fresh paint. New furnaces (2 zones!). Brand new roof! Windows less than 2 years old! Major improvements to the garage and rooftop terrace. 10 foot ceilings on main level with extra wide chair rail and tr...
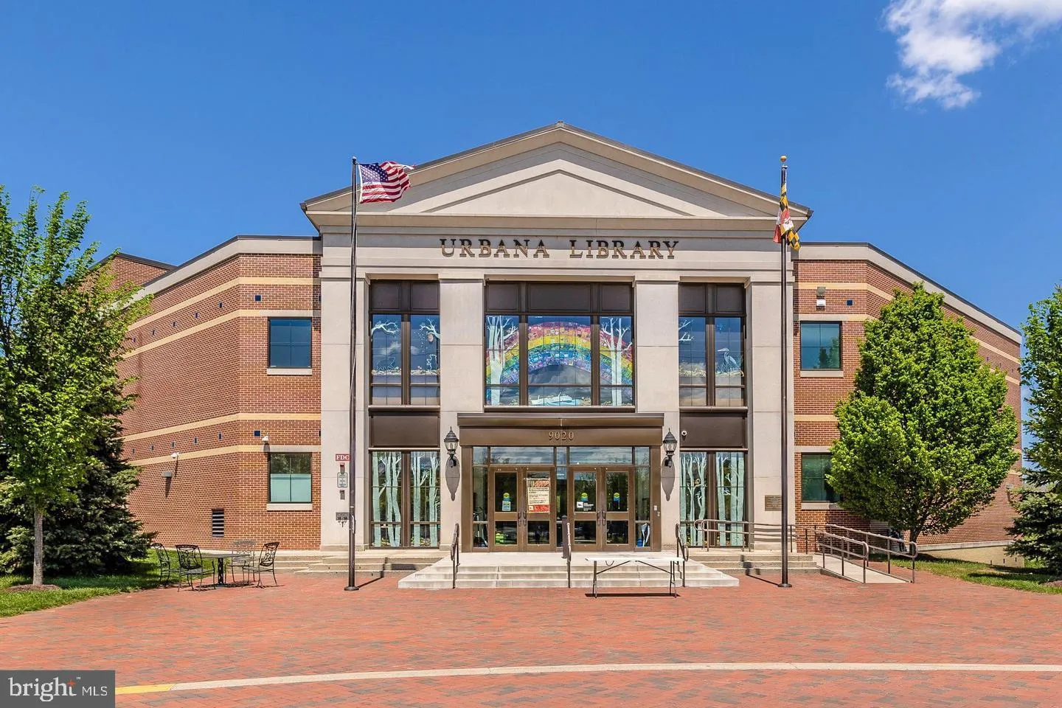
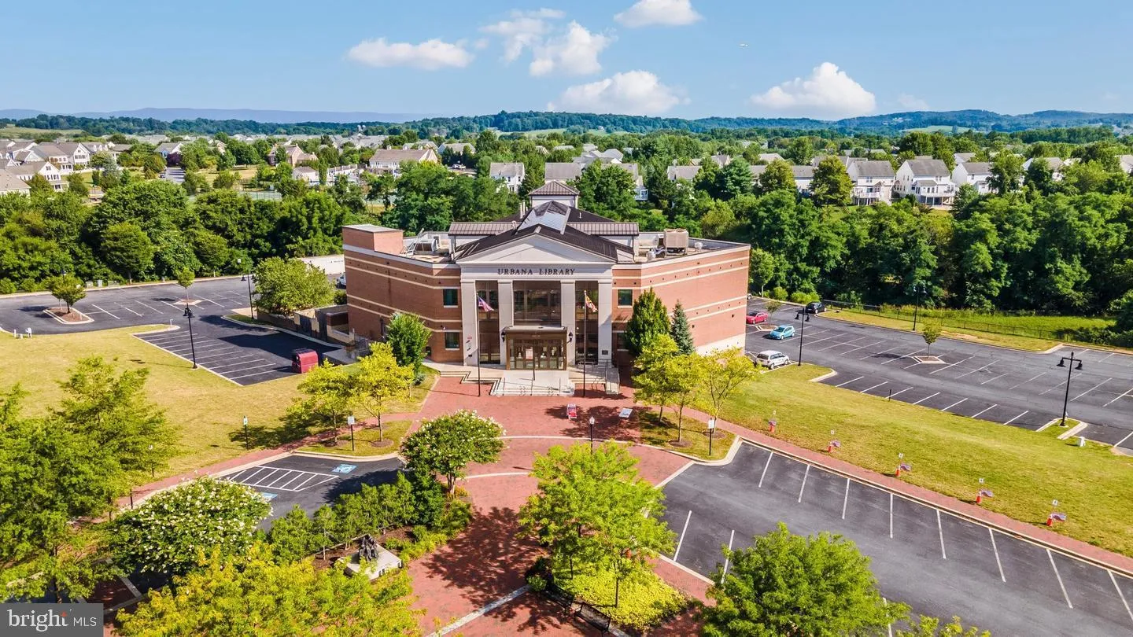
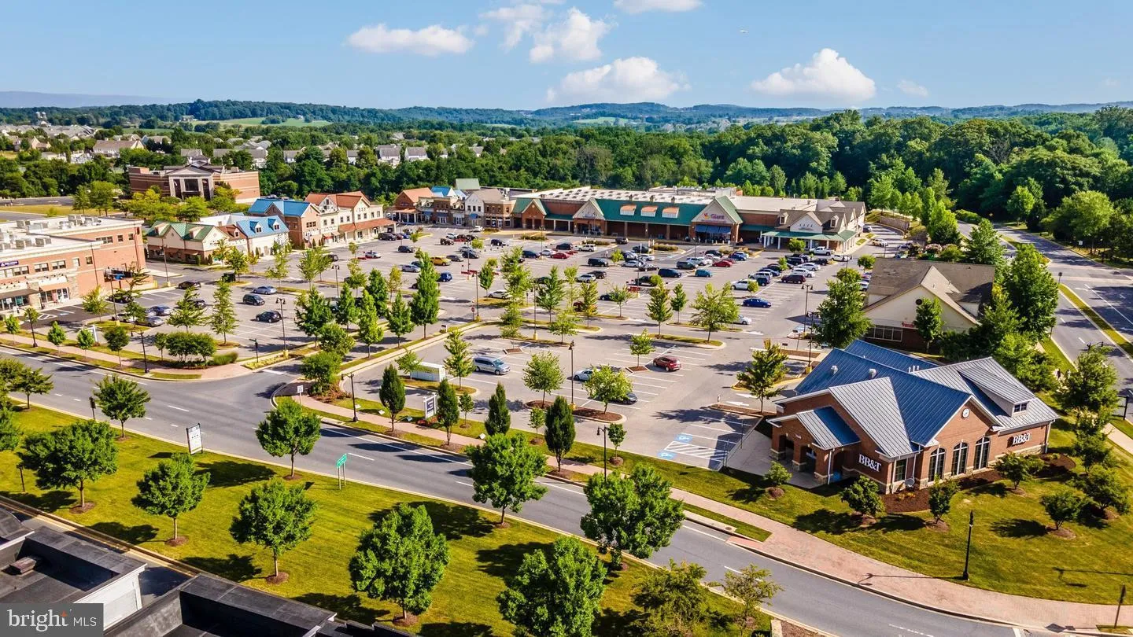
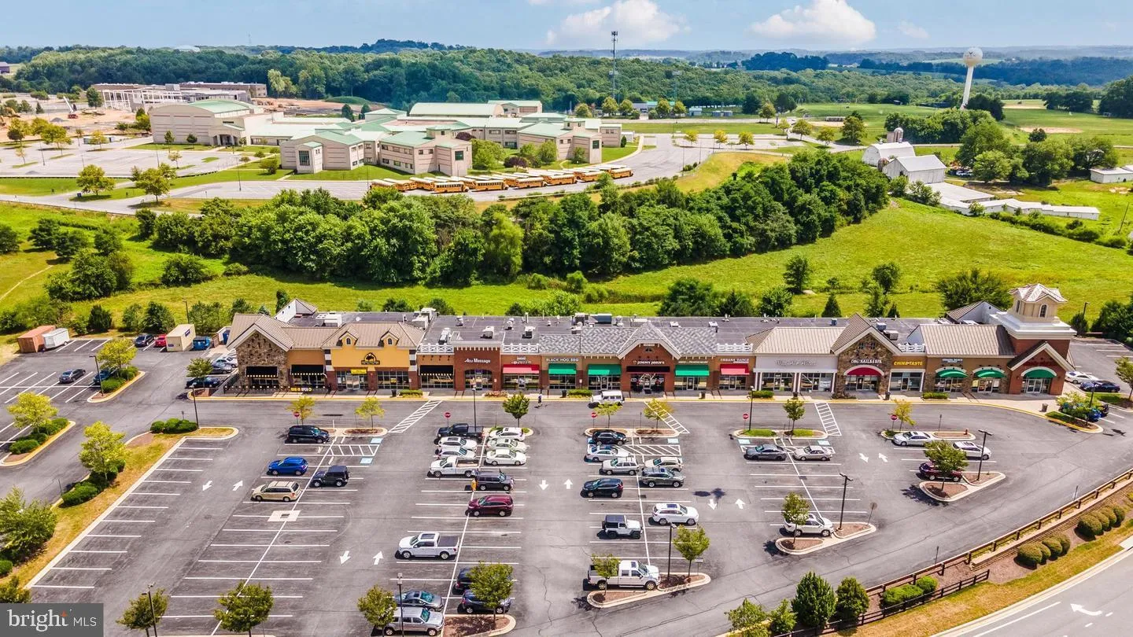
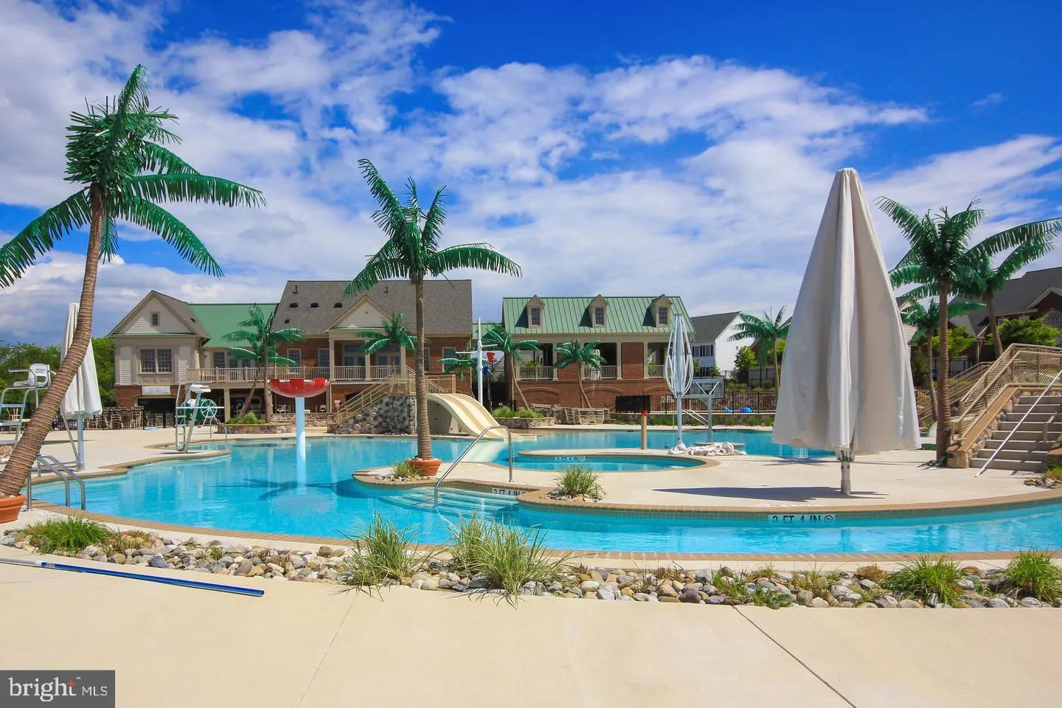
Completely remodeled 4 level townhouse with 2 car detached garage. Seller has spared no expense. New flooring and fresh paint. New furnaces (2 zones!). Brand new roof! Windows less than 2 years old! Major improvements to the garage and rooftop terrace. 10 foot ceilings on main level with extra wide chair rail and triple crown moulding. Gleaming hardwood floors. Privacy fenced back yard with paver patio. Master bedroom with walk-in closets and completely remodeled, custom master bath. 4th level features 2 bedrooms, full bath & rooftop terrace! Lower level with rec room, fireplace and full bath. This townhouse is perfectly situated within walking distance of library, grocery, restaurants, retail, banking, pools, tennis courts, basketball courts, and large community park. SELLER OFFERING TO PAY FOR A TEMPORARY INTEREST RATE BUY DOWN!
 Features & Appliances
 Ask Agent A Question
 Address Map
 Neighborhood
 MLS Addon
 Additional Information
 Financial
Listing Information
Financial
Listing Information
 Rob Spicer Broker, GRI
Spicer Real Estate
Rob Spicer Broker, GRI
Spicer Real Estate
7201 Wisconsin Avenue
 RobSpicer@SpicerRealEstate.com
 2403881030
 2403881030
 7201 Wisconsin Avenue


