
 Share
Share
 18320 SUGAR SNAP CIRCLE, Leesburg, VA 20176
 4,624 Sqft SQFT
 5
5
 6
6
 Basic Details
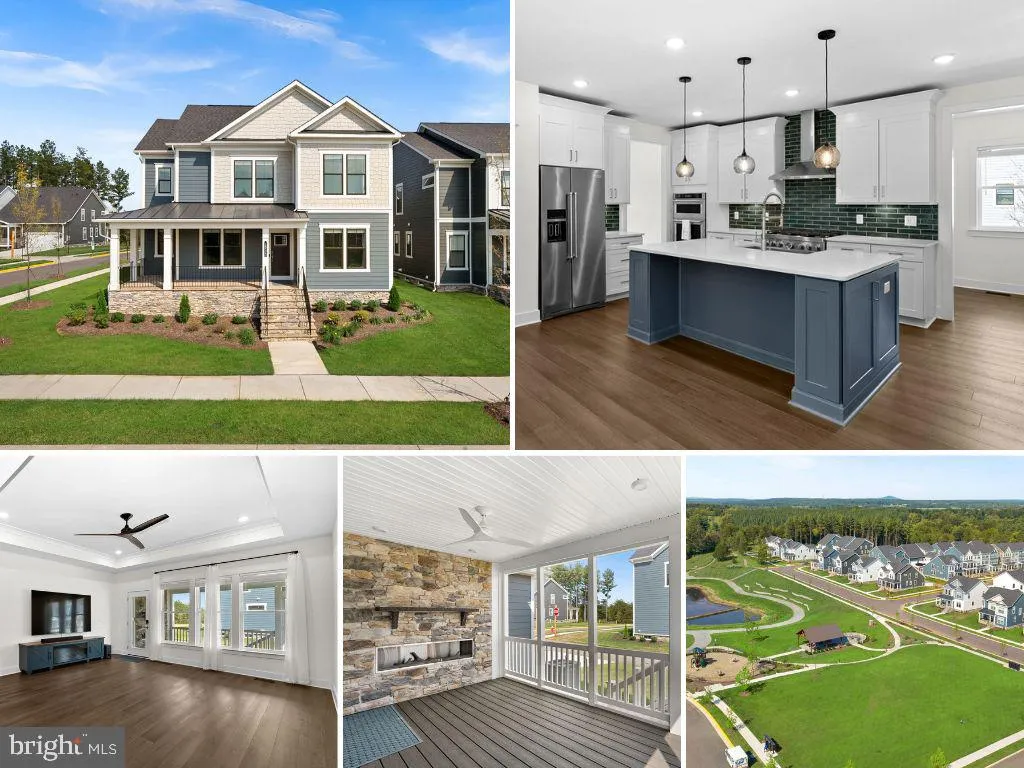
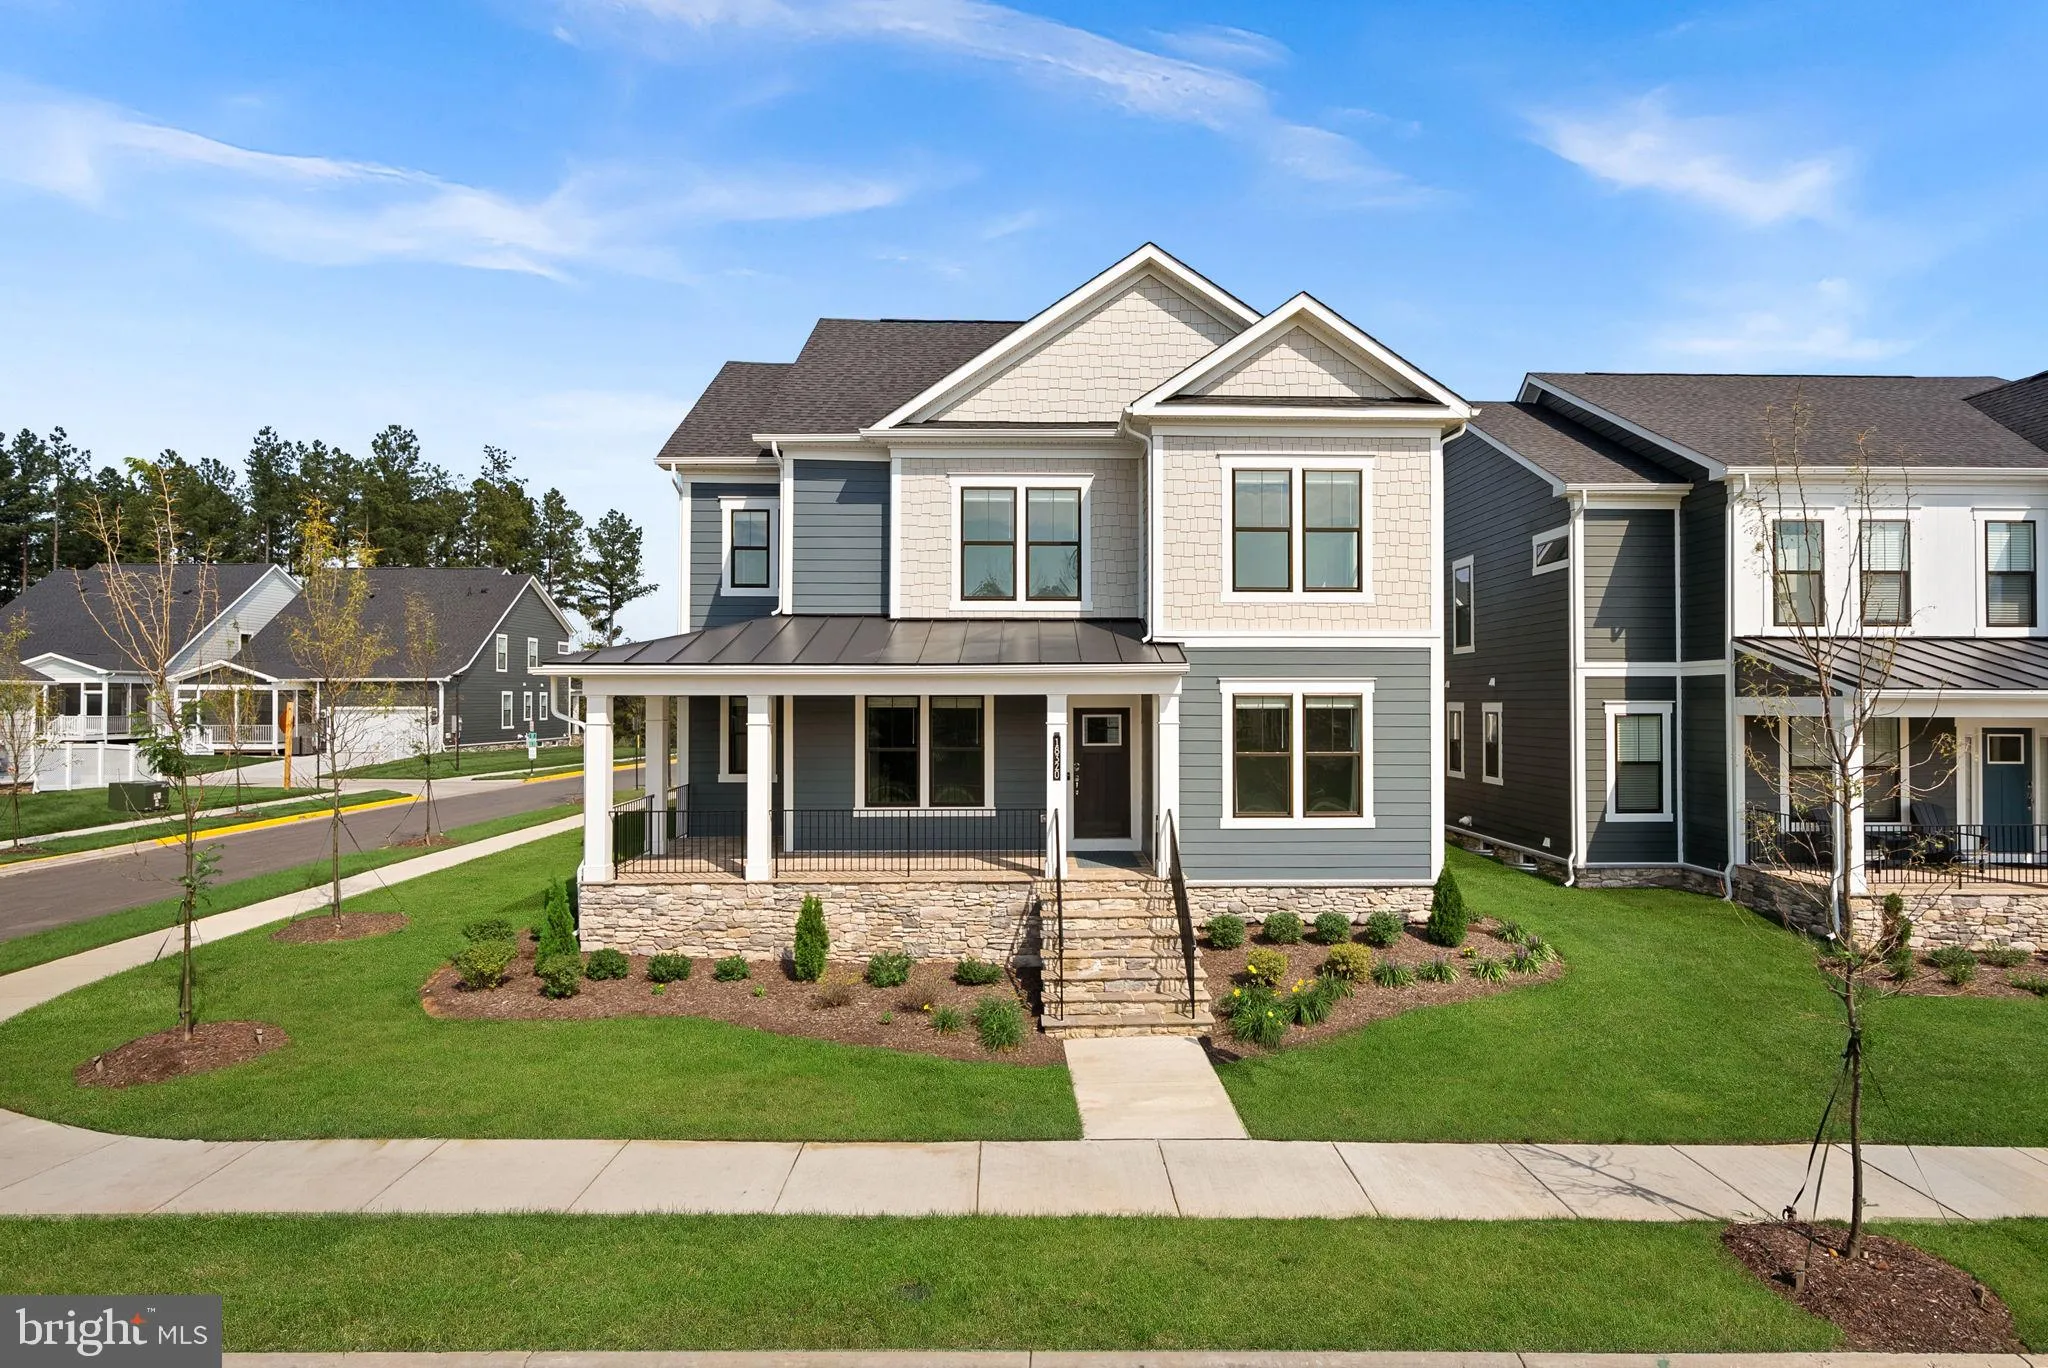
Save Time & Money – No Need to Wait for New Construction! Stunning 1-Year Young Spacious Craftsman in Leesburg’s newest Community – Cattail Run | Huge wrap-around front porch | Main Level Office + Bonus Planning Nook w/Built-In Desk off Kitchen | Wide-Open Kitchen, Dining Room & Family Ro...
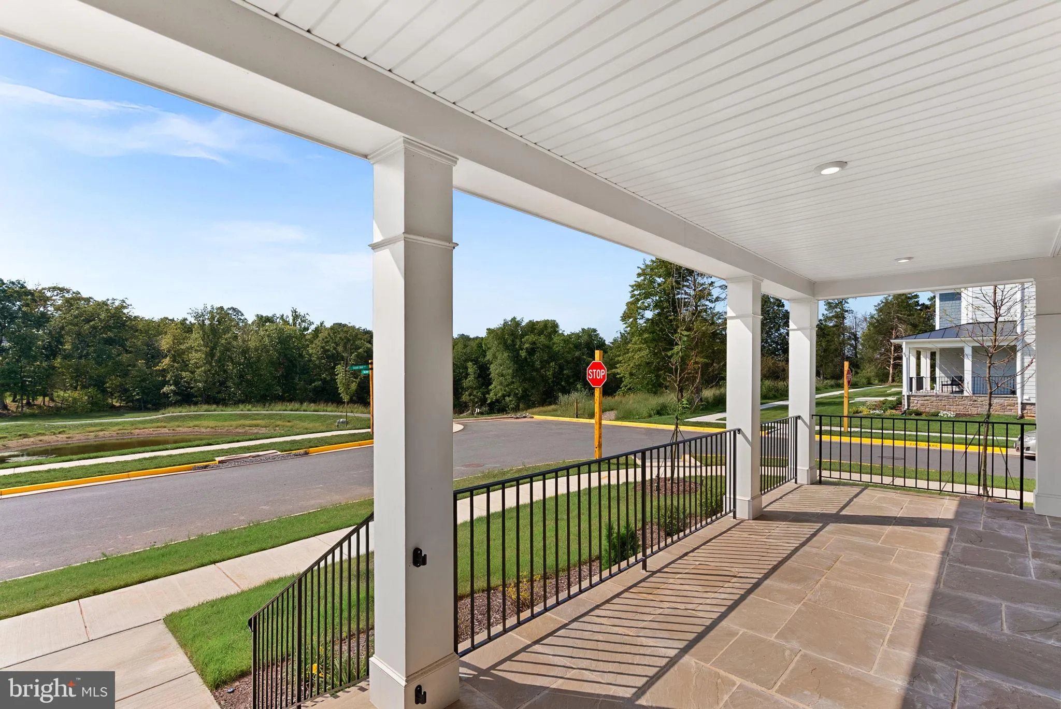
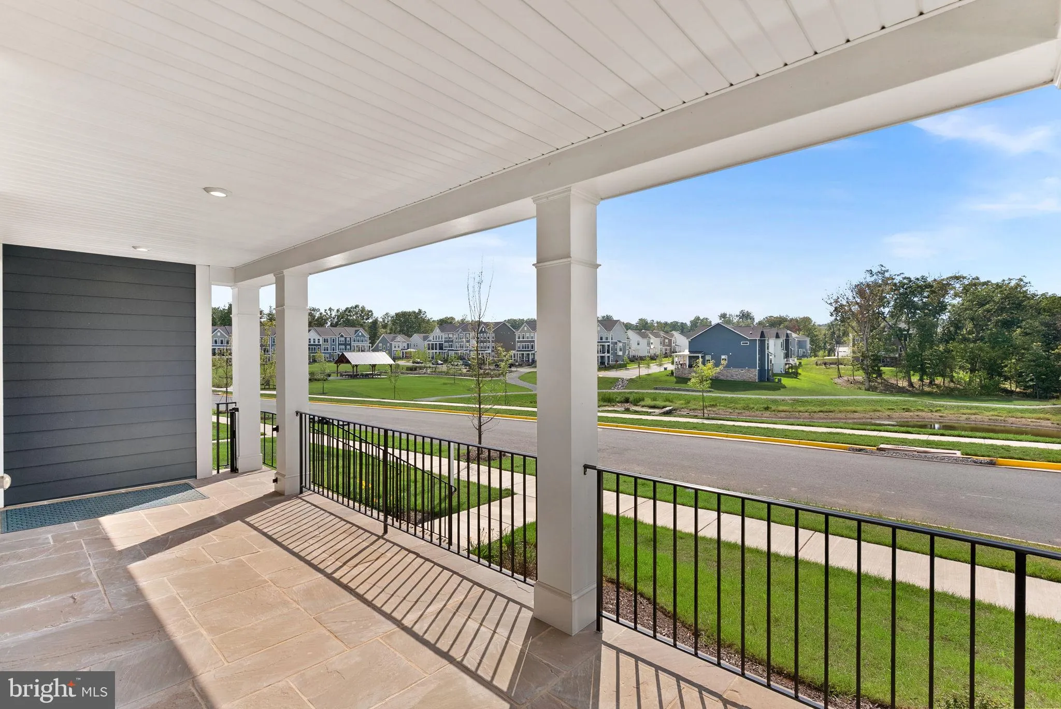
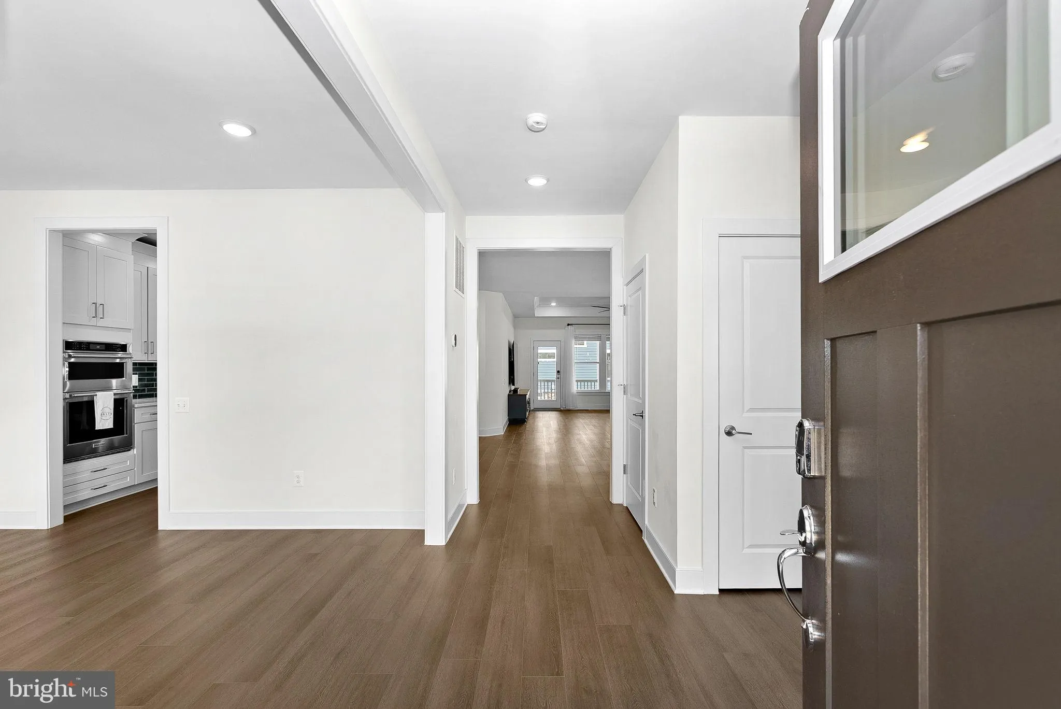
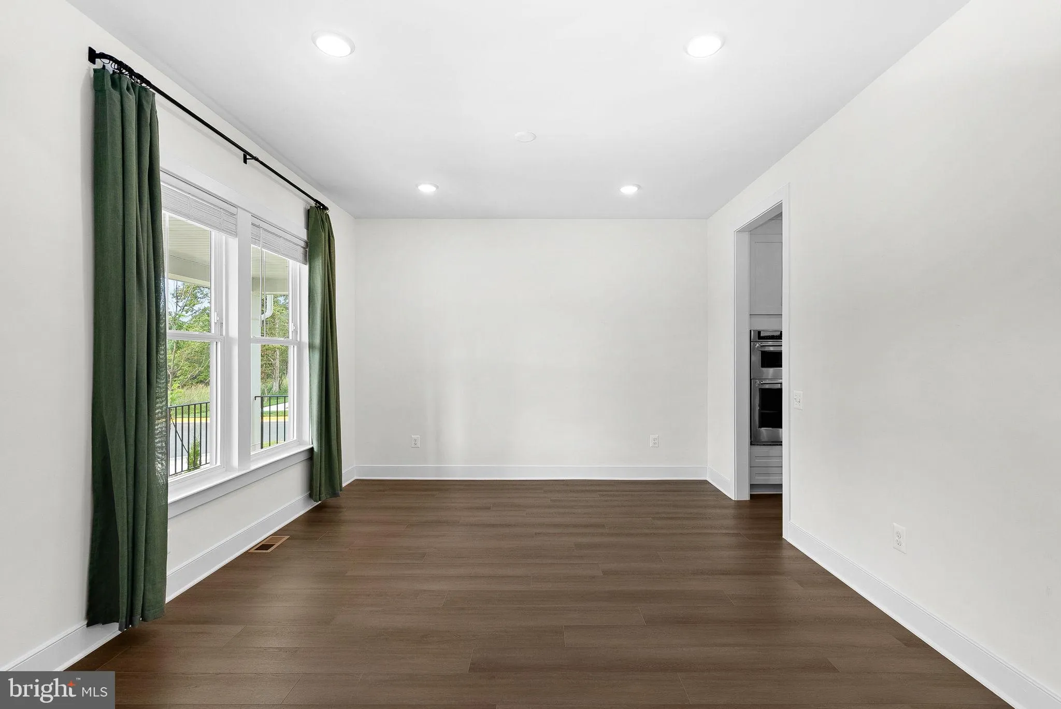
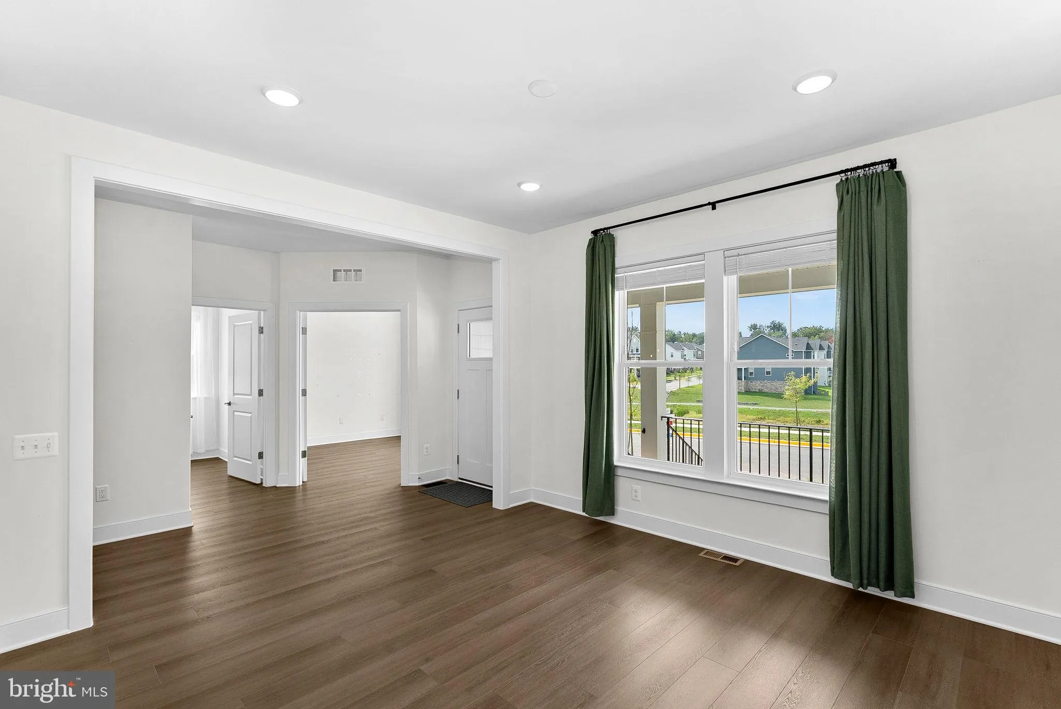
Save Time & Money – No Need to Wait for New Construction! Stunning 1-Year Young Spacious Craftsman in Leesburg’s newest Community – Cattail Run | Huge wrap-around front porch | Main Level Office + Bonus Planning Nook w/Built-In Desk off Kitchen | Wide-Open Kitchen, Dining Room & Family Room | Gourmet Kitchen w/Beautiful 2-Tone Cabinetry, Quartz Countertops, Huge Center Island & Smart KitchenAid Appliances | Rear-Load 2-Car Garage (w/4′ Extension) Leads to a Large Mud Room & Separate Main Level Laundry | Beautiful Flooring, Custom Designer Lighting & Window Treatments Throughout | Primary Suite w/2 WIC’s & MASSIVE Luxury Spa Shower | 2 Additional Bedrooms with Private Full Baths & 4th Bedroom w/WIC & 4th Full Bath Access Upstairs | Spacious Bedroom Level Bonus Room/Flex Space – Perfect for a 2nd Family Room/Homework Stations/Playroom | Fully Finished Basement with Spacious Rec Room w/Wet Bar, 5th Bedroom + 5th Full Bath & Hobby Room/Home Gym/Den | Tons of Closet + Storage Space Throughout | Amazing Screened Porch off Main Level with Gas Fireplace | Extensive Tech Upgrades Including: Whole House Mesh Wi-Fi Network, Wi-Fi Enabled Inground Irrigation System, Smart Locks on all Exterior Doors, Upgraded Electrical Plates w/Smart Light Switches, Ecobee Smart Thermostat, Smart Doorbell w/Camera, Smart Garage Door Keypad & Opener w/Cameras, Electric Car Charging Plug in Garage | Tankless Water Heater | Whole Home Fresh Air Circulation System | Low HOA Dues Include Lawn Maintenance & Landscaping! | Perfectly Situated across from the Community Pond + Green Space & Playground Area – The Wooded Views are Priceless! | Great Location Convenient to Shopping, Dining & Downtown Leesburg + Steps from 85-Acre Cattail Regional Park
 Features & Appliances
 Ask Agent A Question
 Address Map
 Neighborhood
 MLS Addon
 Additional Information
 Financial
Listing Information
Financial
Listing Information
 Rob Spicer Broker, GRI
Spicer Real Estate
Rob Spicer Broker, GRI
Spicer Real Estate
7201 Wisconsin Avenue
 RobSpicer@SpicerRealEstate.com
 2403881030
 2403881030
 7201 Wisconsin Avenue


