
 Share
Share
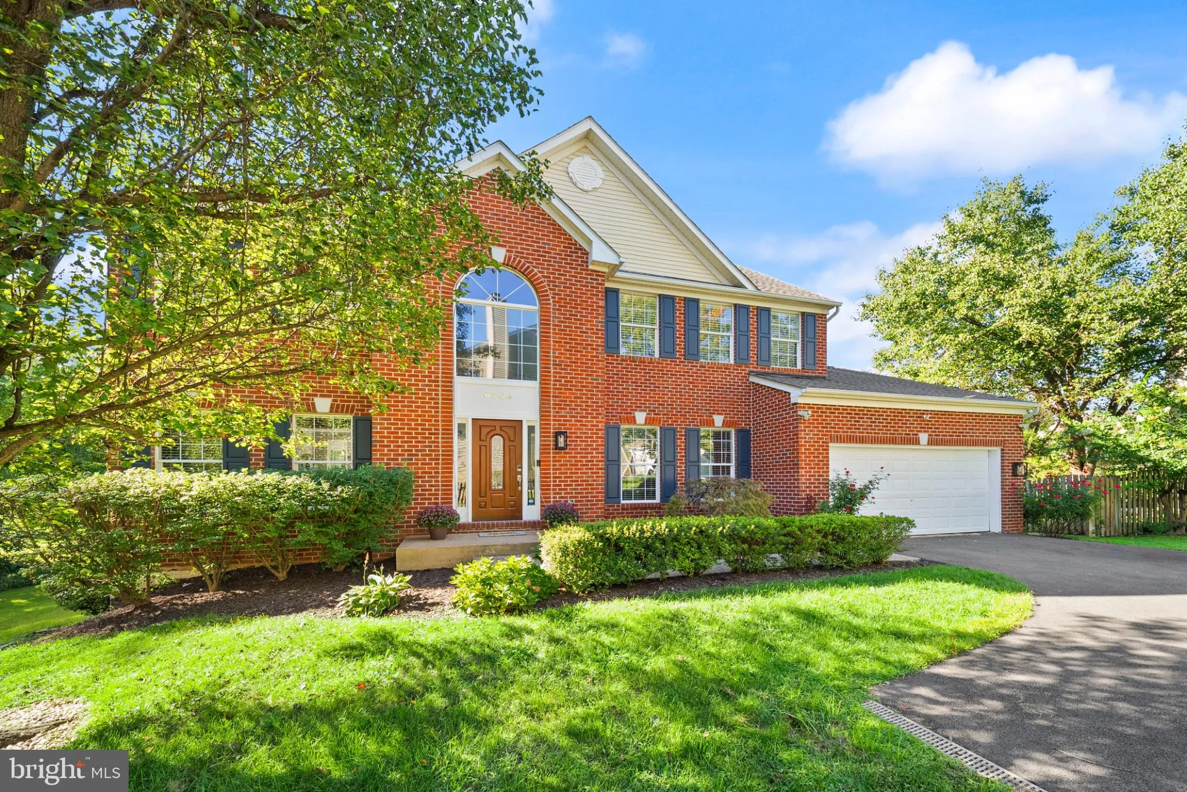
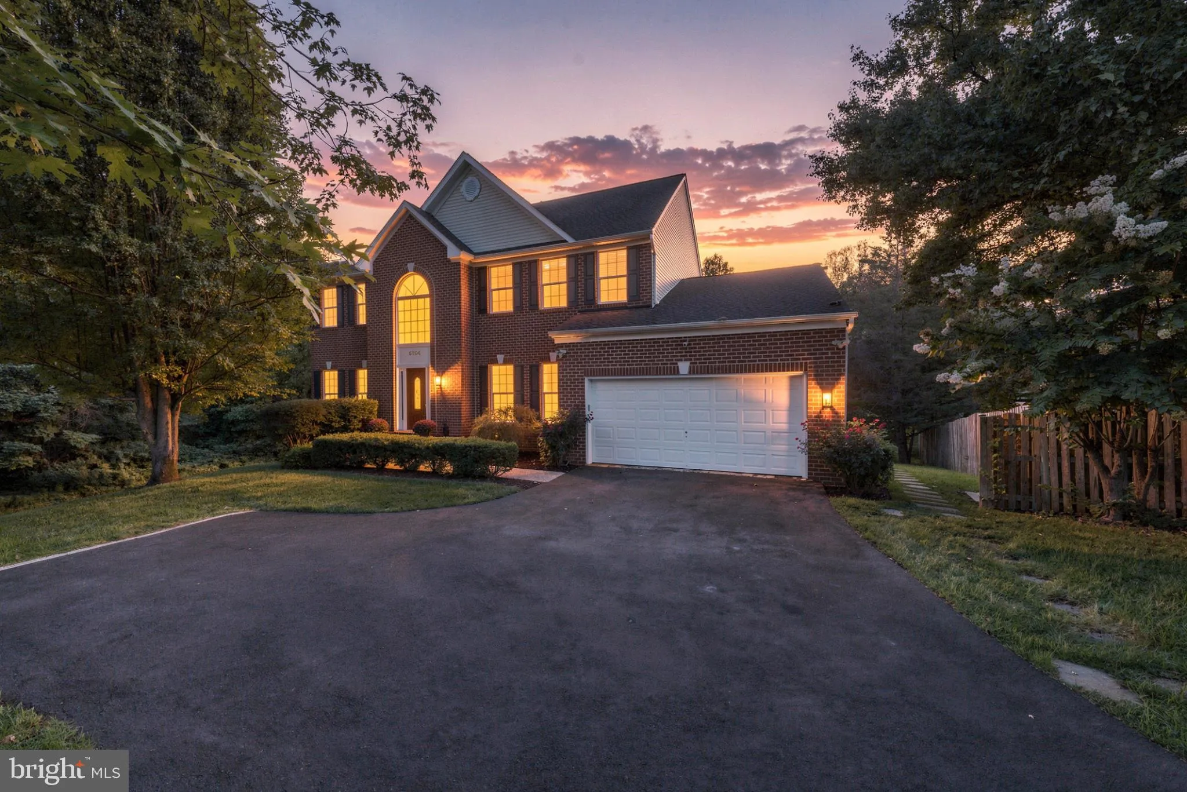
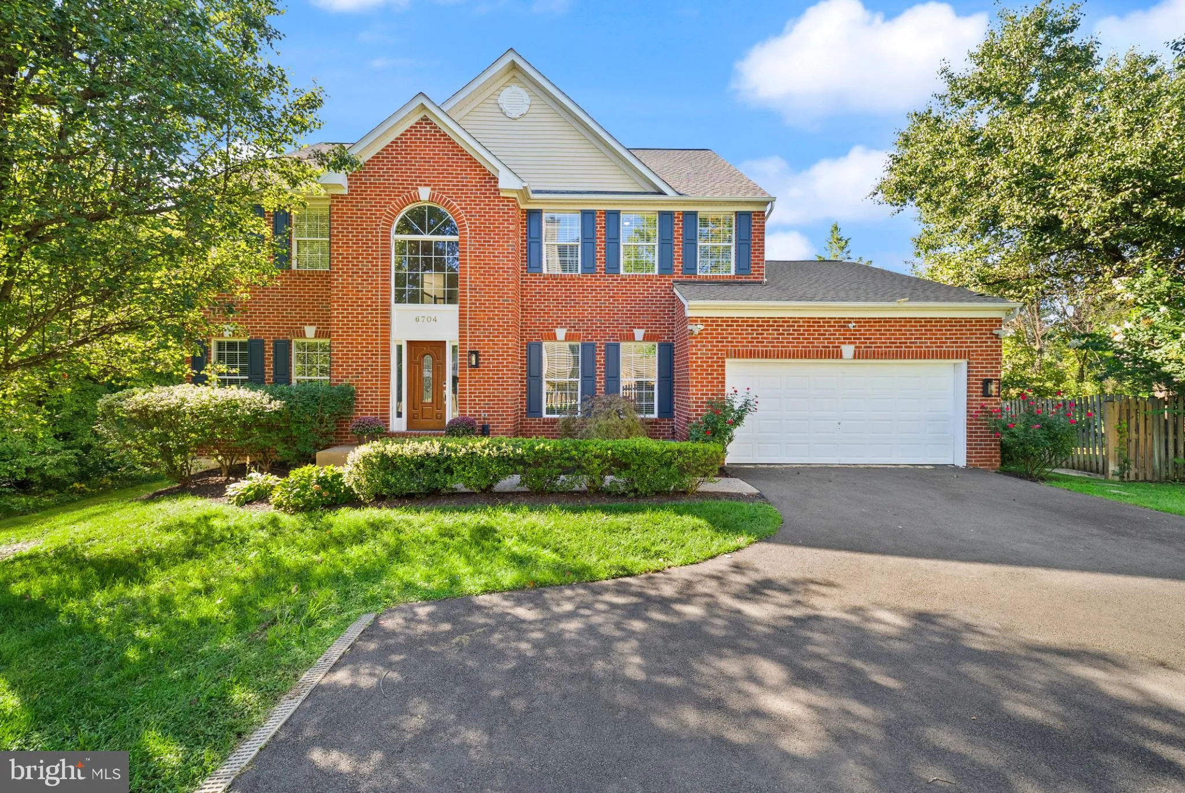
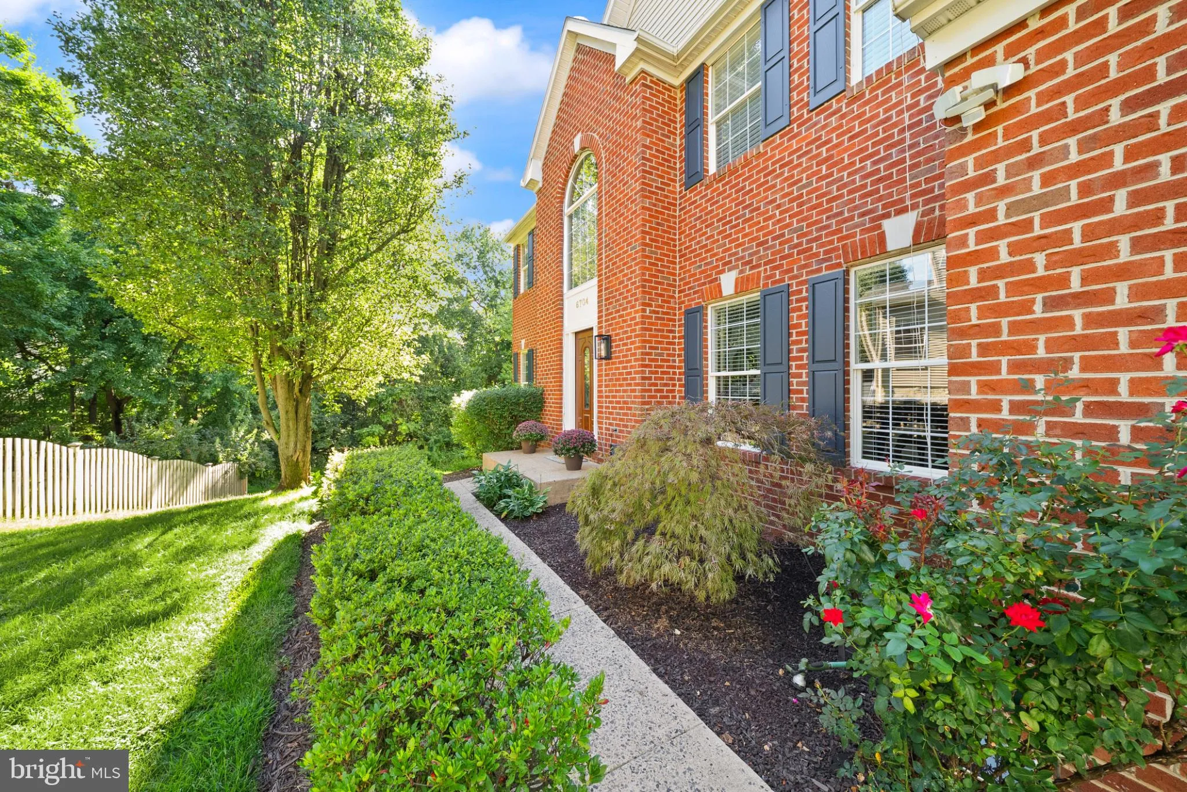
 6704 MOSSY BANK LANE, Centreville, VA 20121
 4,554 Sqft SQFT
 5
5
 4
4
 Basic Details
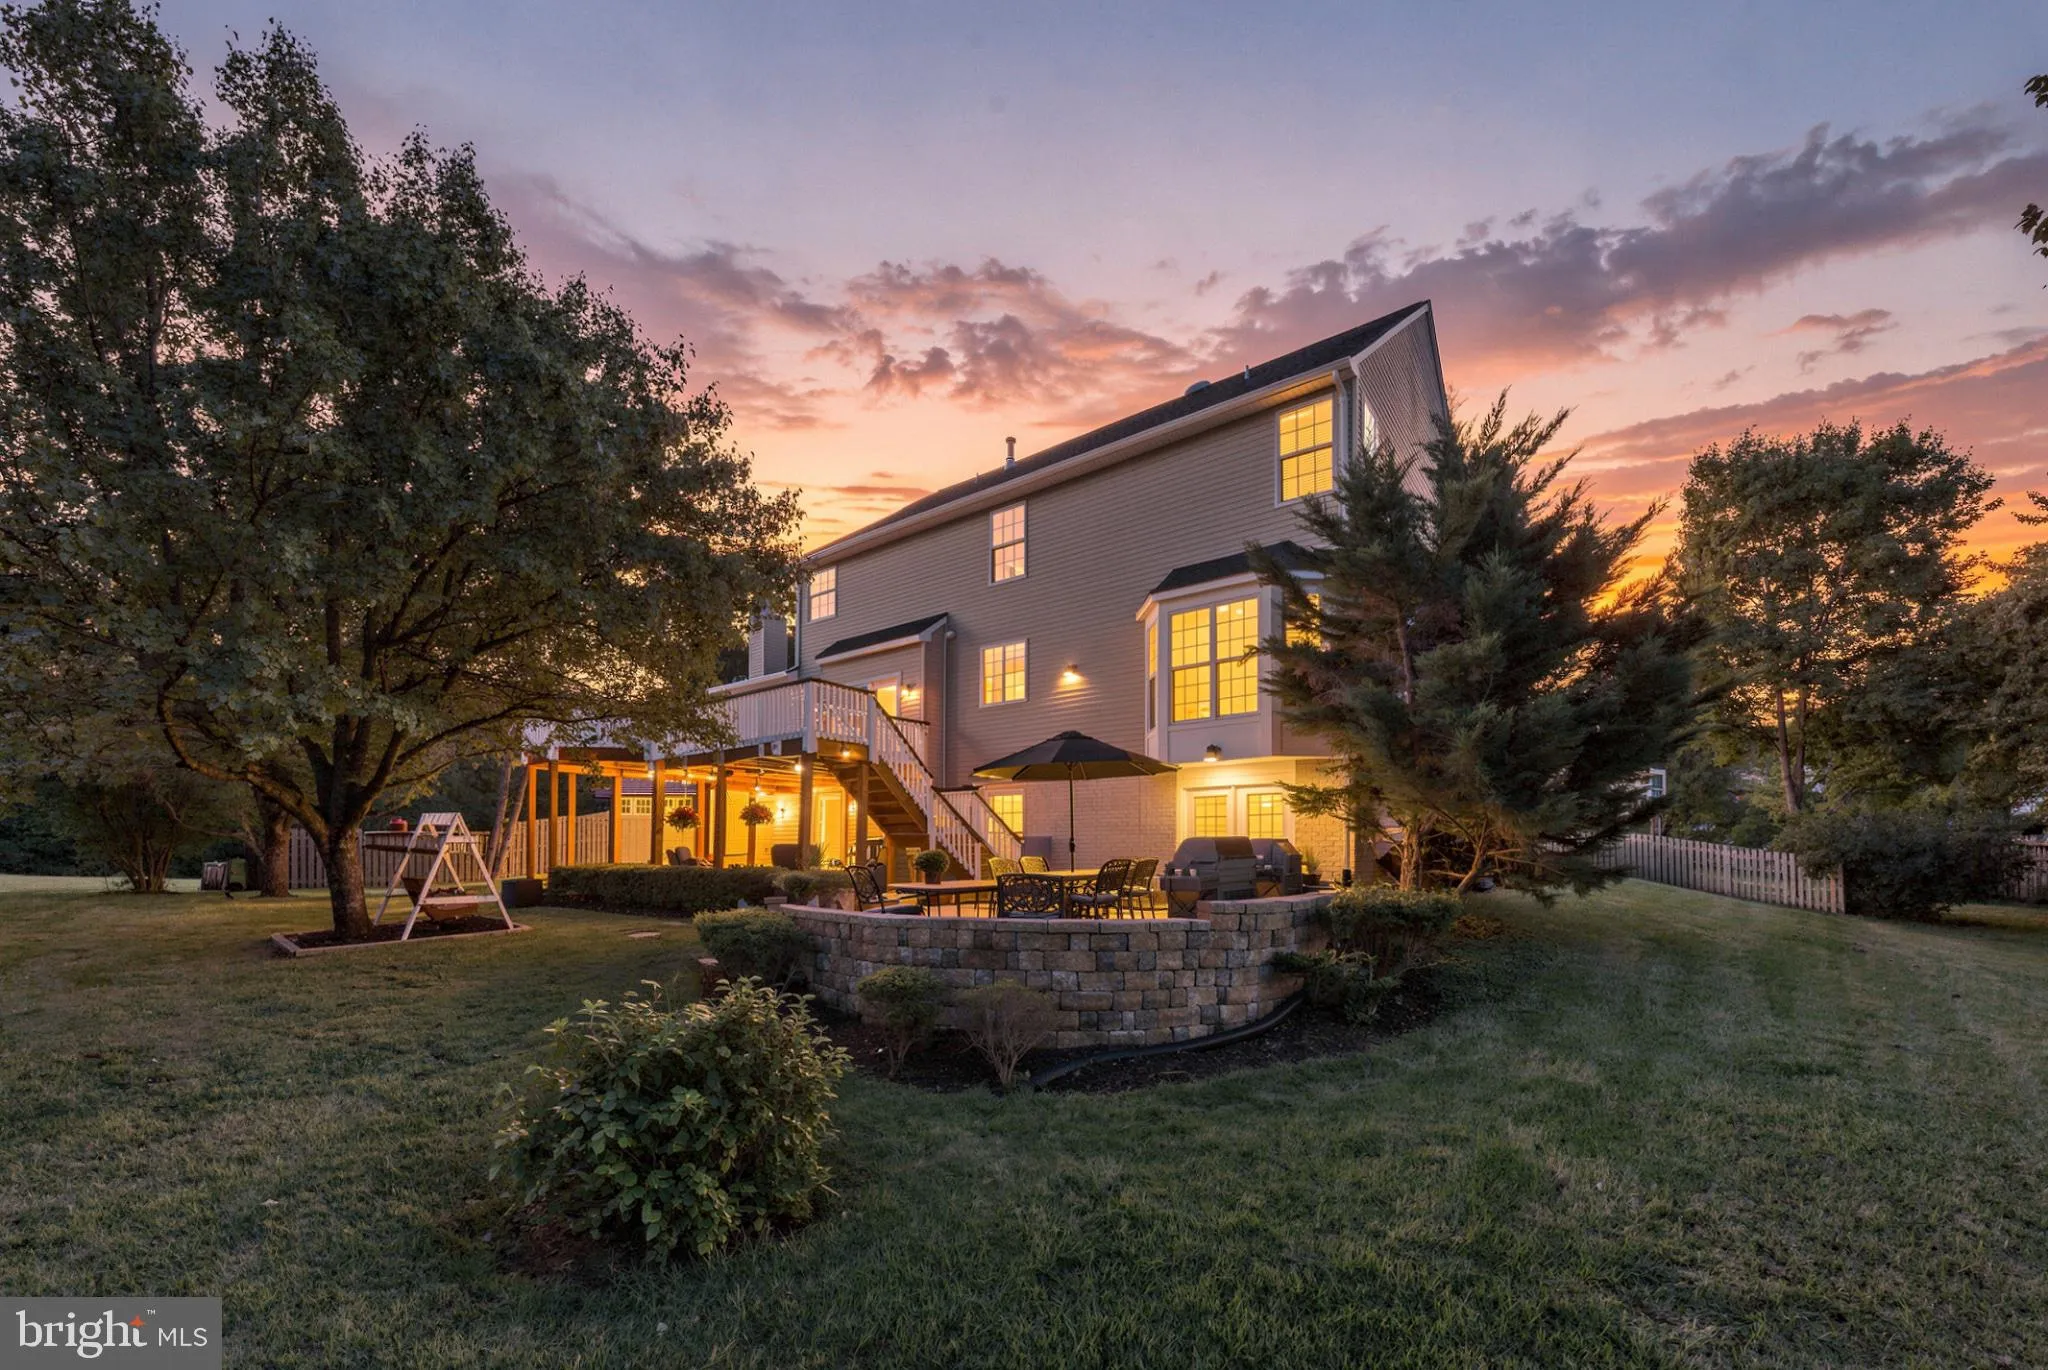
The most private home on the cul-de-sac. Well loved by the sole owners since construction. Numerous upgrades and customizations over time. Major items have been replaced, Roof (2018), HVAC (2021), water heater (2019), driveway asphalt (2023), Refrigerator (2021), Stove(2026), Dishwasher(2025), Deck boards replaced w...
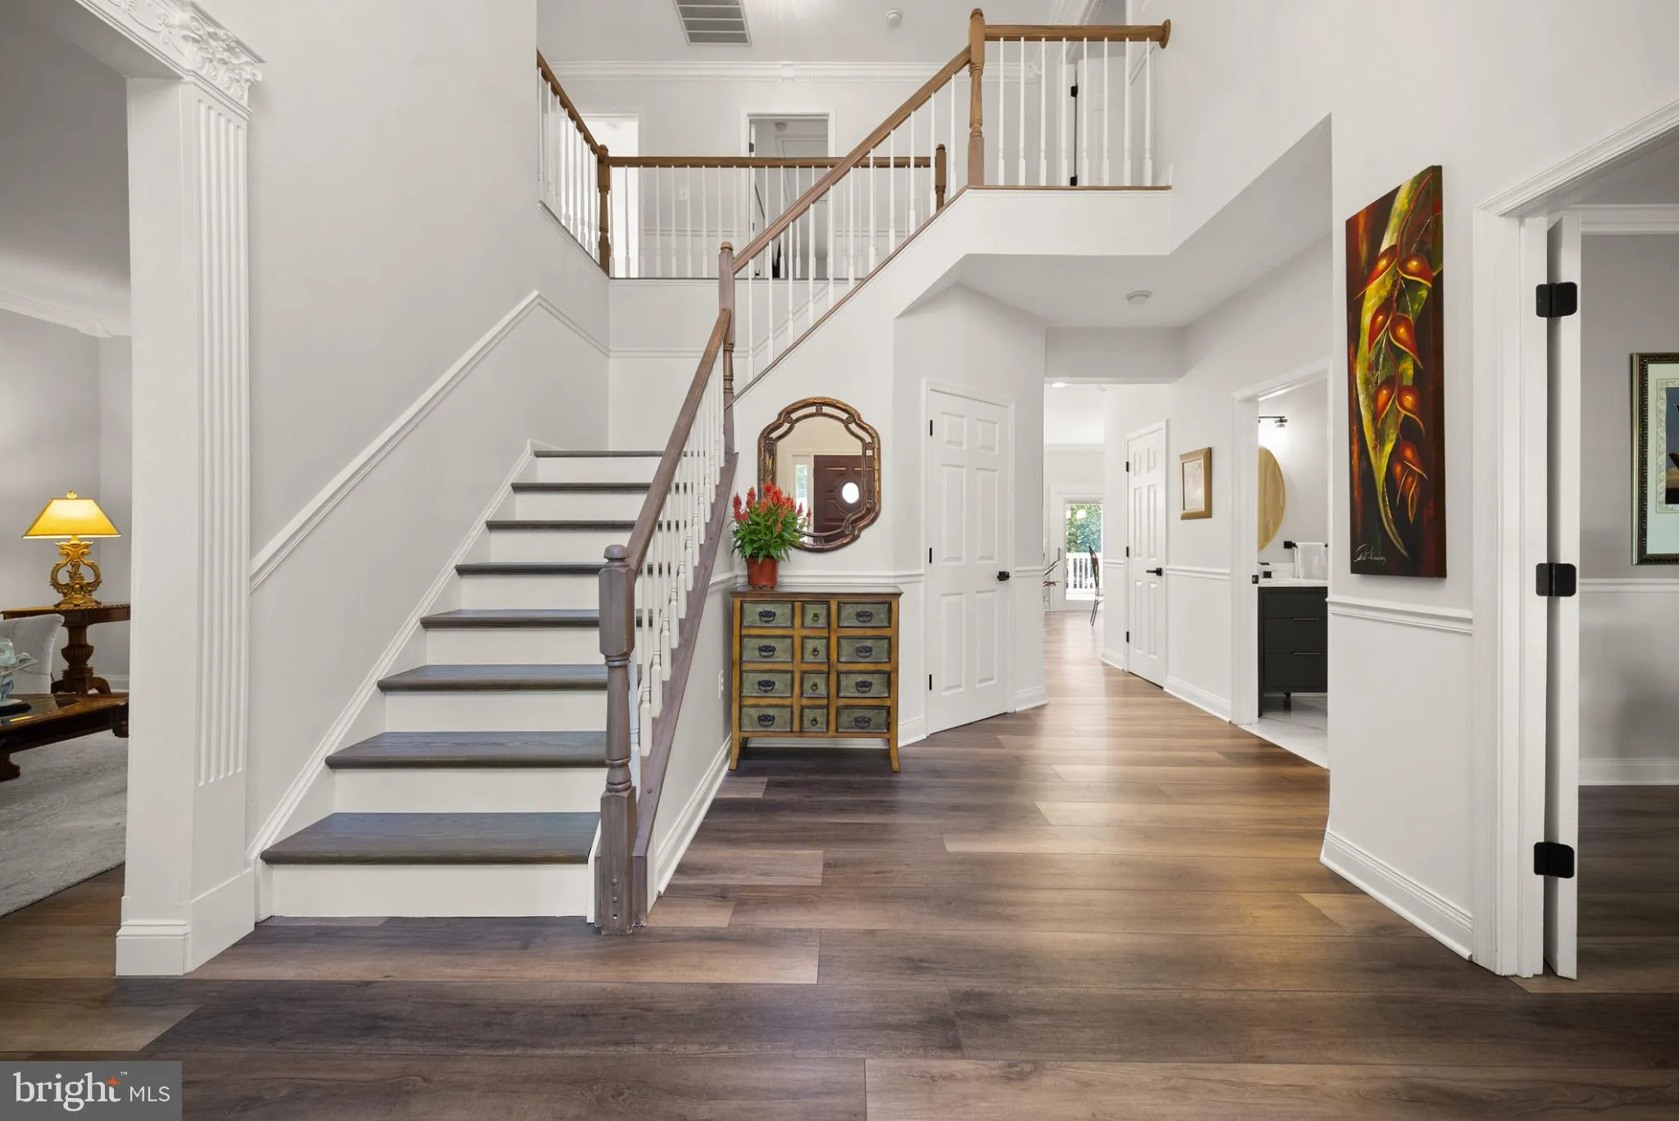
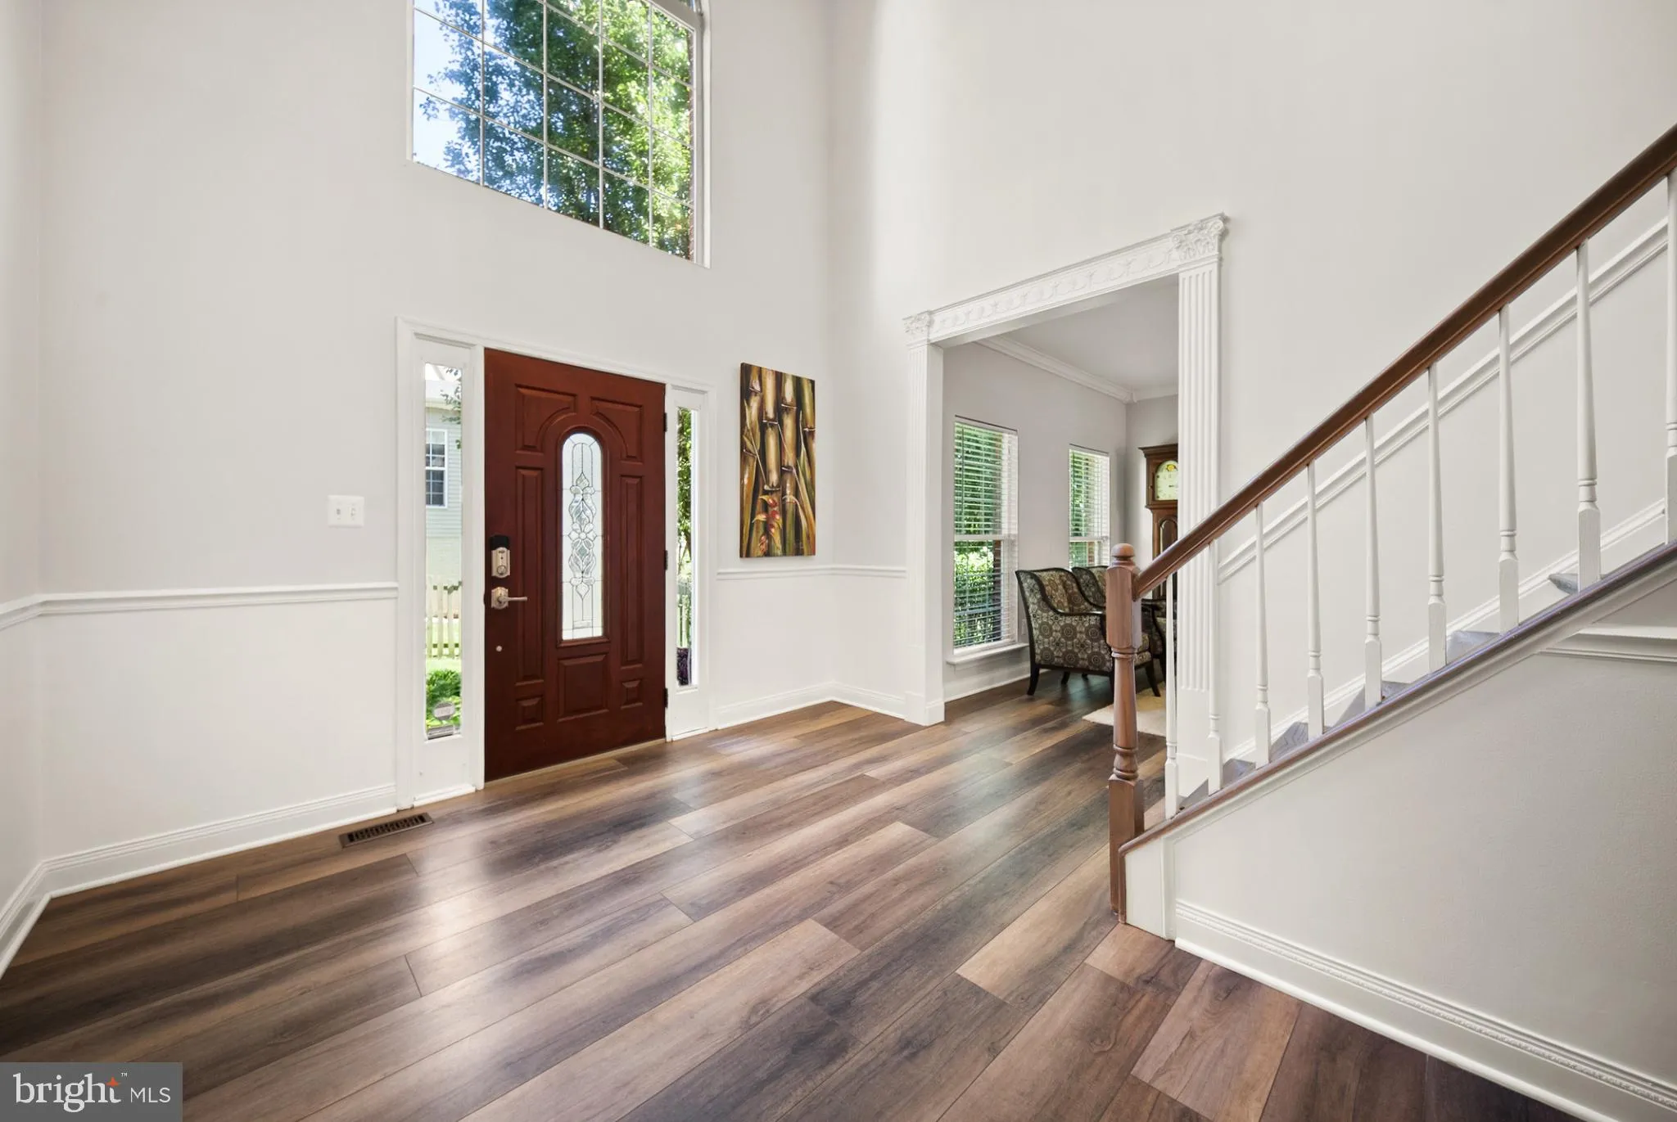
The most private home on the cul-de-sac. Well loved by the sole owners since construction. Numerous upgrades and customizations over time. Major items have been replaced, Roof (2018), HVAC (2021), water heater (2019), driveway asphalt (2023), Refrigerator (2021), Stove(2026), Dishwasher(2025), Deck boards replaced with Trex (2026). Recently installed LVP flooring on main level. Hardwood stairs and newly updated bathrooms on the primary floor and upstairs. hallway. Upgraded kitchen with quartz countertops and an extra-large island perfect for meal prep and entertaining guests. The laundry room has also been updated. Leafy backyard trees screen a stacked double-deck that’s connected to a large brick patio leading to bottom level perfect for entertaining outdoors. The walk out basement features ample space with a fifth bedroom and full bath, perfect for an in-law suite, private gym, wet bar and built-in shelves for a projector theater system and pocket doors for privacy. Lawn sprinklers.
 Features & Appliances
 Ask Agent A Question
 Address Map
 Neighborhood
 MLS Addon
 Additional Information
 Financial
Listing Information
Financial
Listing Information
 Rob Spicer Broker, GRI
Spicer Real Estate
Rob Spicer Broker, GRI
Spicer Real Estate
7201 Wisconsin Avenue
 RobSpicer@SpicerRealEstate.com
 2403881030
 2403881030
 7201 Wisconsin Avenue


