
 Share
Share
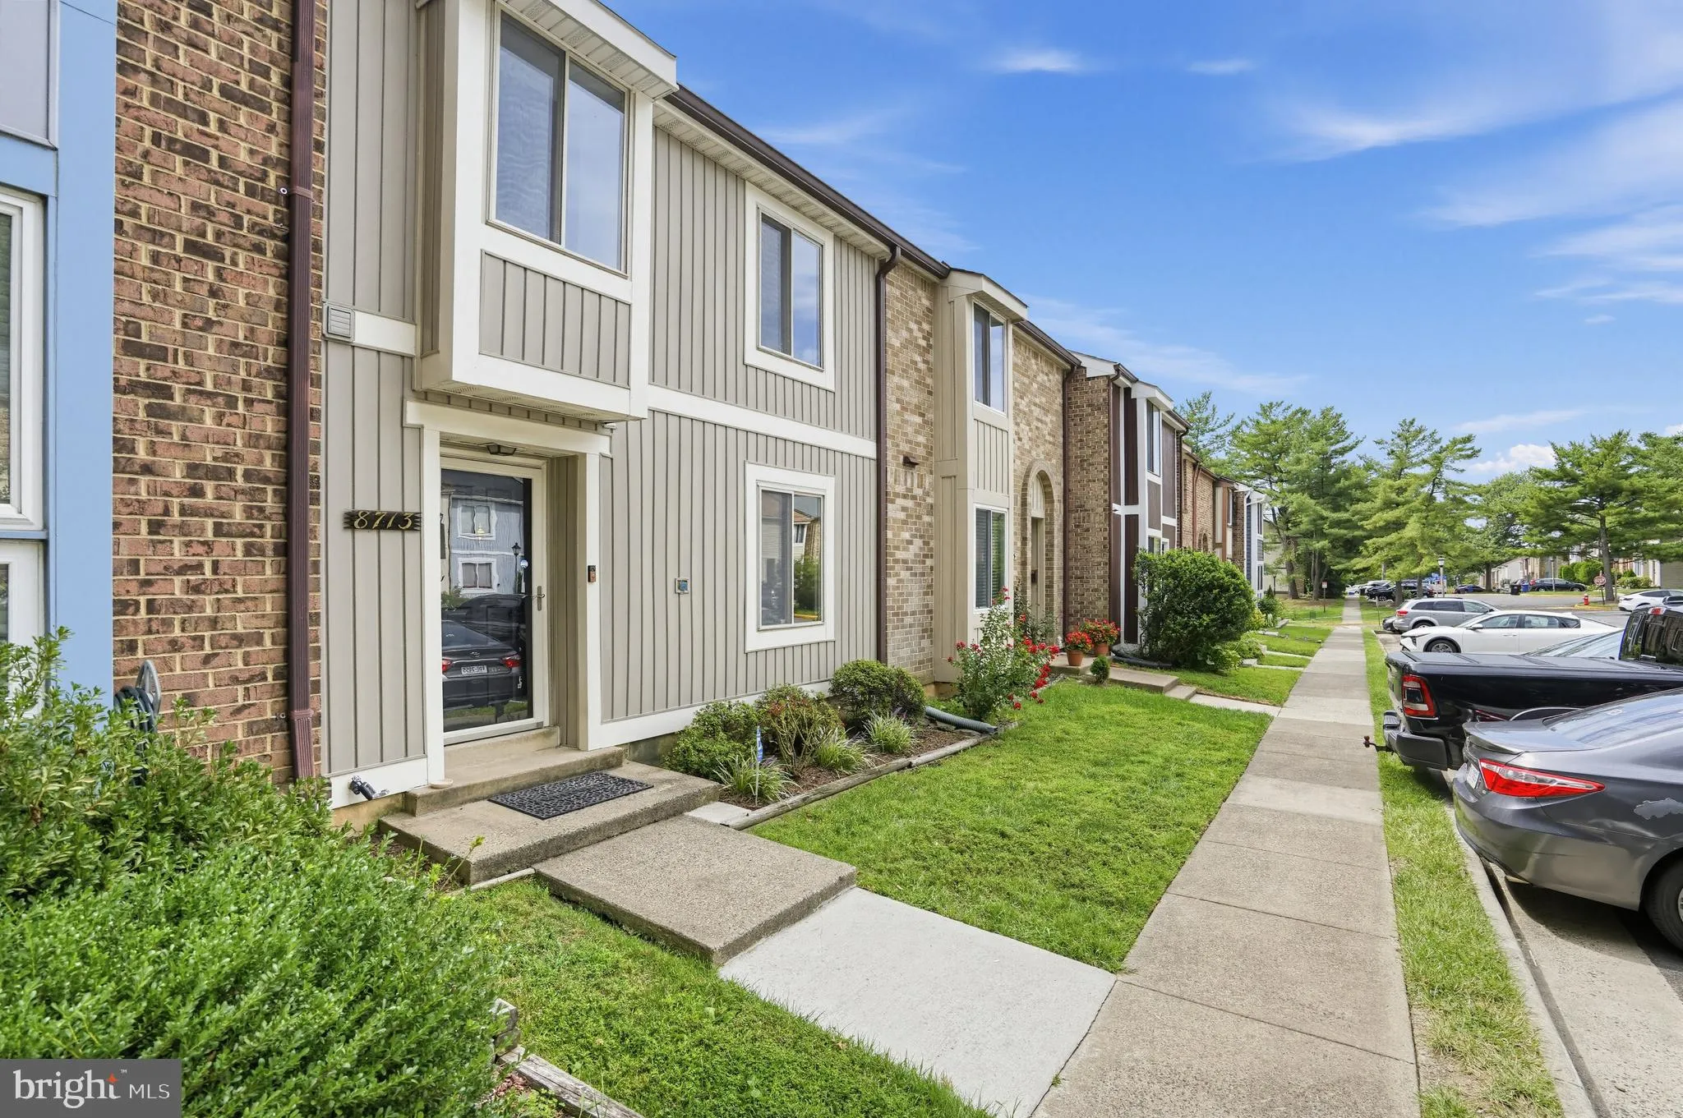
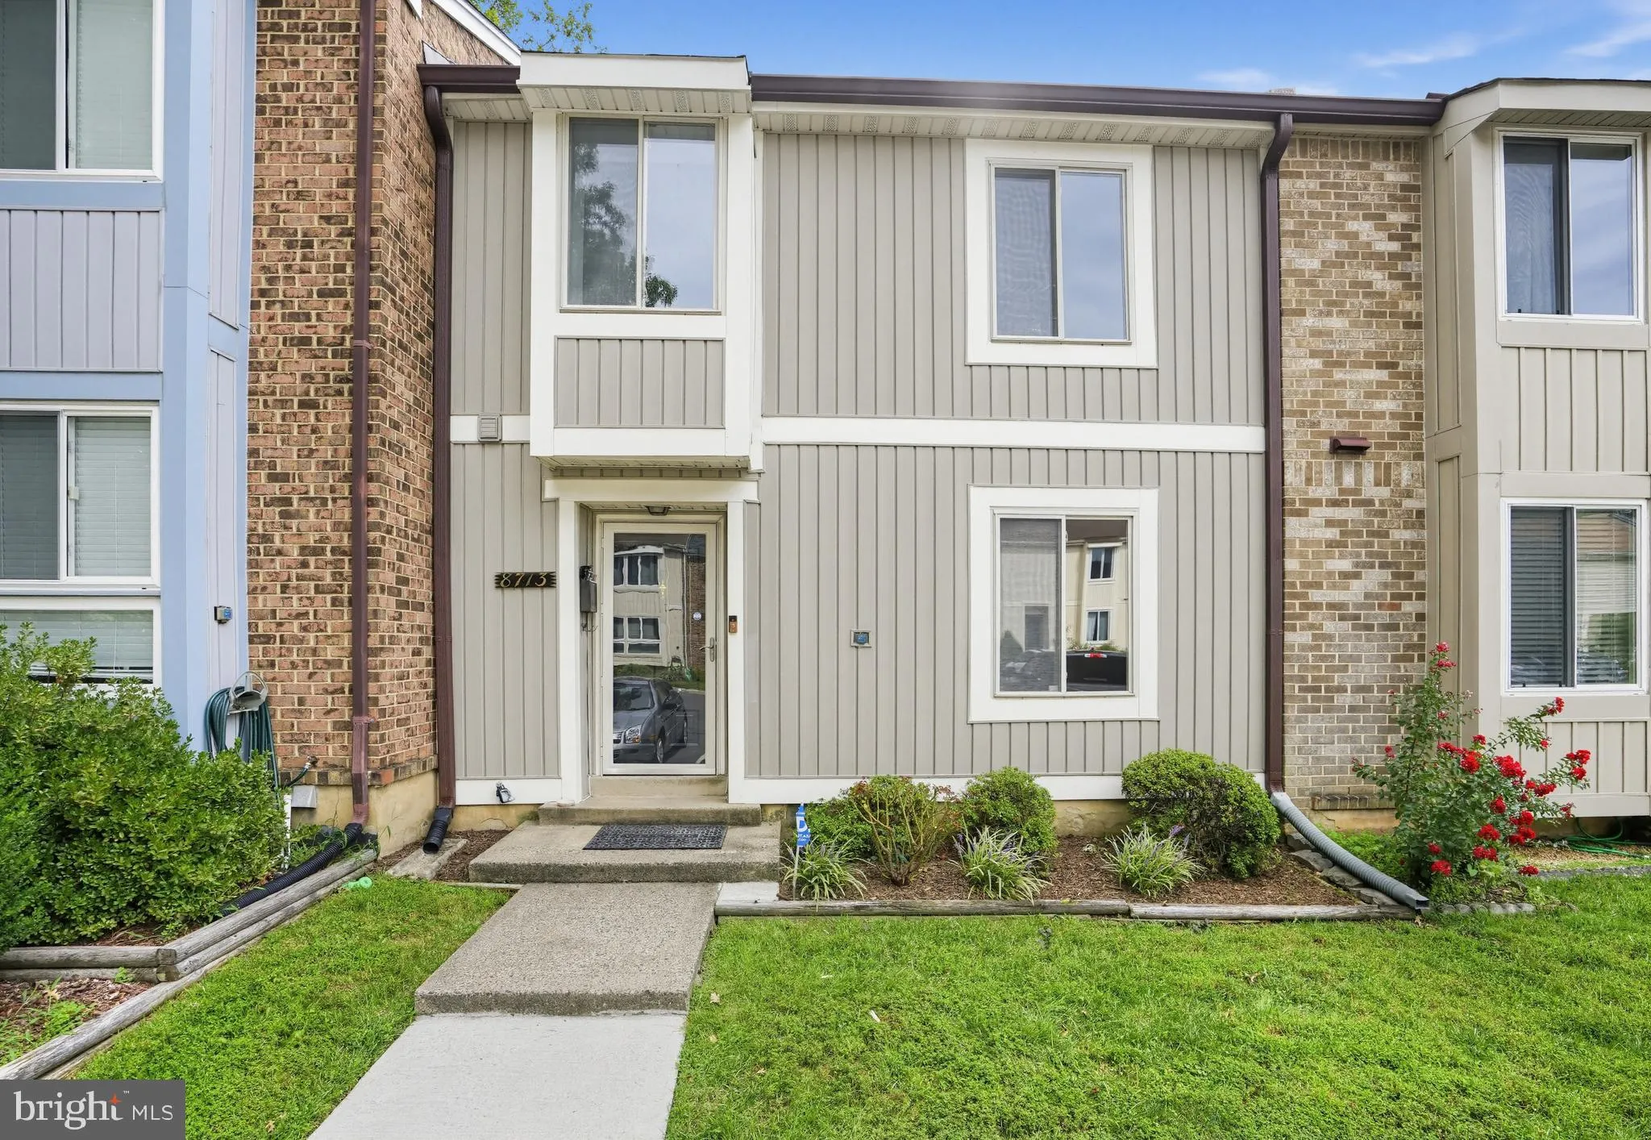
 8713 RIDGE HOLLOW COURT, Springfield, VA 22152
 1,918 Sqft SQFT
 3
3
 4
4
 Basic Details
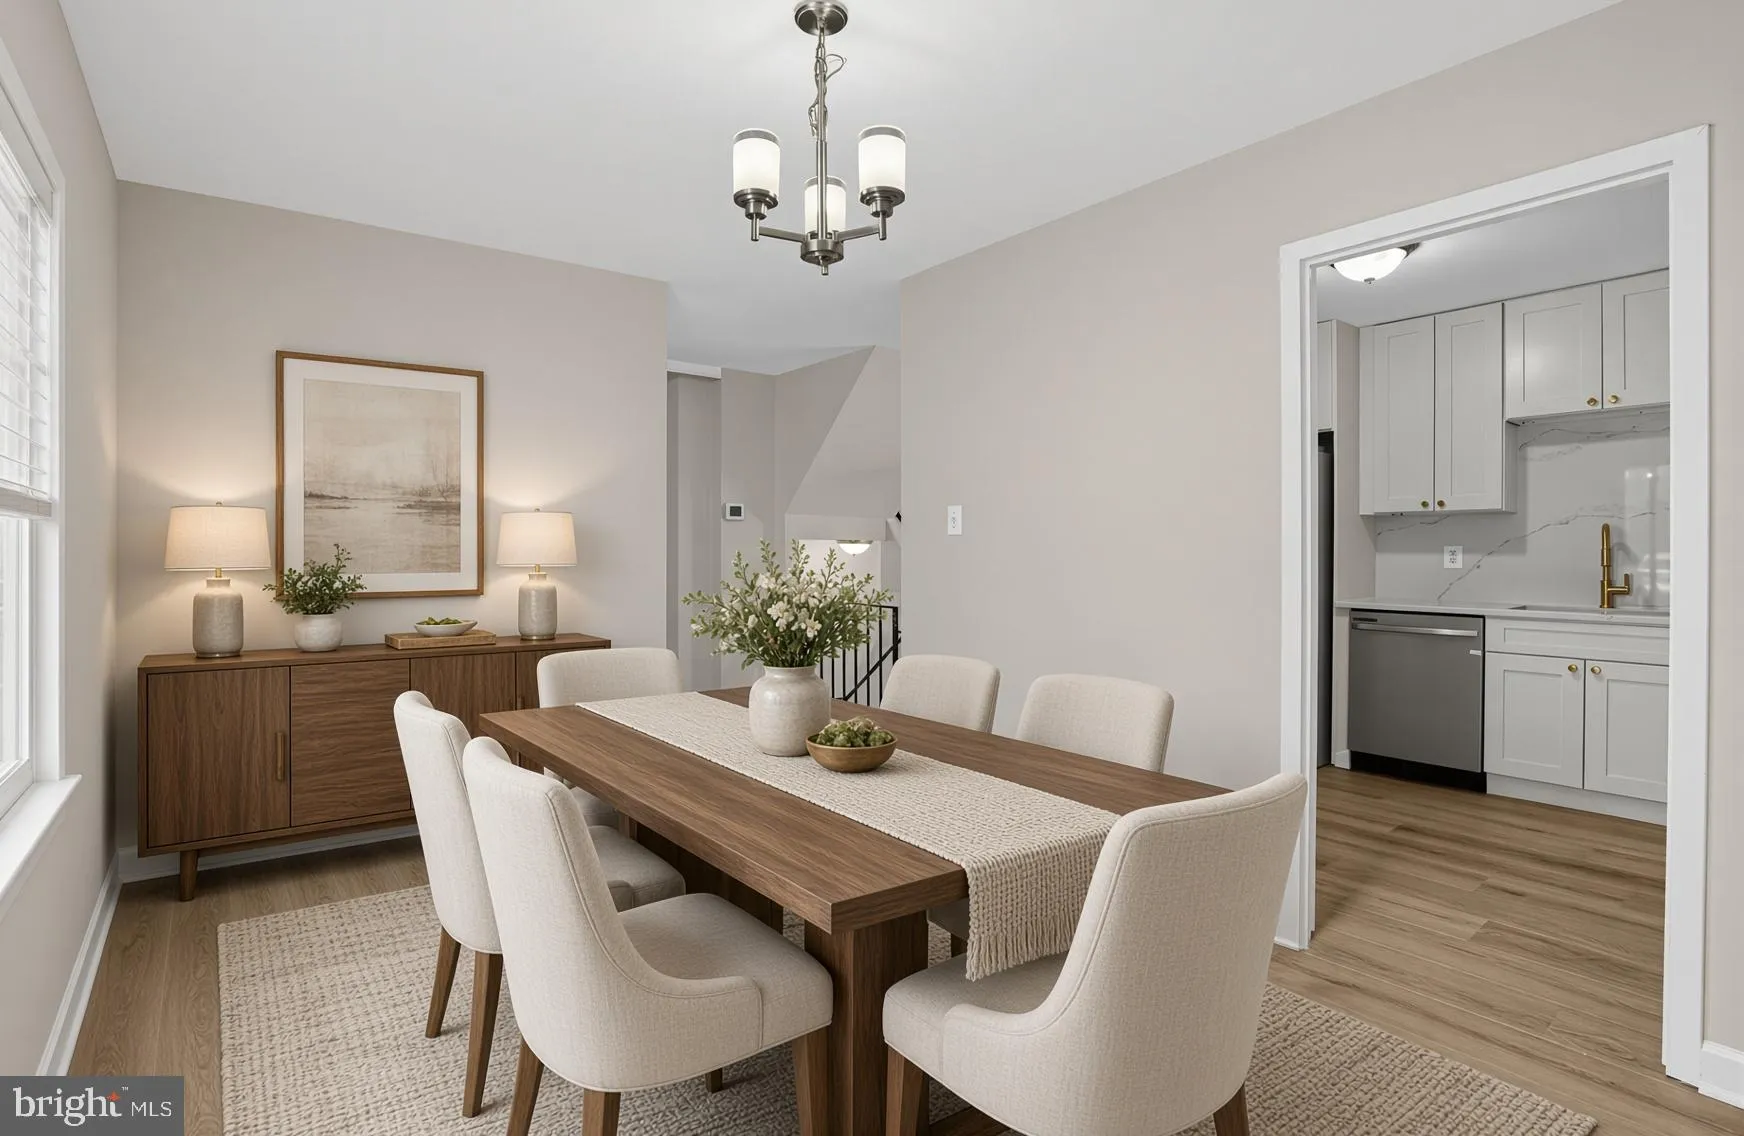
Beautifully renovated three-level townhome in The Timbers, ideally located in West Springfield. This move-in-ready home has been refreshed from top to bottom, beginning with a brand-new kitchen featuring new cabinetry, all new stainless steel appliances, and a clean, modern design for everyday living and entertainin...
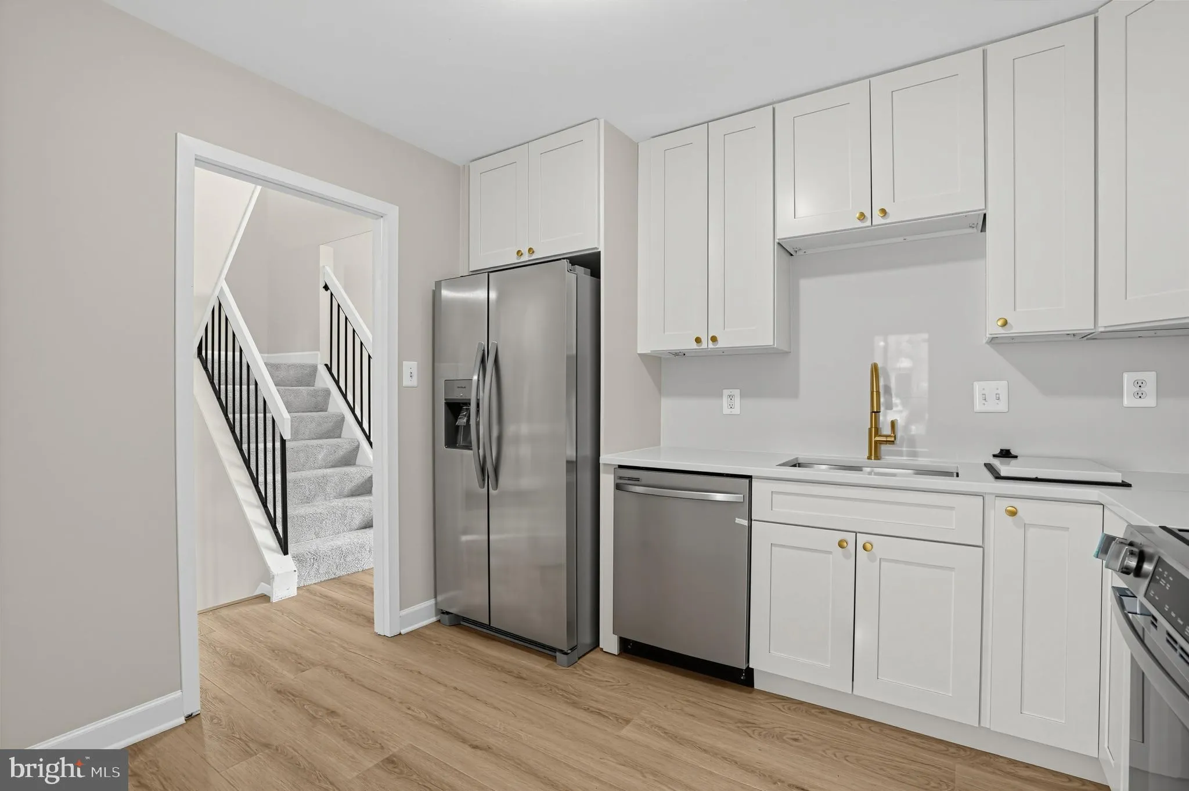
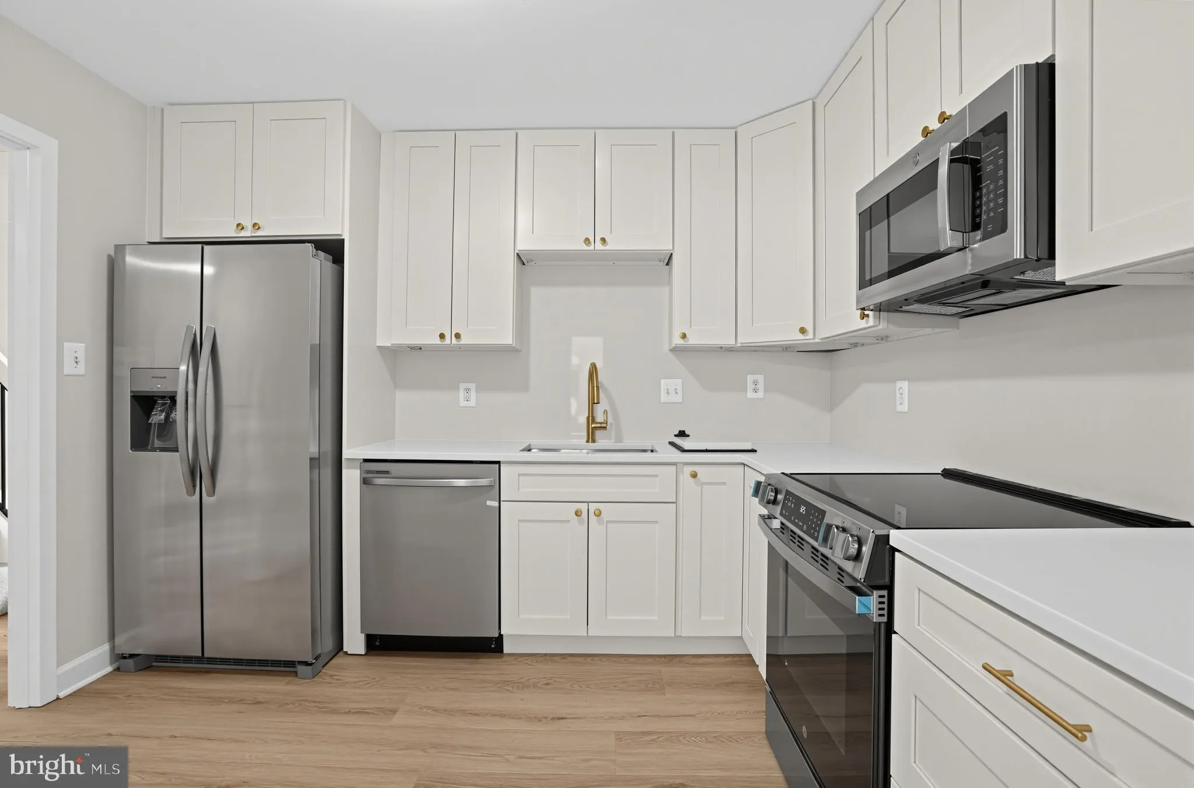
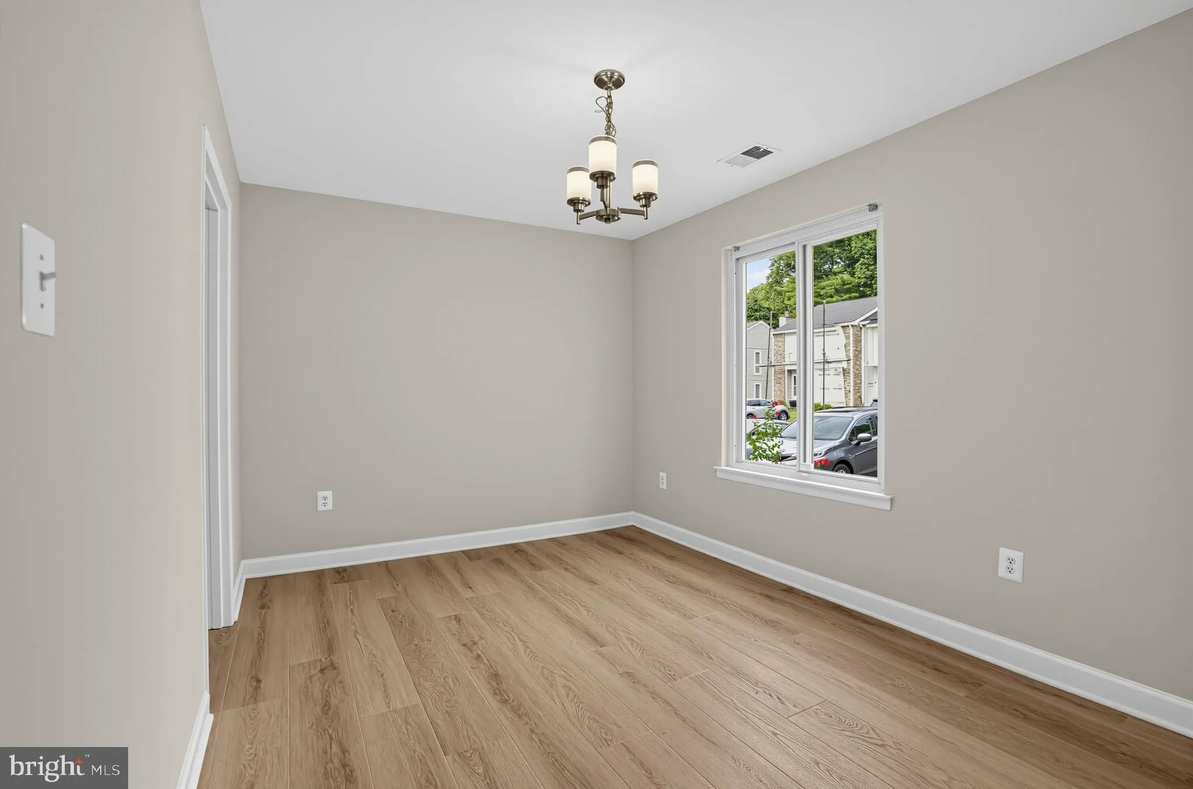
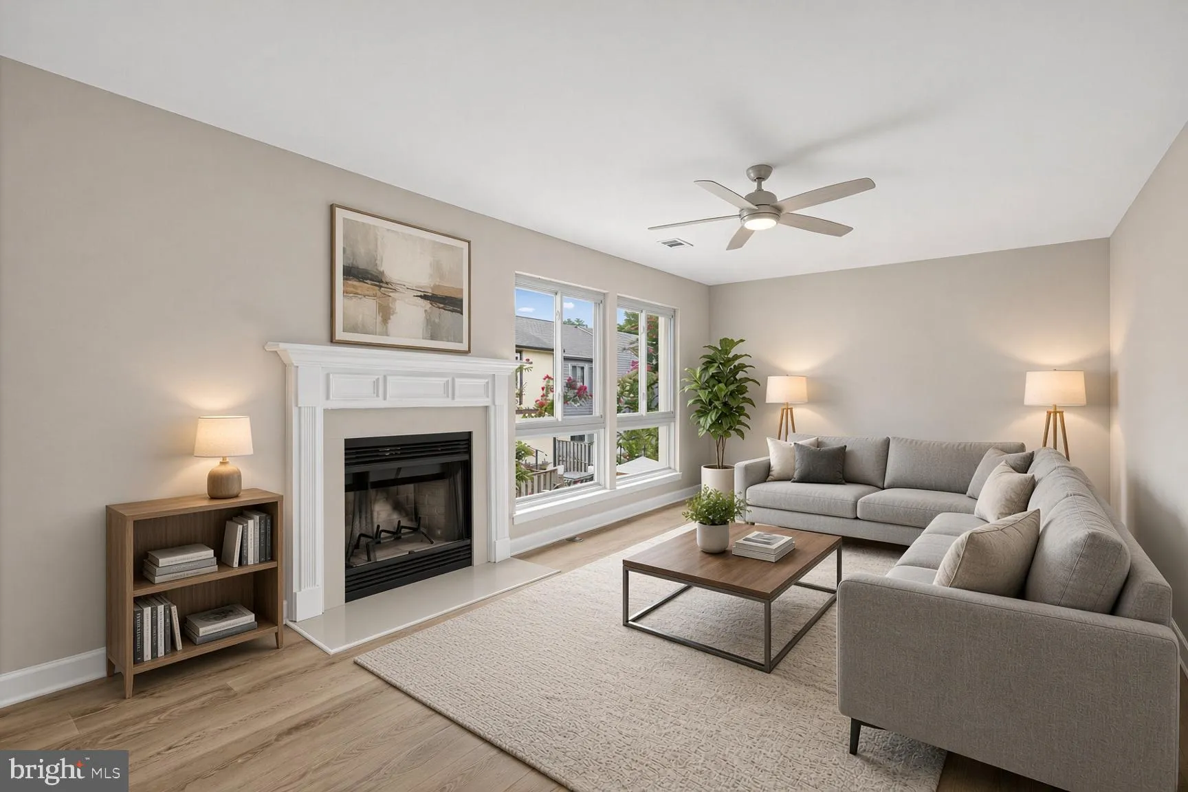
Beautifully renovated three-level townhome in The Timbers, ideally located in West Springfield. This move-in-ready home has been refreshed from top to bottom, beginning with a brand-new kitchen featuring new cabinetry, all new stainless steel appliances, and a clean, modern design for everyday living and entertaining. New, natural LVP flooring and all new carpet throughout, along with fresh interior paint, create a bright and beautiful feel across all three levels. The main level offers comfortable living and dining spaces plus the updated kitchen. Upstairs, you will find 3 well-proportioned bedrooms and baths. The finished lower level adds a valuable flex living space, including a third full bathroom and a versatile bonus room with a closet—ideal for a home office, den, hobby room, workout space, or additional storage! Enjoy the convenience of the established Timbers community, with access to neighborhood amenities including playgrounds/tot lots, basketball courts, and walking paths. Conveniently located near local shopping, dining, commuter routes, and a top school pyramid in the region! 3D Walk through now available!
 Features & Appliances
 Ask Agent A Question
 Address Map
 Neighborhood
 MLS Addon
 Additional Information
 Financial
Listing Information
Financial
Listing Information
 Rob Spicer Broker, GRI
Spicer Real Estate
Rob Spicer Broker, GRI
Spicer Real Estate
7201 Wisconsin Avenue
 RobSpicer@SpicerRealEstate.com
 2403881030
 2403881030
 7201 Wisconsin Avenue


