
 Share
Share
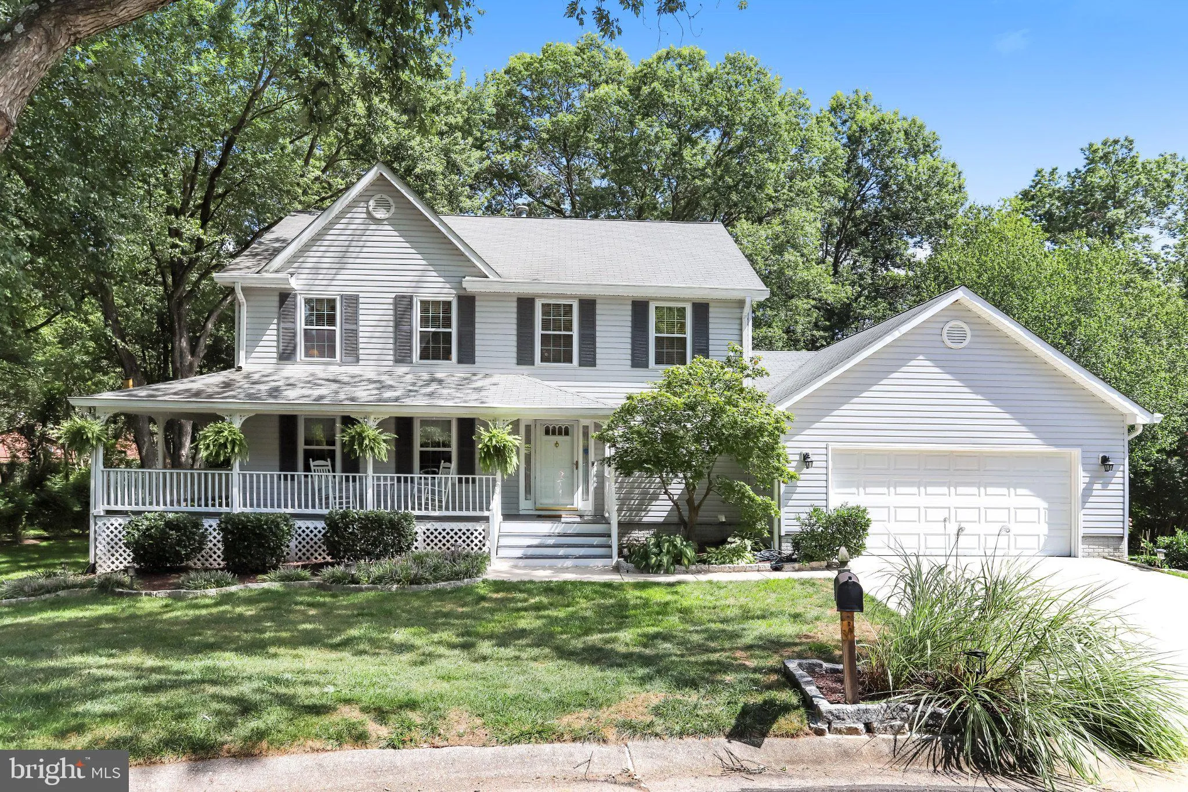
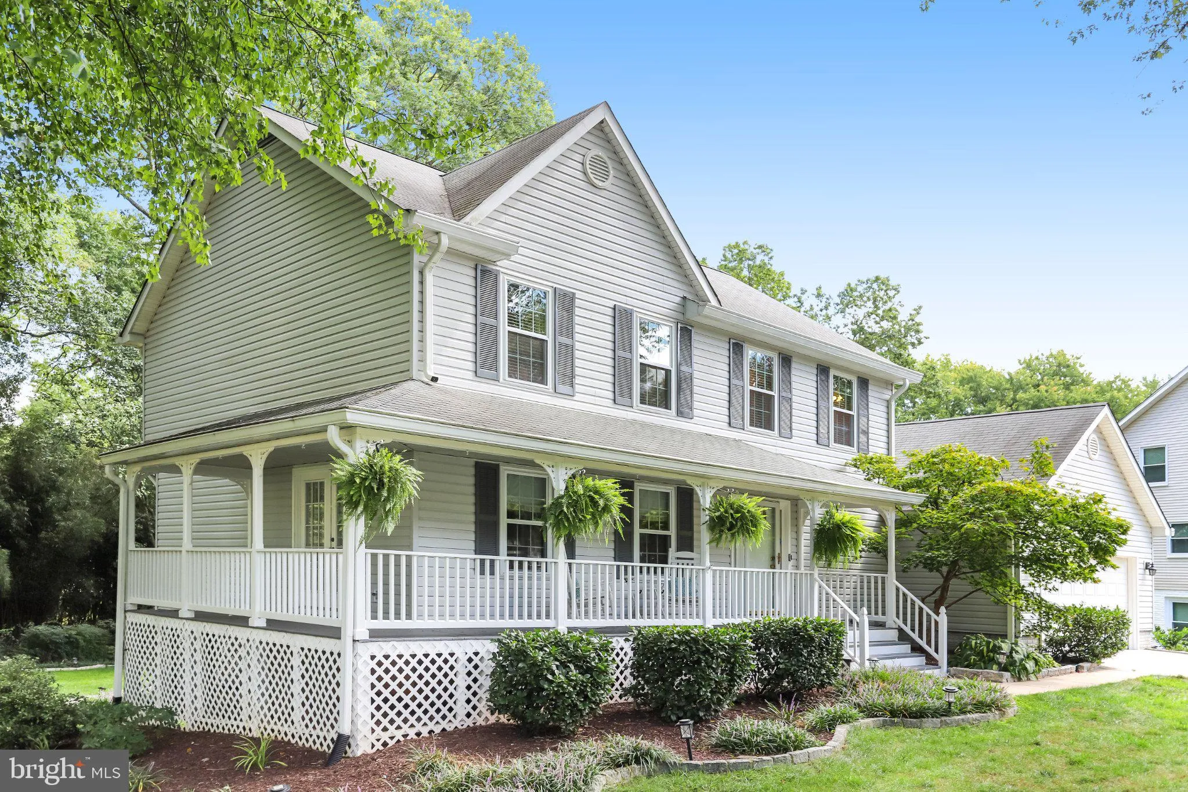
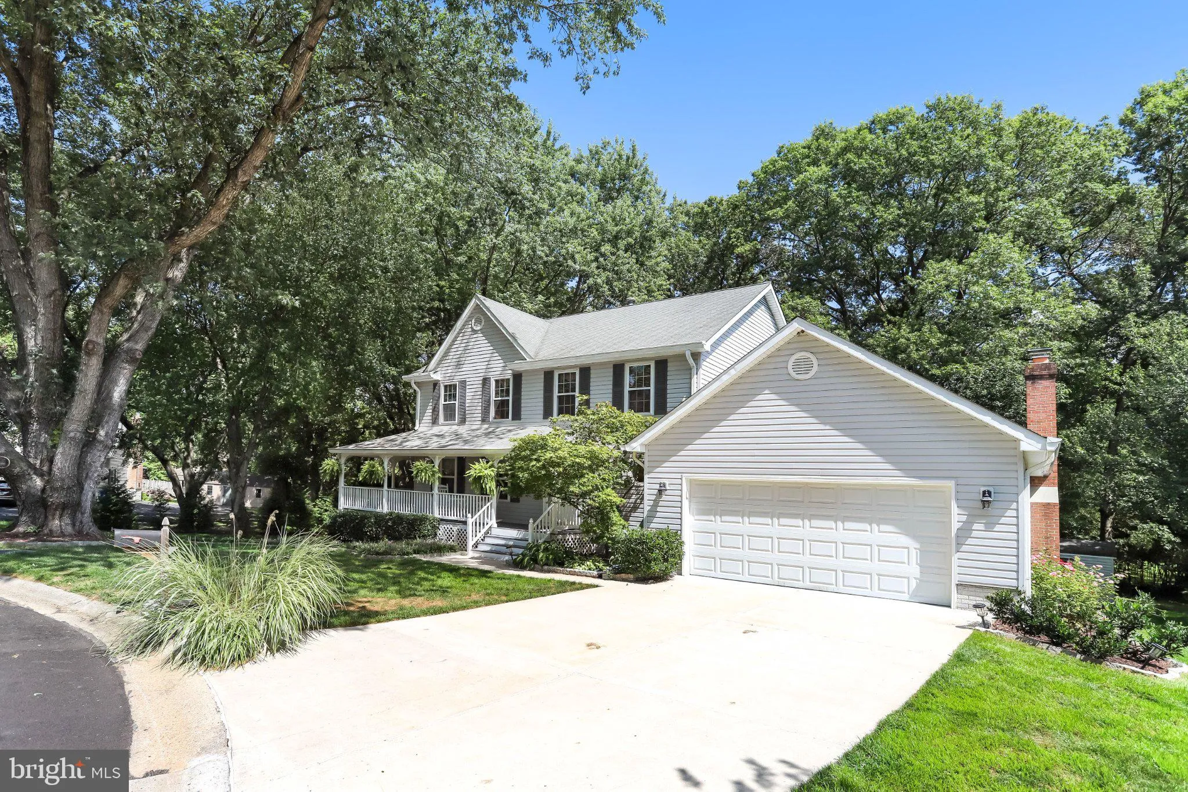
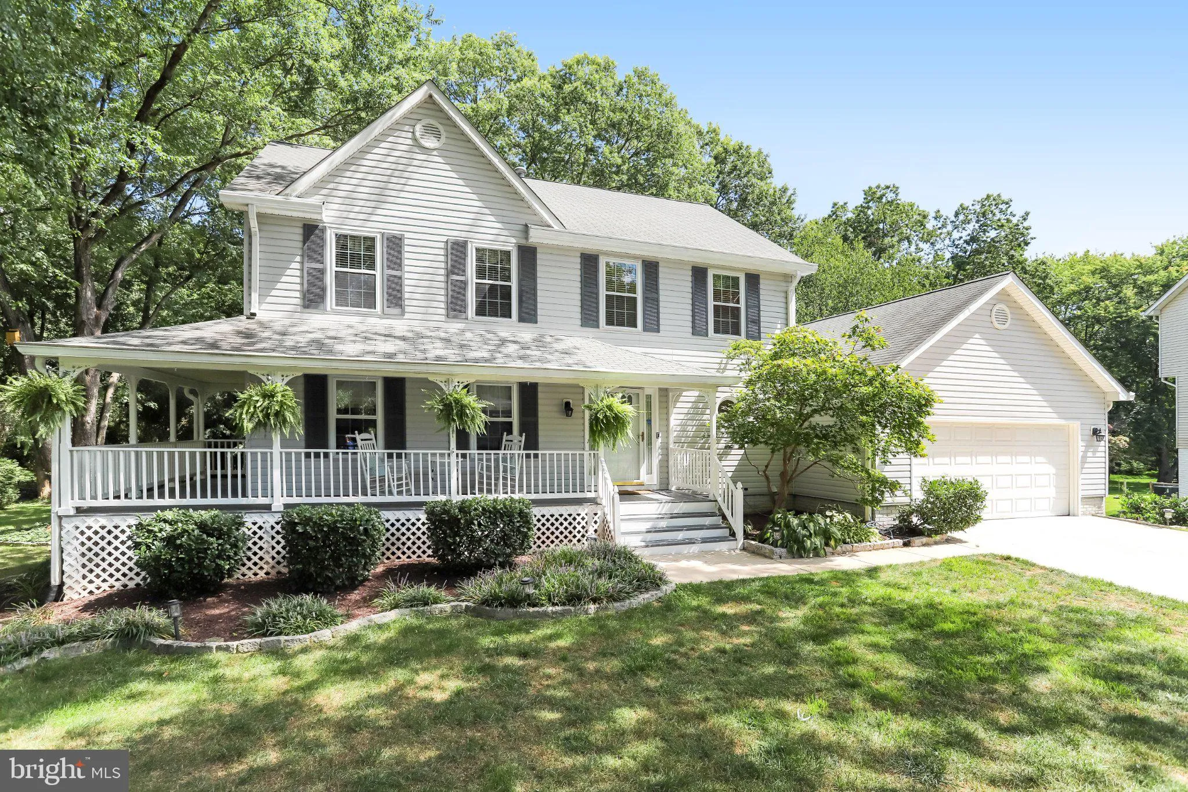
 229 WINDRIDGE ACRES COURT, Silver Spring, MD 20905
 2,977 Sqft SQFT
 4
4
 4
4
 Basic Details
A $70, 000 Price Reduction!!! Run! Move-In Ready. Just Bring Your Suitcases. Fully Furnished. Most furniture come with the house if you prefer! Discover an exquisite blend of elegance and comfort in this stunning Colonial-style residence, perfectly situated on a serene 0.29-acre lot, and yet located conveniently clo...
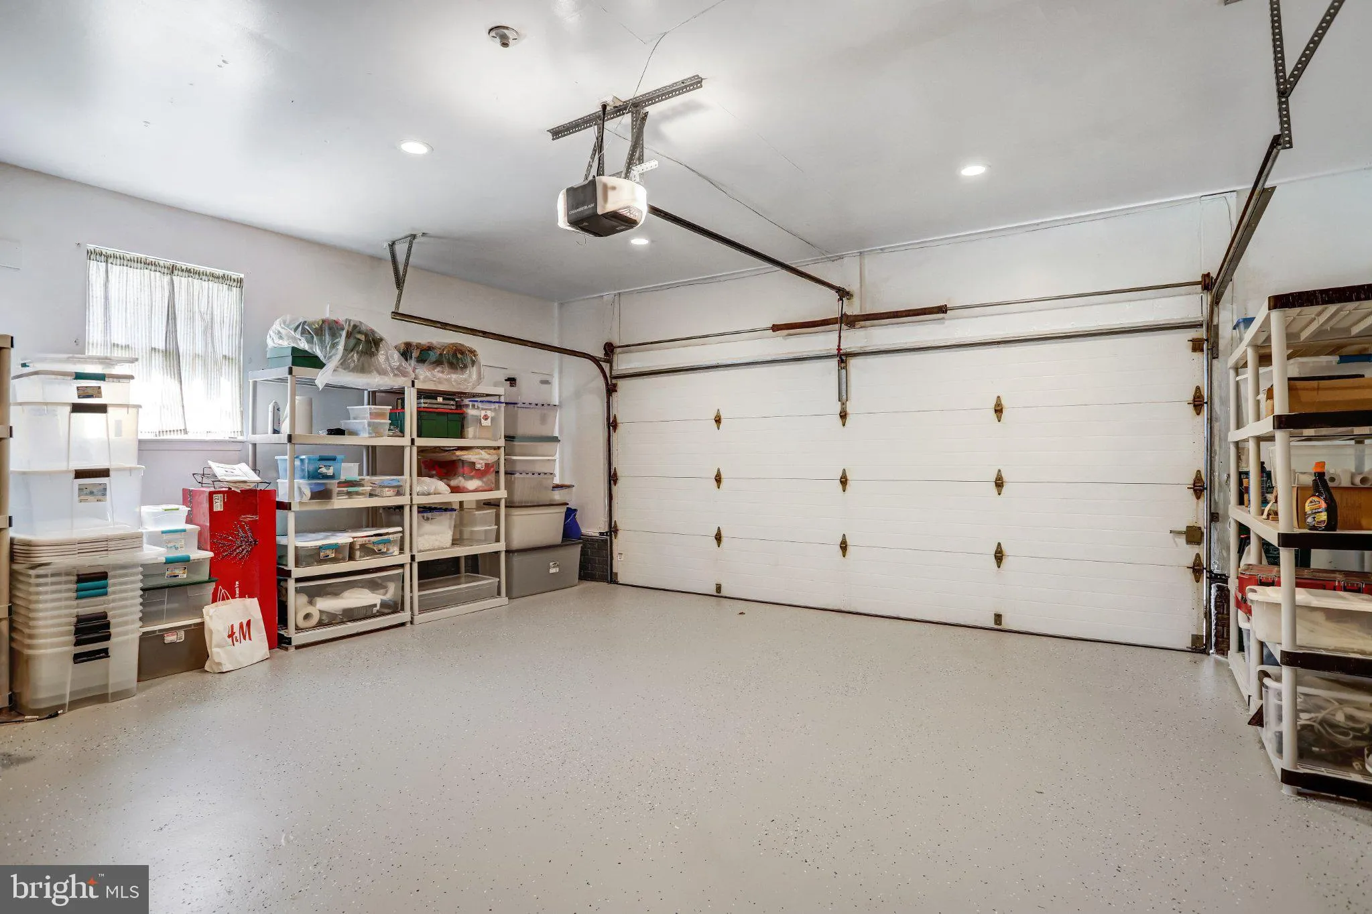
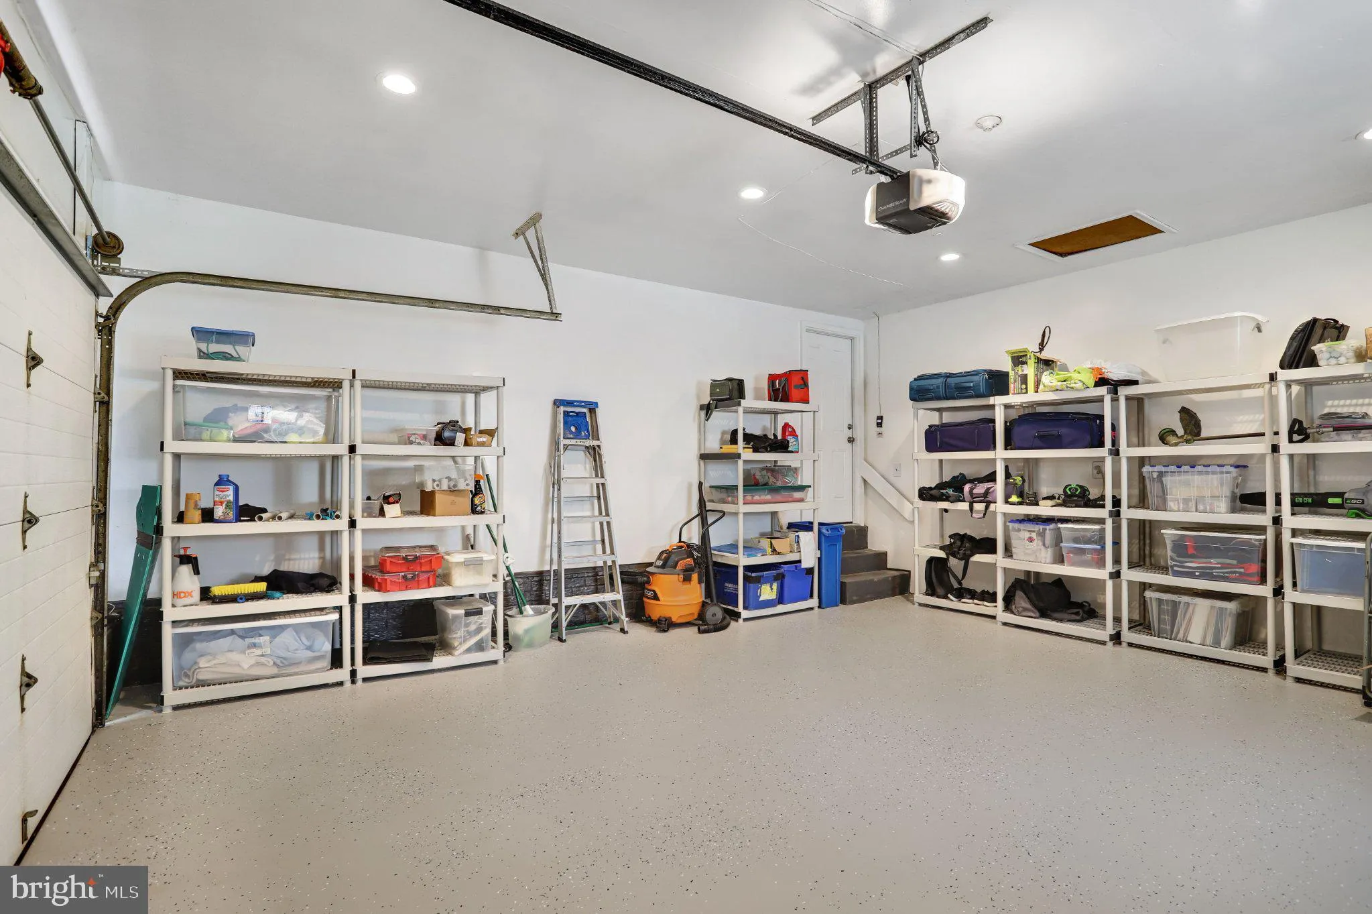
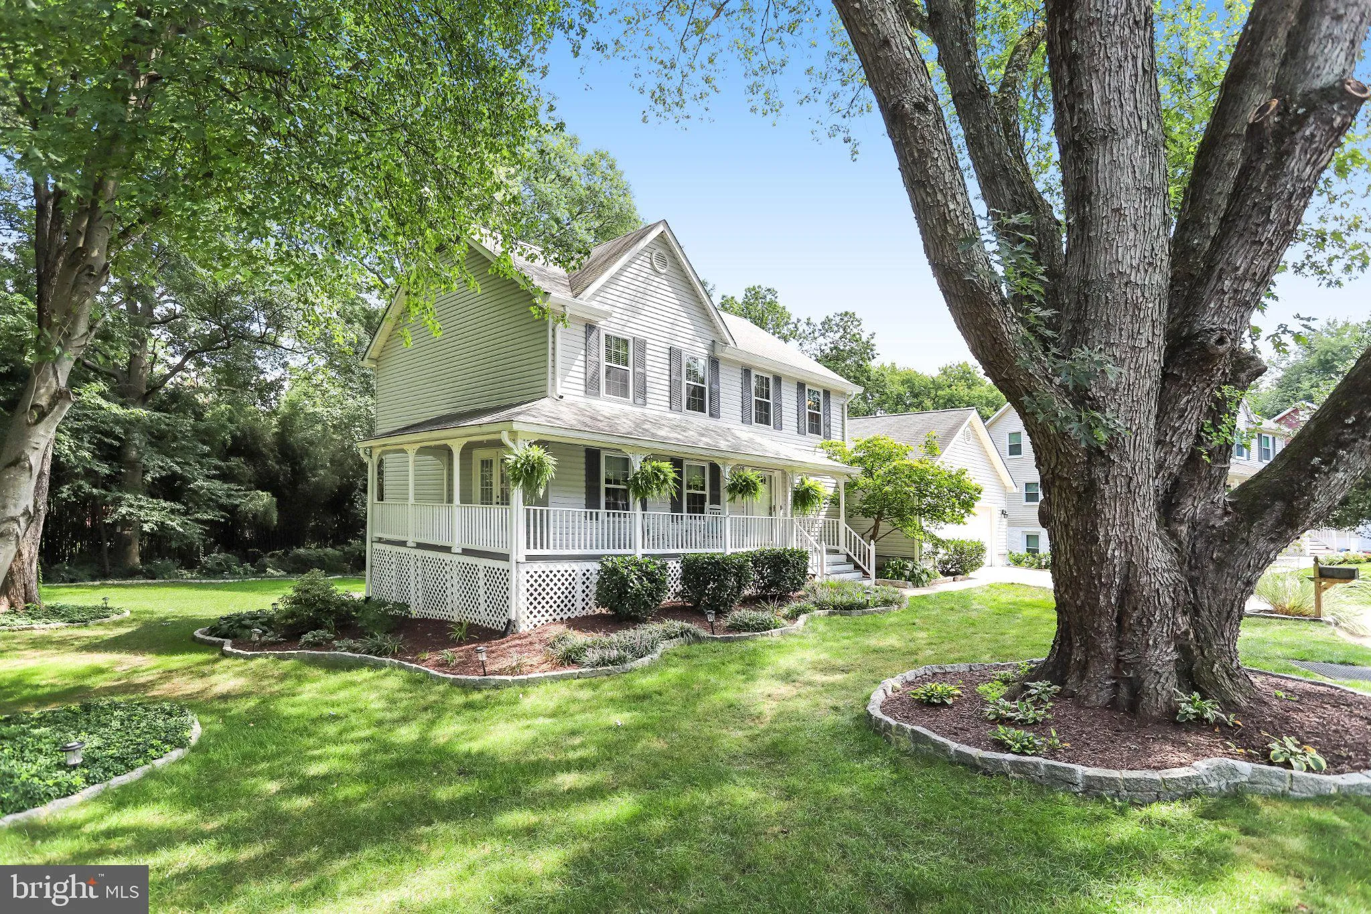
A $70, 000 Price Reduction!!! Run! Move-In Ready. Just Bring Your Suitcases. Fully Furnished. Most furniture come with the house if you prefer! Discover an exquisite blend of elegance and comfort in this stunning Colonial-style residence, perfectly situated on a serene 0.29-acre lot, and yet located conveniently close to everything. Shopping centers, highway, schools, etc. This meticulously maintained home boasts a total of almost 3, 500 square feet of luxurious living space, featuring four spacious bedrooms and four beautifully appointed bathrooms. Owners put in more than $350, 000 in upgrades over the past 10 years. It is absolutely move-in ready! Step inside to find rich hardwood flooring that flows seamlessly throughout, complemented by crown moldings and recessed lighting that enhance the home’s sophisticated ambiance. The heart of the home is a gourmet kitchen equipped with stainless steel appliances, including a gas range and built-in microwave, perfect for culinary enthusiasts. Enjoy casual meals in the inviting breakfast area or host formal gatherings in the separate dining room. The open floor plan creates a warm and welcoming atmosphere, ideal for entertaining. Retreat to the primary suite, complete with a walk-in closet and a spa-like bathroom featuring a walk-in shower. Cozy up in the family room by the gas fireplace, or step outside to the expansive deck, where you can savor tranquil views of the beautiful garden and surrounding woods from your private wrap-around porch. Additional highlights include a fully finished basement with a walkout entrance, a dedicated laundry area on the main floor, and an attached garage with ample storage. This home is not just a residence; it’s a lifestyle, offering a perfect blend of luxury and nature. Experience the ultimate in comfort and style-your dream home awaits! If buyer desires, most furniture may be conveyed. Check the house out before it is taken!
 Features & Appliances
 Ask Agent A Question
 Address Map
 Neighborhood
 MLS Addon
 Additional Information
 Financial
Listing Information
Financial
Listing Information
 Rob Spicer Broker, GRI
Spicer Real Estate
Rob Spicer Broker, GRI
Spicer Real Estate
7201 Wisconsin Avenue
 RobSpicer@SpicerRealEstate.com
 2403881030
 2403881030
 7201 Wisconsin Avenue


