
 Share
Share
 1944 LORD FAIRFAX ROAD, Vienna, VA 22182
 3,256 Sqft SQFT
 4
4
 4
4
 Basic Details
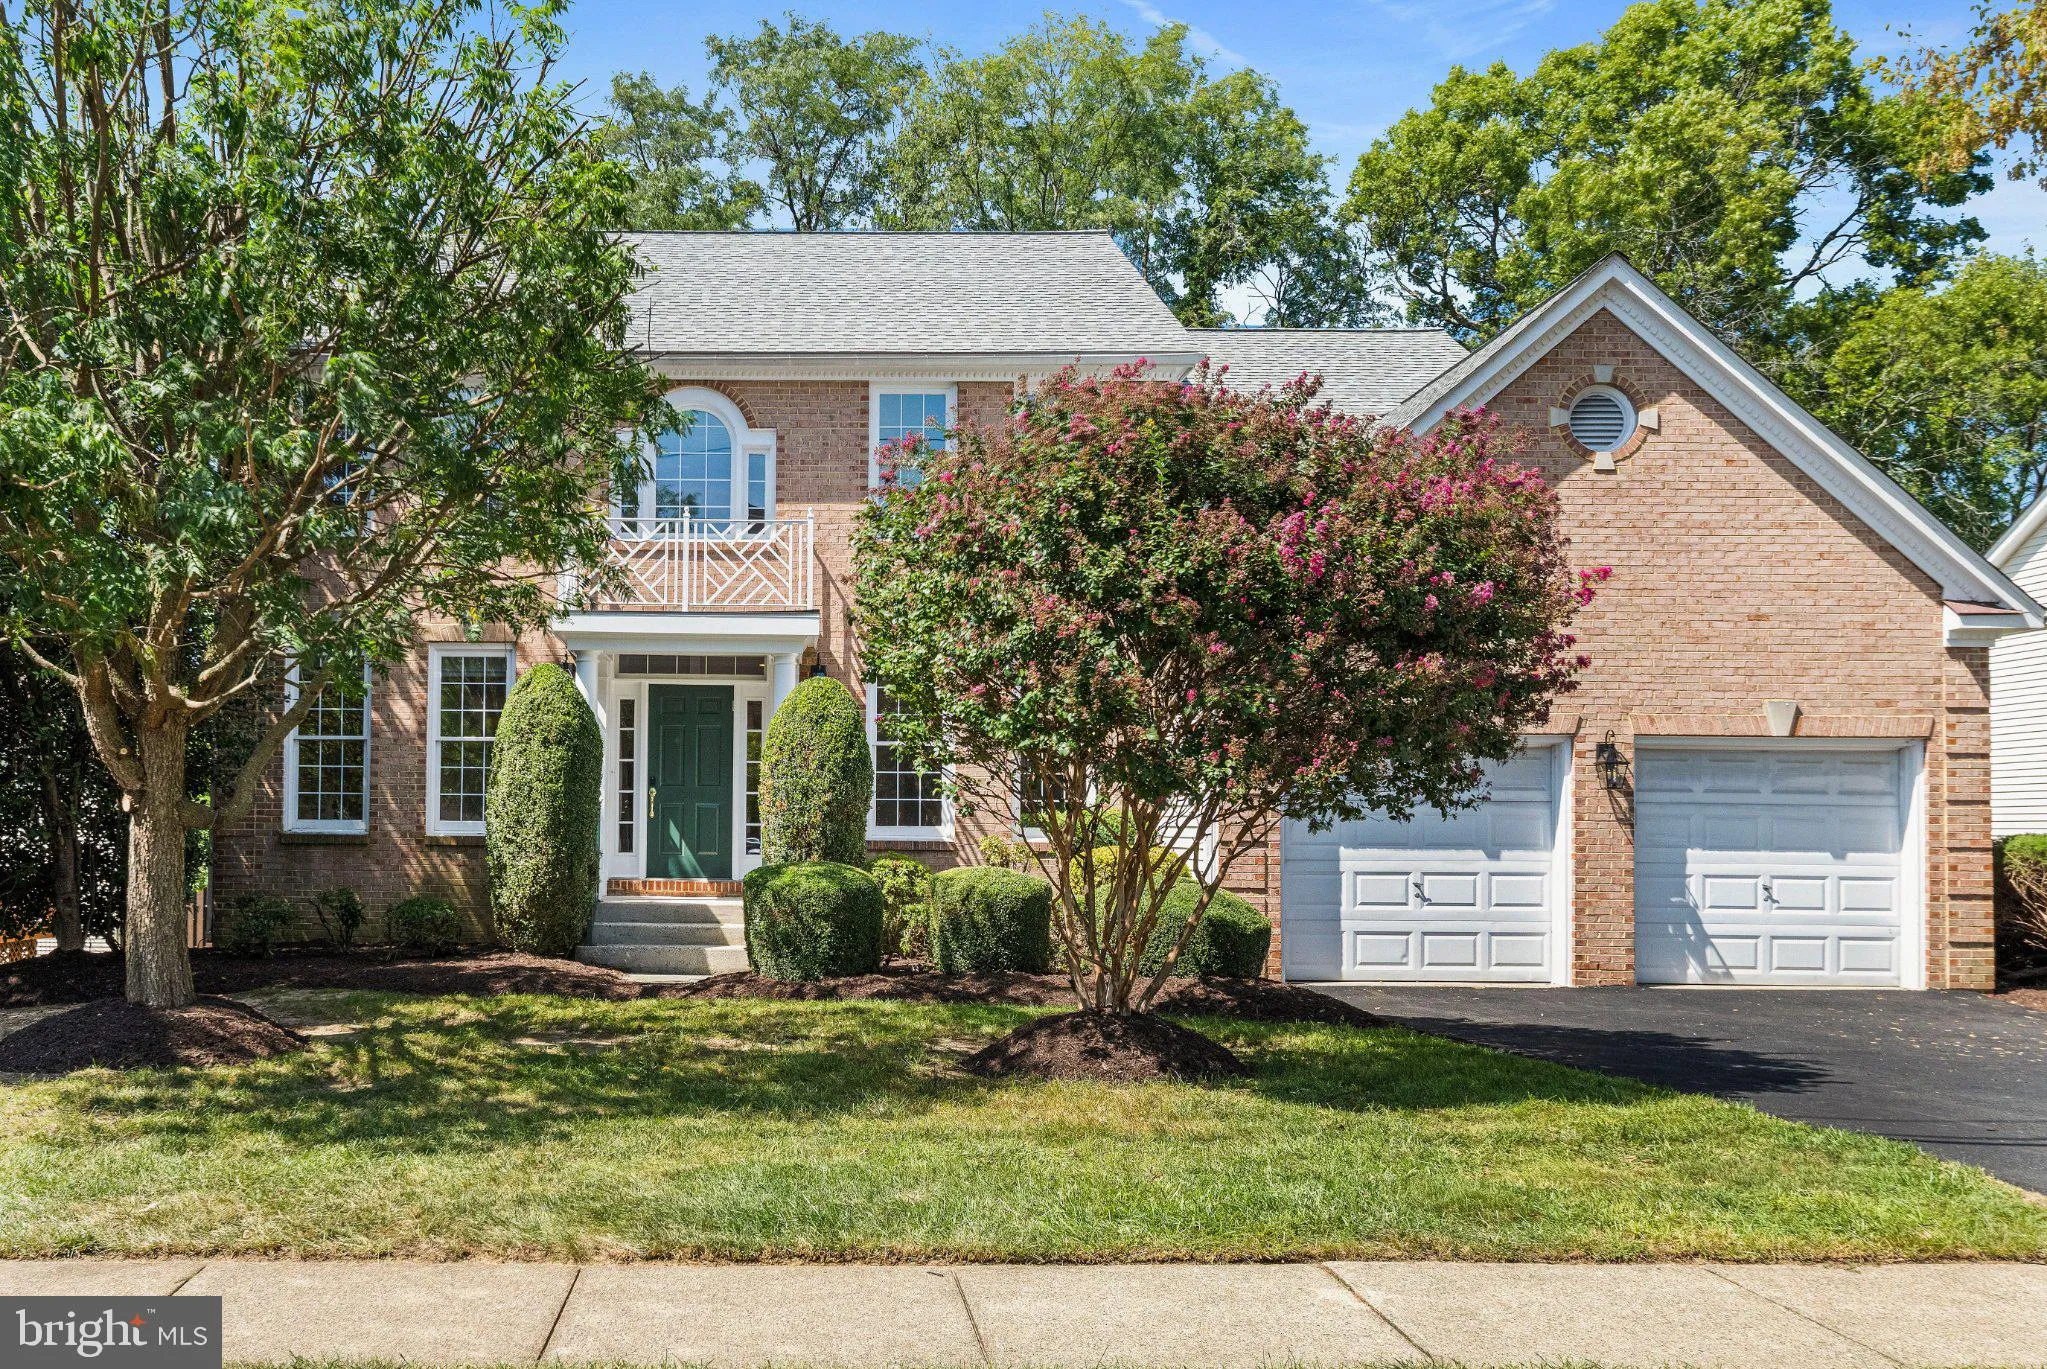
Multiple Offers Received! Welcome to 1944 Lord Fairfax Road, a beautiful colonial home situated in the heart of Vienna. Surrounded by mature trees, this home built by Stanley Martin Homes offers a wonderful combination of privacy, space and convenience. Step inside to a bright, beautifully refreshed interior featuri...
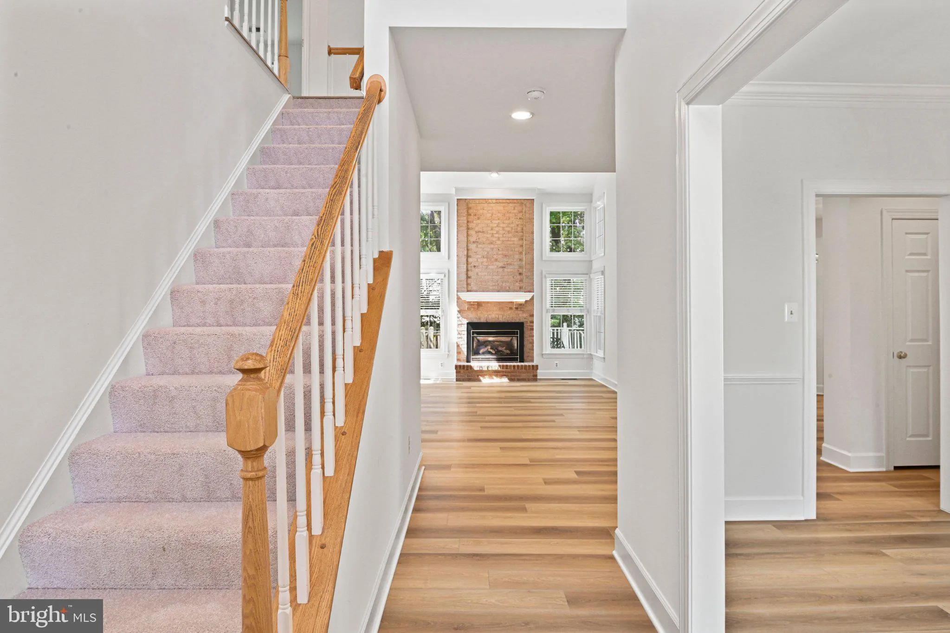
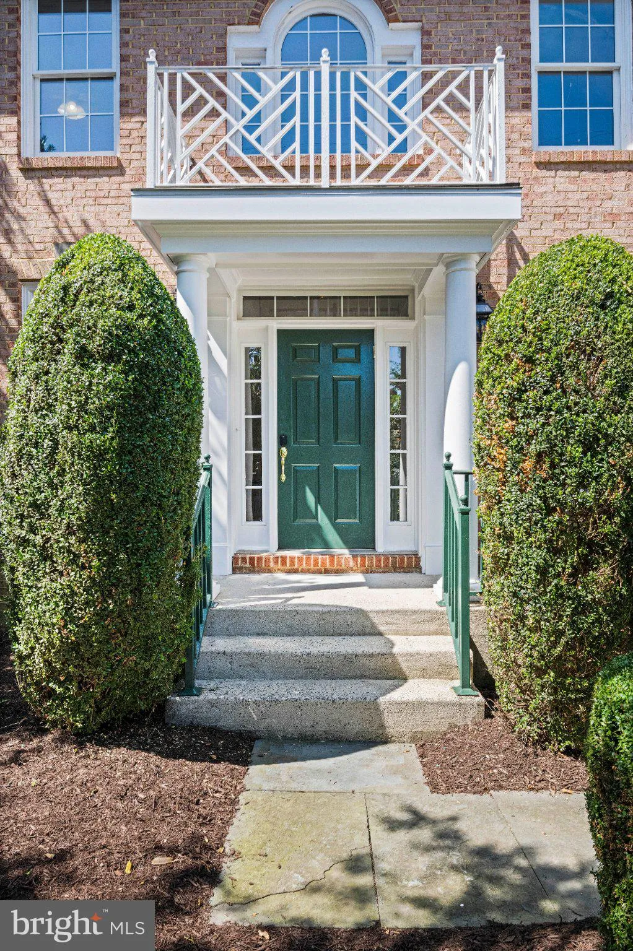
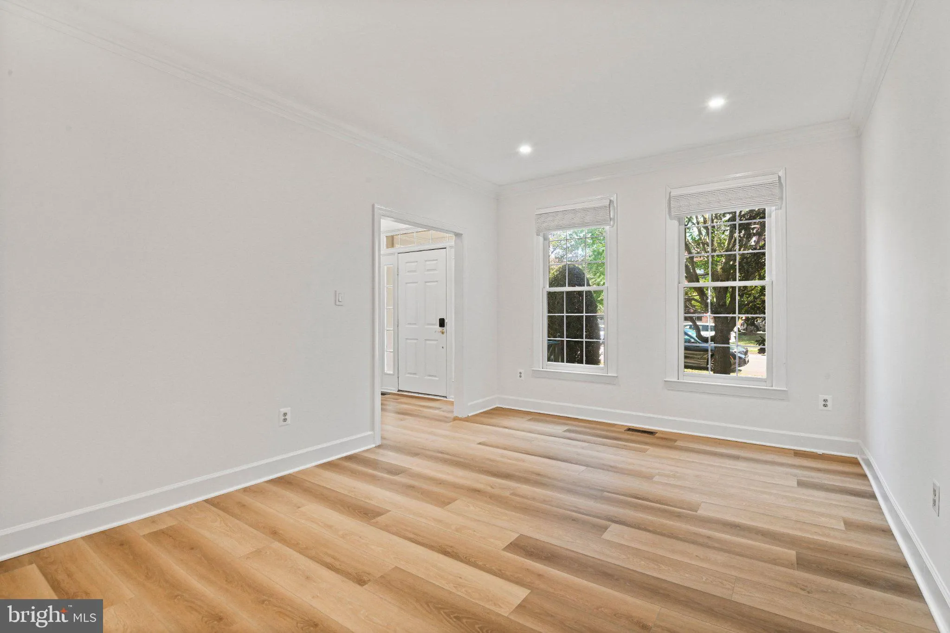
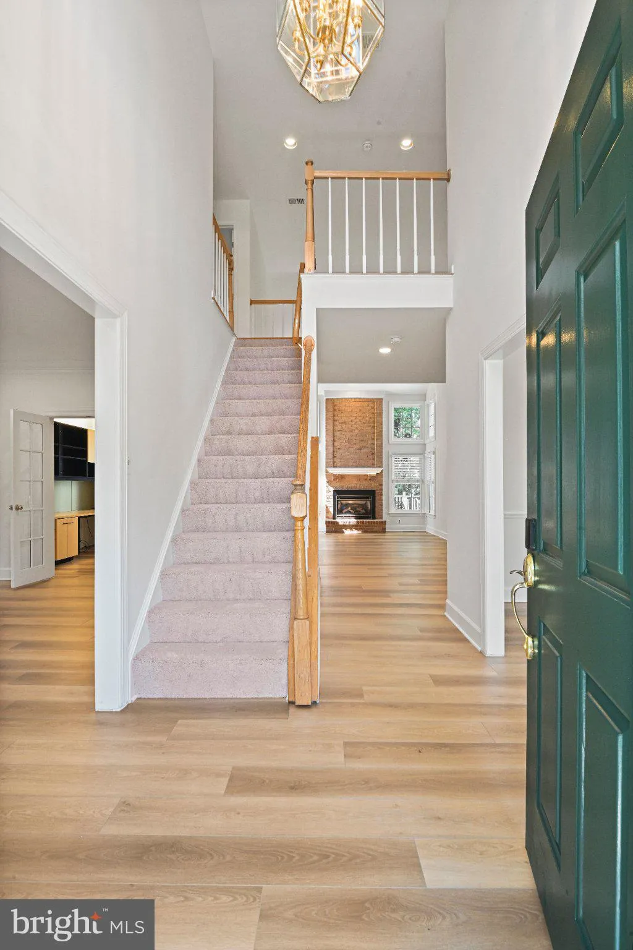
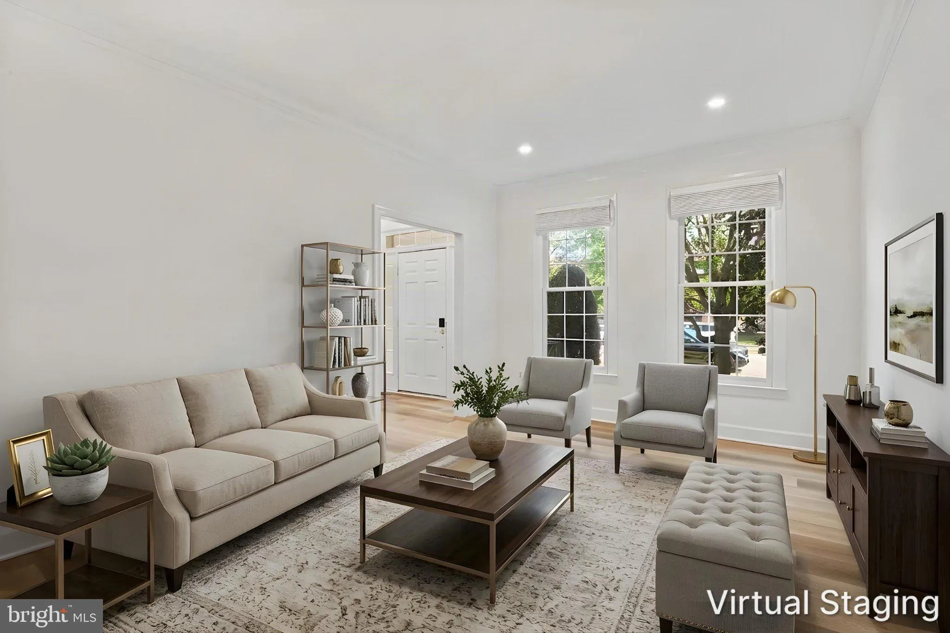
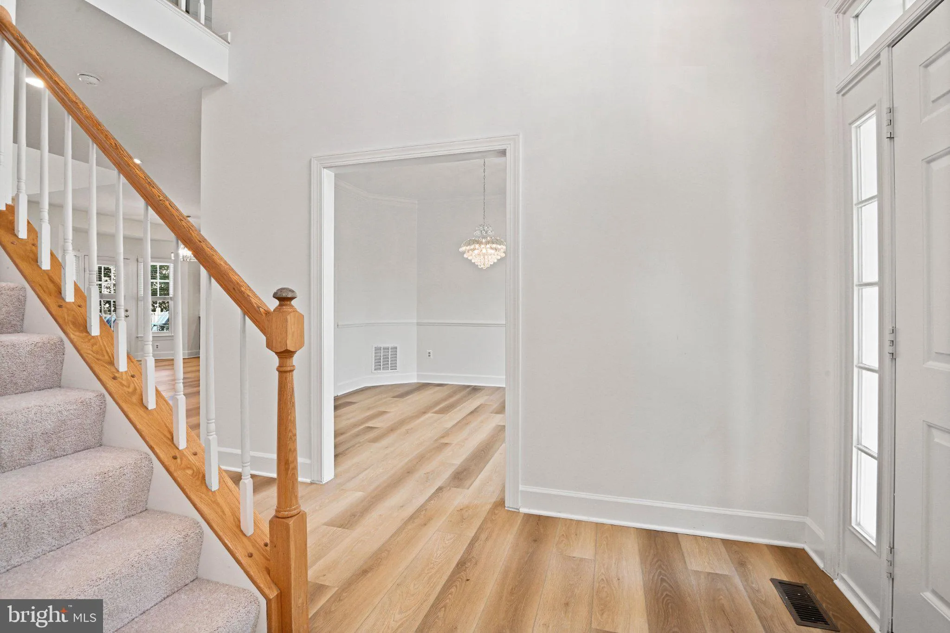
Multiple Offers Received! Welcome to 1944 Lord Fairfax Road, a beautiful colonial home situated in the heart of Vienna. Surrounded by mature trees, this home built by Stanley Martin Homes offers a wonderful combination of privacy, space and convenience. Step inside to a bright, beautifully refreshed interior featuring brand-new luxury vinyl plank flooring throughout the main level, brand-new carpet on the upper and lower levels, and fresh paint throughout the house. The spacious family room is a true highlight of the home, featuring lots of natural light, a two-story ceiling and a brick fireplace. The main level also features a dedicated office with built-in cabinetry. French doors connect the office to an additional flex space which can be used as a formal living area or a second family room.Just off of the family room, a French Door opens to a large private deck surrounded by trees, creating a peaceful outdoor retreat. With plenty of room for dining, entertaining, or simply relaxing, the deck provides a wonderful extension of the home’s living space. Upstairs, you will find four bedrooms and two full baths, including a spacious primary suite with a vaulted ceiling and a generous primary walk-in closet. Each of the three secondary bedrooms have custom built-in closets. The finished lower level offers even more room to enjoy, with space for a recreation area, home gym, or media room including a separate bonus room. A full bathroom and spacious storage closets complete the lower level. Recent improvements include a brand new black asphalt driveway in 2026, new roof in 2023, HVAC system in 2024, hot water heater in 2024, and sump pump in 2024. Appliance updates include a GE double oven in 2022, LG dishwasher in 2023, Whirlpool washing machine from 2025. Enjoy all the charm and convenience of living in Vienna, with easy access to shopping, dining, parks, Tysons Corner, and major highways. This house is move-in ready and a rare find! Please reach out to agent for more details.
 Features & Appliances
 Ask Agent A Question
 Address Map
 Neighborhood
 MLS Addon
 Additional Information
 Financial
Listing Information
Financial
Listing Information
 Rob Spicer Broker, GRI
Spicer Real Estate
Rob Spicer Broker, GRI
Spicer Real Estate
7201 Wisconsin Avenue
 RobSpicer@SpicerRealEstate.com
 2403881030
 2403881030
 7201 Wisconsin Avenue


