
 Share
Share
 3310 UNIVERSITY BOULEVARD, Kensington, MD 20895
 1,621 Sqft SQFT
 4
4
 3
3
 Basic Details
JUST REDUCED BY $30, 000—this turnkey, fully renovated home in a prime Kensington location is now an even better value! Move-in ready and designed to impress, the property also features a spacious 30-by-35-foot private asphalt-paved parking area in the rear with room for up to four vehicles. Inside, you’ll find ...
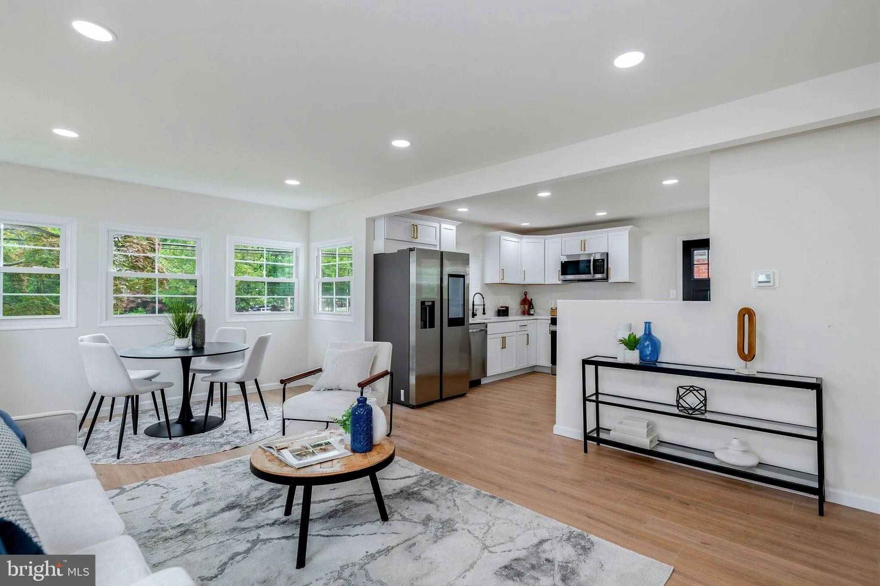
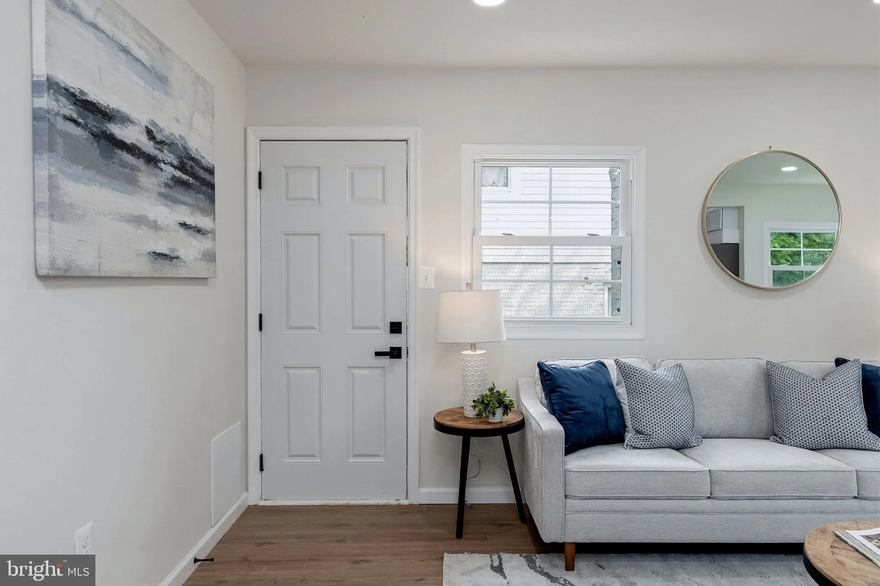
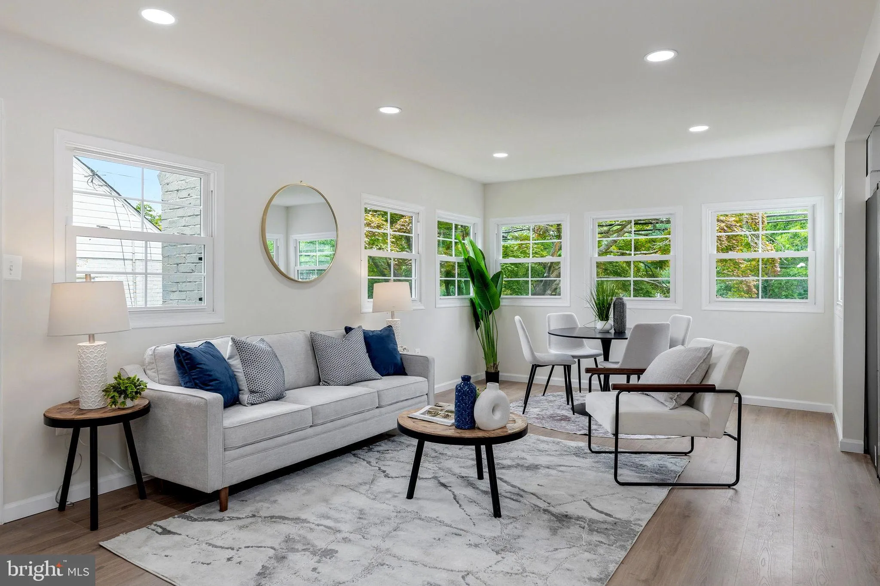
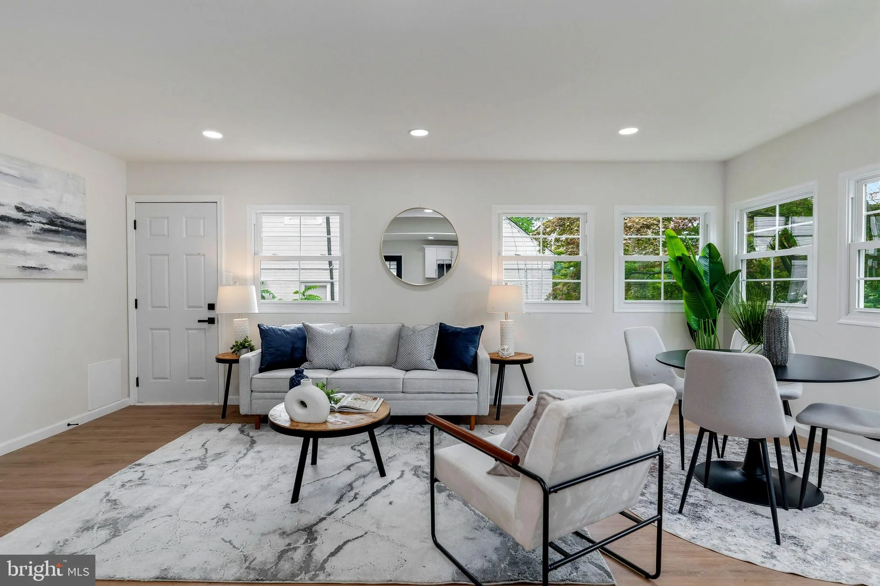
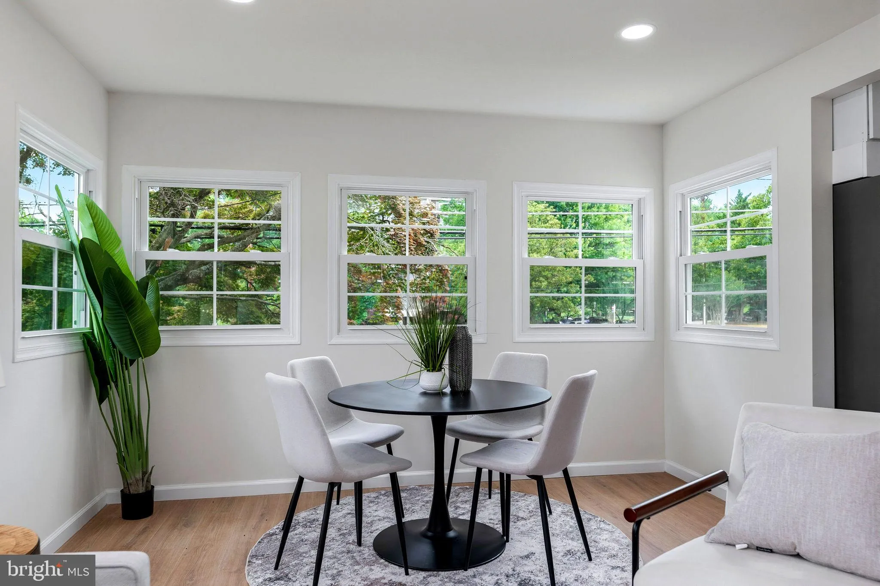
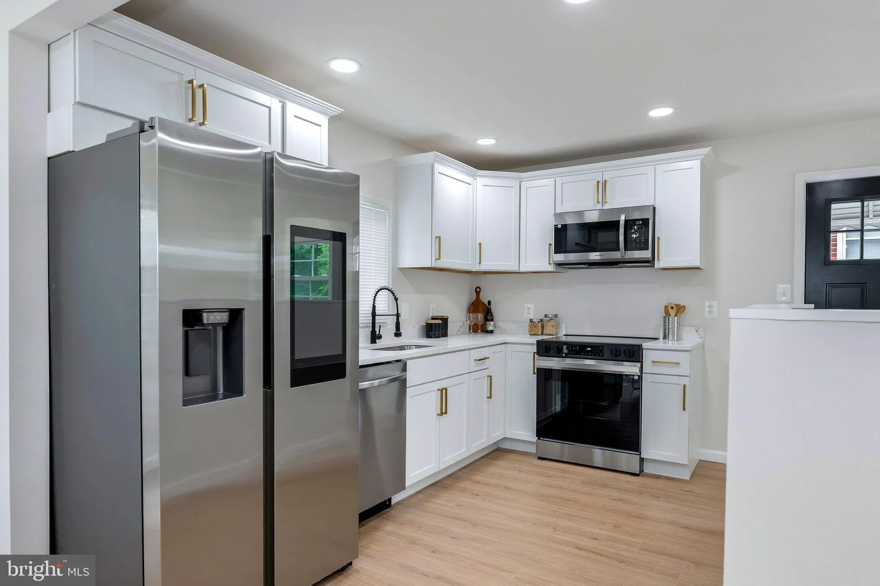
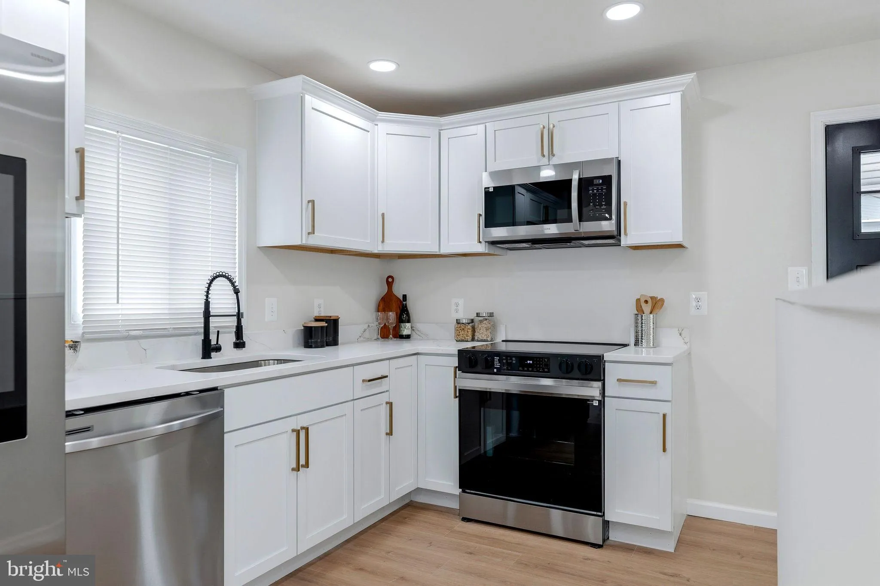
JUST REDUCED BY $30, 000—this turnkey, fully renovated home in a prime Kensington location is now an even better value! Move-in ready and designed to impress, the property also features a spacious 30-by-35-foot private asphalt-paved parking area in the rear with room for up to four vehicles. Inside, you’ll find four bedrooms, three beautifully updated bathrooms, and a modern kitchen with quartz countertops, white shaker cabinets, and stainless steel appliances. Luxury vinyl plank flooring and recessed lighting complete the fresh, contemporary design. The finished lower level offers a private bedroom and full bathroom—ideal for guests, extended family, or a home office. Conveniently located near Wheaton Metro, Wheaton Regional Park, Costco, shopping, dining, Bethesda, and Washington, D.C. With its new lower price, this beautifully renovated Kensington home is a must-see. Contact your agent or schedule a private showing today!
 Features & Appliances
 Ask Agent A Question
 Address Map
 MLS Addon
 Additional Information
 Financial
Listing Information
Financial
Listing Information
 Rob Spicer Broker, GRI
Spicer Real Estate
Rob Spicer Broker, GRI
Spicer Real Estate
7201 Wisconsin Avenue
 RobSpicer@SpicerRealEstate.com
 2403881030
 2403881030
 7201 Wisconsin Avenue


