
 Share
Share
 435 NEW JERSEY AVENUE, Washington, DC 20003
 2,845 Sqft SQFT
 4
4
 4
4
 Basic Details
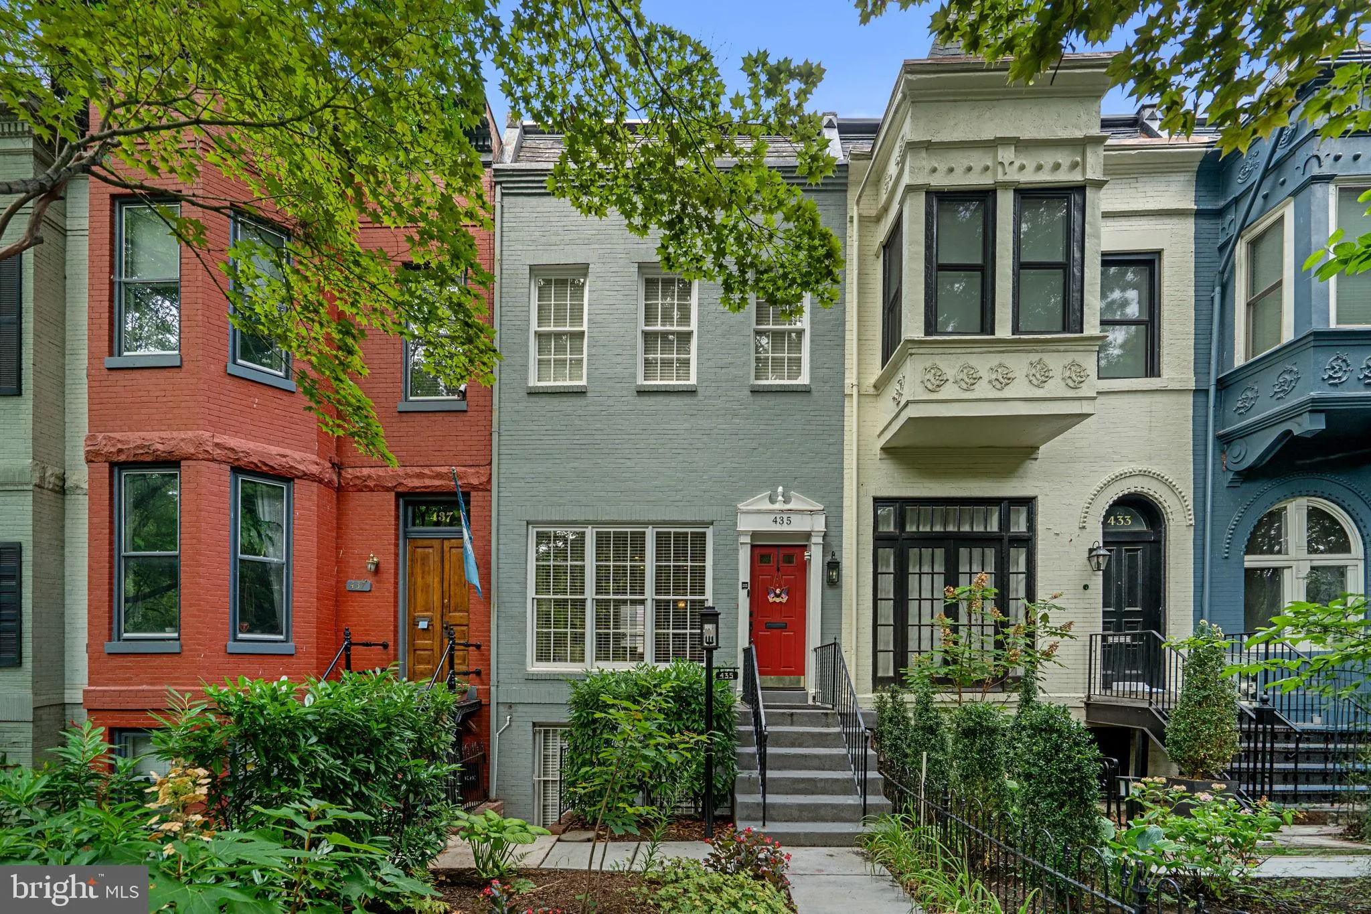
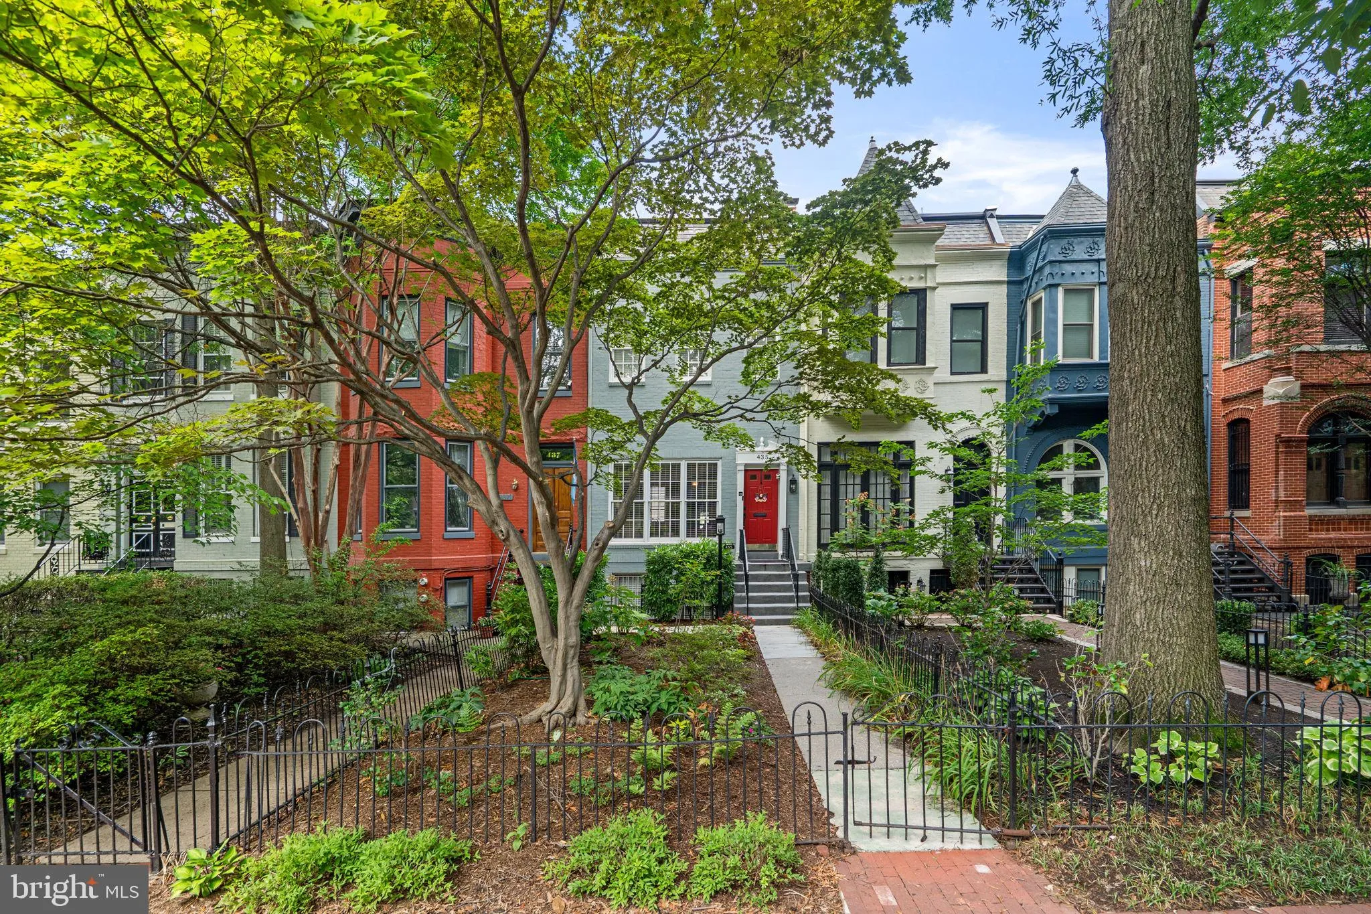
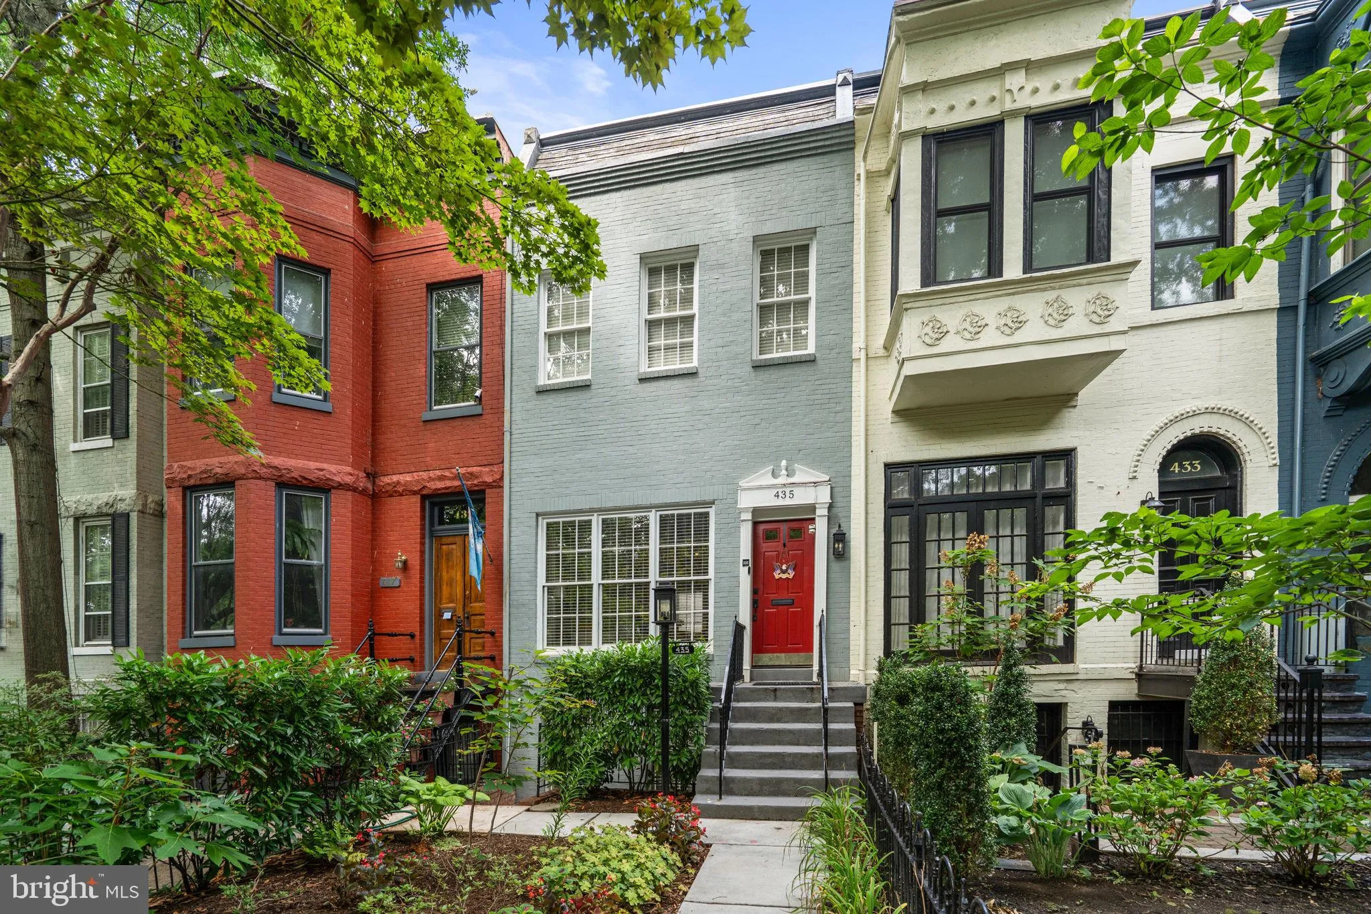
A remarkable top-to-bottom renovation in the shadow of the U.S. Capitol, this circa-1880 brick rowhome pairs the grace and character of historic Washington with beautifully executed modern luxury. Set along a picturesque tree-lined street behind a landscaped front garden and classic wrought-iron fencing, the four-be...
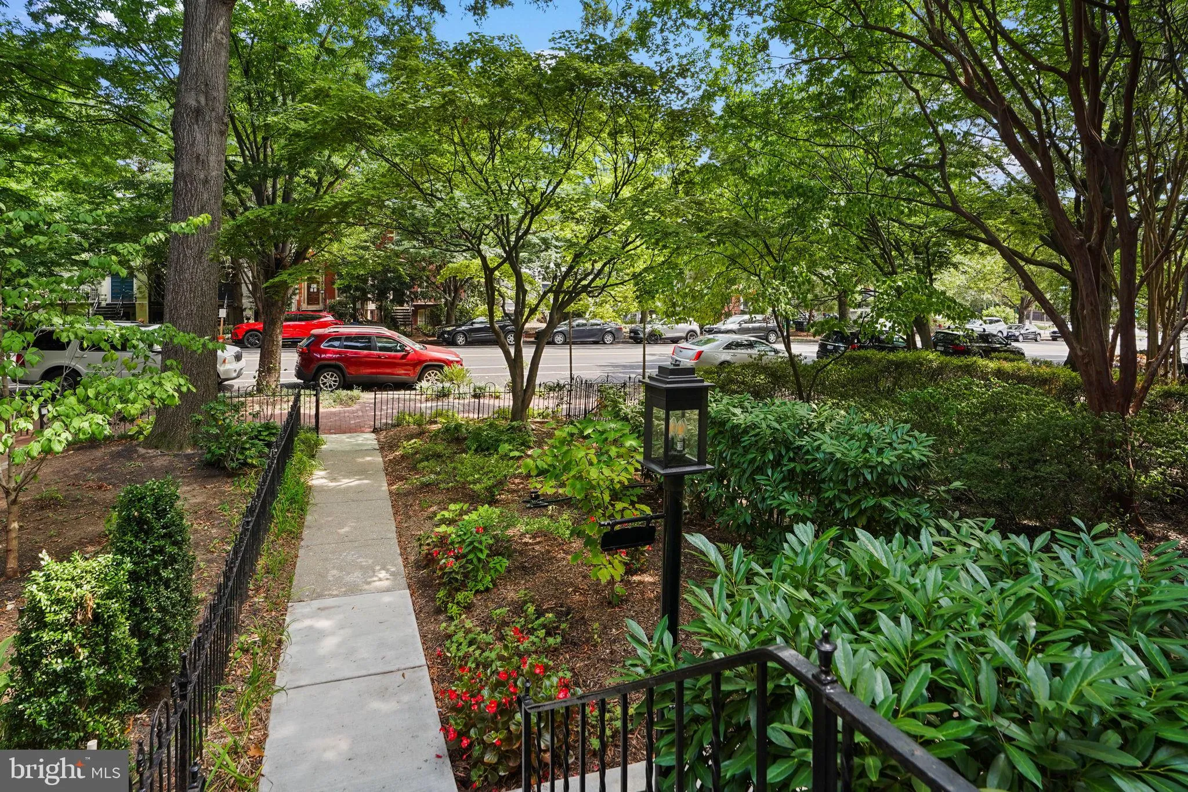
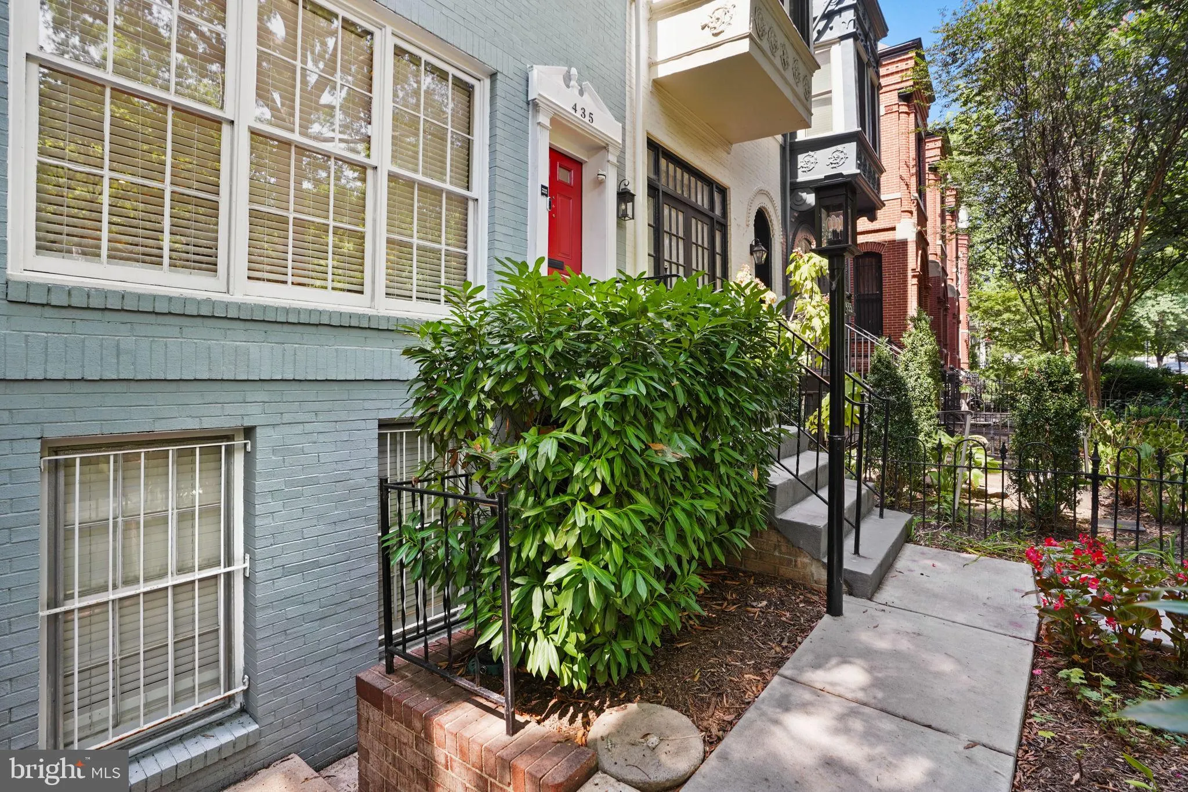
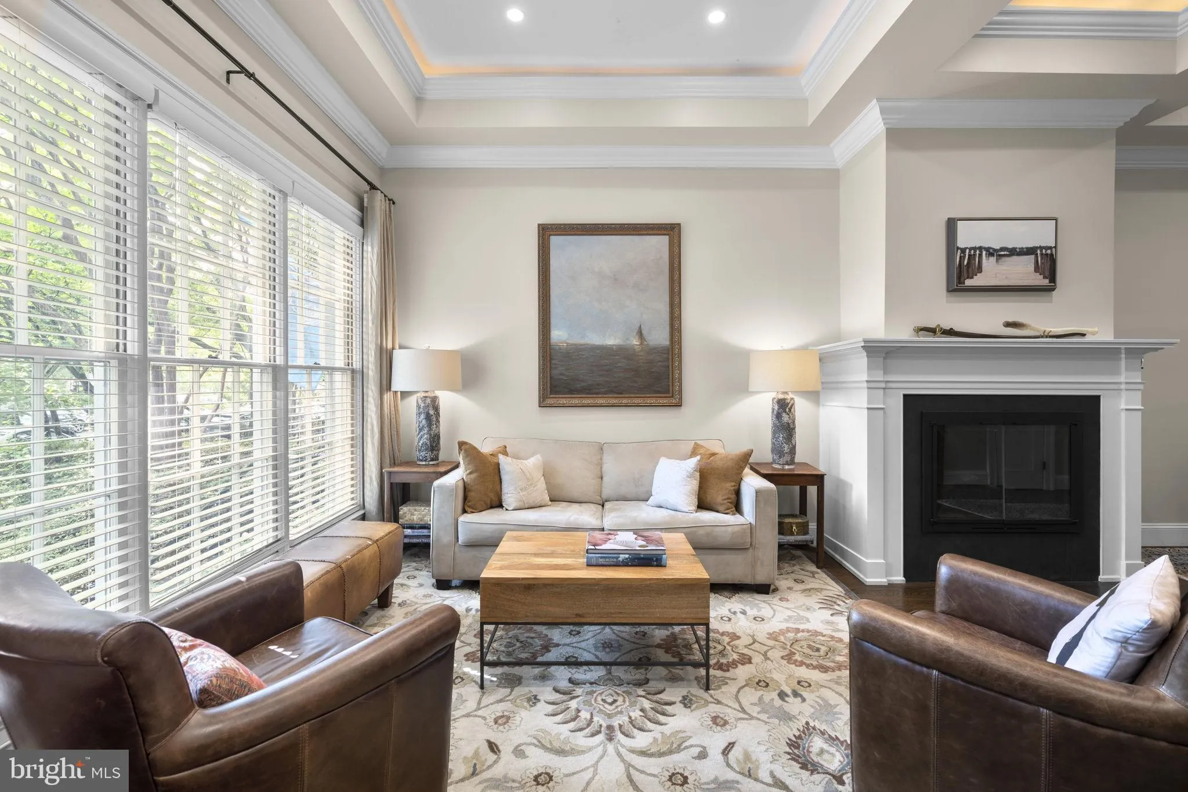
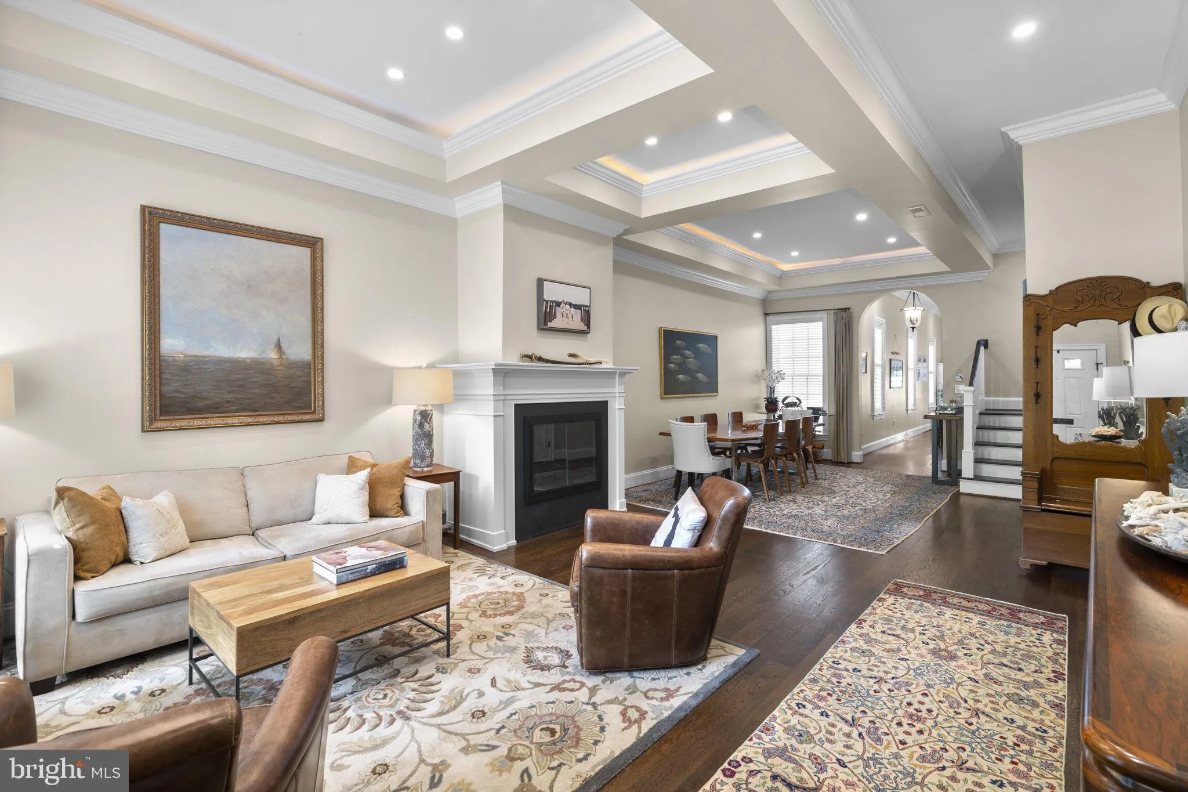
A remarkable top-to-bottom renovation in the shadow of the U.S. Capitol, this circa-1880 brick rowhome pairs the grace and character of historic Washington with beautifully executed modern luxury. Set along a picturesque tree-lined street behind a landscaped front garden and classic wrought-iron fencing, the four-bedroom, three-and-a-half-bath residence makes an elegant first impression. Inside, soaring ceilings, rich hardwood floors, detailed millwork and graceful arched openings establish a sense of timeless sophistication. The front living room overlooks the garden and flows effortlessly into the dining room, where a gas fireplace, handsome coffered ceiling and architectural detailing create an inviting setting for intimate dinners or larger gatherings. Beyond, the showpiece kitchen was designed with serious cooking and entertaining in mind, featuring high-end cabinetry, stainless steel appliances, designer lighting and a dramatic tiled feature wall showcasing the statement range hood. Generous pantry cabinetry provides excellent storage, while an oversized island with seating for six creates a natural gathering place at the heart of the home. French doors extend the living space outdoors to a private deck with a pergola making it ideal for alfresco dining, entertaining or quiet evenings at home. A beautifully turned hardwood staircase leads to the bedroom level, where the serene primary suite offers crown molding, a sophisticated palette and an en-suite bath with dual vanities and a private enclosed water closet. Two additional bedrooms, a beautifully appointed hall bath and conveniently located laundry complete the upper level. The fully finished English basement adds tremendous versatility with excellent natural light and a separate front entrance. Designed to function beautifully as guest quarters, an in-law or au pair suite, or additional living space, the lower level extends from front to back with living and dining areas, a full kitchen, fourth bedroom and full bath. At the rear, direct access to the garage provides the secure off-street parking. Every level of this exceptional residence has been thoughtfully reimagined, creating a home that honors its 19th-century architecture with the comfort, style and functionality expected today. And the setting is every bit as extraordinary as the home itself—just an easy walk from the U.S. Capitol and convenient to the Library of Congress, Supreme Court, Eastern Market, Barracks Row, neighborhood restaurants, shops and Metro making this a truly special offering in the heart of Capitol Hill!
 Features & Appliances
 Ask Agent A Question
 Address Map
 Neighborhood
 MLS Addon
 Additional Information
 Financial
Listing Information
Financial
Listing Information
 Rob Spicer Broker, GRI
Spicer Real Estate
Rob Spicer Broker, GRI
Spicer Real Estate
7201 Wisconsin Avenue
 RobSpicer@SpicerRealEstate.com
 2403881030
 2403881030
 7201 Wisconsin Avenue


